701 - 3170 GLADWIN ROAD, Abbotsford, British Columbia V2T5T5
Contact us about this property
Highlights
Estimated valueThis is the price Wahi expects this property to sell for.
The calculation is powered by our Instant Home Value Estimate, which uses current market and property price trends to estimate your home’s value with a 90% accuracy rate.Not available
Price/Sqft$433/sqft
Monthly cost
Open Calculator
Description
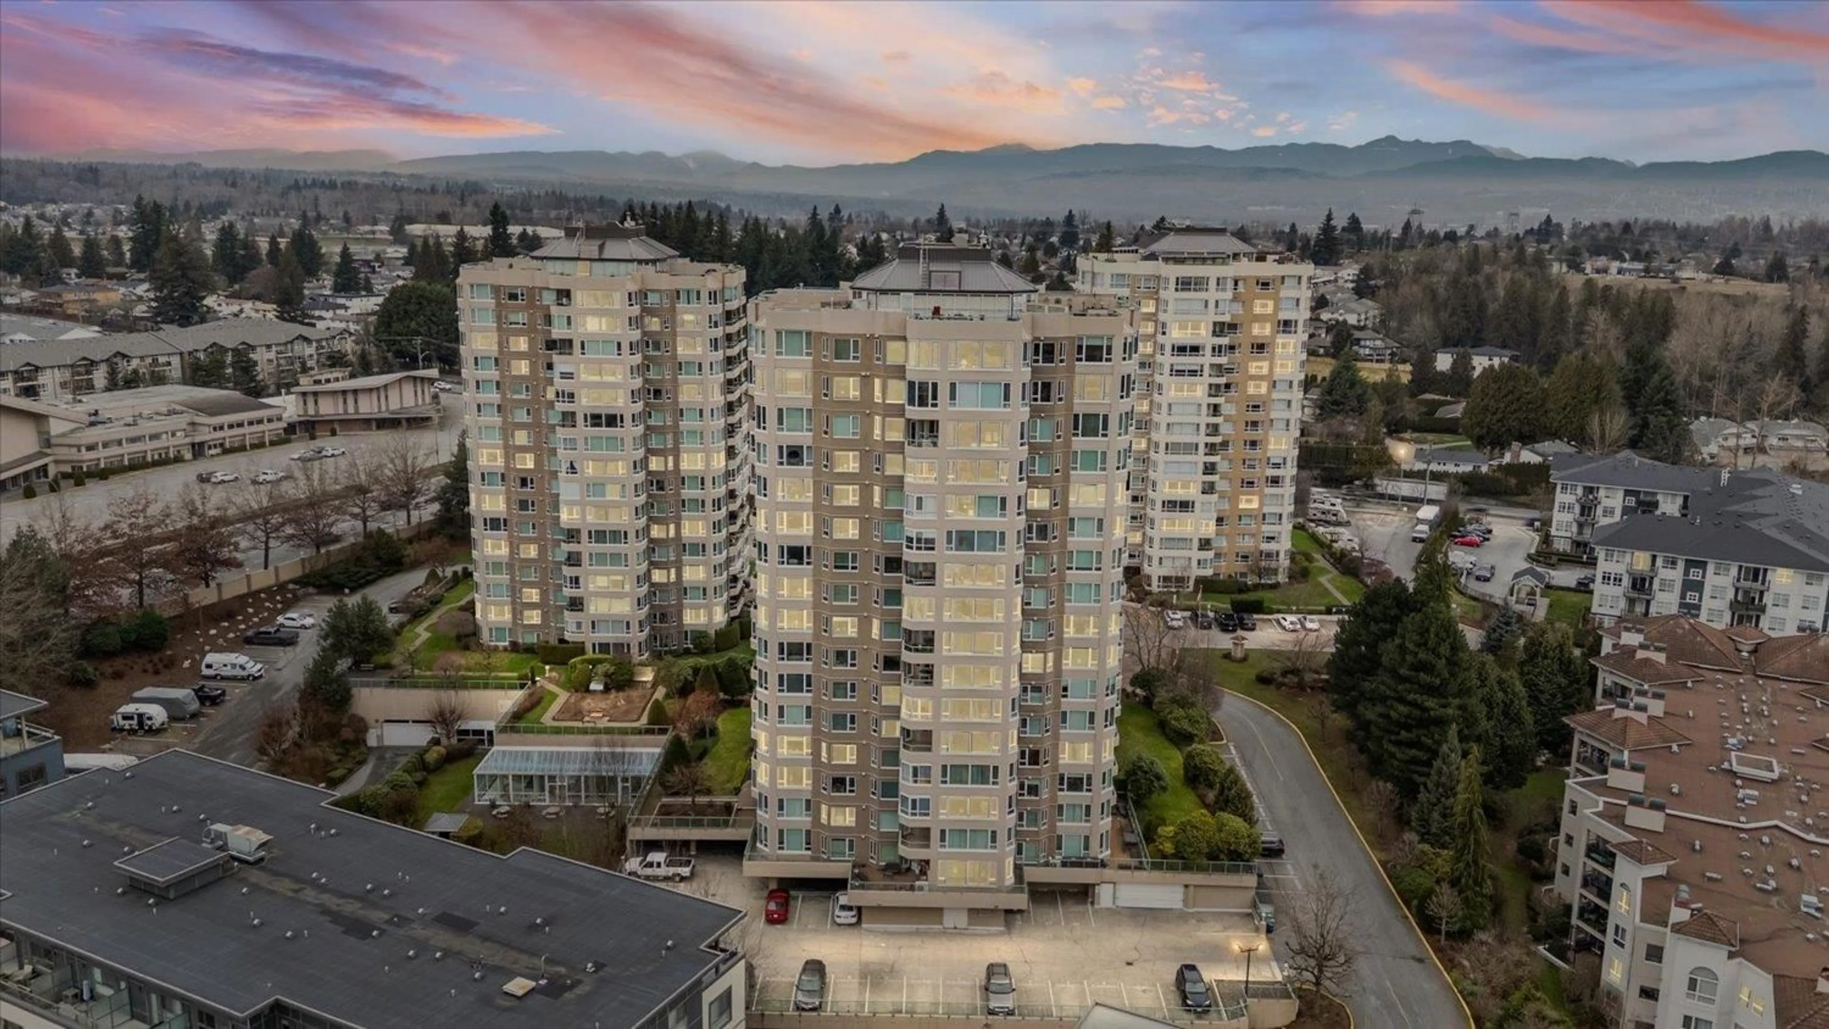
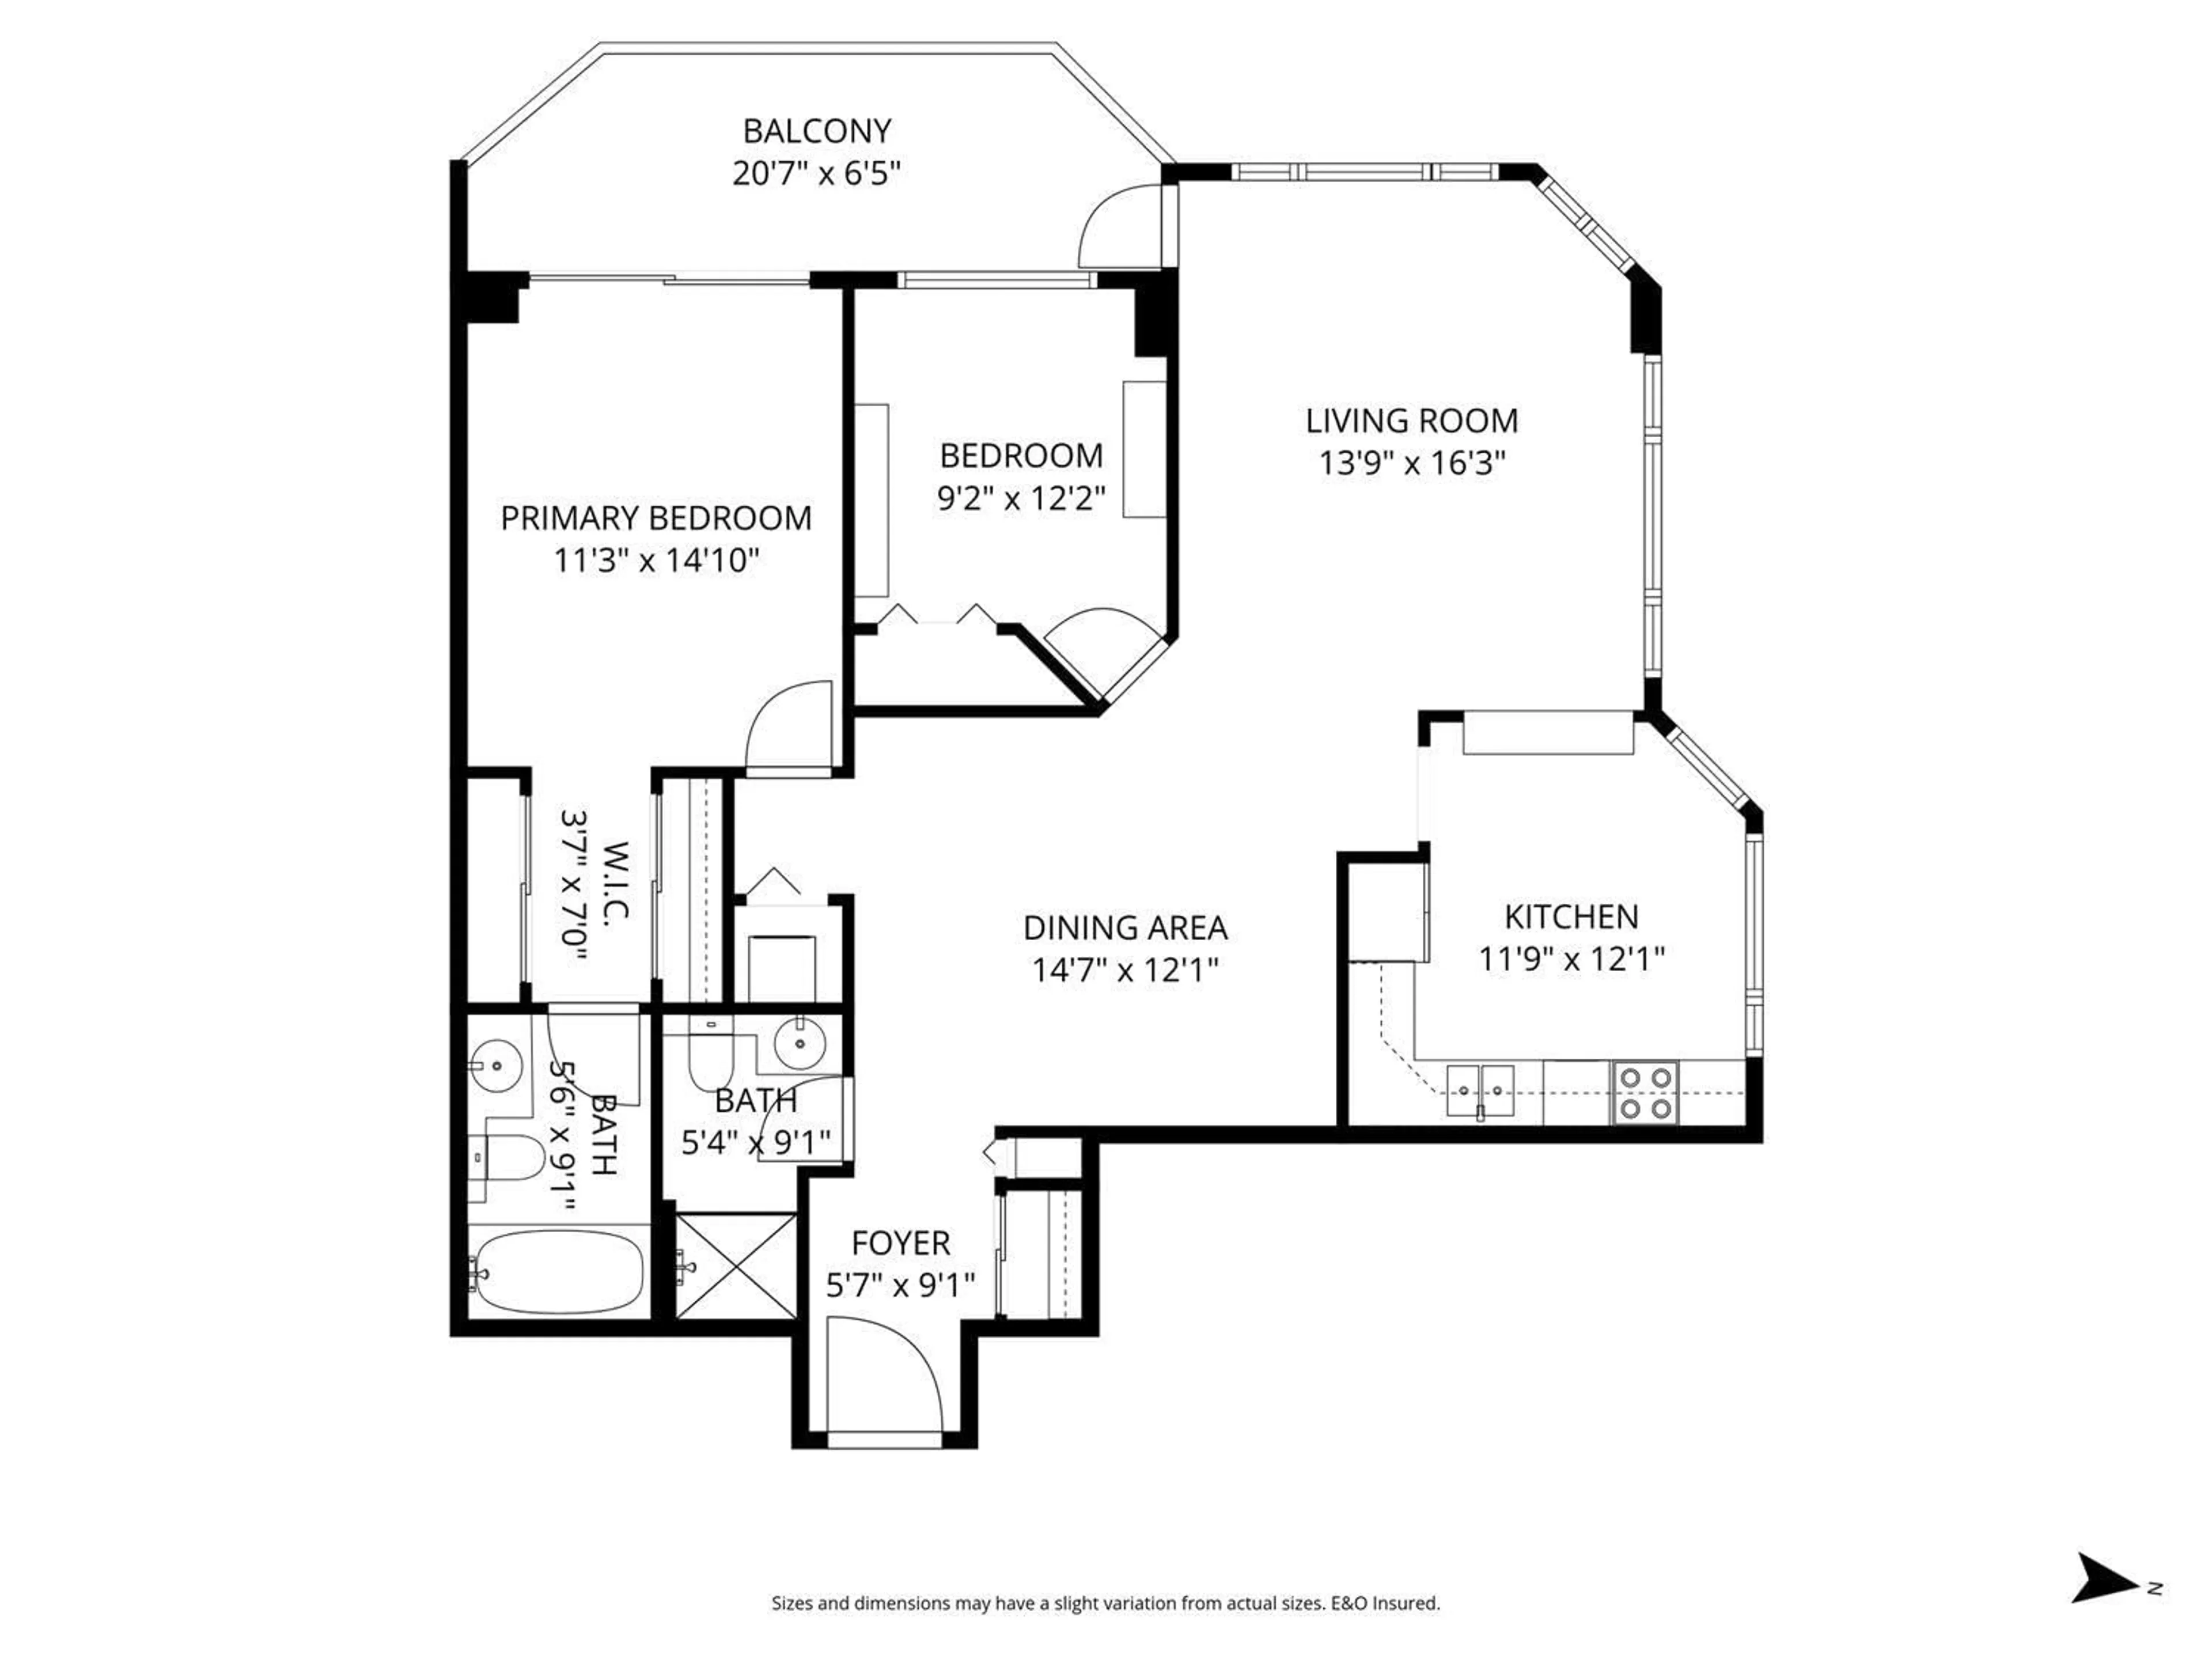
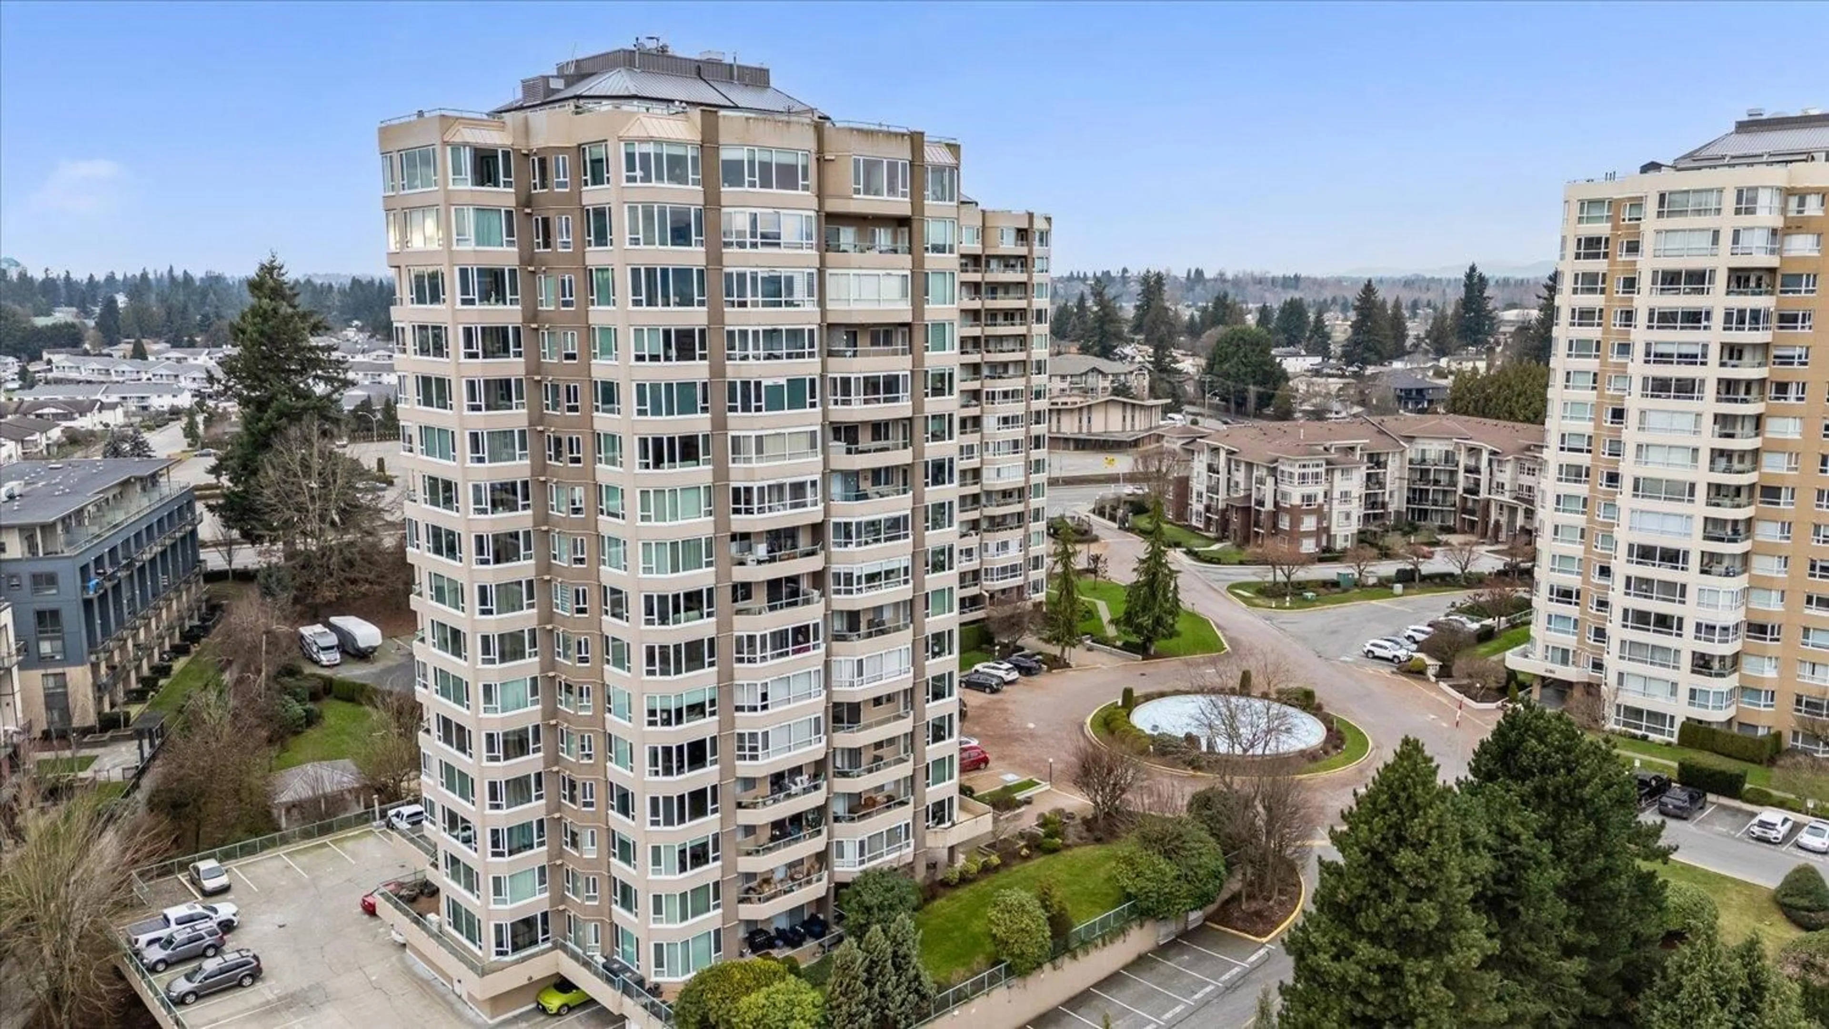
Welcome to Regency Park, a premier 55+ concrete tower crafted for comfort, safety, and an active social lifestyle. This spacious, renovated 2-bedroom, 2-bathroom corner home features a bright open layout bathed in natural light, showcasing breathtaking north-facing mountain views and unforgettable sunsets. Live effortlessly with top-tier resort amenities right out your door: indoor pool, hot tub, gym, sauna, library, lounge, woodworking workshop, car wash, and an on-site barber. The lush garden pathways and a vibrant, welcoming community make connecting with neighbors easy. Quiet, secure, and level walking distance to shopping and essentials, this home offers the ultimate blend of peace of mind, luxury, and everyday convenience. Call to book your appointment. (id:39198)
Property Details
Interior
Features
Exterior
Features
Parking
Garage spaces -
Garage type -
Total parking spaces 1
Condo Details
Amenities
Storage - Locker, Exercise Centre, Guest Suite, Laundry - In Suite, Sauna, Whirlpool
Inclusions
Property History
 38
38
