7 - 2989 TRAFALGAR STREET, Abbotsford, British Columbia V2S7X9
Contact us about this property
Highlights
Estimated valueThis is the price Wahi expects this property to sell for.
The calculation is powered by our Instant Home Value Estimate, which uses current market and property price trends to estimate your home’s value with a 90% accuracy rate.Not available
Price/Sqft$210/sqft
Monthly cost
Open Calculator
Description
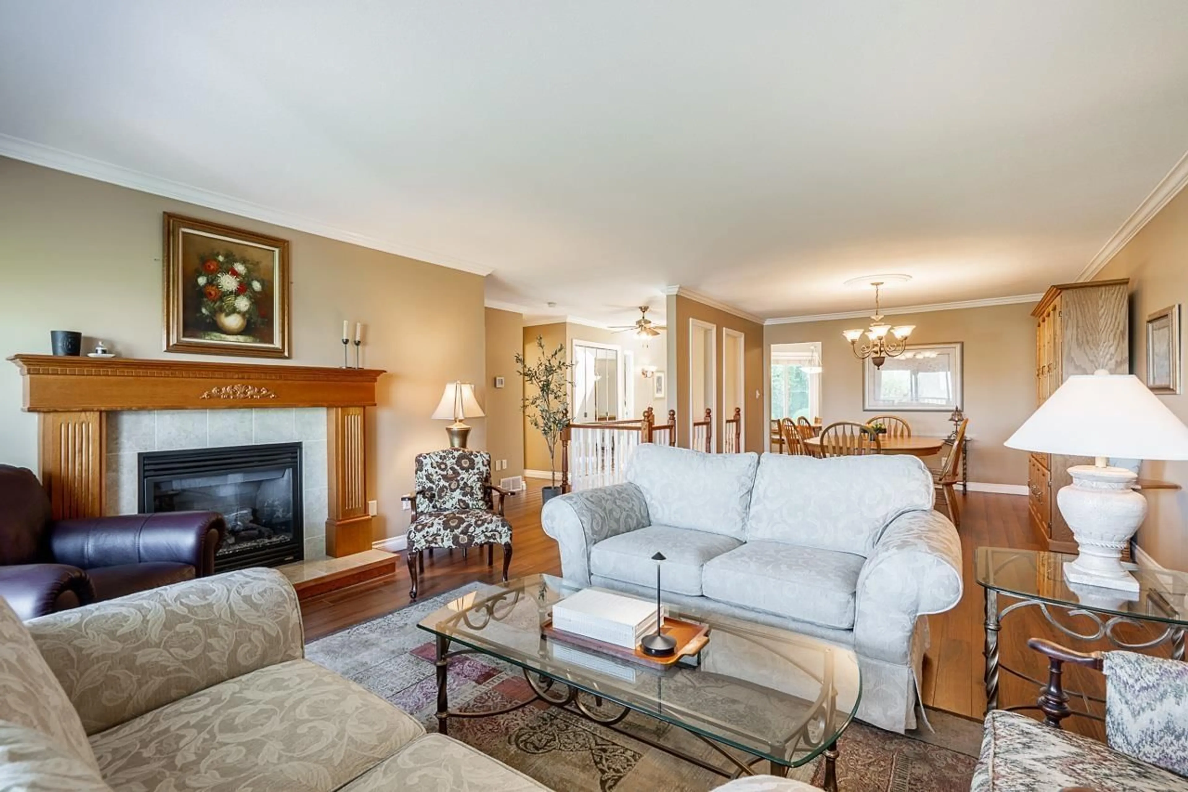
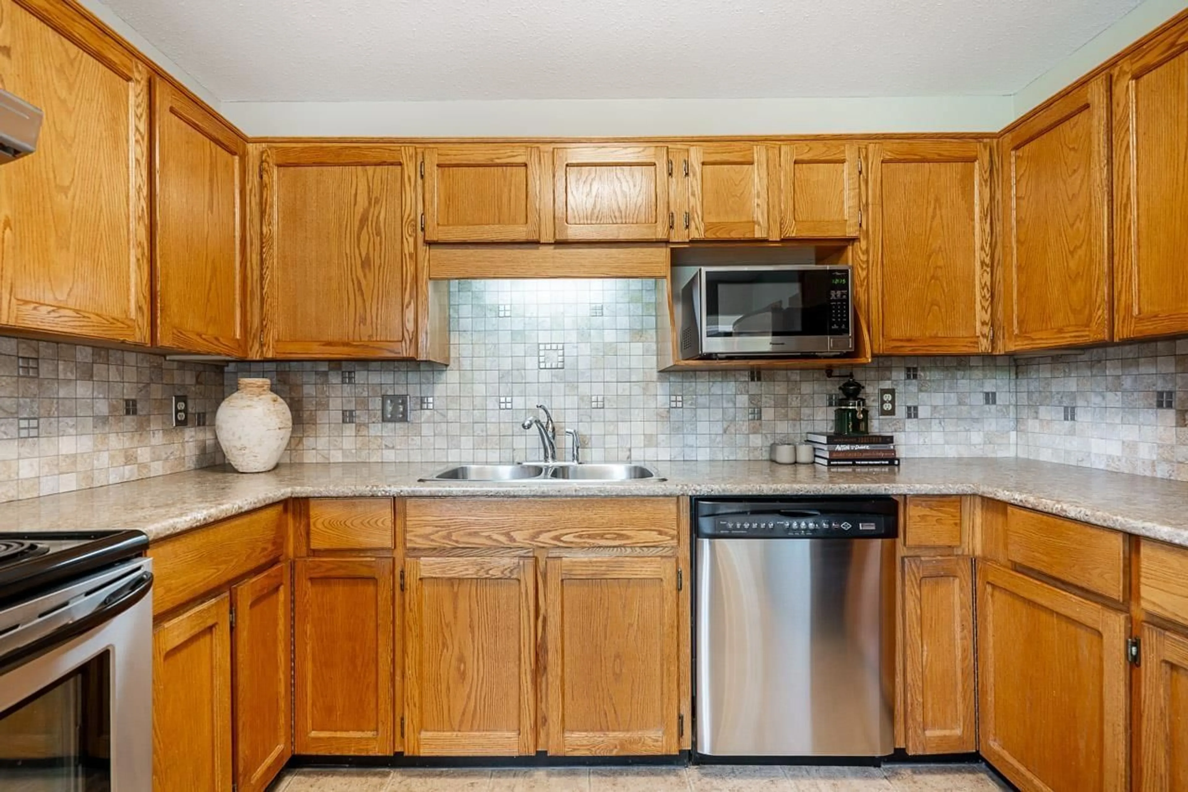
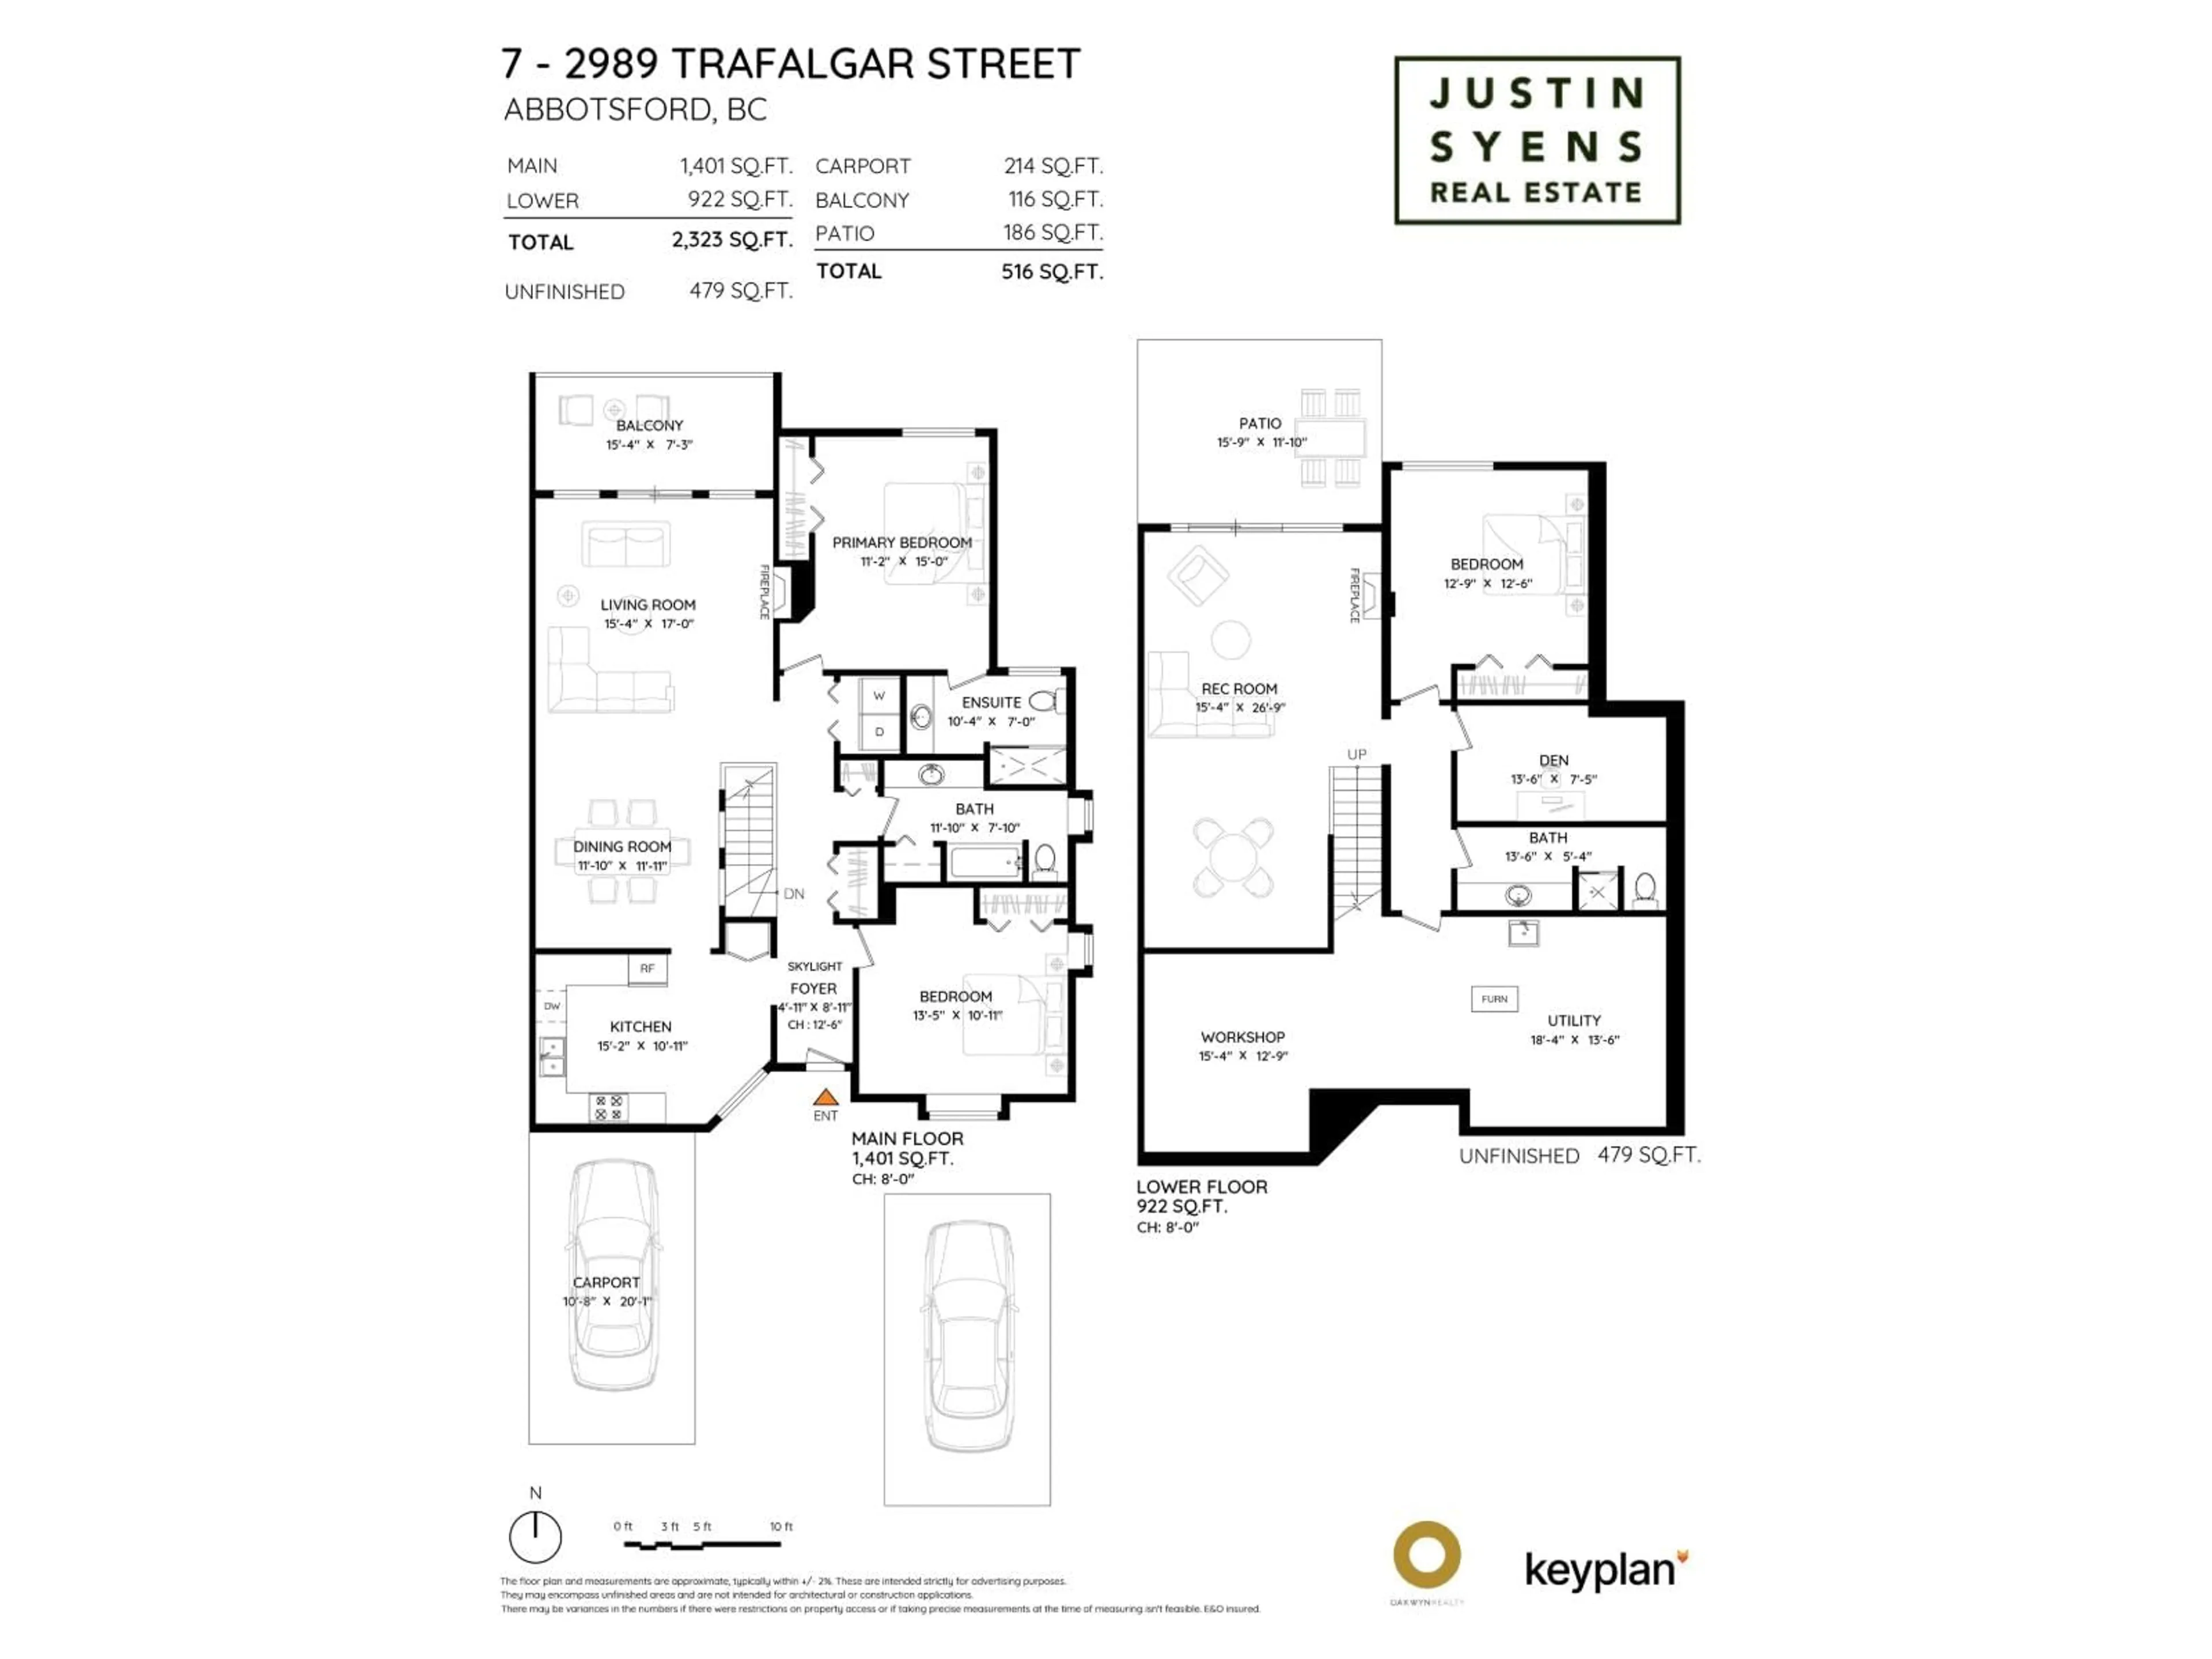
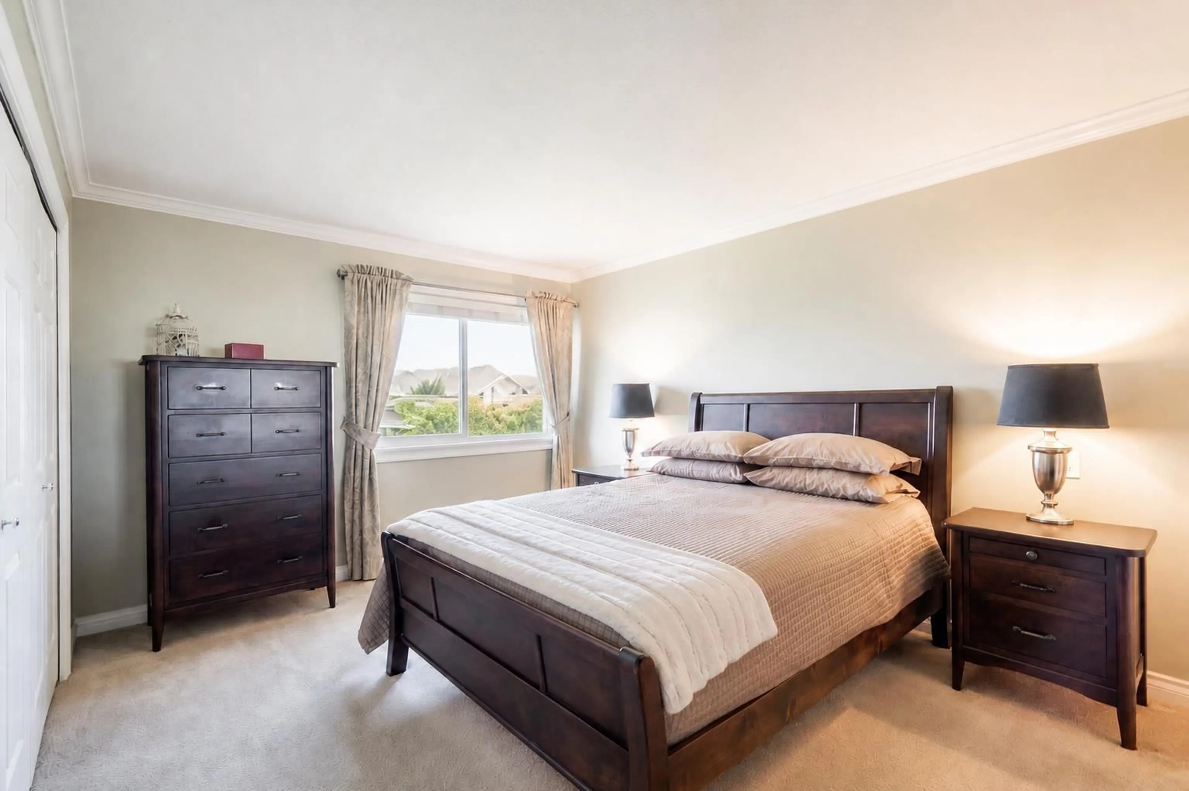
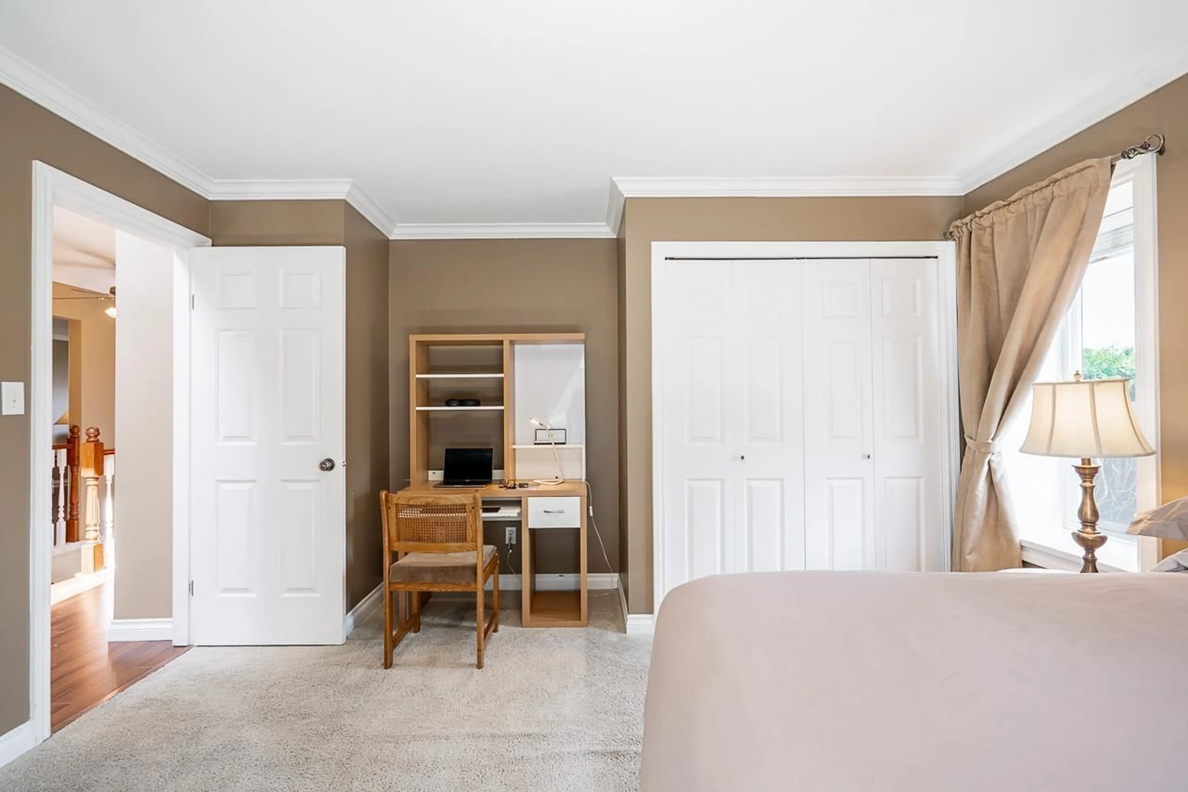
Welcome to Summer Wynd Meadows, where spacious, easy living meets one of Central Abbotsford's best locations. This well-kept 3-bed, 3-bath rancher-style townhome offers over 2,300 sq. ft. of finished space, with everything you need on the main: a bright kitchen with breakfast nook, formal dining, a generous living room with fireplace, two bedrooms and two full baths. Sip morning coffee on the covered balcony, then step downstairs to a walk-out level built for guests, hobbies and easy evenings, with a large rec room, third bedroom, full bath, den and exceptional workshop/storage space. A private, hedge-lined patio and yard create a peaceful outdoor retreat. In a very quiet 55+ community, pet restrictions, no dogs, 1 cat allowed, this is downsizing without compromise. Open House Sun 13, 2-4 (id:39198)
Property Details
Interior
Features
Exterior
Parking
Garage spaces -
Garage type -
Total parking spaces 2
Condo Details
Amenities
Recreation Centre, Laundry - In Suite, Clubhouse
Inclusions
Property History
 40
40
