Unknown for 606 - 2860 TRETHEWEY STREET, Abbotsford British Columbia V2T0G5
2 days on Market

606 - 2860 TRETHEWEY STREET, Abbotsford, British Columbia V2T0G5

Condo
1
2
~1261 sqft
$599,900
Get pre-qualifiedPowered by nesto
Condo
1
2
~1261 sqft

Contact us about this property

Call

Highlights

Property Estimate

Days on market2 days

Estimated valueNot available

Price/Sqft$475/sqft

Monthly cost

Open Calculator

Description

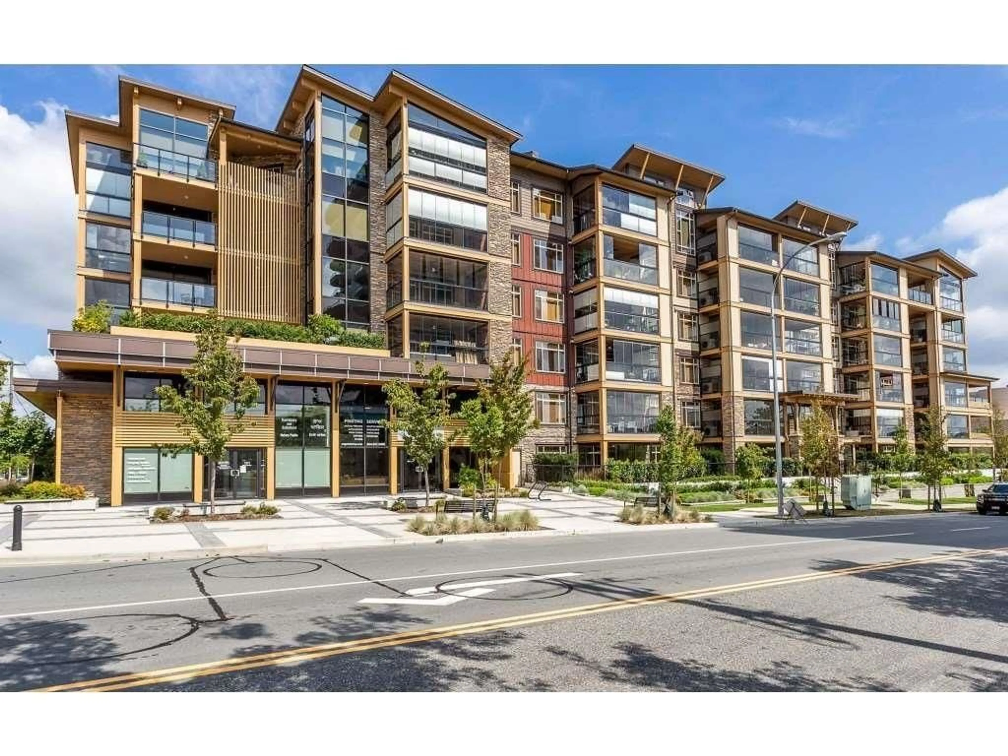
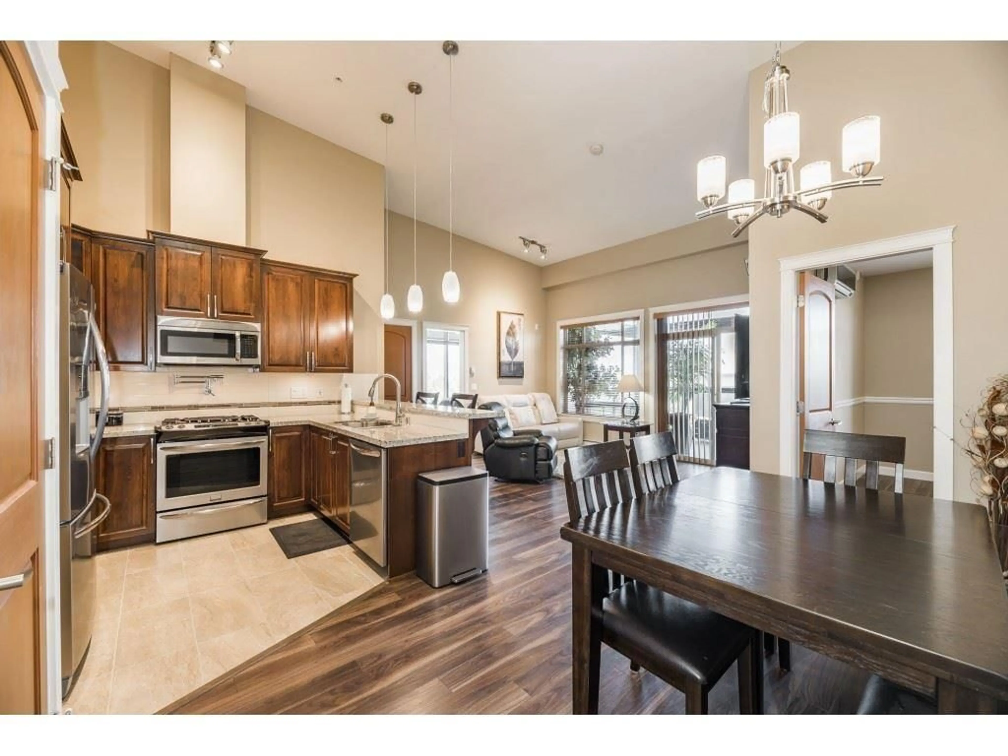
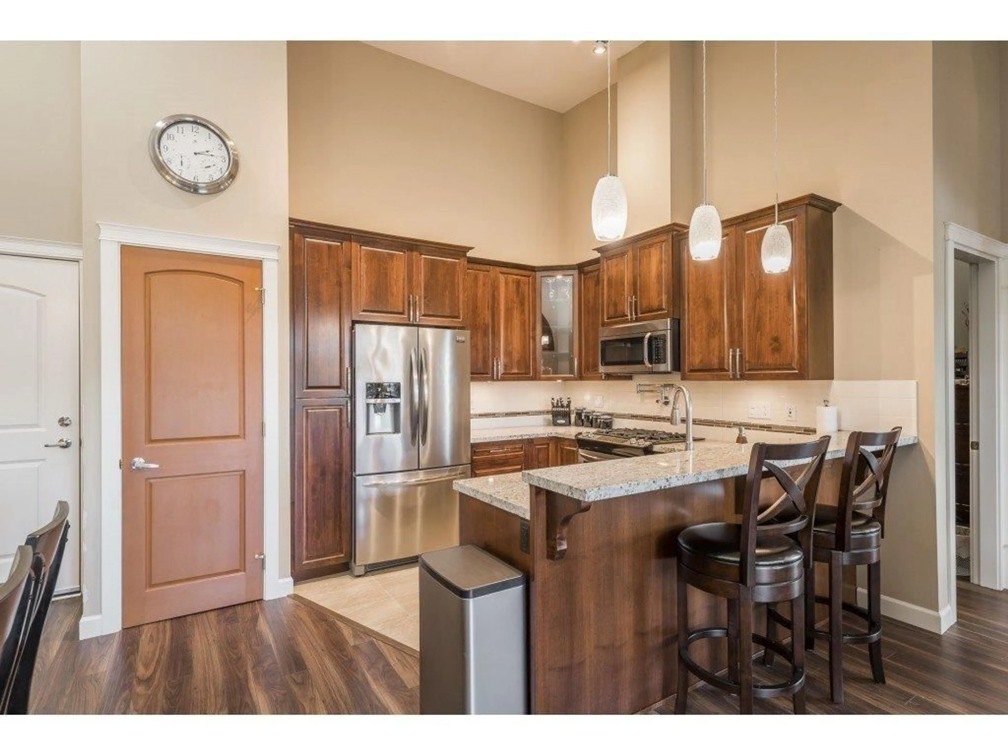
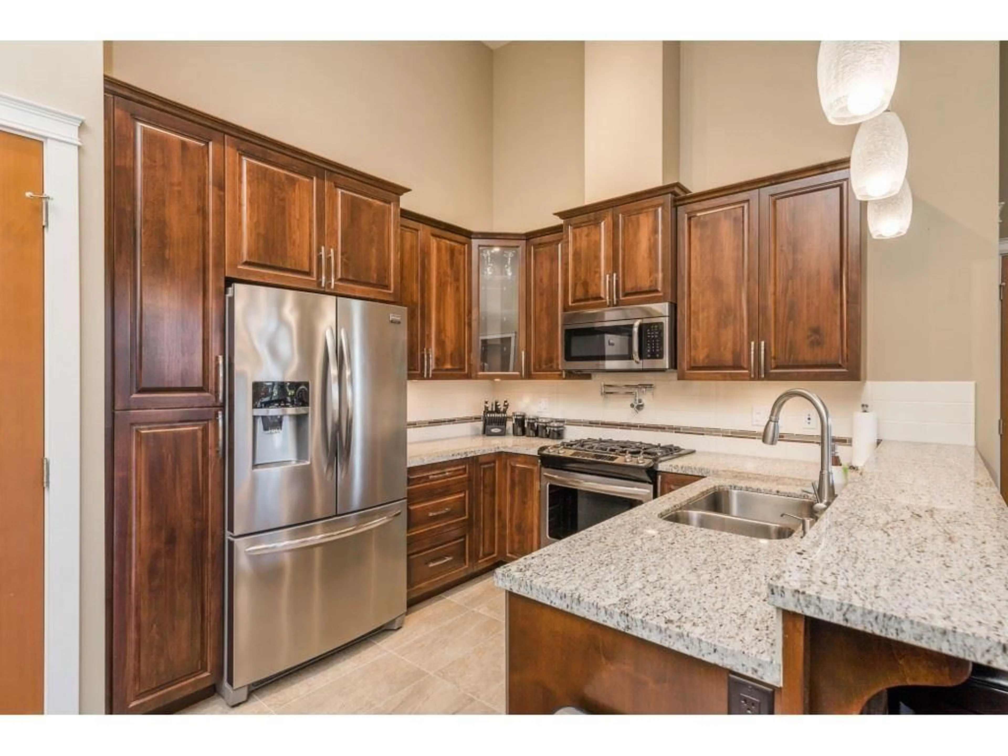
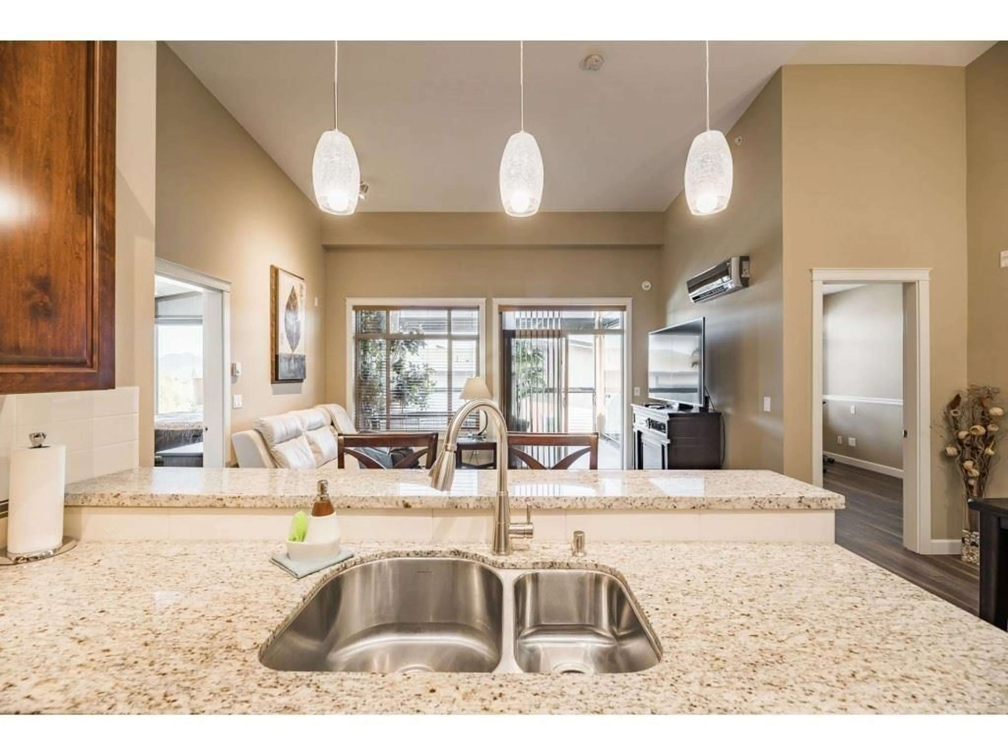
Live at the top! Mint condition top floor unit at one of the most sought after developments in Abbotsford! This END CORNER unit has unobstructed views of North Shore mountains from the master bedroom, and a massive 218 plus sq ft solarium with retractable glass panels and dedicated BBQ room. Beautiful colors, this two bedroom plus den and two full bath unit is close to all transit, shopping, etc! Includes A/C, granite counters, hardwood, soft close cabinetry, frameless glass shower, natural gas hook up for barbecues, solid core doors, and crown moldings! The high ceilings are dramatic and add to the open feel. 2 parking spots and 1 large storage unit. 2 pets OK, top floors here are rare! (id:39198)


Property Details

StyleApartment
ViewView
Age of property2017
SqFt~1261 SqFt
Lot Size-
Parking Spaces2
MLS ®NumberR3176548
Community NameAbbotsford
Data SourceCREA
Listing byRoyal LePage Little Oak Realty

Features

Heating: Heat Pump, Electric
Cooling: Air Conditioned
Basement: None, Unknown

Parking

Garage spaces -

Garage type -

Total parking spaces 2


Amenities

Storage - Locker, Exercise Centre, Laundry - In Suite, Air Conditioning, Clubhouse

Inclusions
Hydro
Water
Parking
Cable
Heat

Property History

Oct 19, 2026
ListedActive
$599,900
2 days on market
history photo preview21
Listing by crea®
Property listed by Royal LePage Little Oak Realty, Brokerage
Agent Banner Image
Interested in this property?Get in touch to get the inside scoop.

Population and Demographics

Overview

Total population 152579
Average household income $120,304

Age (%)

0 to 19
23%
20 to 34
20%
35 to 49
20%
50 to 64
18%
65 and plus
18%

Household composition (%)

Single family
65%
Single person
28%
Multi person
5%
Multi family
2%

Mother tongue (%)

English
65%
Punjabi (Panjabi)
23%
Others
6%
German
2%

House tenancy (%)

Owners
69%
Renters
31%

What’s nearby?Essentials within 5 km

Local Logic

Transportation Scores

Estimated Budget

Powered by:
The trademarks REALTOR®, REALTORS®, and the REALTOR® logo are controlled by The Canadian Real Estate Association (CREA) and identify real estate professionals who are members of CREA. The trademarks MLS®, Multiple Listing Service® and the associated logos are owned by CREA and identify the quality of services provided by real estate professionals who are members of CREA. Used under license.