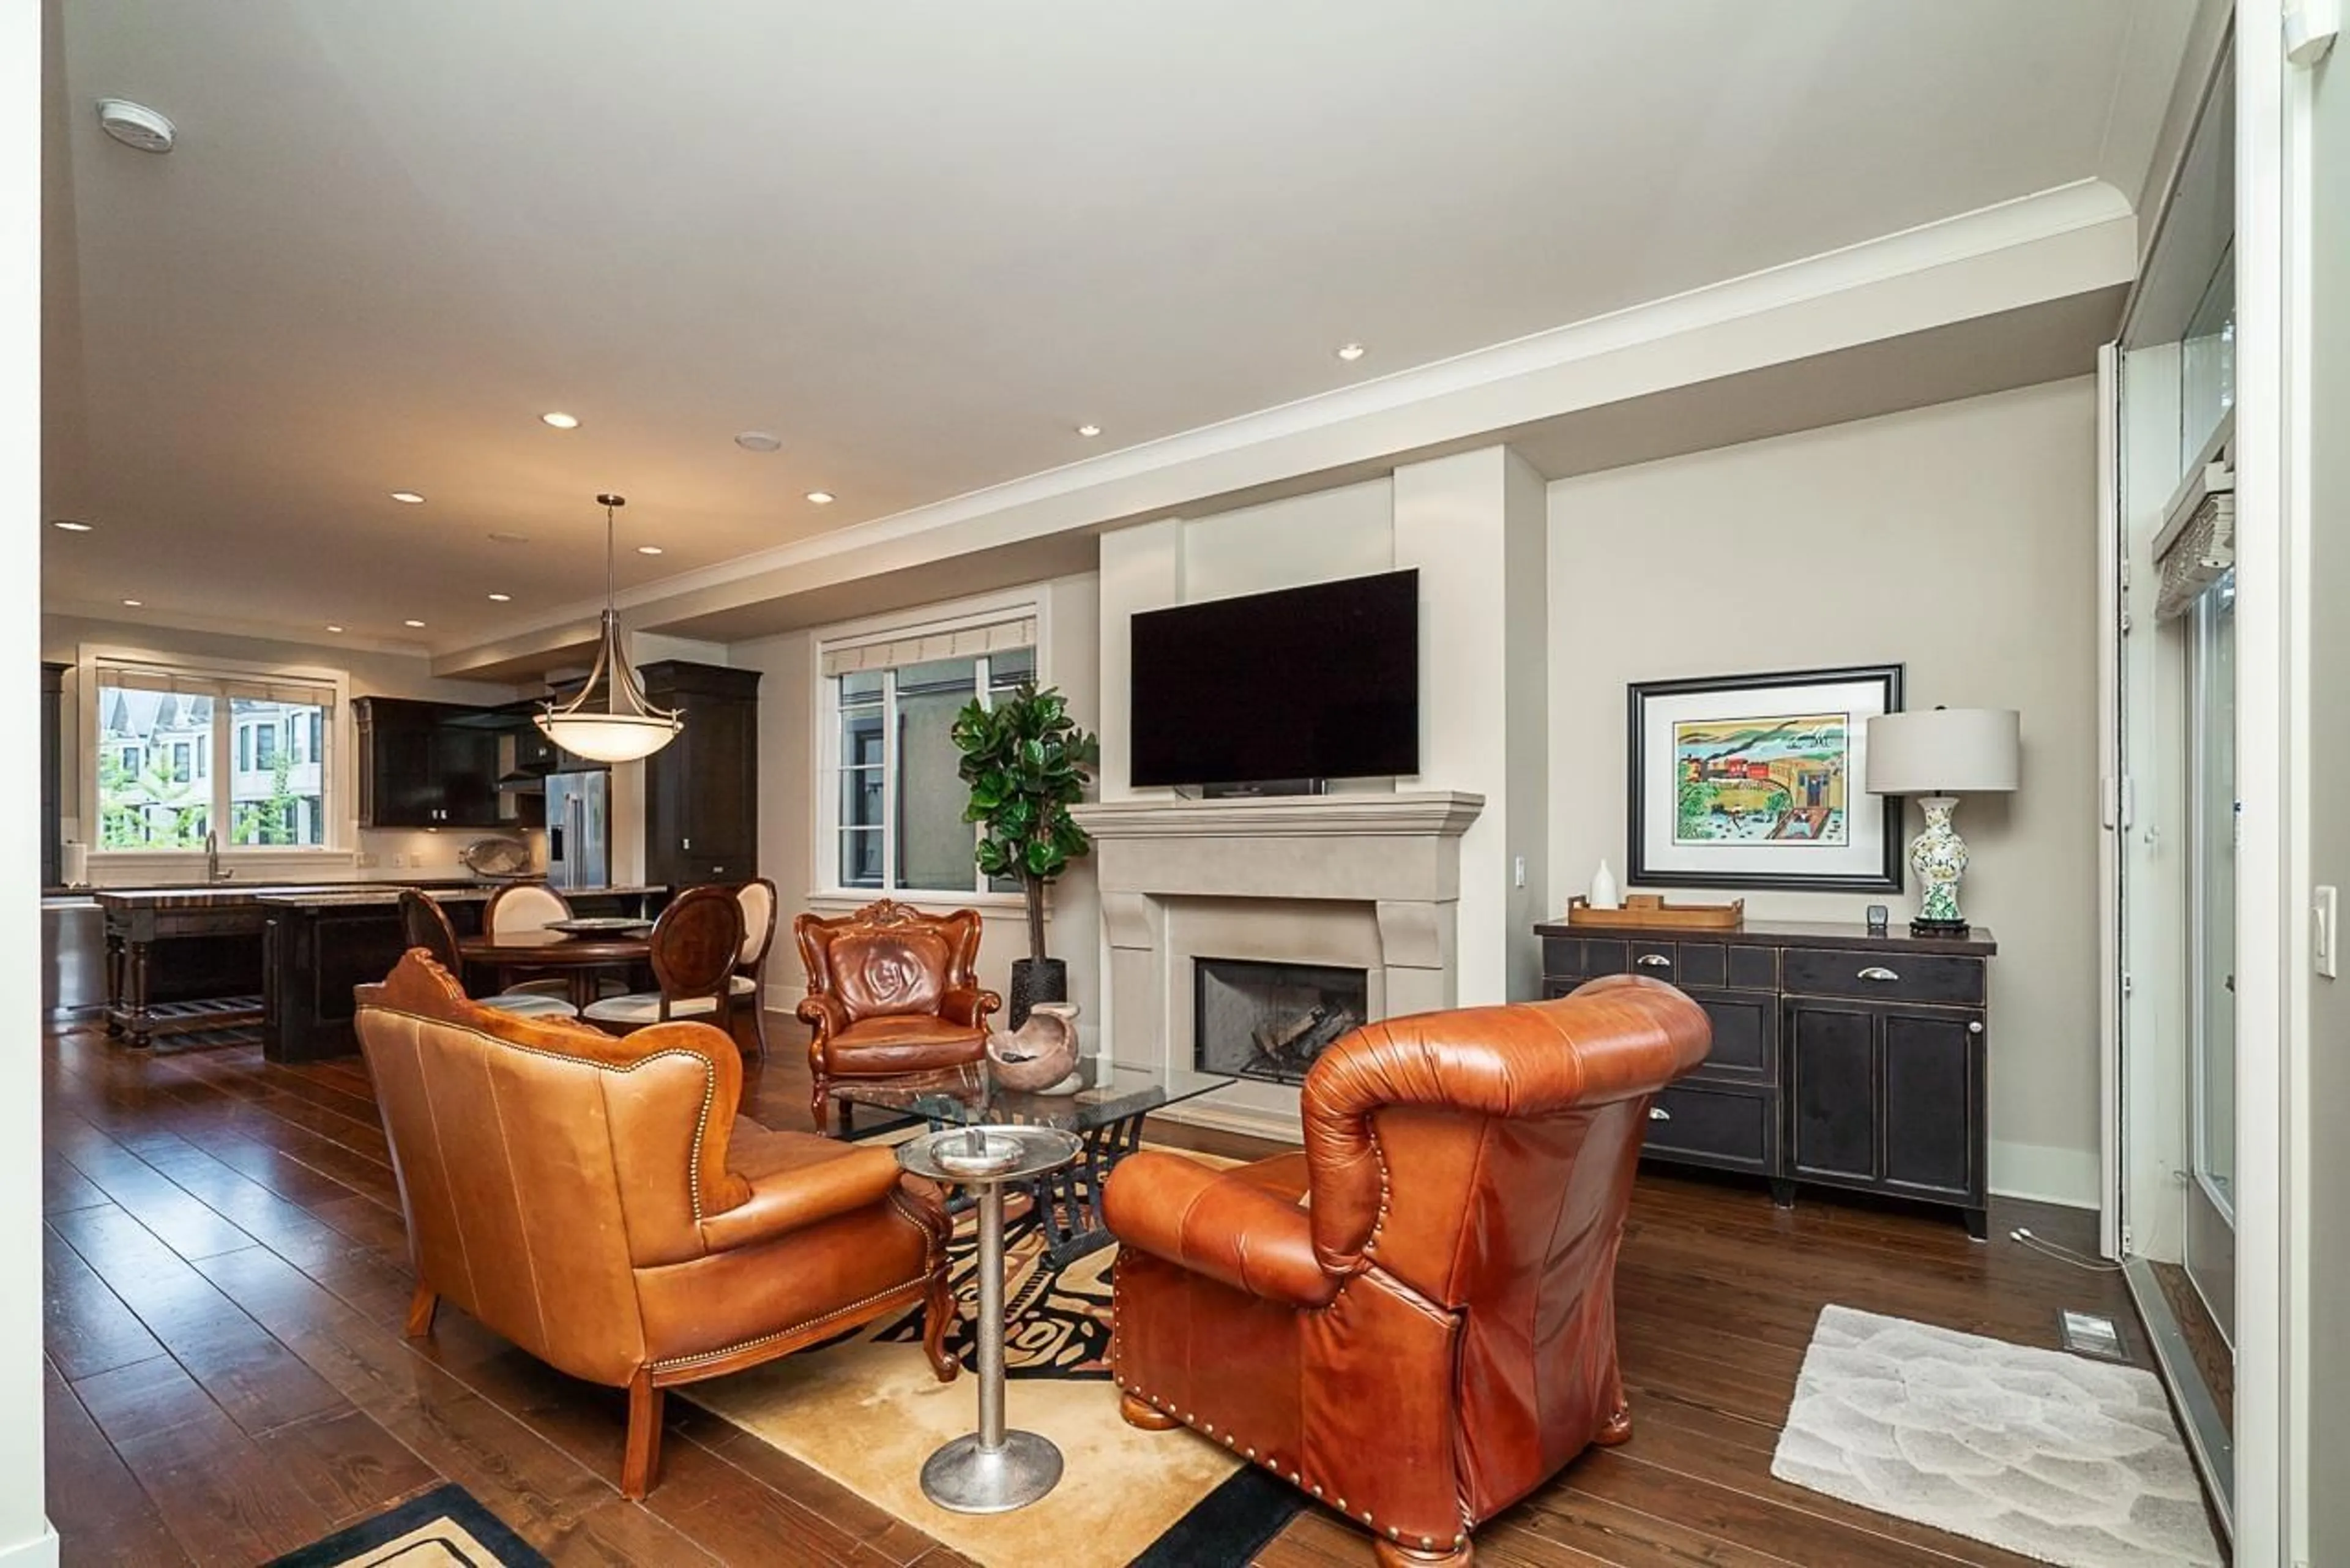
528 - 2580 LANGDON STREET, Abbotsford, British Columbia V2T0A9
Contact us about this property
Highlights
Estimated valueThis is the price Wahi expects this property to sell for.
The calculation is powered by our Instant Home Value Estimate, which uses current market and property price trends to estimate your home’s value with a 90% accuracy rate.Not available
Price/Sqft$421/sqft
Monthly cost
Open Calculator
Description
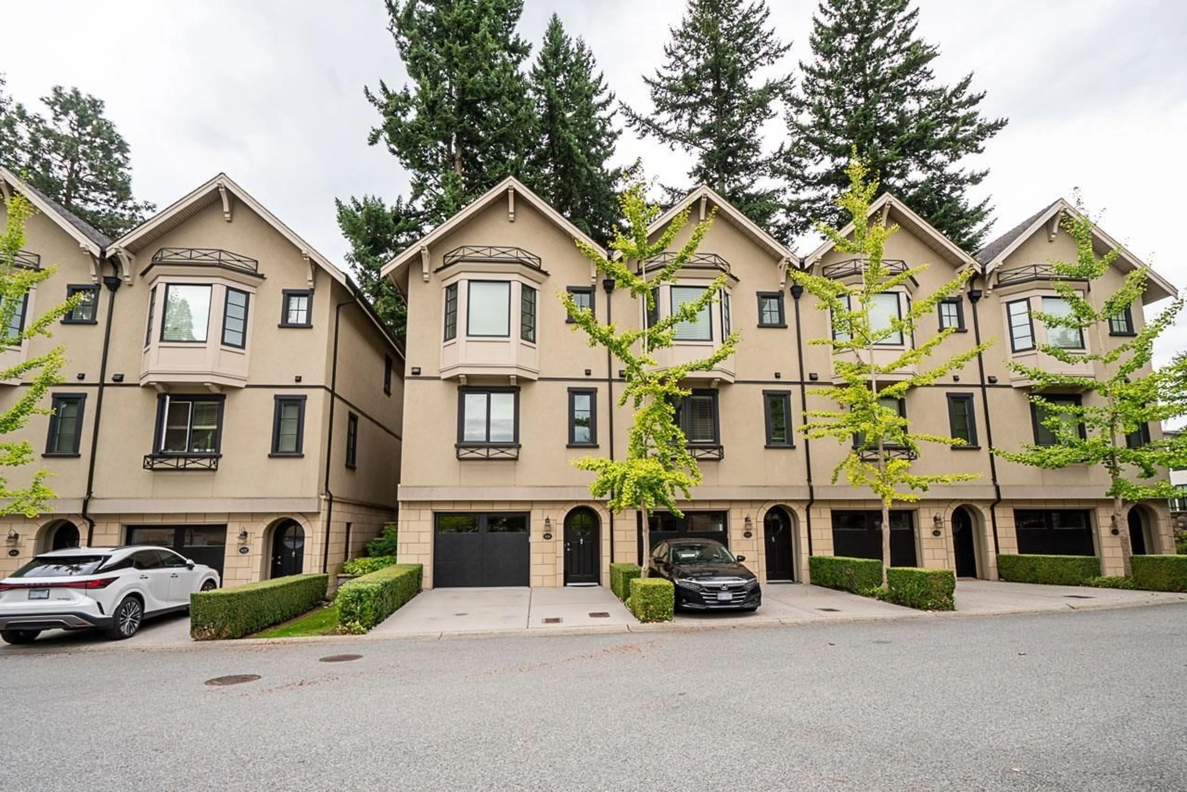
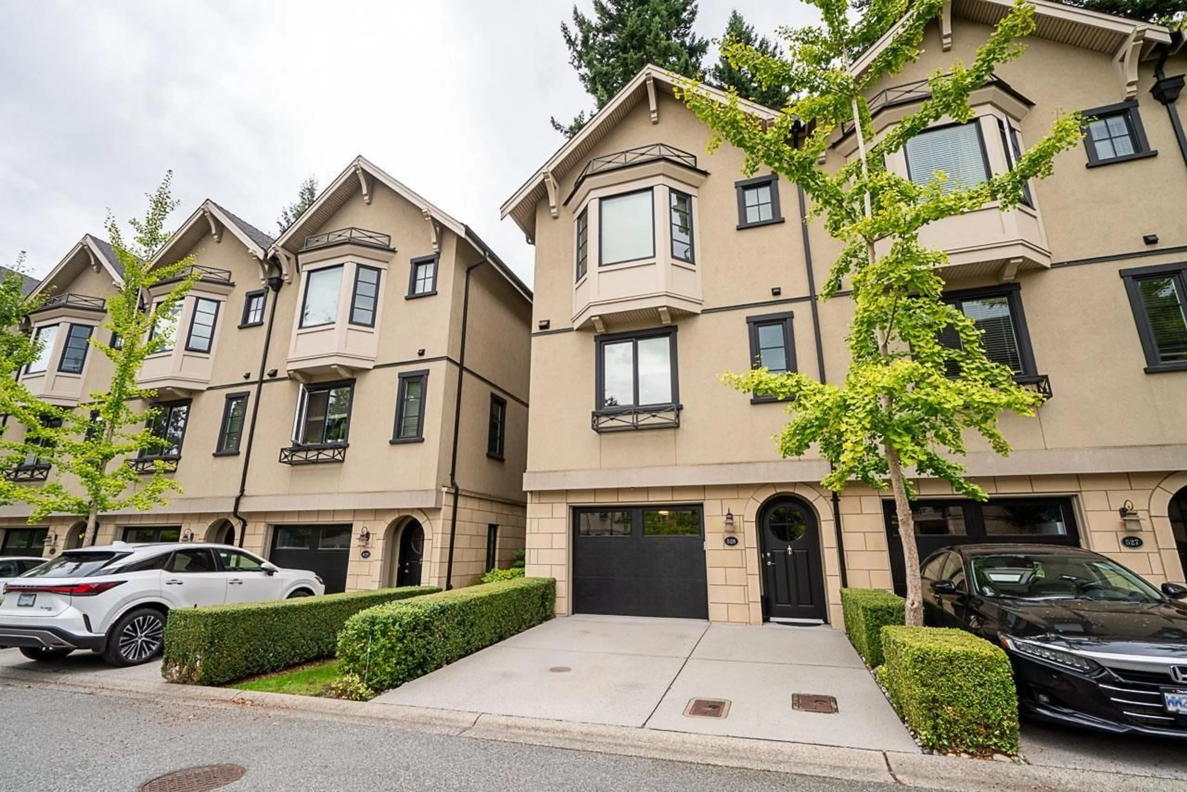
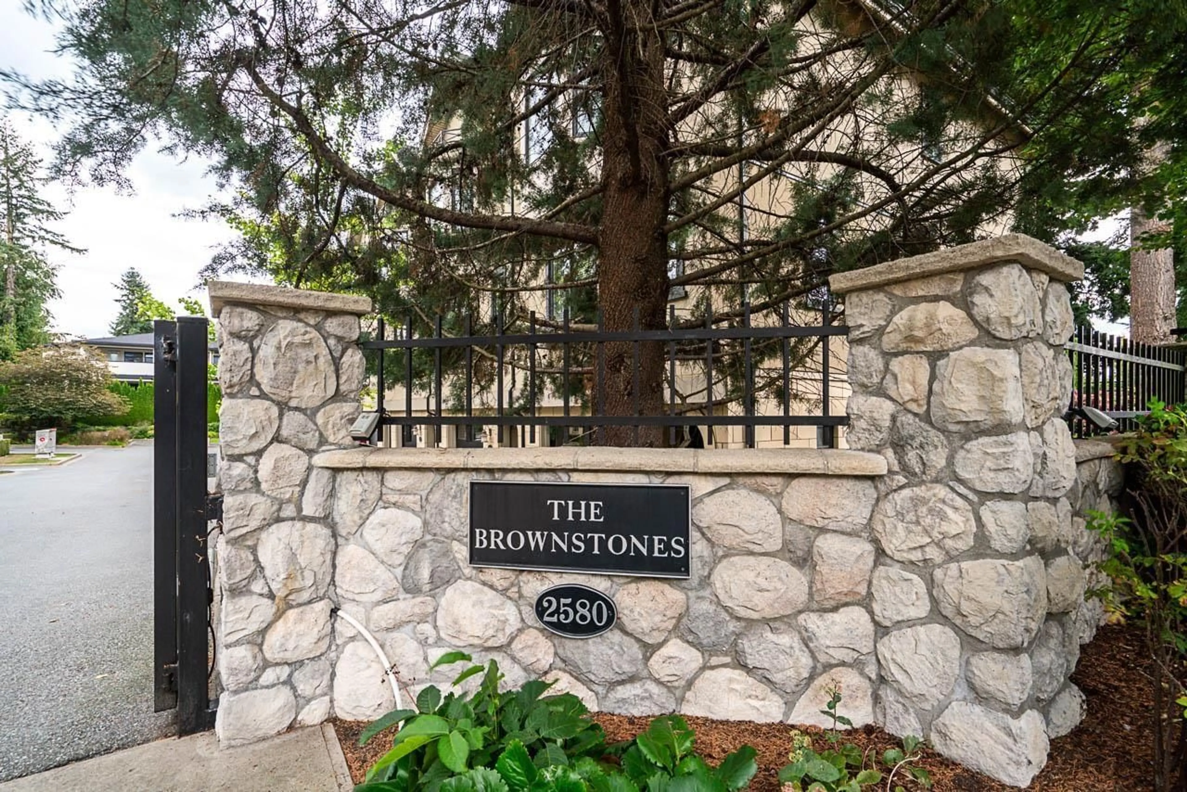
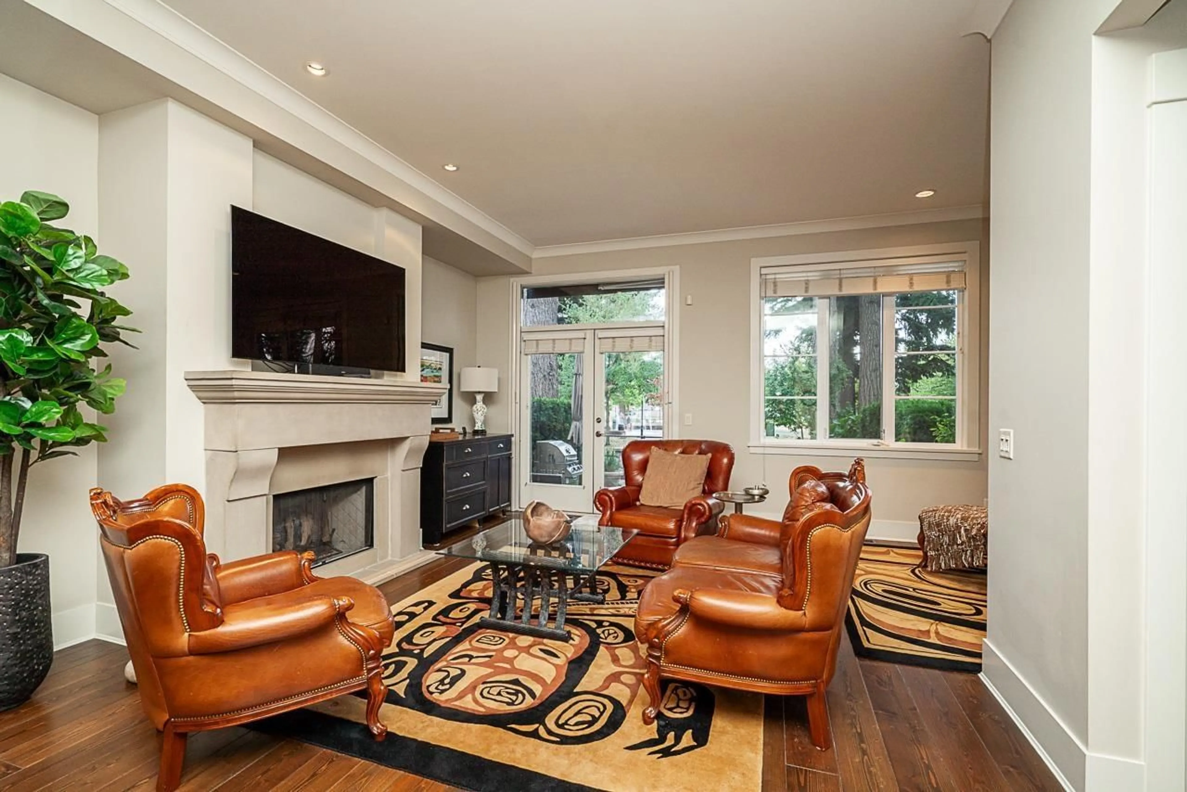
Welcome to this exclusive home at The Brownstones, where luxury living meets comfort and style. This beautiful corner unit home features 3 bedrooms & 4 bathrooms, and a spacious entertainment room downstairs with half bathroom, offering plenty of room for the entire family. This home has 10 ft ceilings, concrete fireplace for those cozy winters, granite countertops, hardwood floors, and located in a gated complex in the heart of Abbotsford. Thoughtful upgrades throughout include custom wood cabinetry in the dining area, crown moulding in every room, built-in ceiling speakers throughout, and central air conditioning for year-round comfort. Step outside to the extended patio area, perfectly positioned to back onto the beautiful park, creating a peaceful setting for relaxing and entertaining. With its premium upgrades, functional layout, and desirable park-side location, this is a home you won't want to miss! Book your showing today! (id:39198)
Property Details
Interior
Features
Exterior
Parking
Garage spaces -
Garage type -
Total parking spaces 3
Condo Details
Amenities
Laundry - In Suite, Air Conditioning
Inclusions
Property History
 36
36
