512 - 3080 GLADWIN ROAD, Abbotsford, British Columbia V2T0G3
Contact us about this property
Highlights
Estimated valueThis is the price Wahi expects this property to sell for.
The calculation is powered by our Instant Home Value Estimate, which uses current market and property price trends to estimate your home’s value with a 90% accuracy rate.Not available
Price/Sqft$702/sqft
Monthly cost
Open Calculator
Description
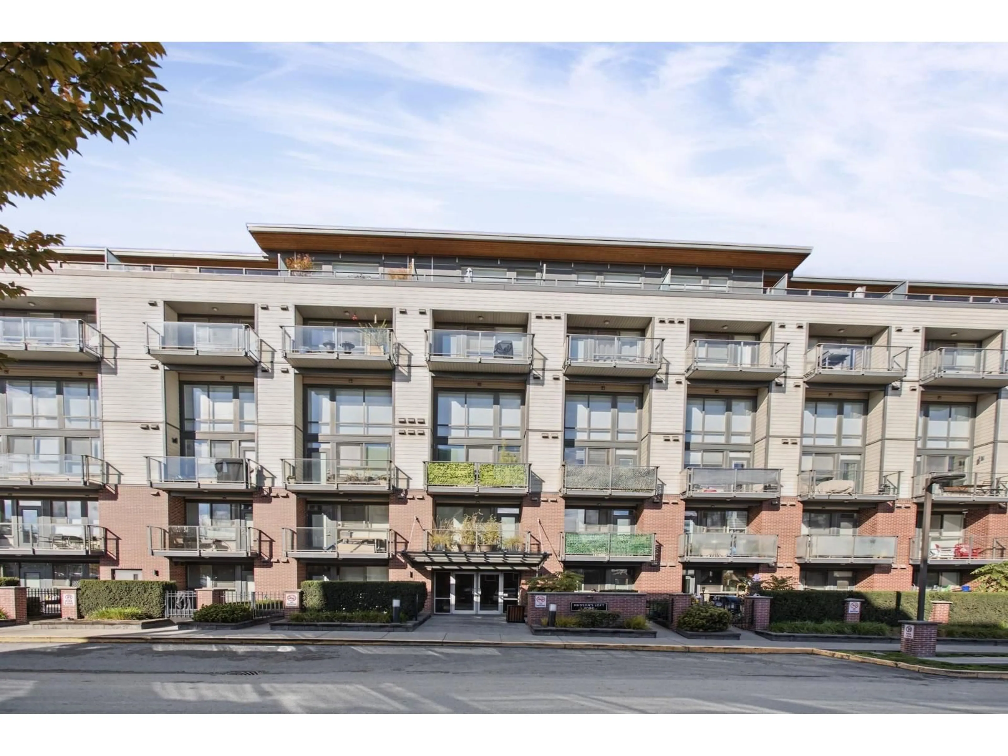
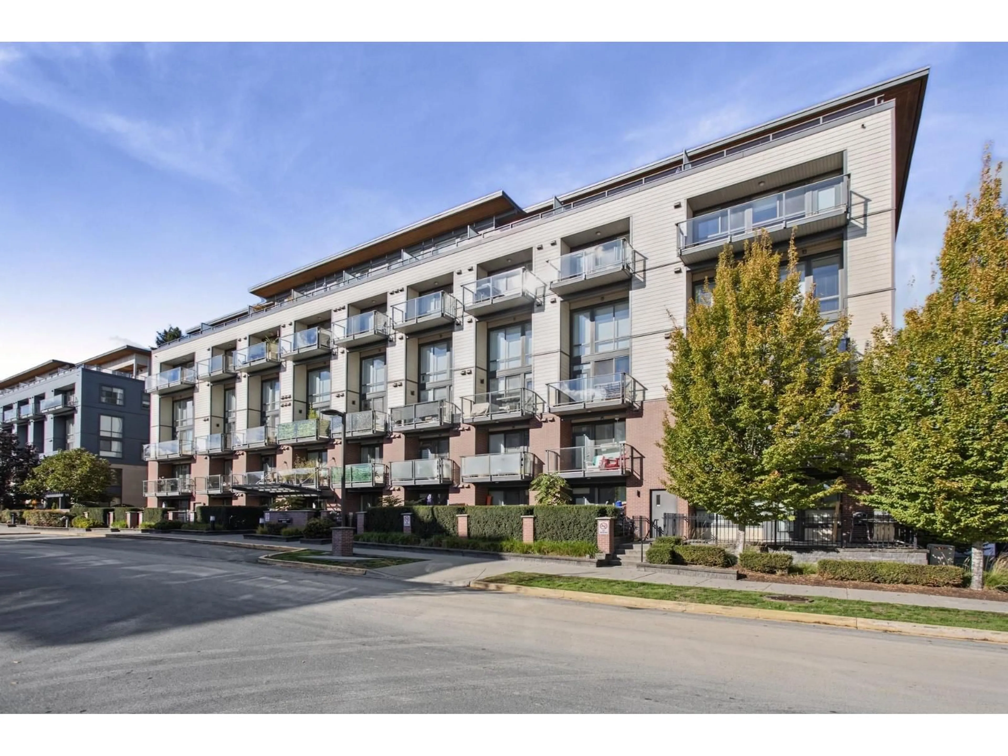
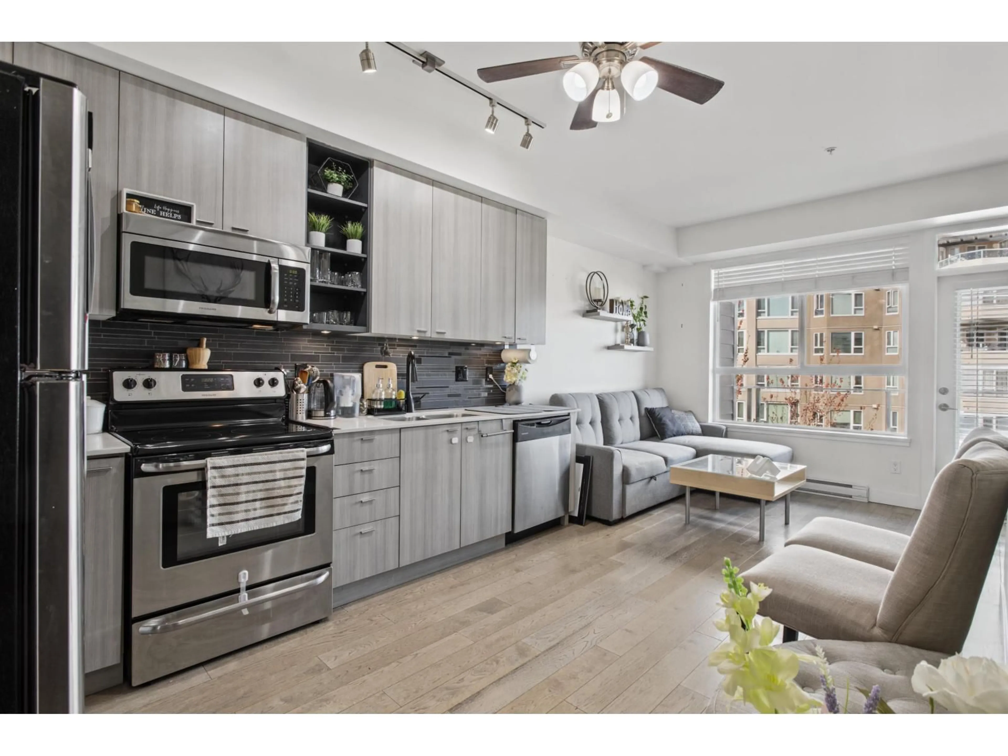
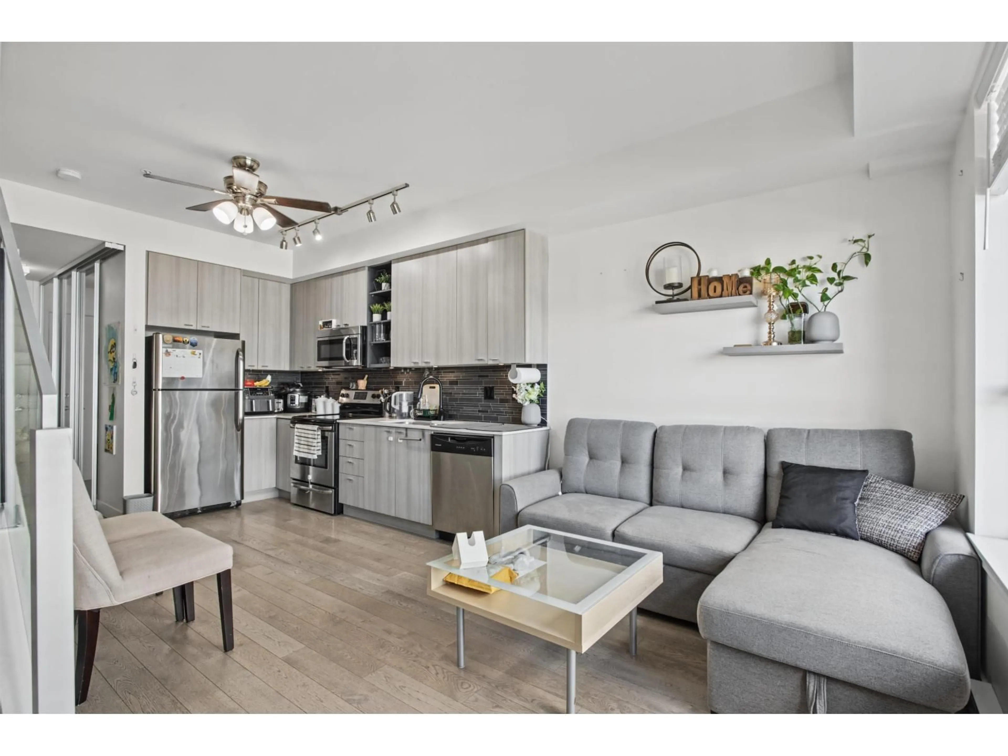
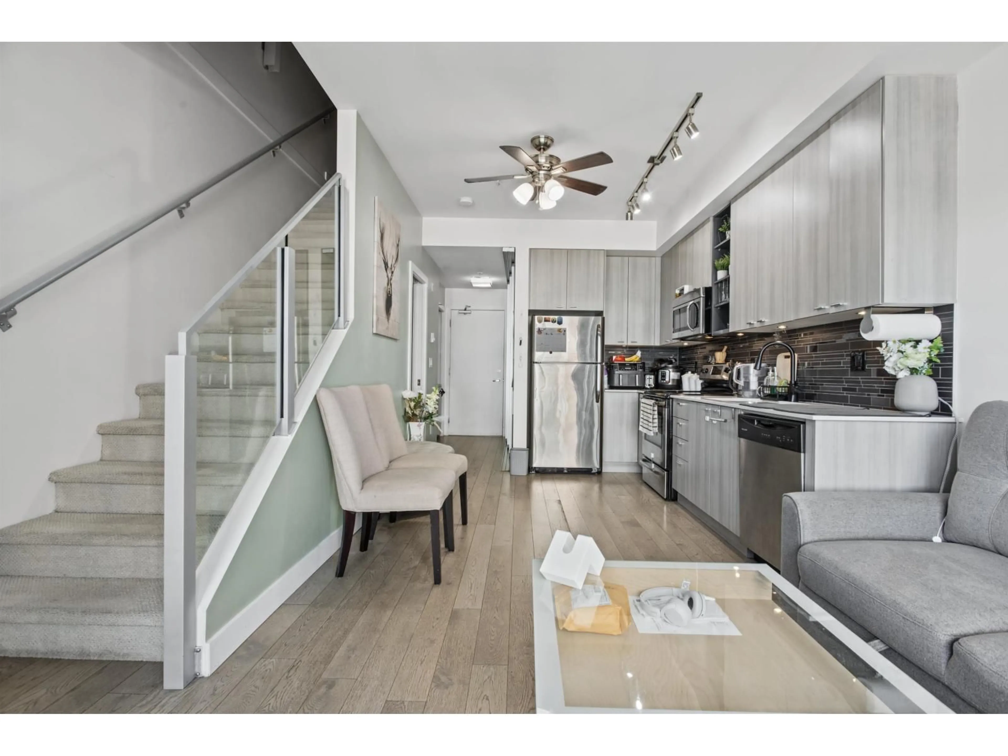
Welcome home to Hudson's Loft! Located in the heart of Abbotsford, this beautifully appointed 2-bedroom, 2-bathroom Plus Den, 2-storey condo offers the perfect blend of style, comfort, and convenience. Soaring windows on both levels fill the home with natural light, creating a bright, open, and airy atmosphere. Enjoy two private patios, perfect for entertaining guests, relaxing with your morning coffee, or taking in the beautiful mountain views. Step outside your door and you're just moments from an array of restaurants, cafés, fitness studios, and scenic walking trails. With its spacious layout, abundant natural light, outdoor living spaces, and unbeatable central location, Hudson's Loft is a must-see! Book your private showing today. (id:39198)
Property Details
Interior
Features
Exterior
Parking
Garage spaces -
Garage type -
Total parking spaces 2
Condo Details
Amenities
Storage - Locker, Laundry - In Suite
Inclusions
Property History
 22

