Unknown for 50 - 32310 MOUAT DRIVE, Abbotsford British Columbia V2T4J1
15 days on Market

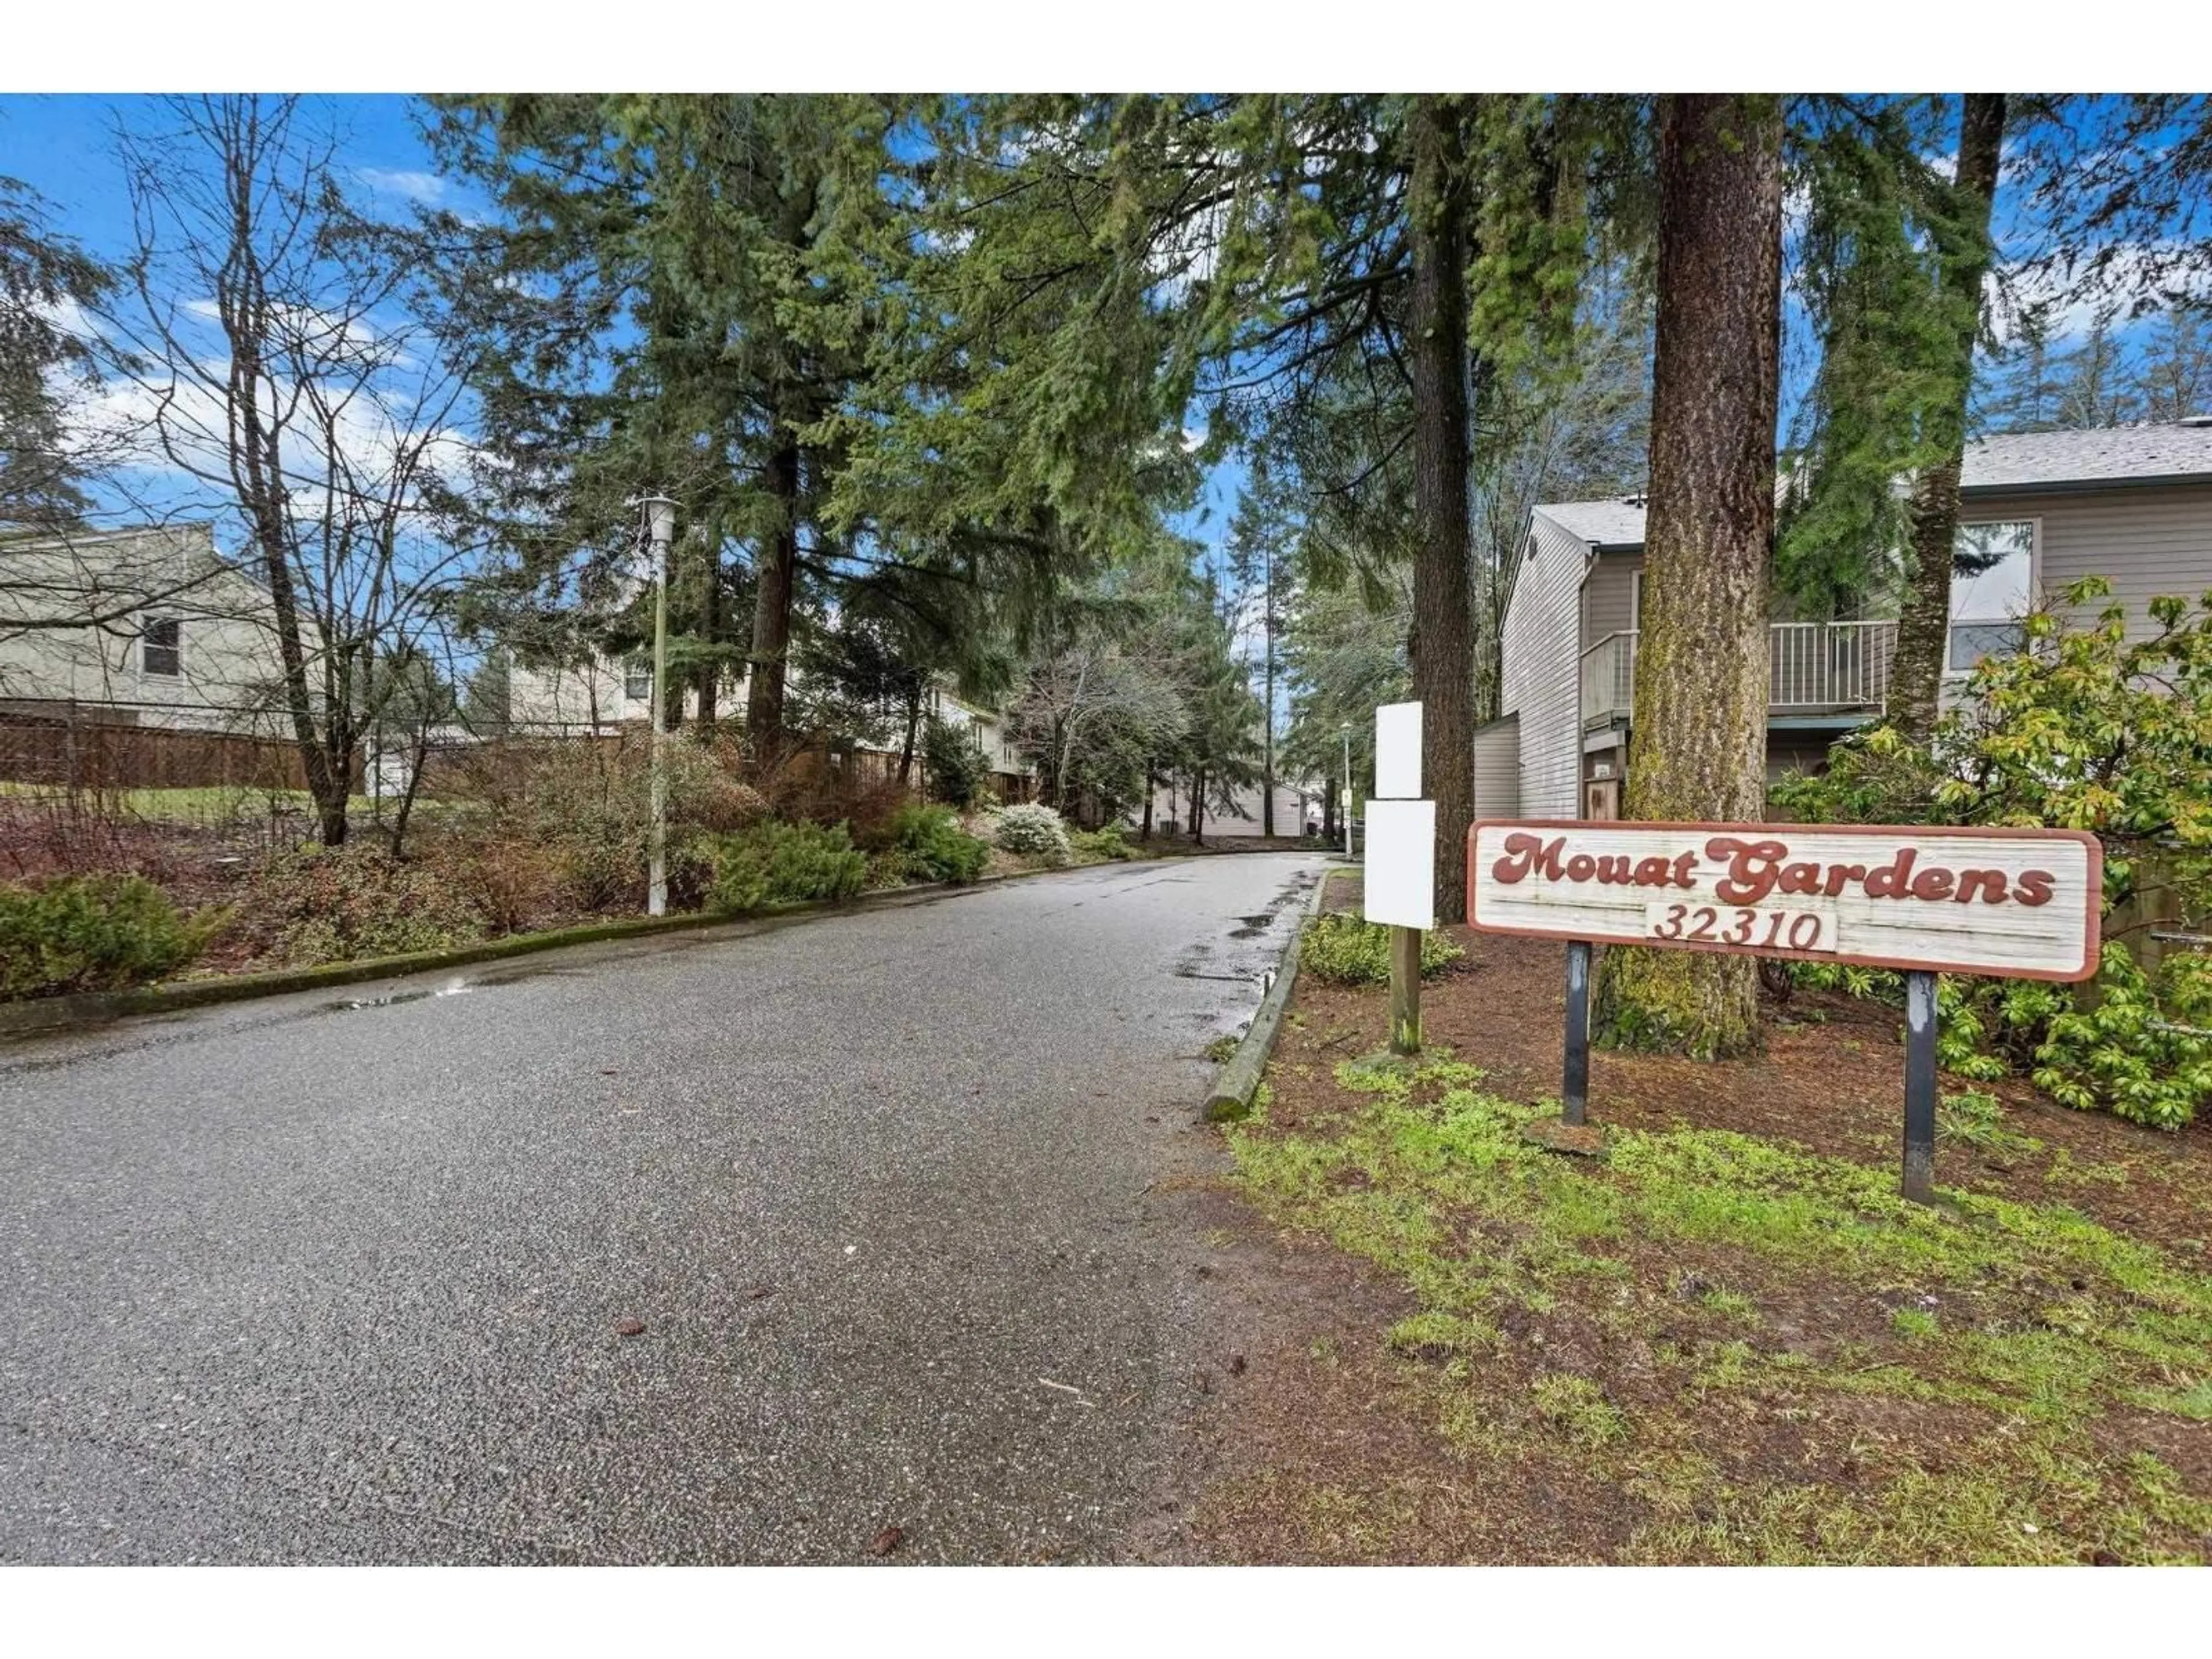
50 - 32310 MOUAT DRIVE, Abbotsford, British Columbia V2T4J1

Condo
3
2
~1252 sqft
$539,900
Get pre-qualifiedPowered by nesto
Condo
3
2
~1252 sqft

Contact us about this property

Call

Highlights

Property Estimate

Days on market15 days

Estimated valueNot available

Price/Sqft$431/sqft

Monthly cost

Open Calculator

Description

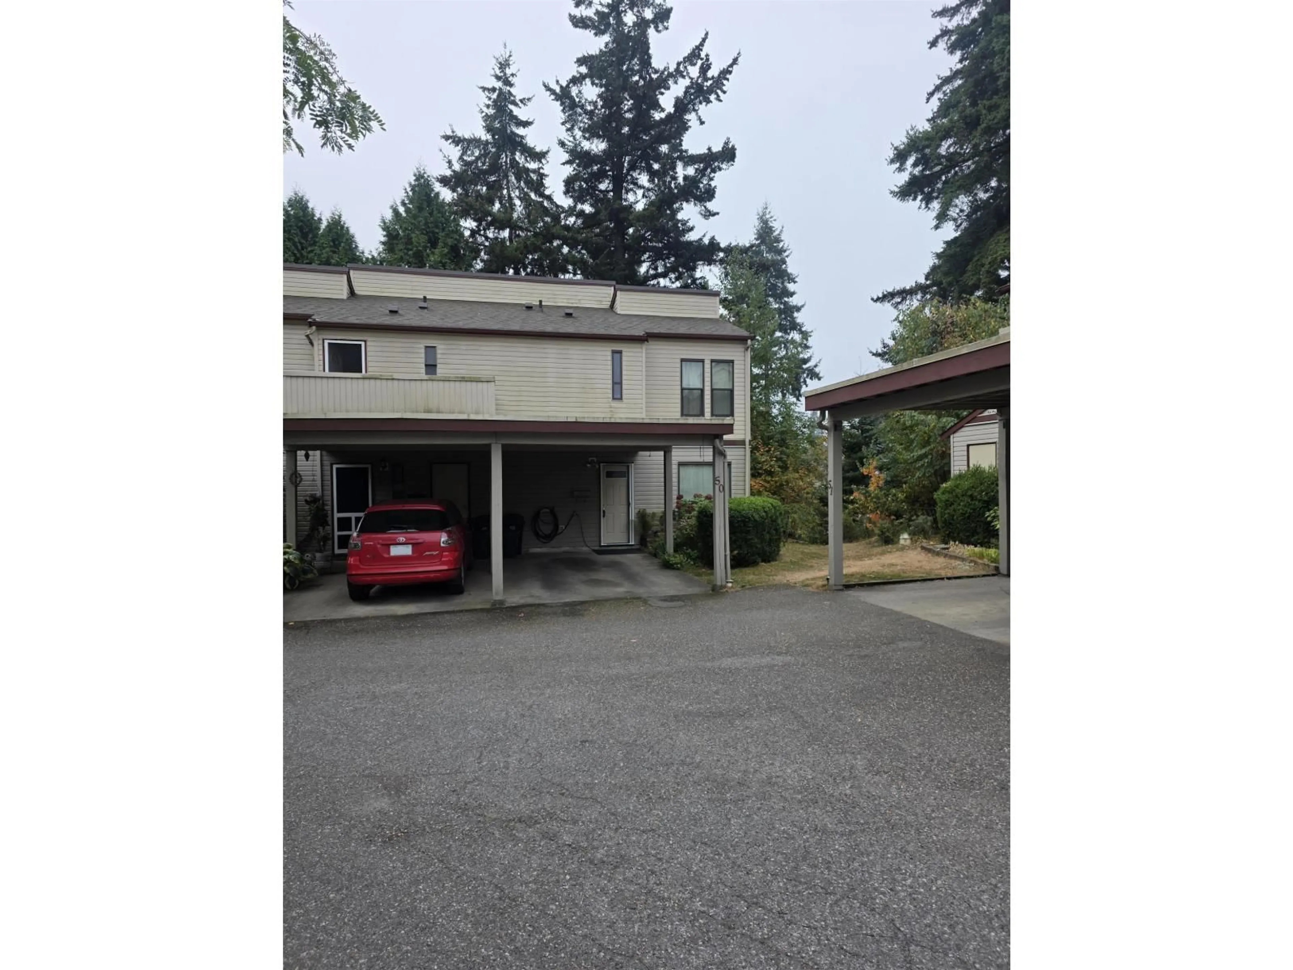
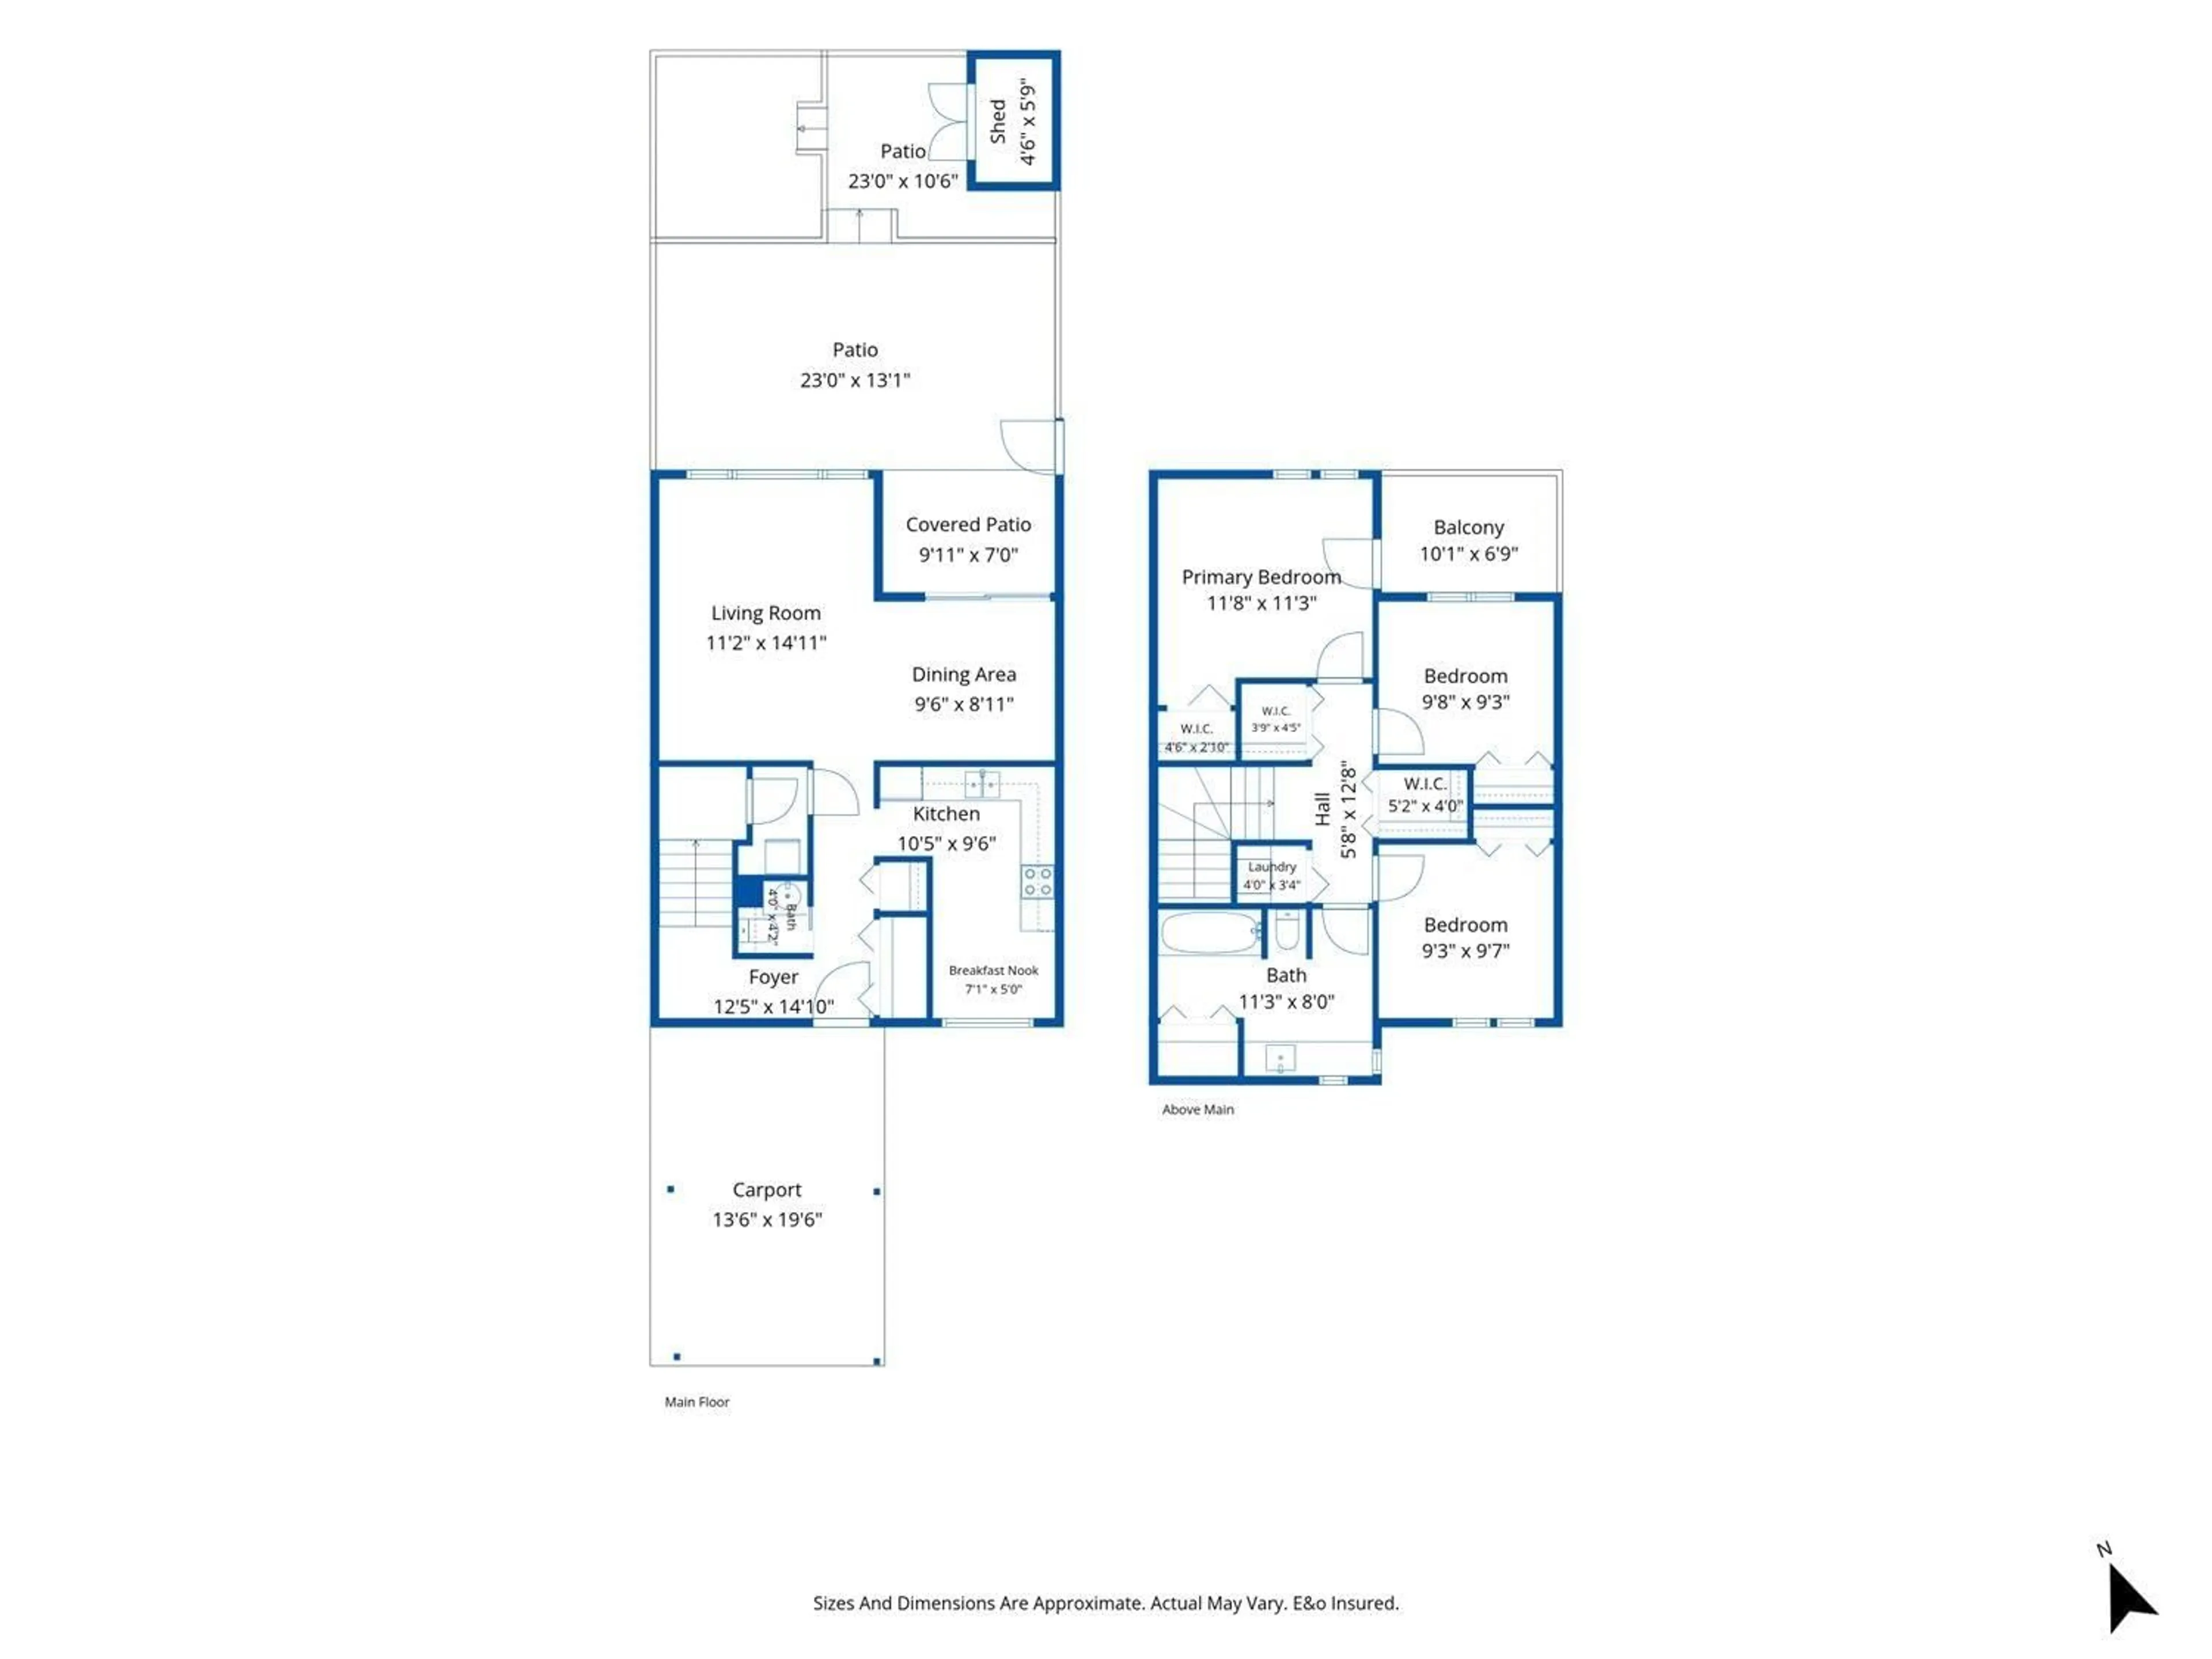
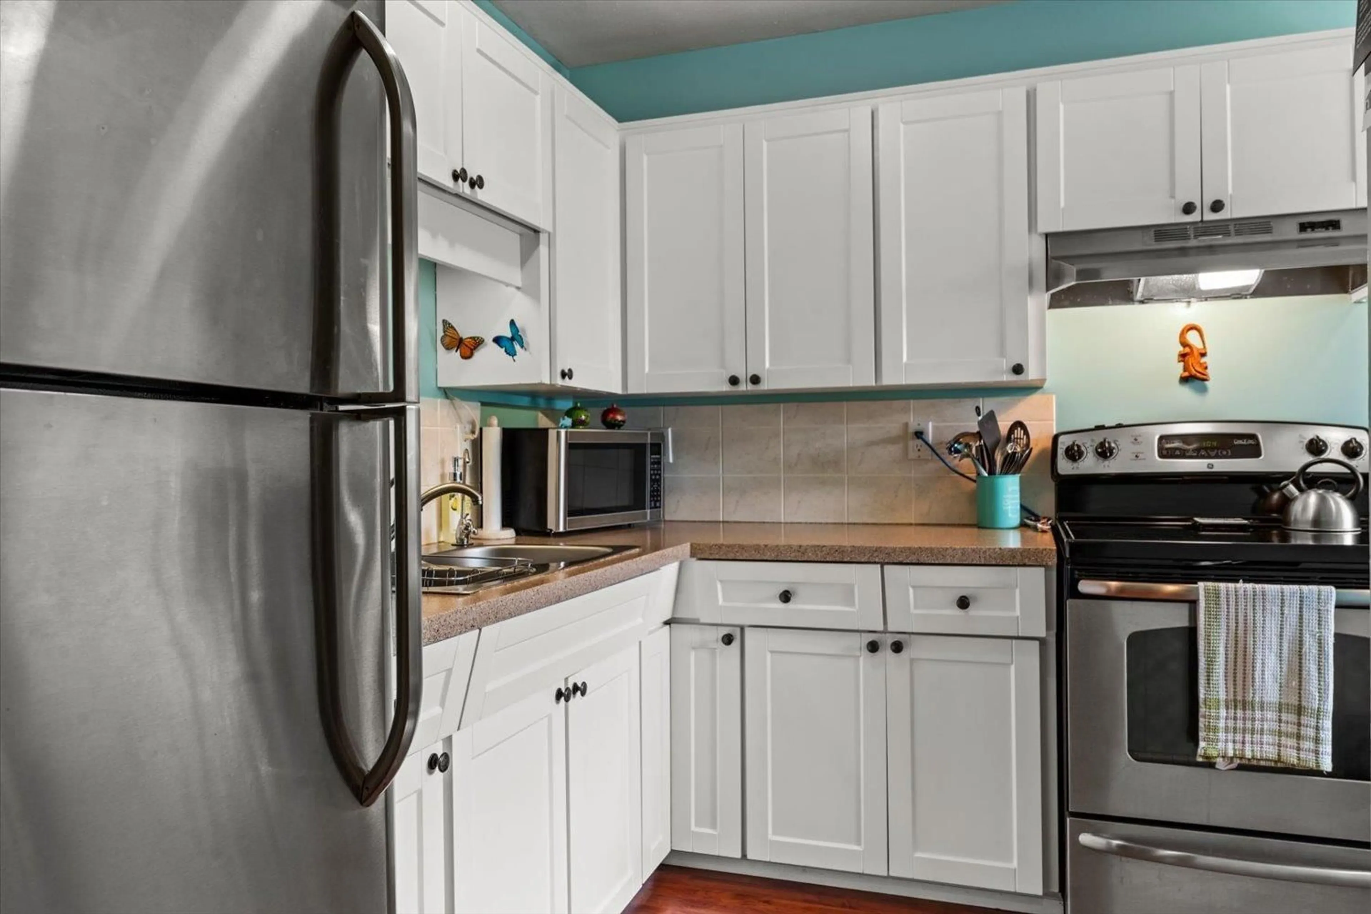
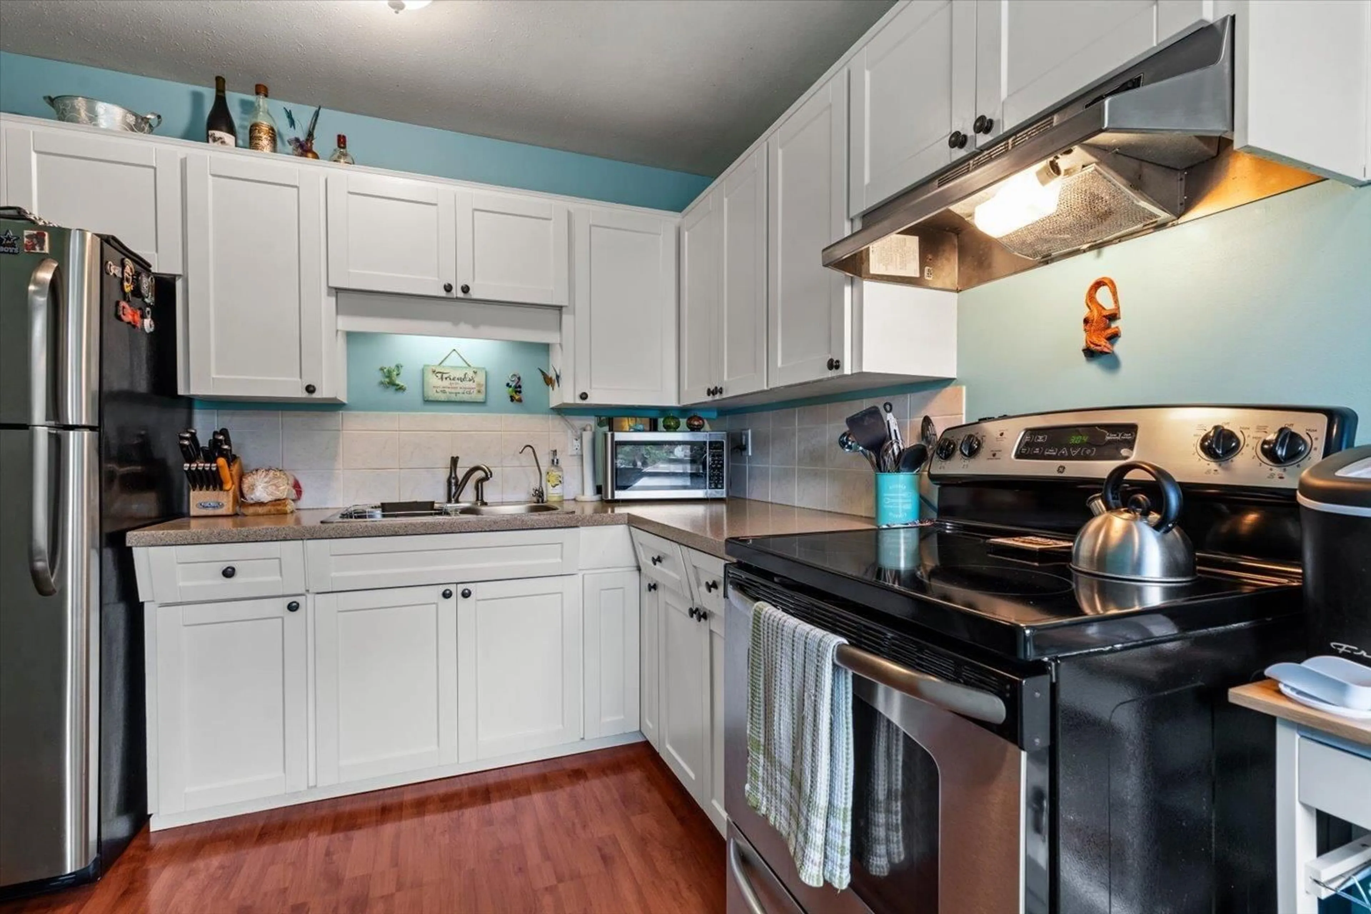
Welcome to a well kept corner townhouse with 3 bedrooms and 2 bathrooms. Located in a quiet corner with a private garden patio, this home has been updated over the years including a gorgeous main bathroom, a bright kitchen, a newer roof and windows, attic insulation, and much more. The well managed Strata is centrally located within walking distance to all levels of schools, Gordie Howe Middle School, WJ Mouat Secondary School, and Matsqui Recreation Centre, banks, restaurants, grocery stores and all other amenities. (id:39198)


Property Details

StyleRow / Townhouse
View-
Age of property1978
SqFt~1252 SqFt
Lot Size-
Parking Spaces1
MLS ®NumberR3167664
Community NameAbbotsford
Data SourceCREA
Listing byRE/MAX Truepeak Realty

Features

Heating: Baseboard heaters, Electric
Basement: None, Unknown

Parking

Garage spaces -

Garage type -

Total parking spaces 1


Amenities

Storage - Locker, Laundry - In Suite

Inclusions
Hydro
Water
Parking
Cable
Heat

Property History

Sep 21, 2026
ListedActive
$539,900
15 days on market
history photo preview33
Listing by crea®
Property listed by RE/MAX Truepeak Realty, Brokerage
Agent Banner Image
Interested in this property?Get in touch to get the inside scoop.

Population and Demographics

Overview

Total population 152579
Average household income $120,304

Age (%)

0 to 19
23%
20 to 34
20%
35 to 49
20%
50 to 64
18%
65 and plus
18%

Household composition (%)

Single family
65%
Single person
28%
Multi person
5%
Multi family
2%

Mother tongue (%)

English
65%
Punjabi (Panjabi)
23%
Others
6%
German
2%

House tenancy (%)

Owners
69%
Renters
31%

What’s nearby?Essentials within 5 km

Local Logic

Transportation Scores

Estimated Budget

Powered by:
The trademarks REALTOR®, REALTORS®, and the REALTOR® logo are controlled by The Canadian Real Estate Association (CREA) and identify real estate professionals who are members of CREA. The trademarks MLS®, Multiple Listing Service® and the associated logos are owned by CREA and identify the quality of services provided by real estate professionals who are members of CREA. Used under license.