46 - 32310 MOUAT DRIVE, Abbotsford, British Columbia V2T4J1
Contact us about this property
Highlights
Estimated valueThis is the price Wahi expects this property to sell for.
The calculation is powered by our Instant Home Value Estimate, which uses current market and property price trends to estimate your home’s value with a 90% accuracy rate.Not available
Price/Sqft$496/sqft
Monthly cost
Open Calculator
Description
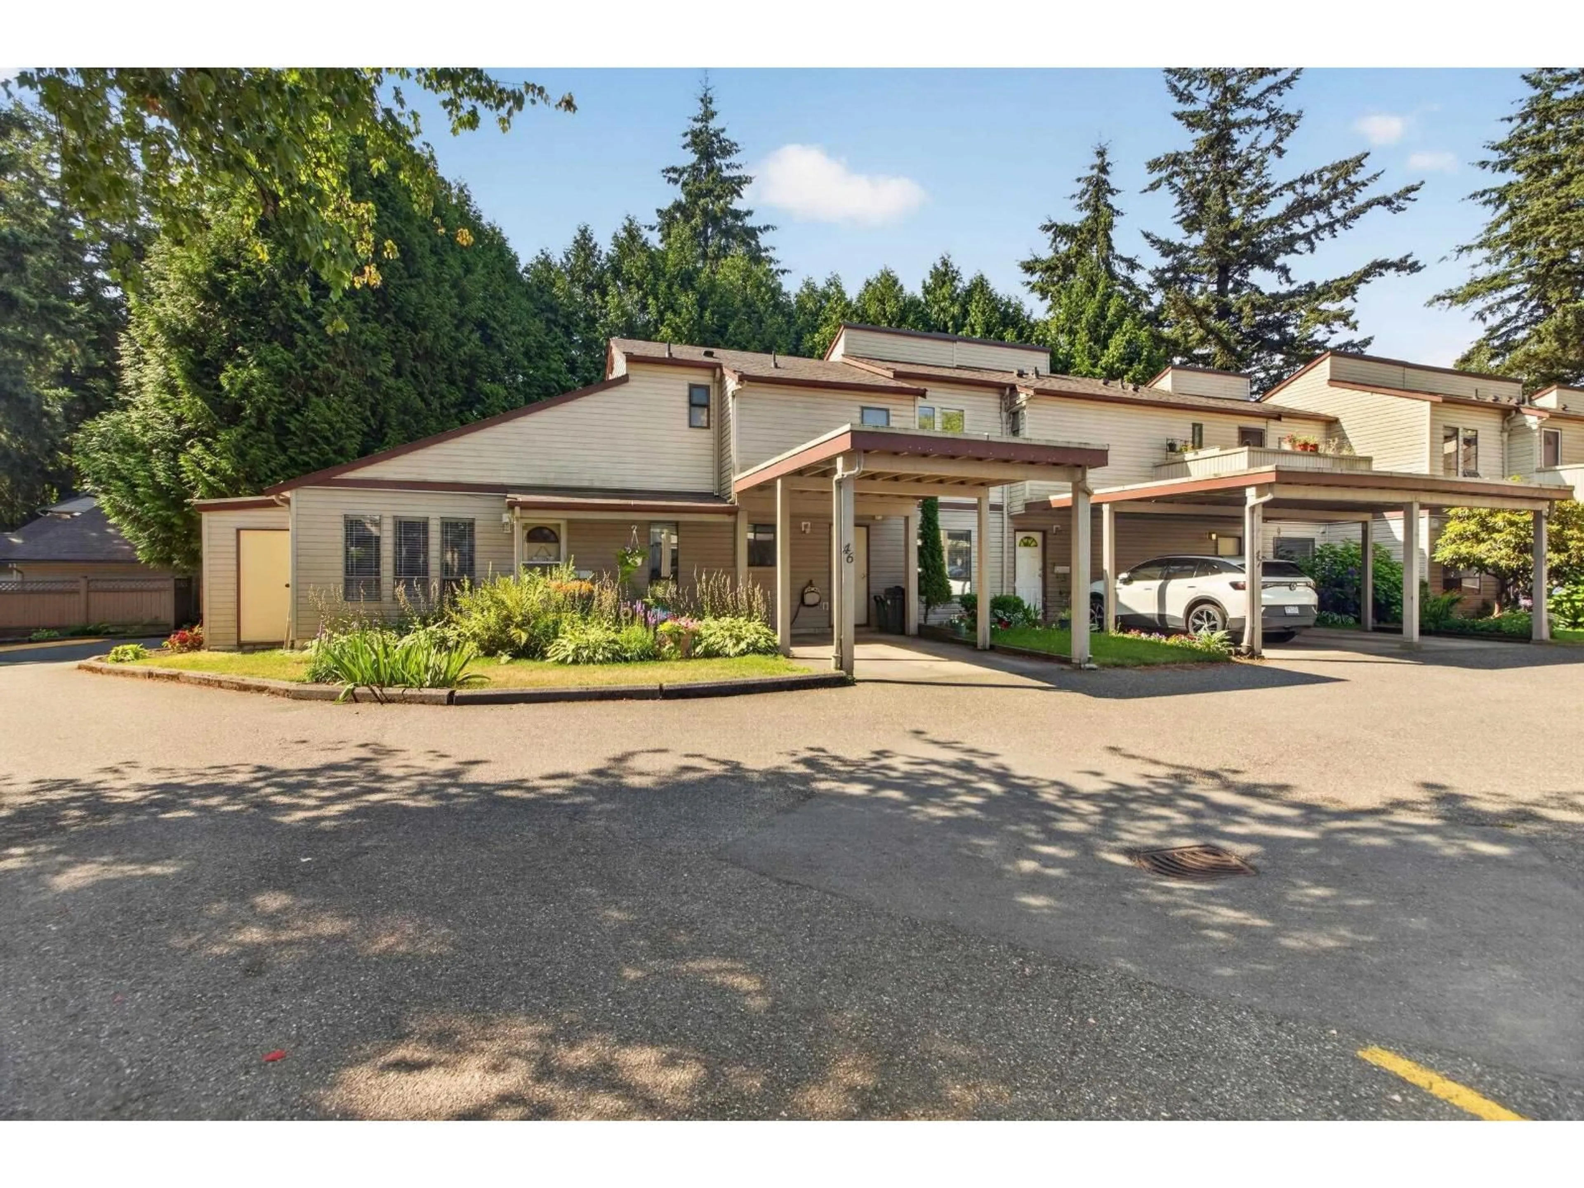
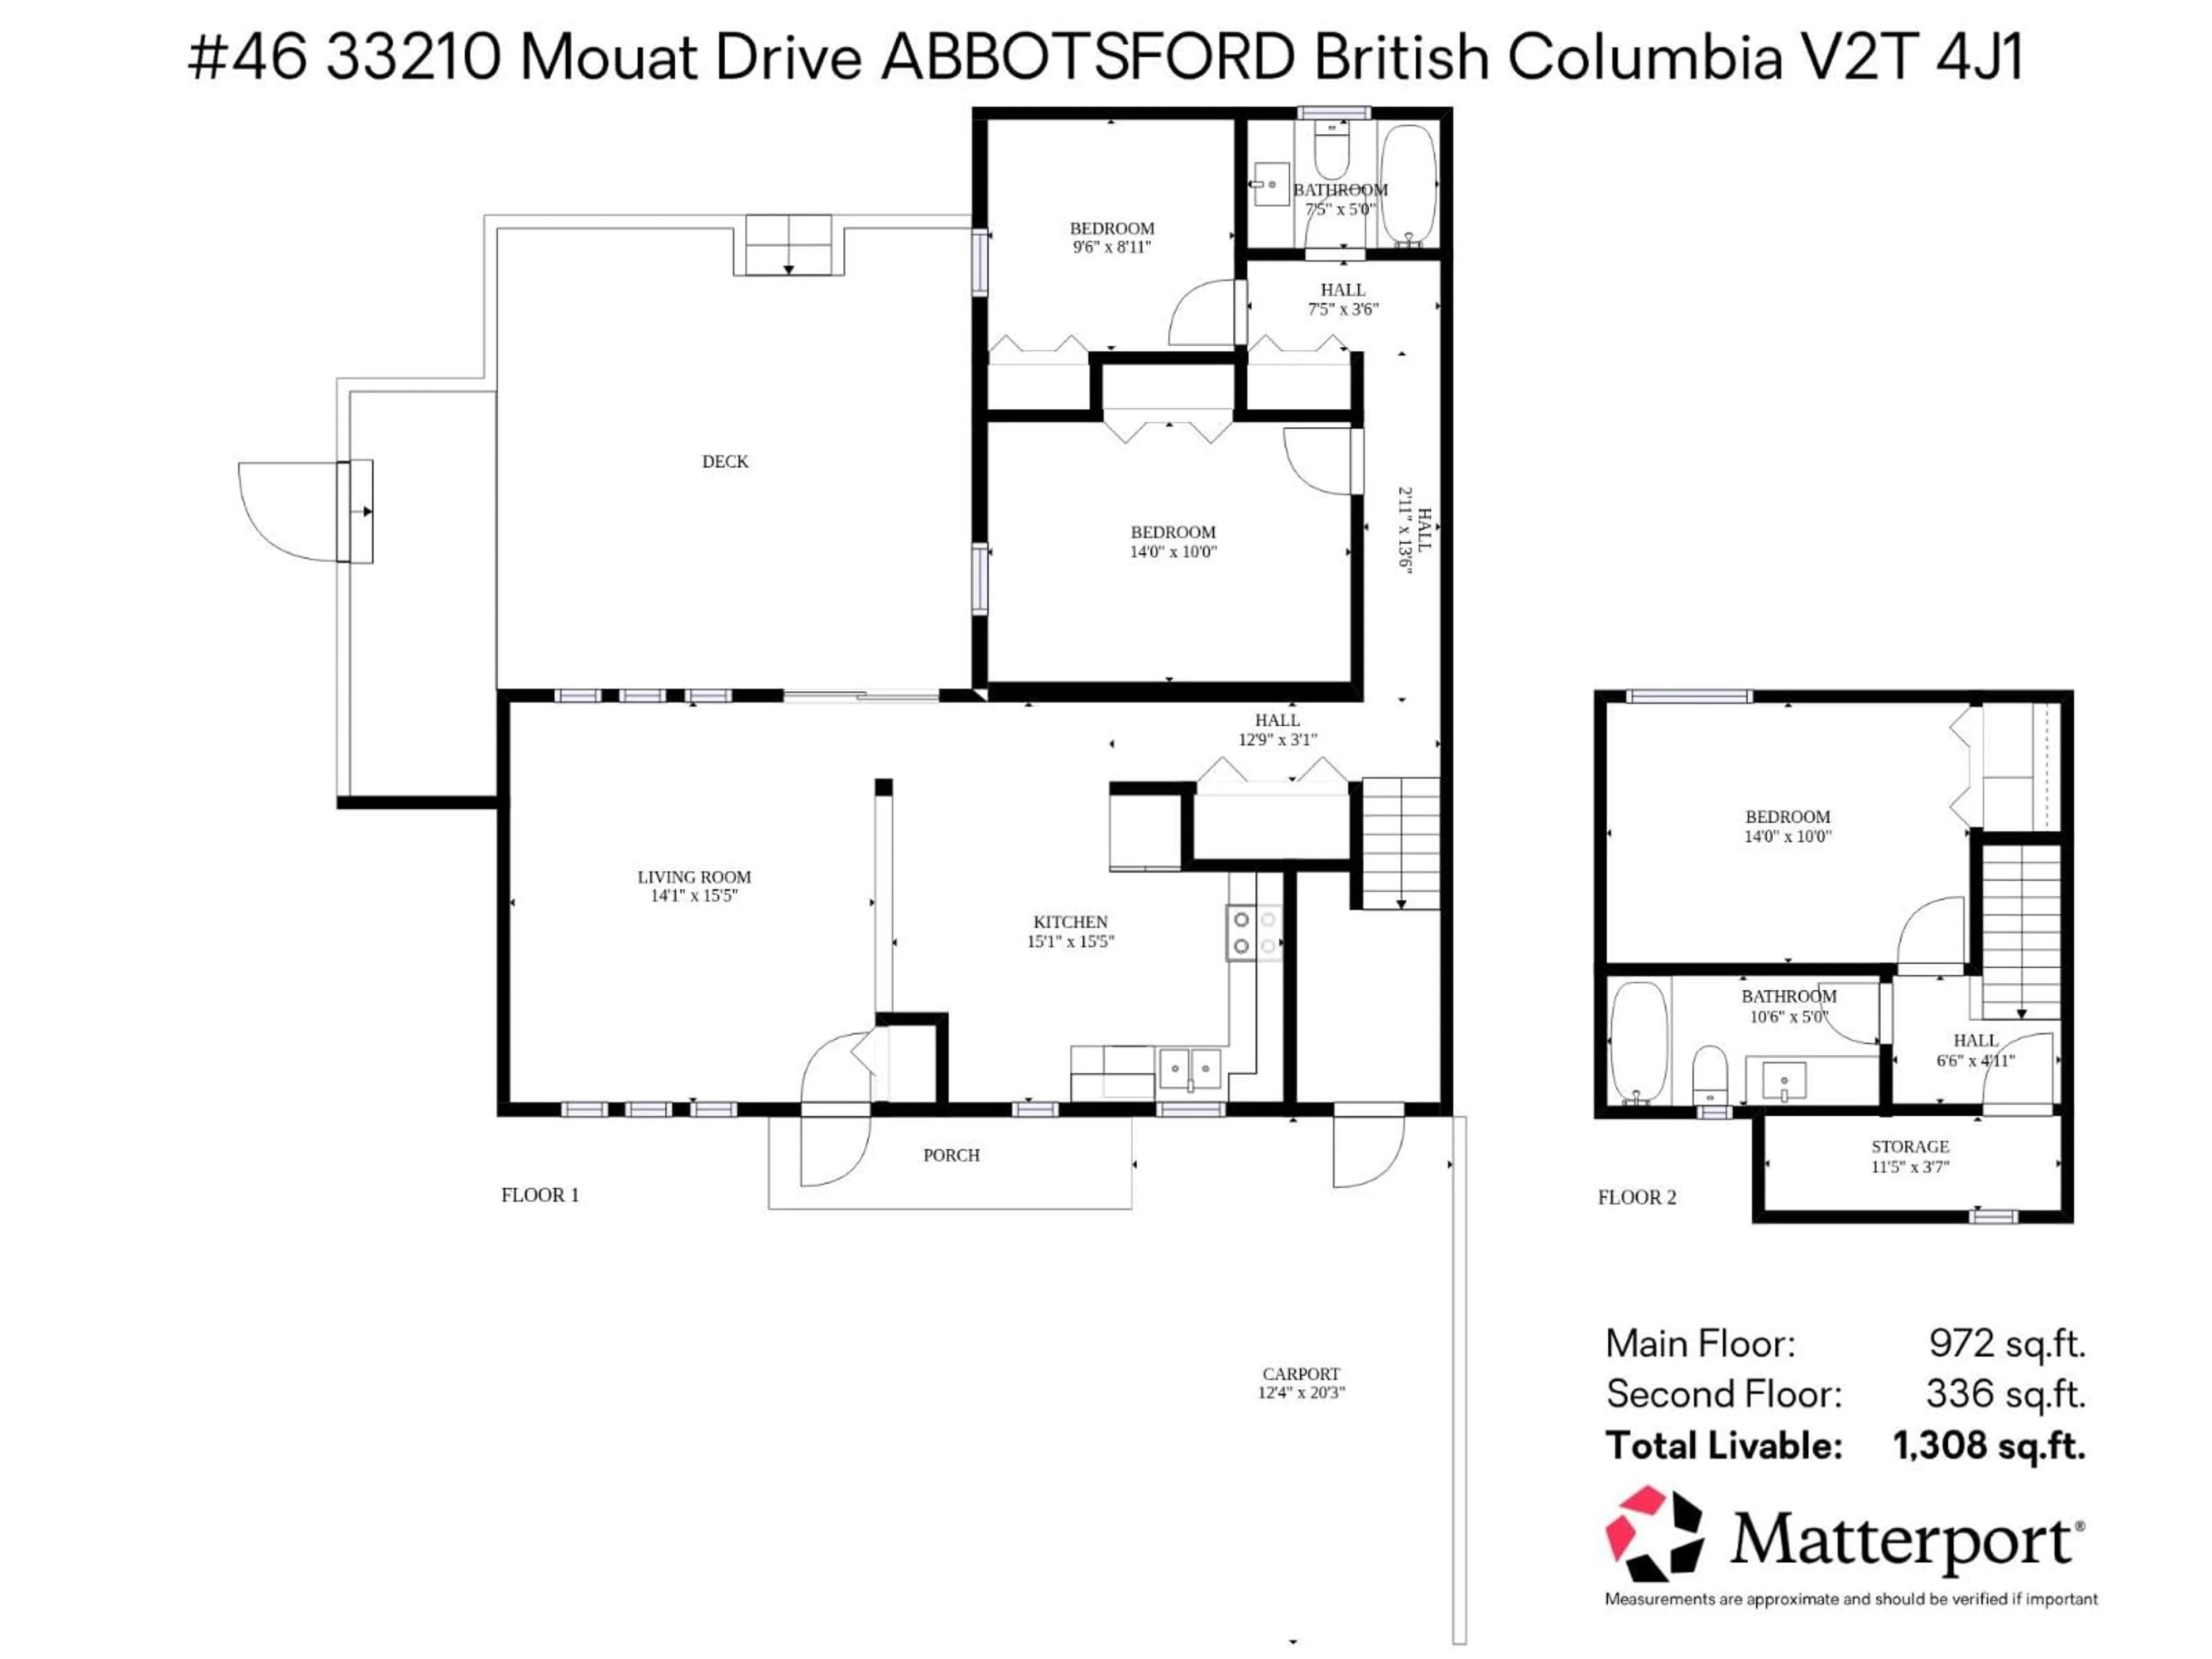
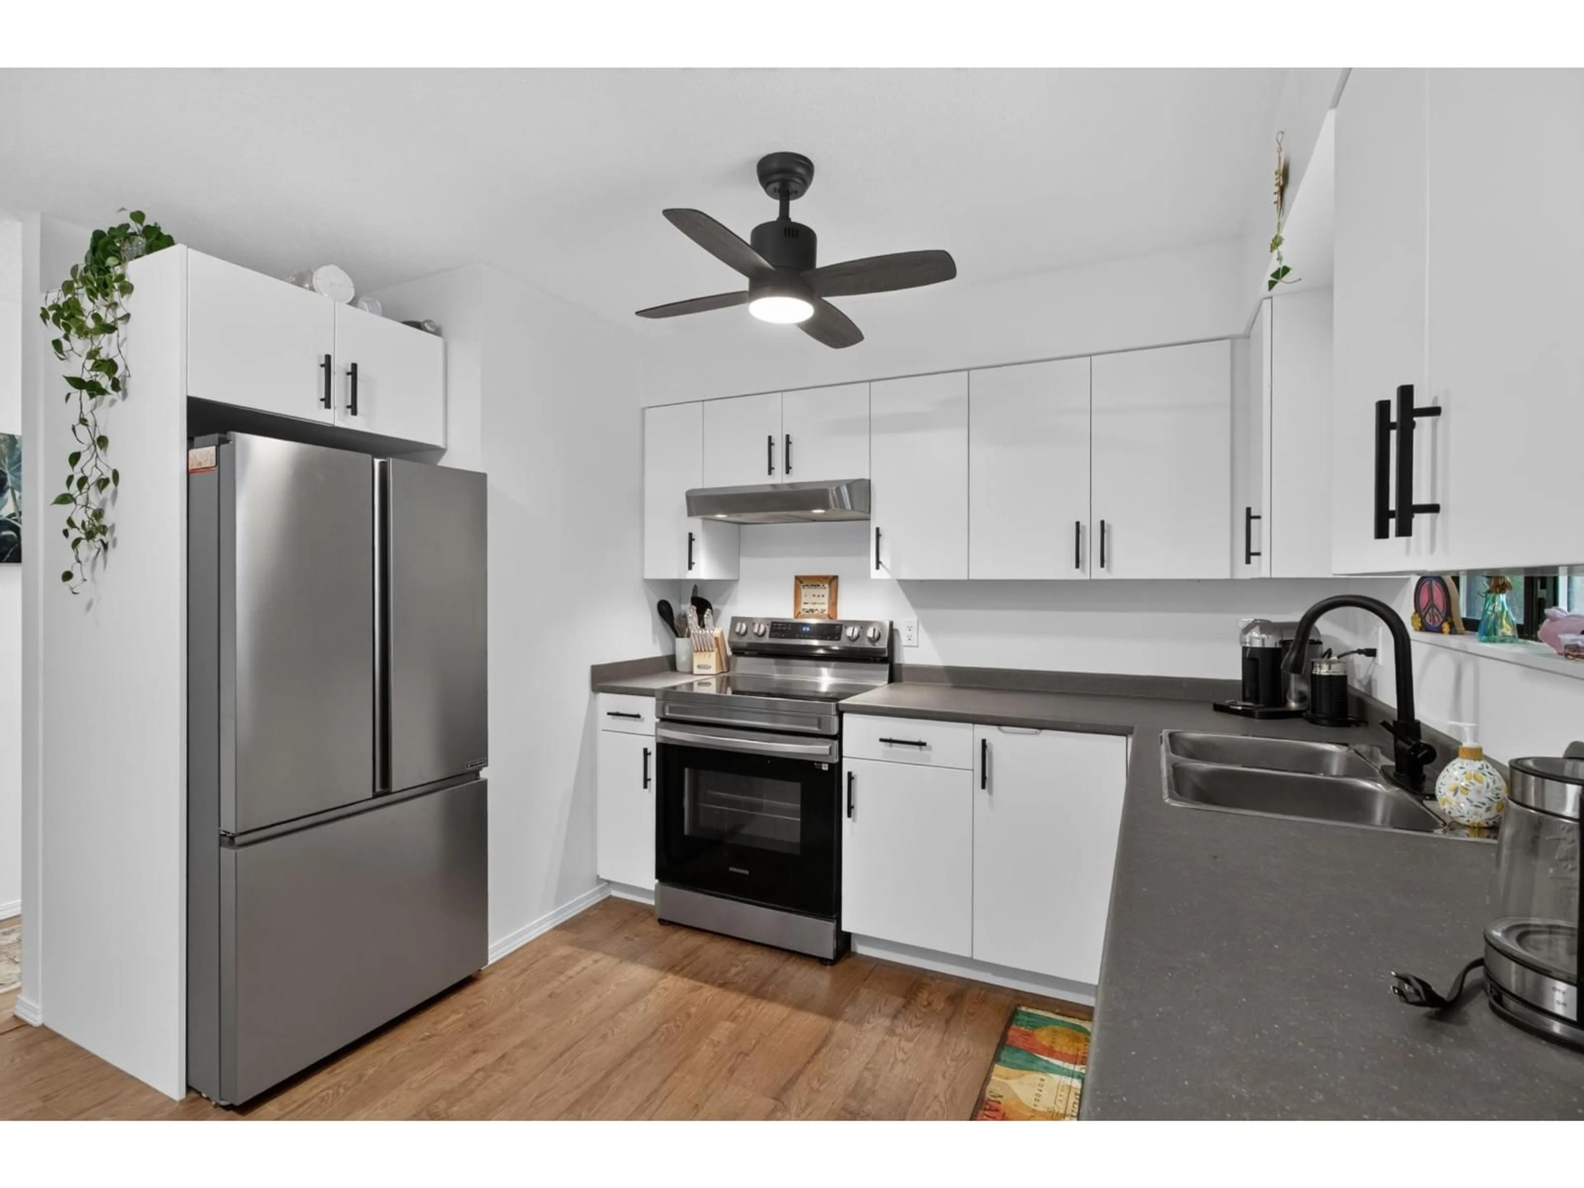
REMODLED, BRIGHT & SPACIOUS FAMILY HOME AT MOUAT GARDENS! A huge refreshed 2-Floor, 3-bedroom, 2-bathroom townhome (1,608 sqft via Strata Plan w/ 240 sqft carport) Unit 46 at Mouat Gardens is freshly remodelled and has a rare and large outdoor space found in very few townhomes. The entry level offers a versatile open main area for hosting friends and family dinners. Two bedrooms on the main floor, laundry and bathroom, with the Primary Bedroom upstairs and its own bathroom and additional storage. The kitchen impresses with new cabinetry and countertops, stainless steel appliances. Pet-friendly, with easy access and convenient location, this is one of the best values in the complex. (id:39198)
Property Details
Interior
Features
Exterior
Parking
Garage spaces -
Garage type -
Total parking spaces 1
Condo Details
Amenities
Storage - Locker, Daycare, Laundry - In Suite
Inclusions
Property History
 36
36
