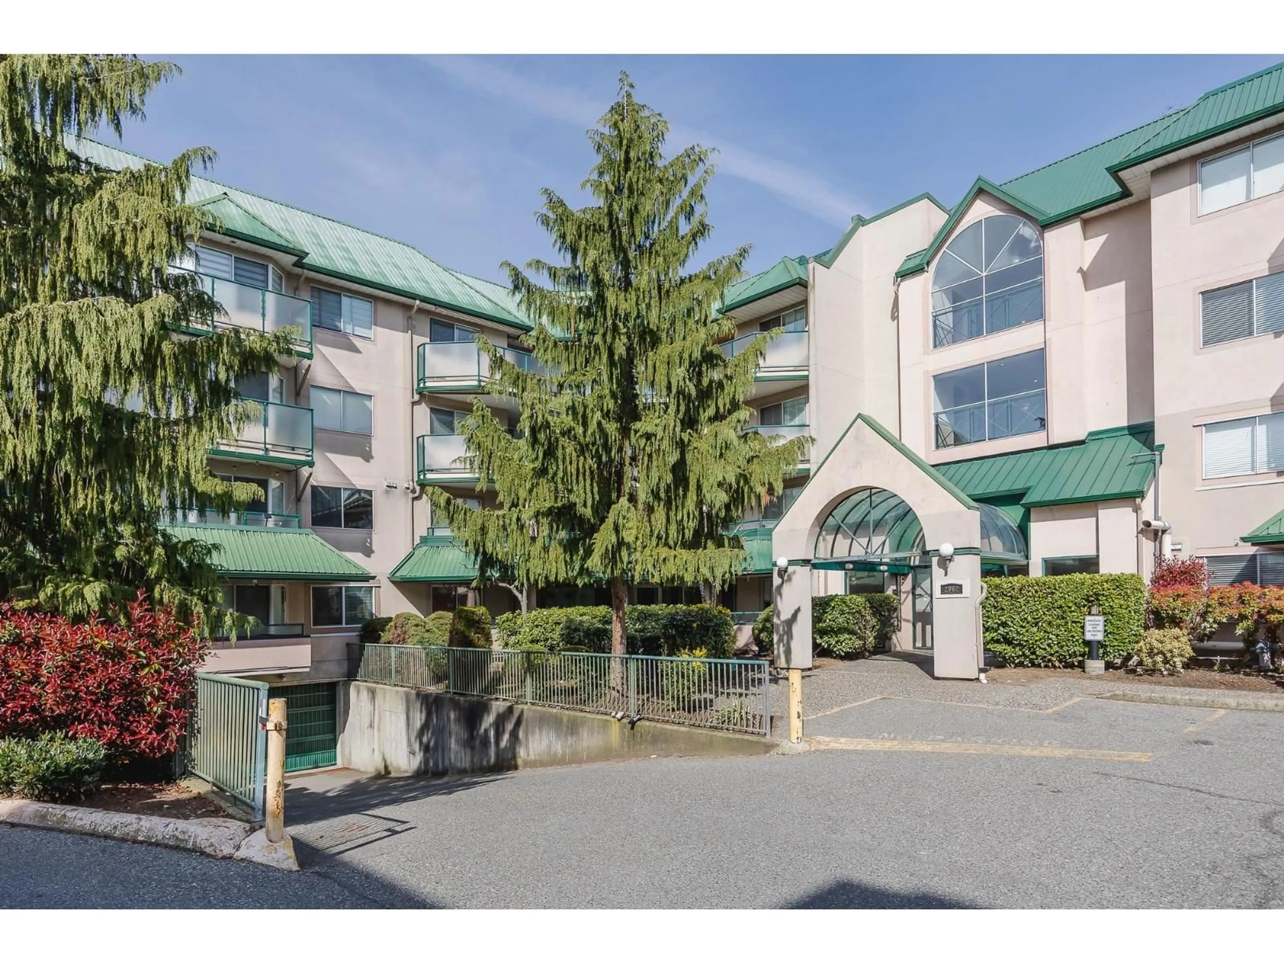
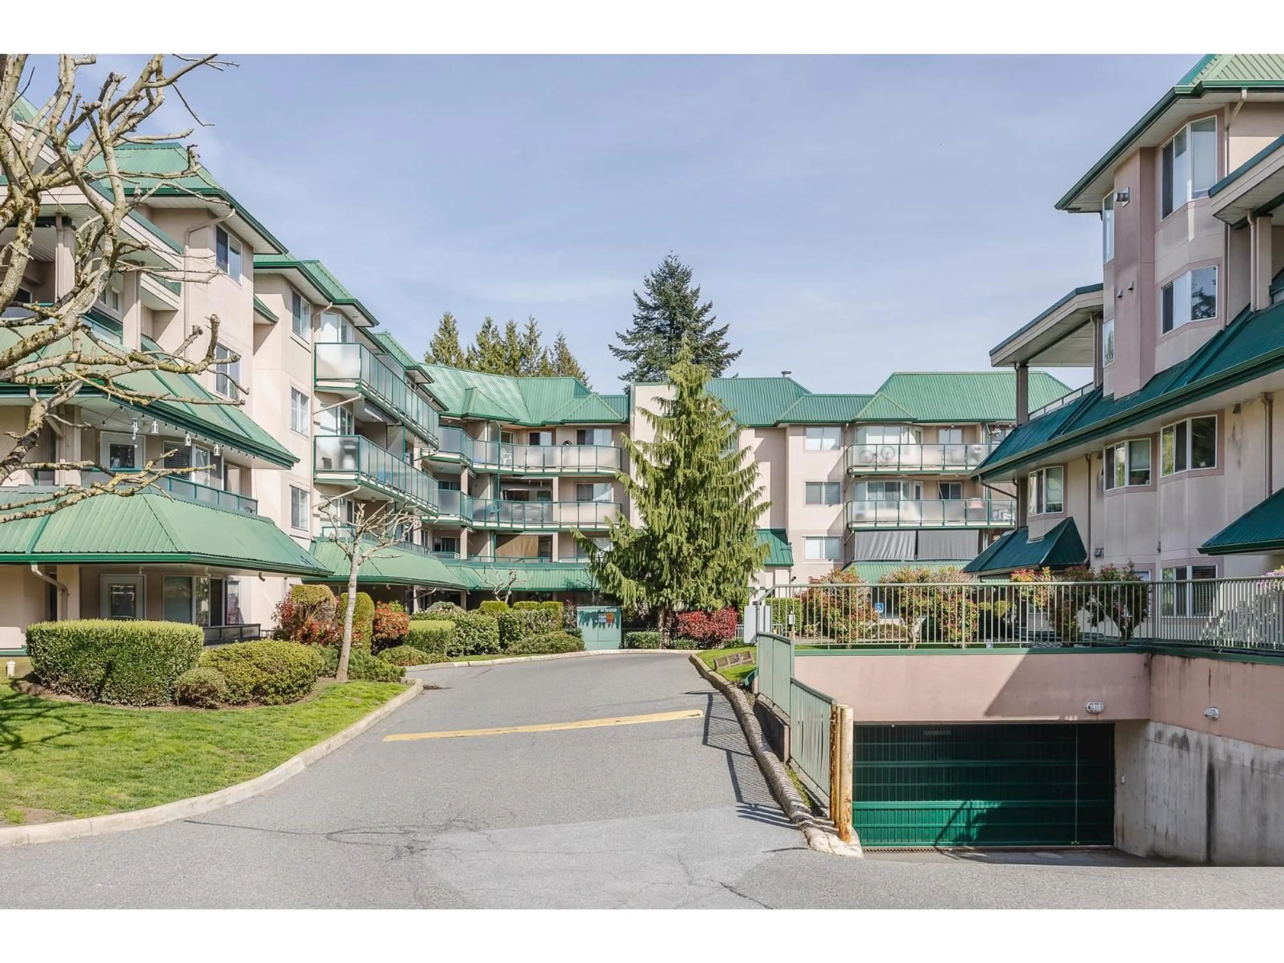
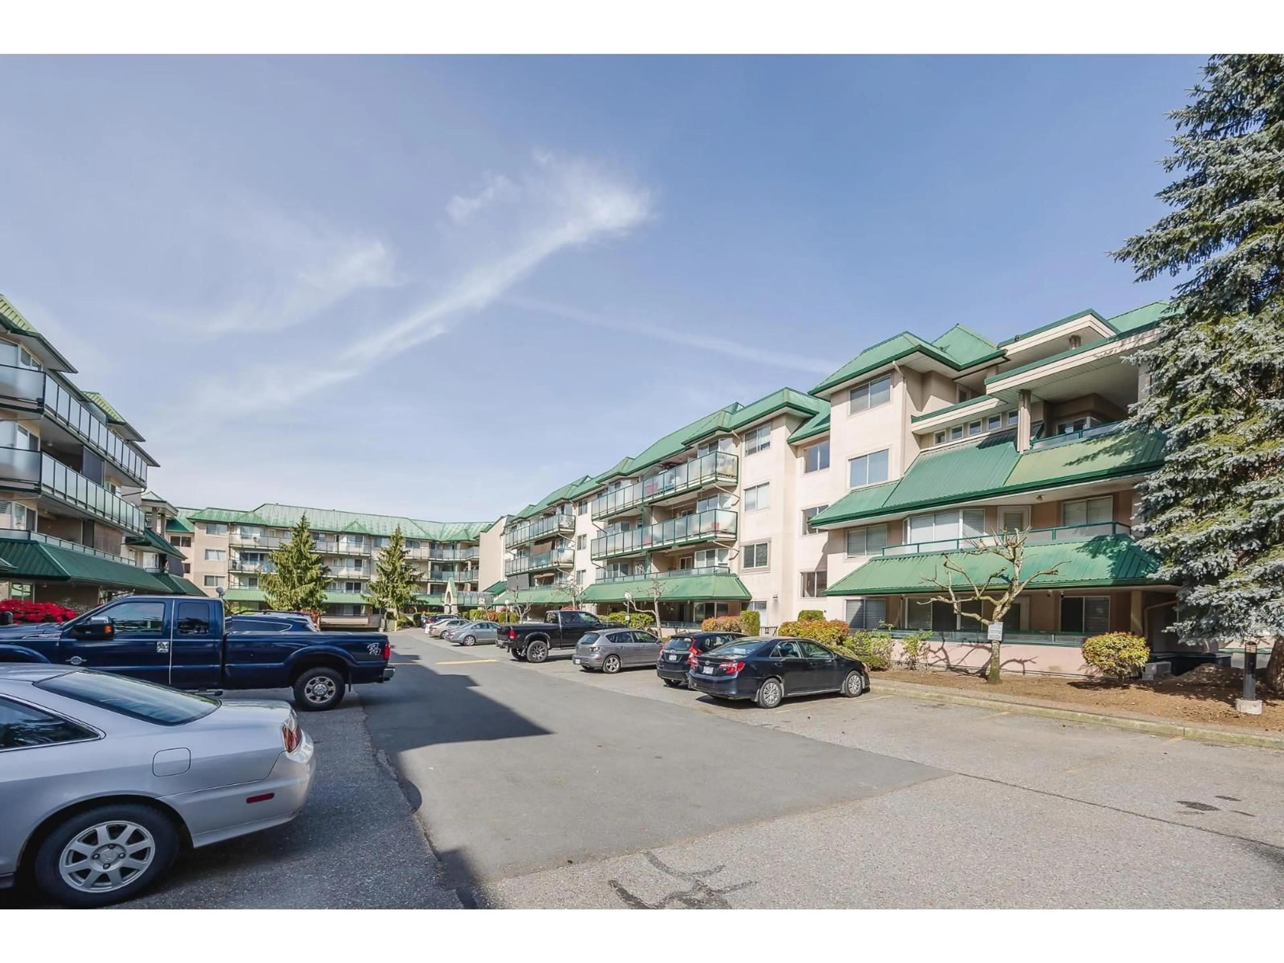
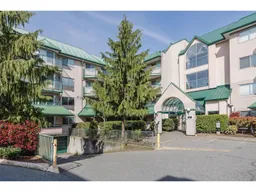
413 - 2962 TRETHEWEY STREET, Abbotsford, British Columbia V2T4M3
Contact us about this property
Highlights
Estimated valueThis is the price Wahi expects this property to sell for.
The calculation is powered by our Instant Home Value Estimate, which uses current market and property price trends to estimate your home’s value with a 90% accuracy rate.Not available
Price/Sqft$390/sqft
Monthly cost
Open Calculator
Description
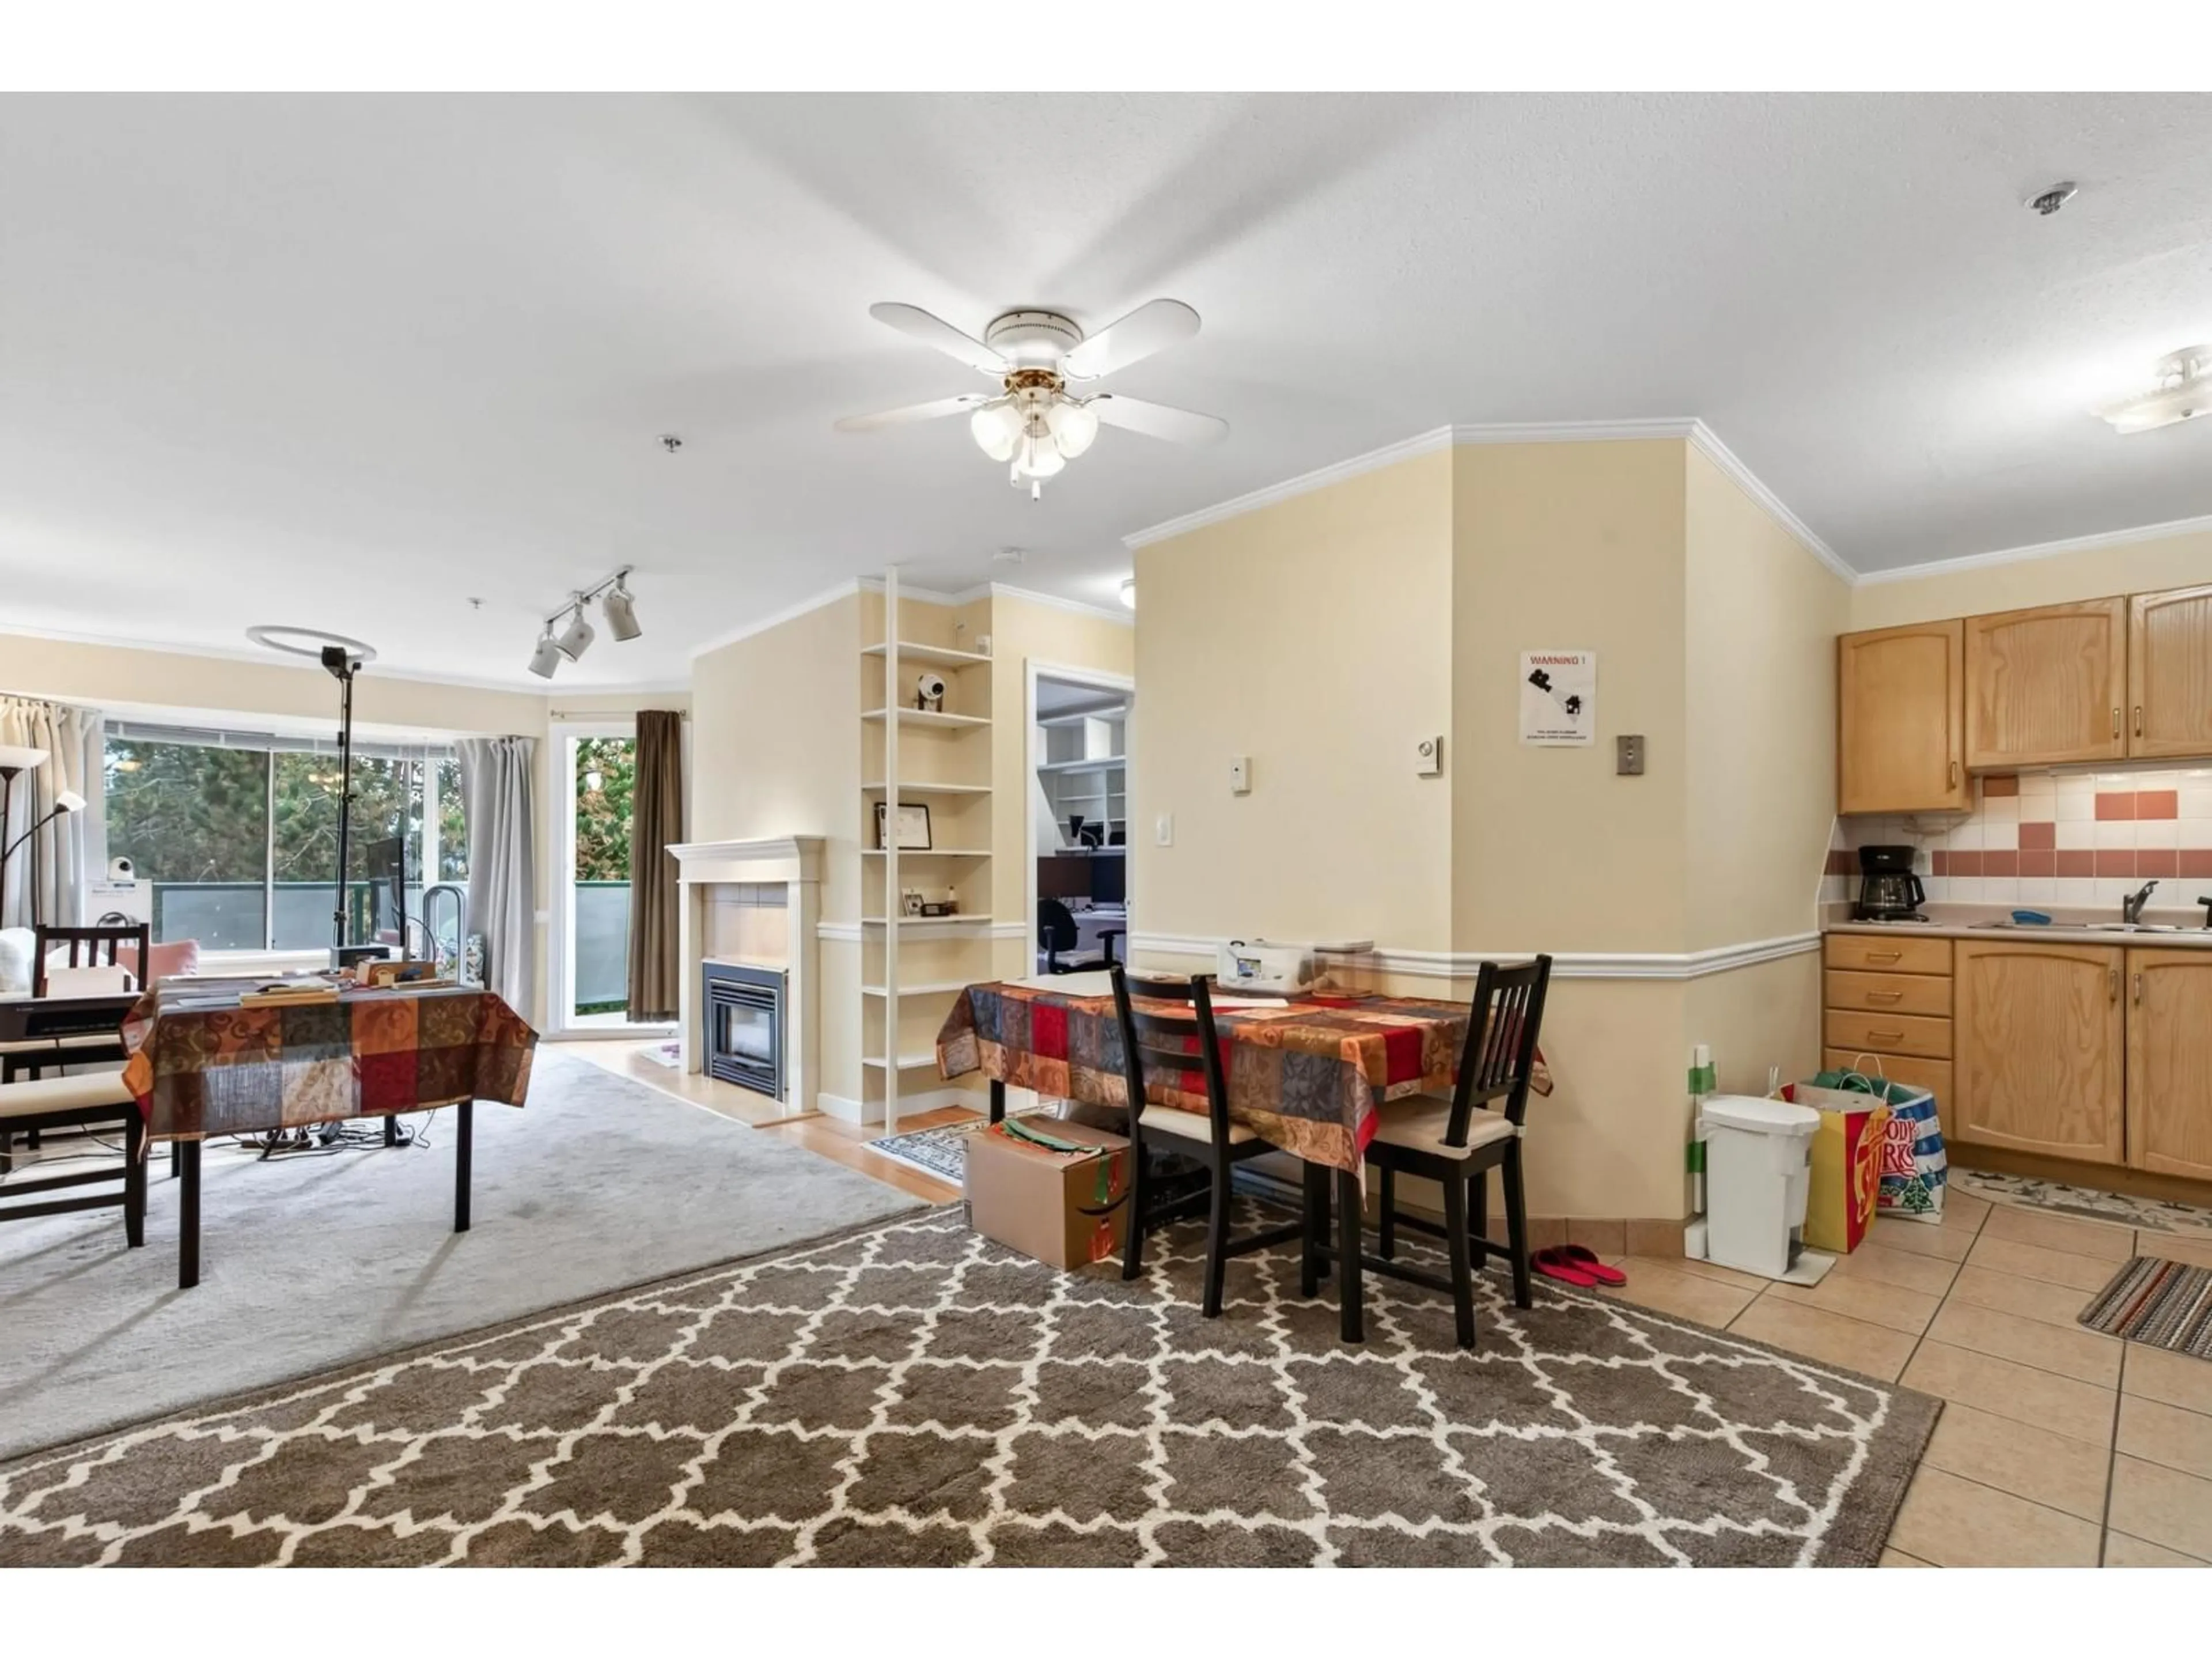
BEAUTIFUL, BRIGHT TOP-FLOOR SMART HOME! This spacious and beautifully maintained 2-bedroom home combines comfort with impressive modern technology, featuring a fully integrated smart-home system with high-end, state-of-the-art features for added convenience and control. Inside, you'll find upgraded laminate wood flooring, a fresh white kitchen and an abundance of natural light. The inviting living room is highlighted by a beautiful gas fireplace with a stunning mantle and opens onto a quiet exterior balcony-perfect for relaxing. The generous primary bedroom features a spacious walk-through closet leading to a full ensuite with shower. The second bedroom is also an excellent size and comfortably accommodates a queen-size bed. A separate pantry/laundry room provides convenient storage. (id:39198)
Property Details
Interior
Features
Exterior
Parking
Garage spaces -
Garage type -
Total parking spaces 1
Condo Details
Amenities
Laundry - In Suite
Inclusions
Property History
 29
29
