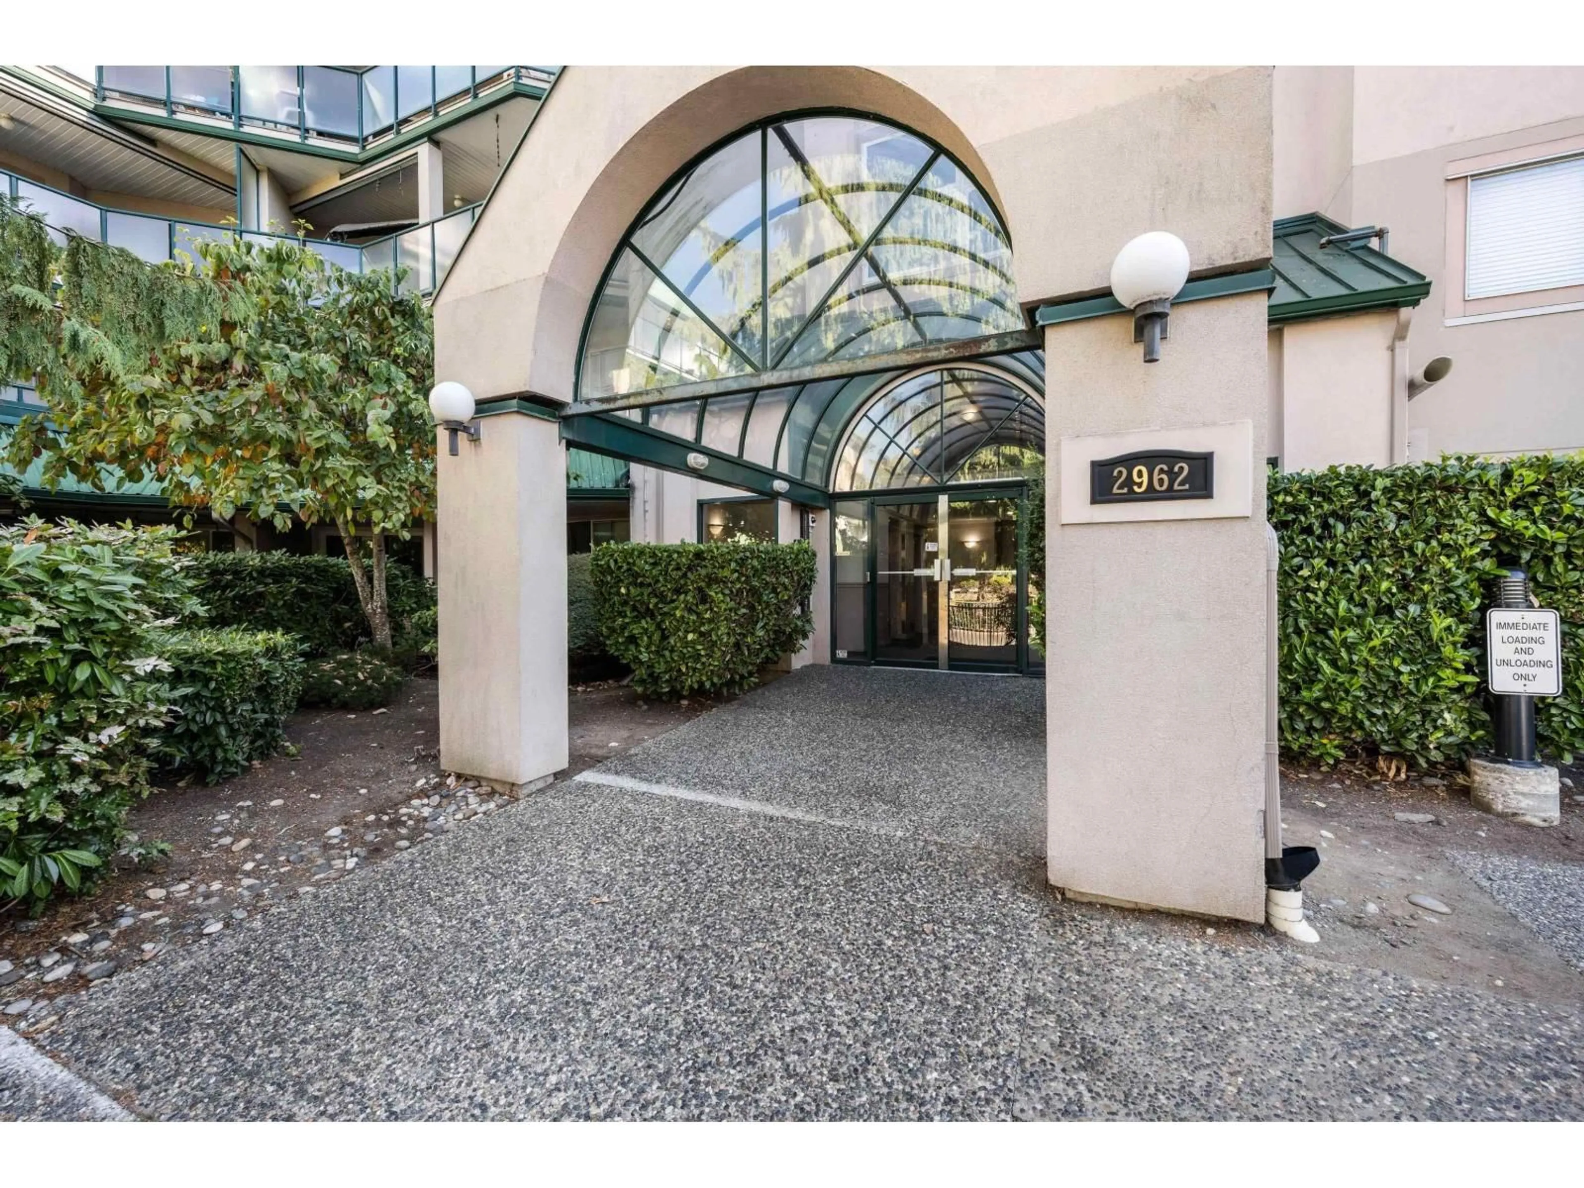
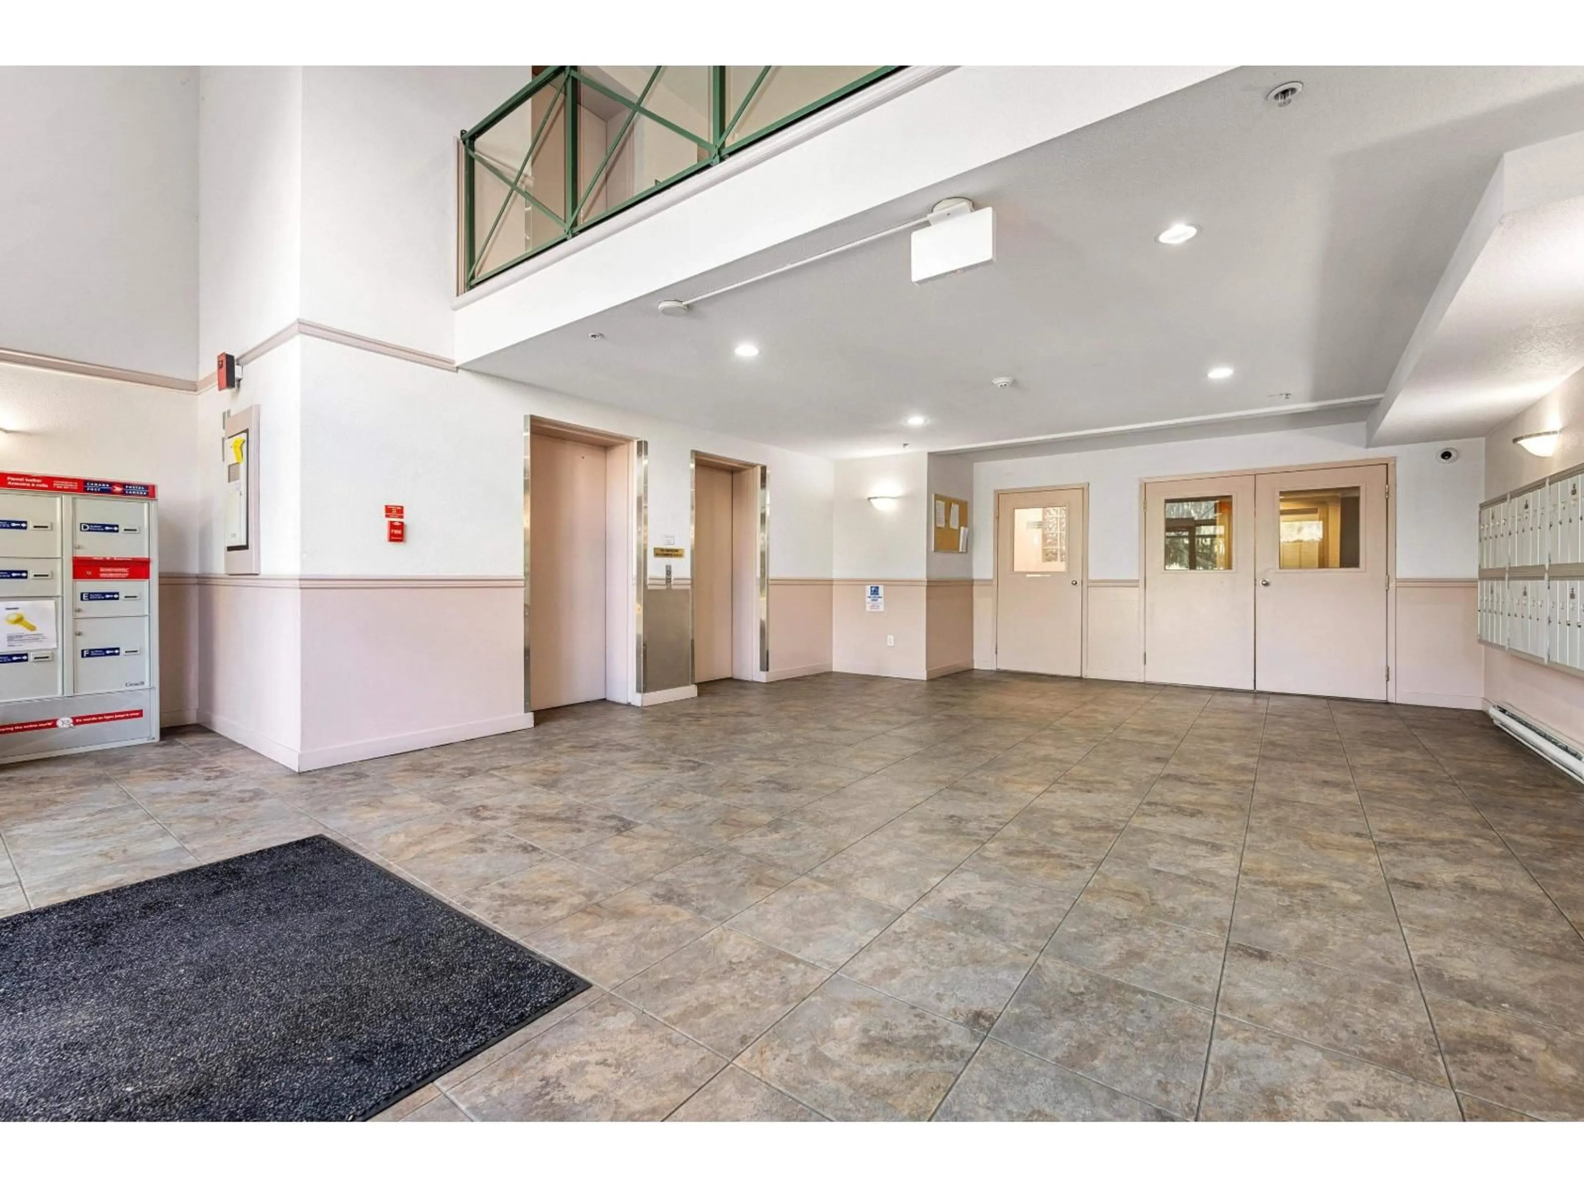
409 - 2962 TRETHEWEY STREET, Abbotsford, British Columbia V2T4M3
Contact us about this property
Highlights
Estimated valueThis is the price Wahi expects this property to sell for.
The calculation is powered by our Instant Home Value Estimate, which uses current market and property price trends to estimate your home’s value with a 90% accuracy rate.Not available
Price/Sqft$408/sqft
Monthly cost
Open Calculator
Description
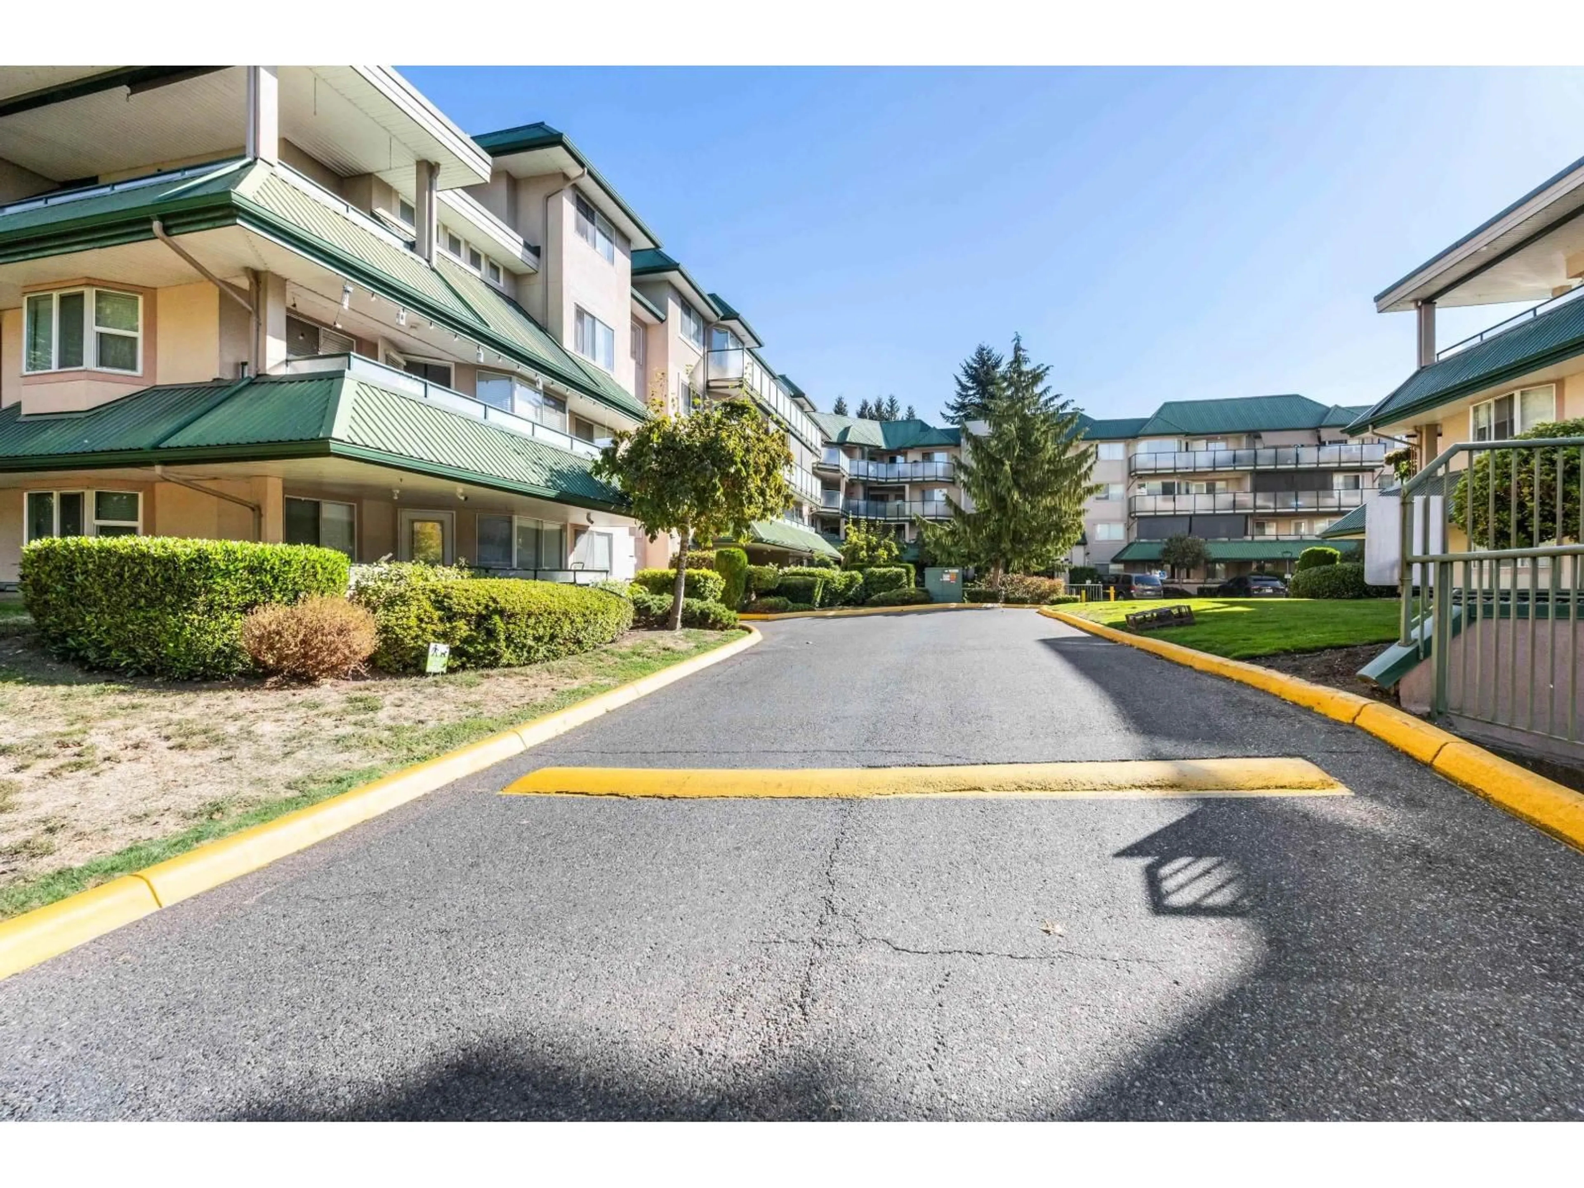
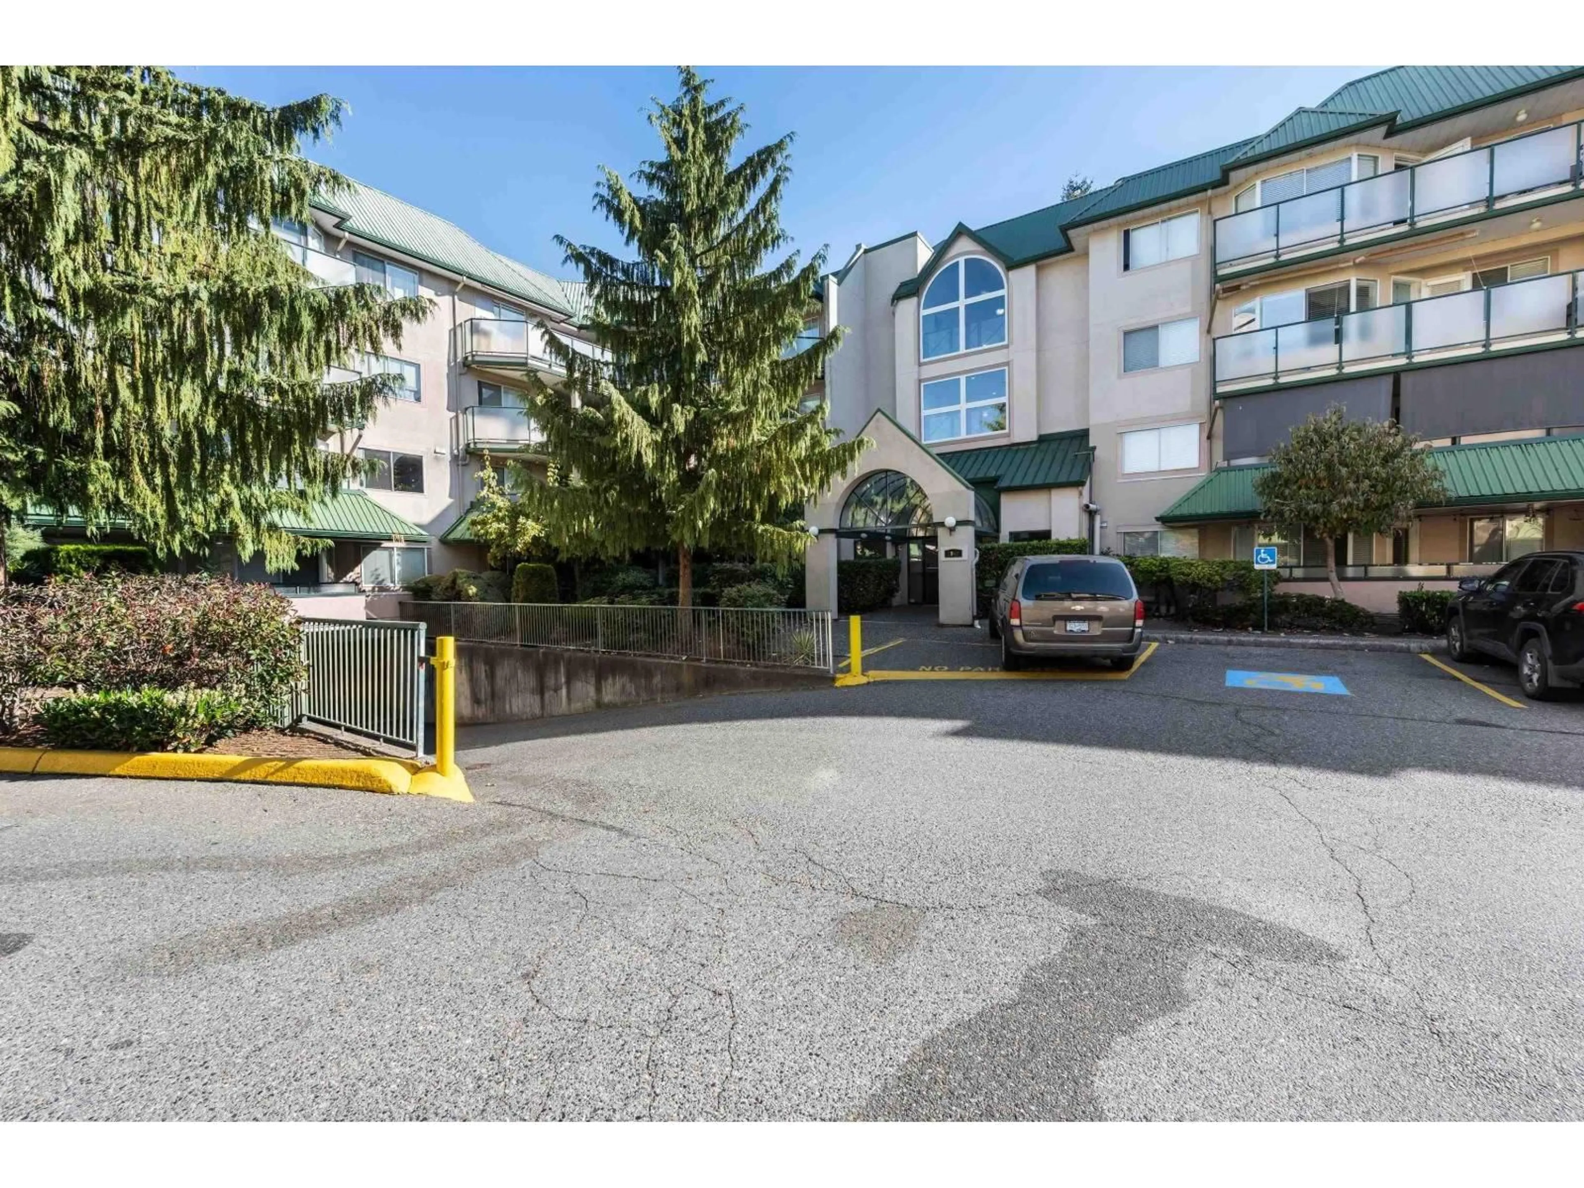
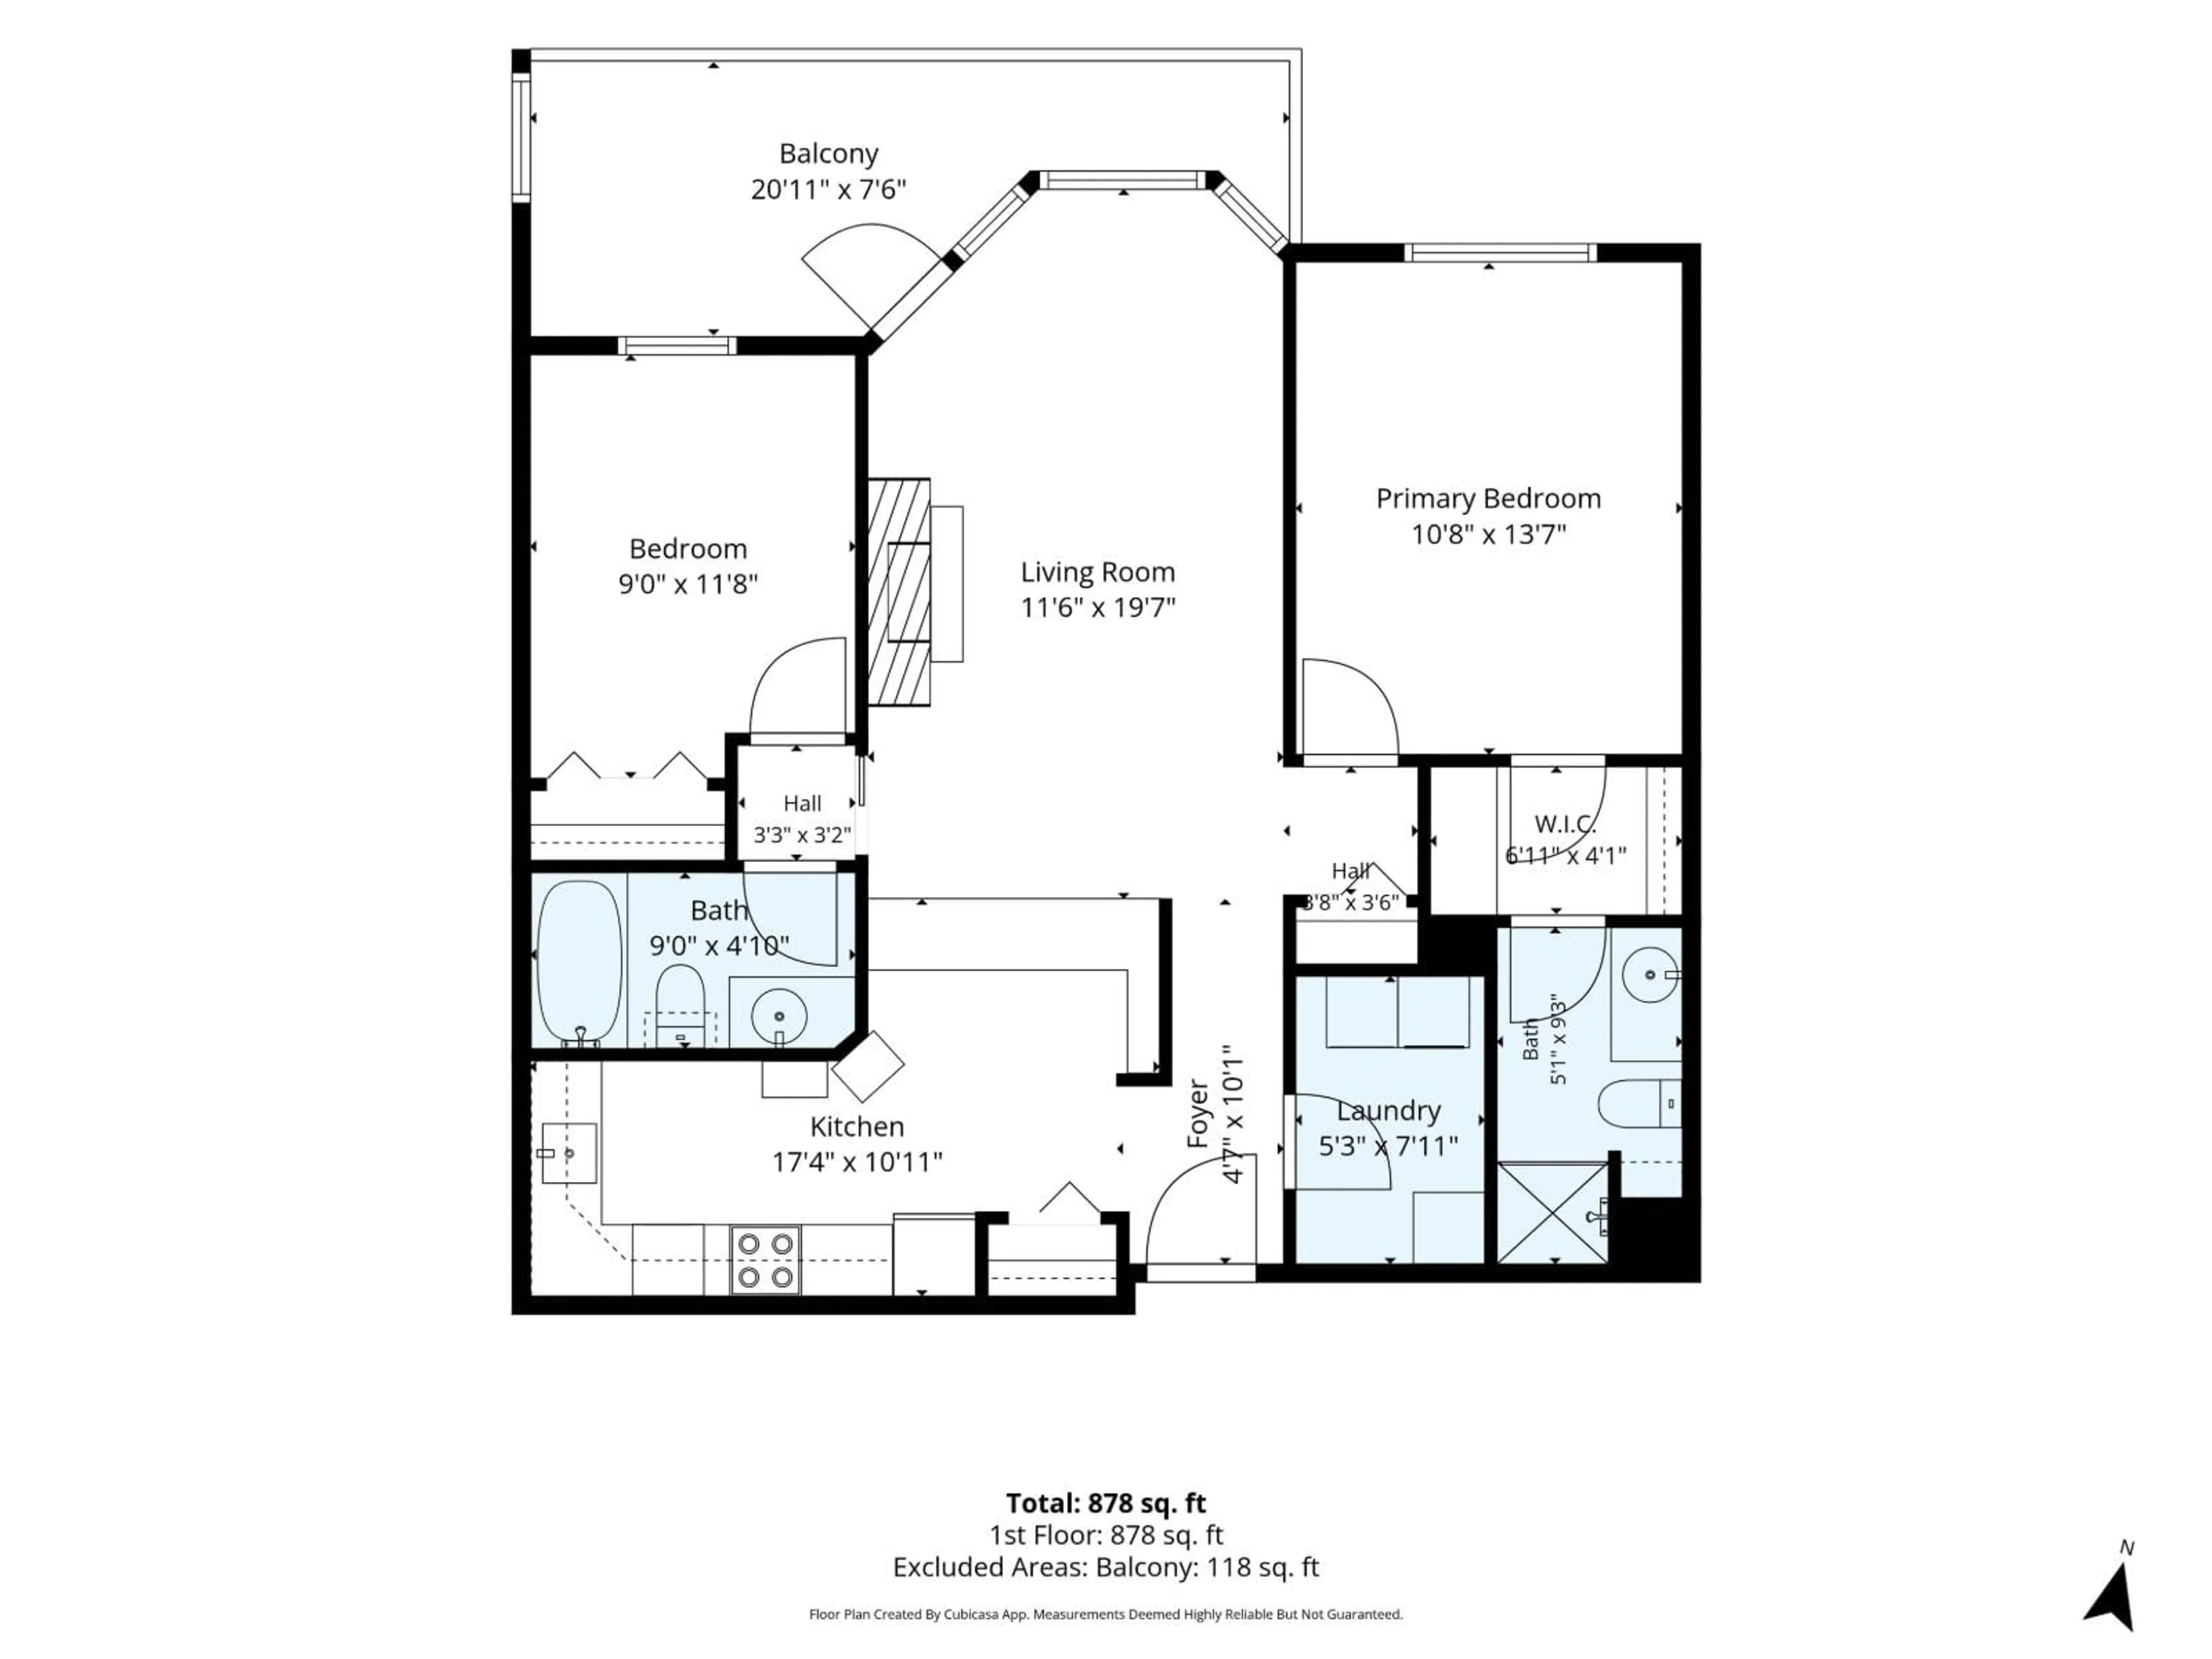
Welcome to Cascade Green! This beautifully updated 2-bedroom, 2-bathroom top-floor corner suite offers exceptional privacy, comfort, and a fantastic central Abbotsford location. Tucked away on the quiet side of the building and backing onto mature trees, this home feels incredibly private, with peaceful mountain views in the background. Stay comfortable year-round with A/C and enjoy the spacious living area featuring a cozy gas fireplace, with gas included in the strata fee. The kitchen offers stylish quartz countertops, while the generous primary bedroom features its own ensuite. A functional layout, private balcony, and secure underground parking complete this wonderful home. Conveniently located near Sevenoaks, Mill Lake, recreation, transit, Hwy 1, W.J. Mouat Secondary and more! (id:39198)
Property Details
Interior
Features
Exterior
Parking
Garage spaces -
Garage type -
Total parking spaces 1
Condo Details
Amenities
Laundry - In Suite
Inclusions
Property History
 25
25
