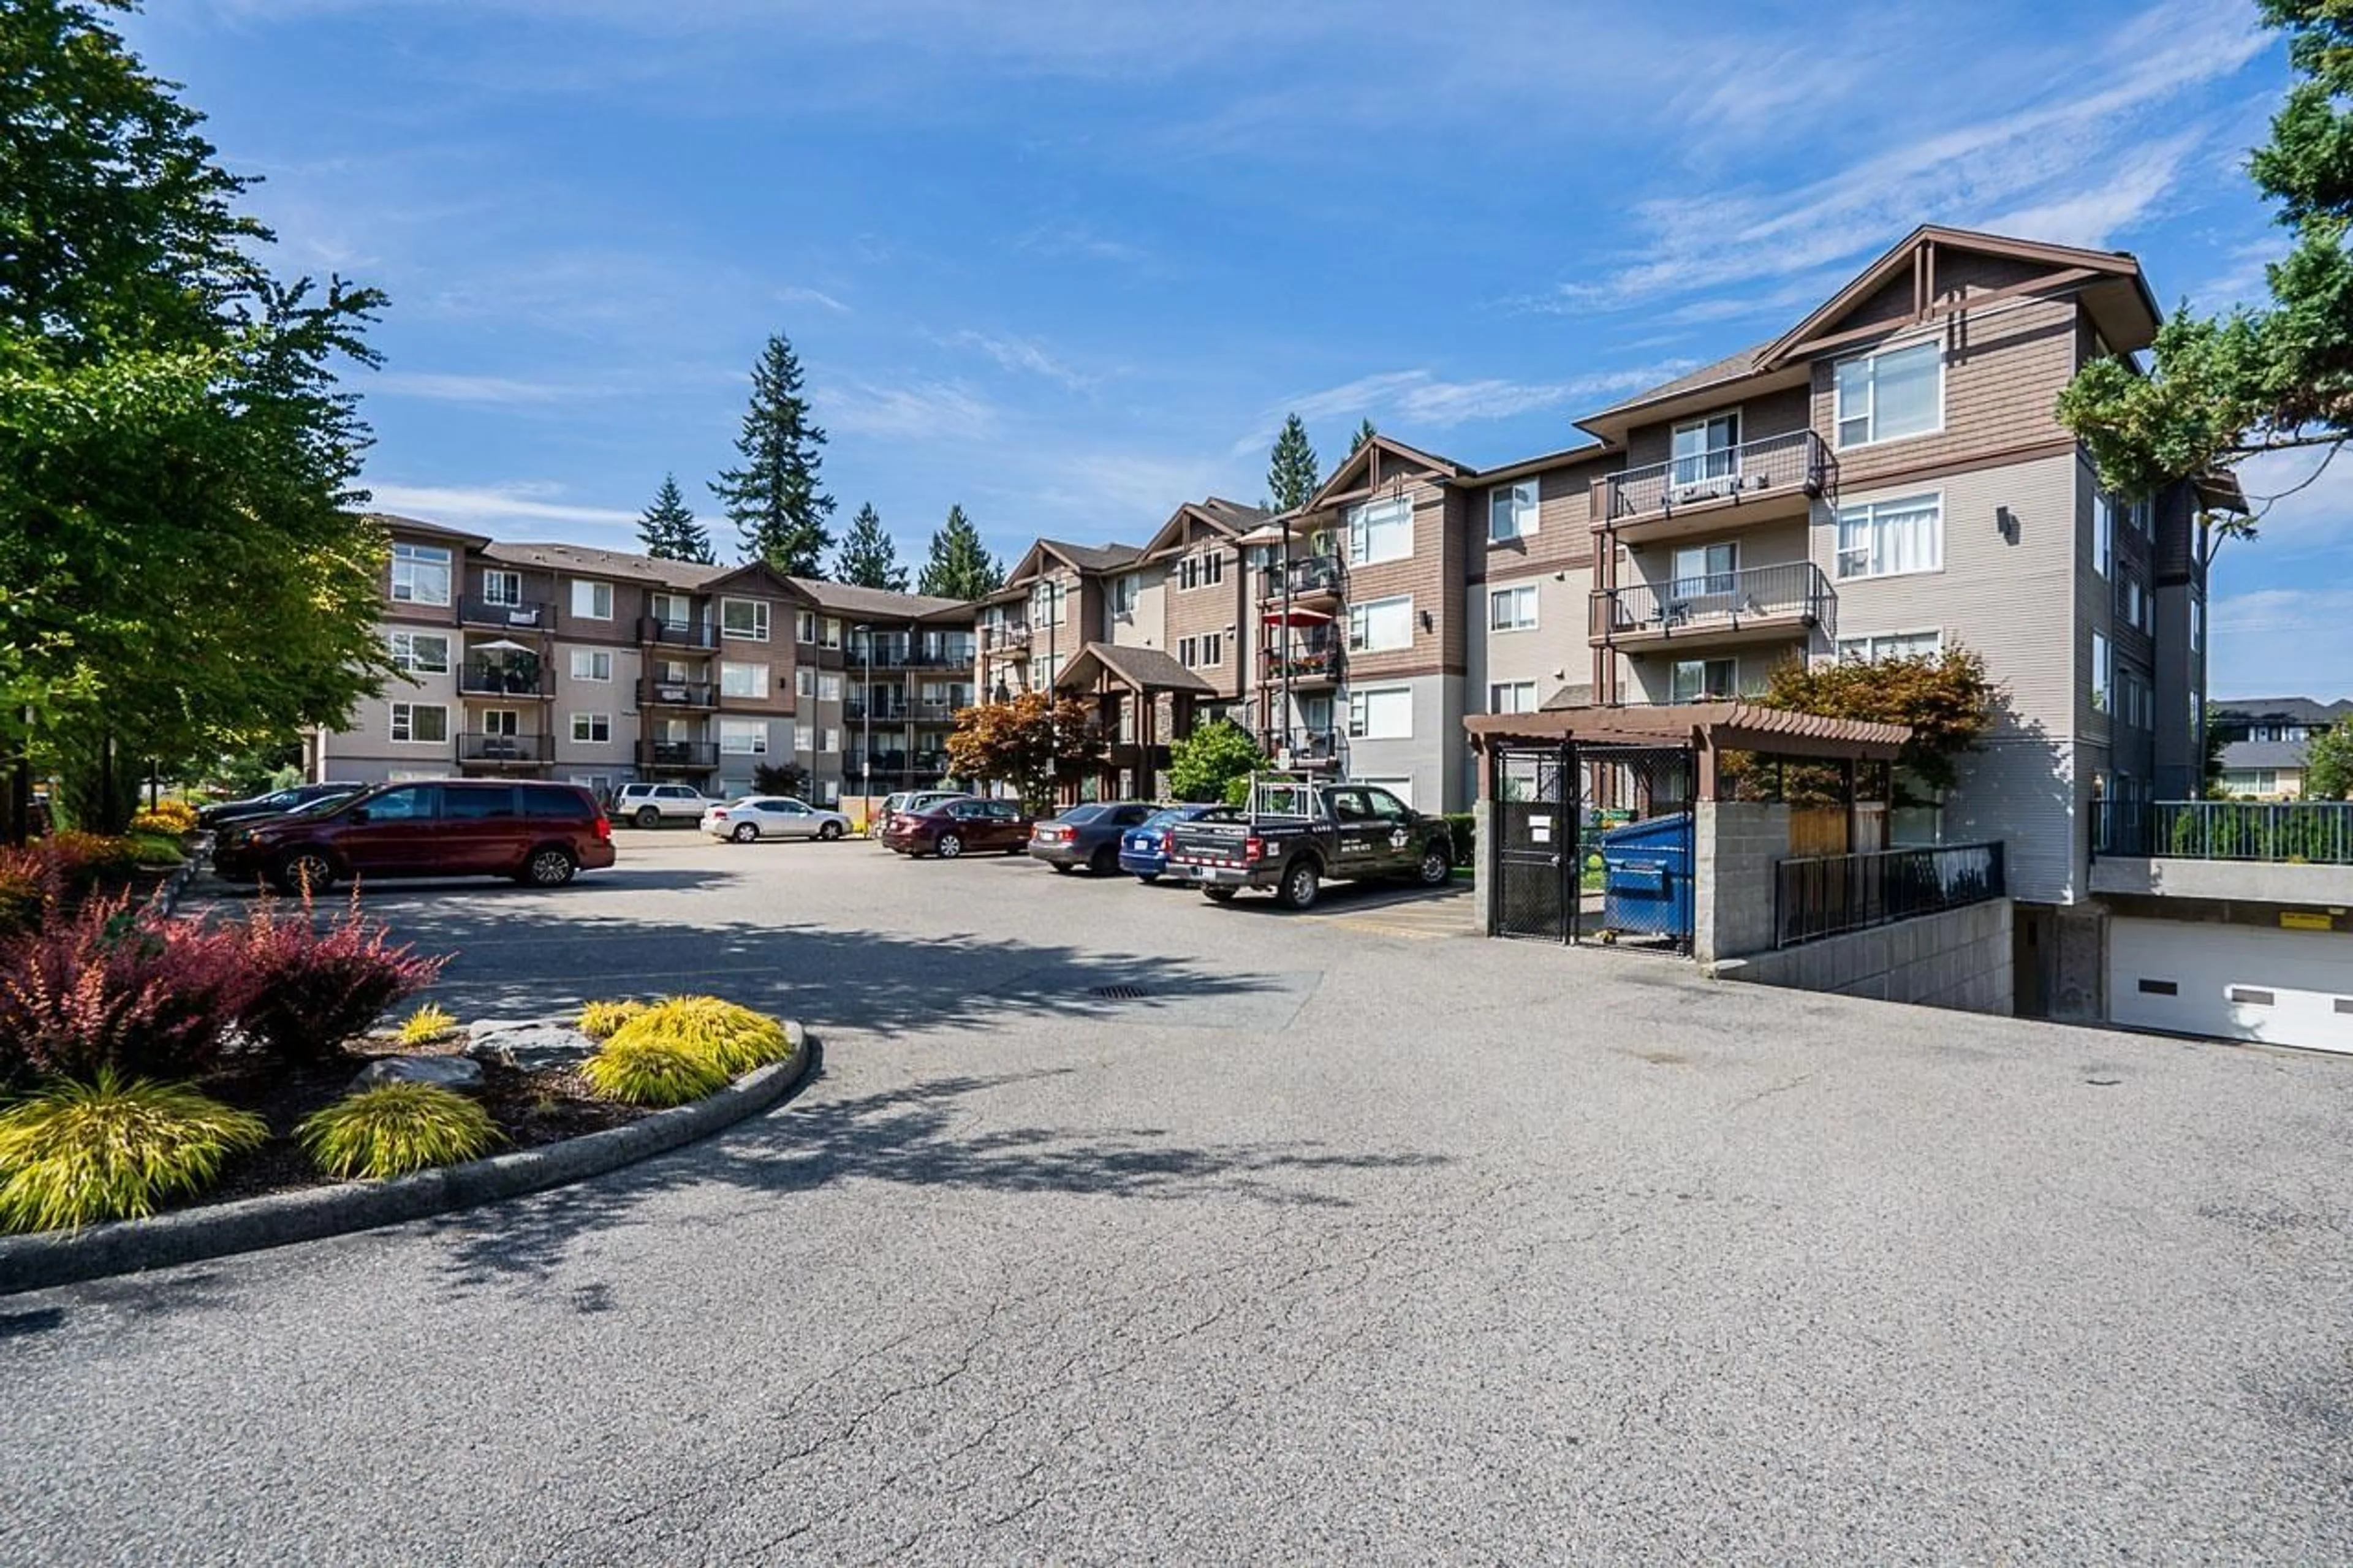
A pic from outside/outdoor area/front of a property/back of a property/a pic from drone, mountain view for 408 - 2581 LANGDON STREET, Abbotsford British Columbia V2T7A3
1 day on Market

408 - 2581 LANGDON STREET, Abbotsford, British Columbia V2T7A3

Condo
2
2
~955 sqft
$459,999
Get pre-qualifiedPowered by nesto
Condo
2
2
~955 sqft

Contact us about this property

Call

Highlights

Property Estimate

Days on market1 day

Estimated valueNot available

Price/Sqft$481/sqft

Monthly cost

Open Calculator

Description

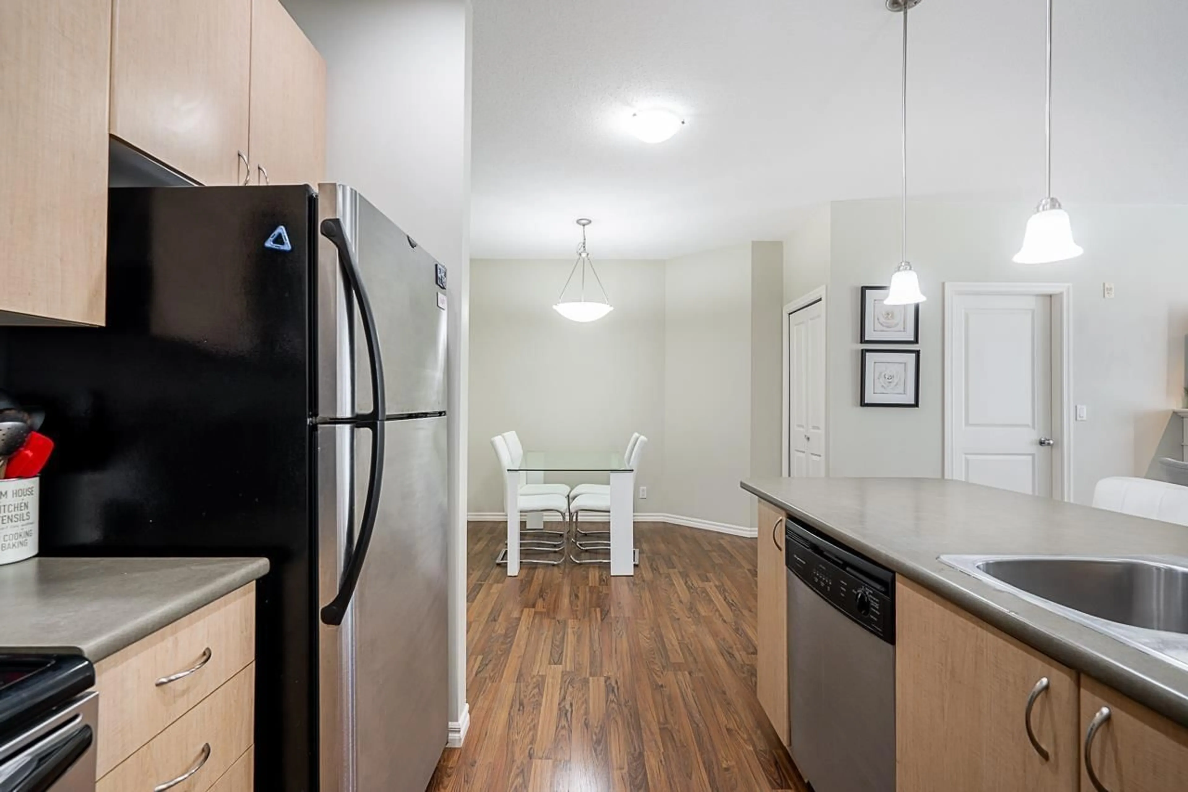
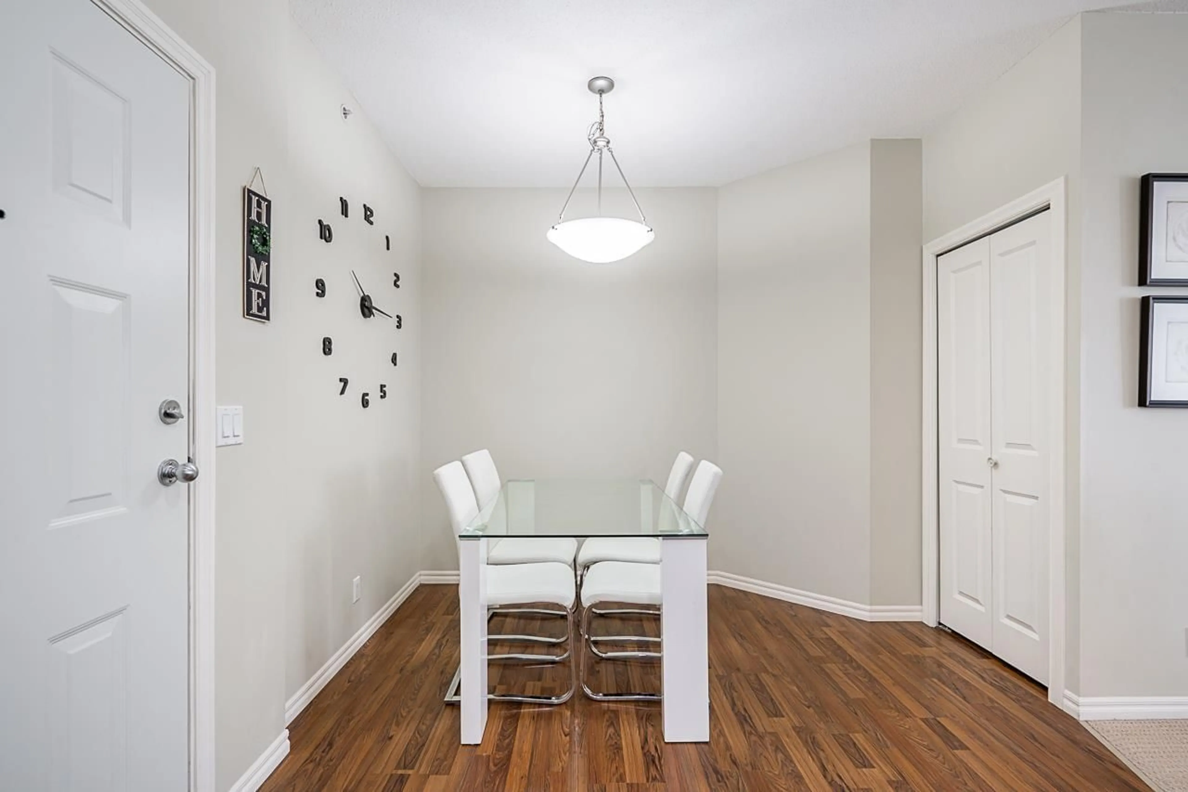
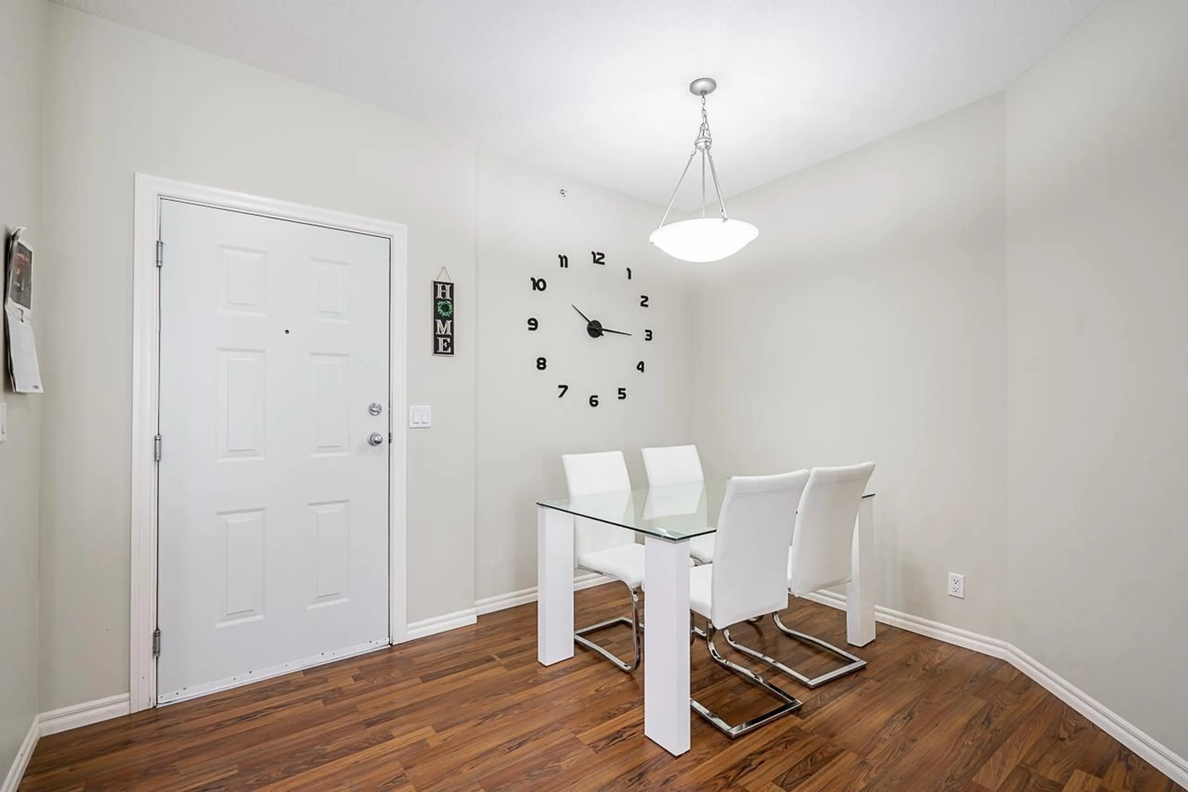
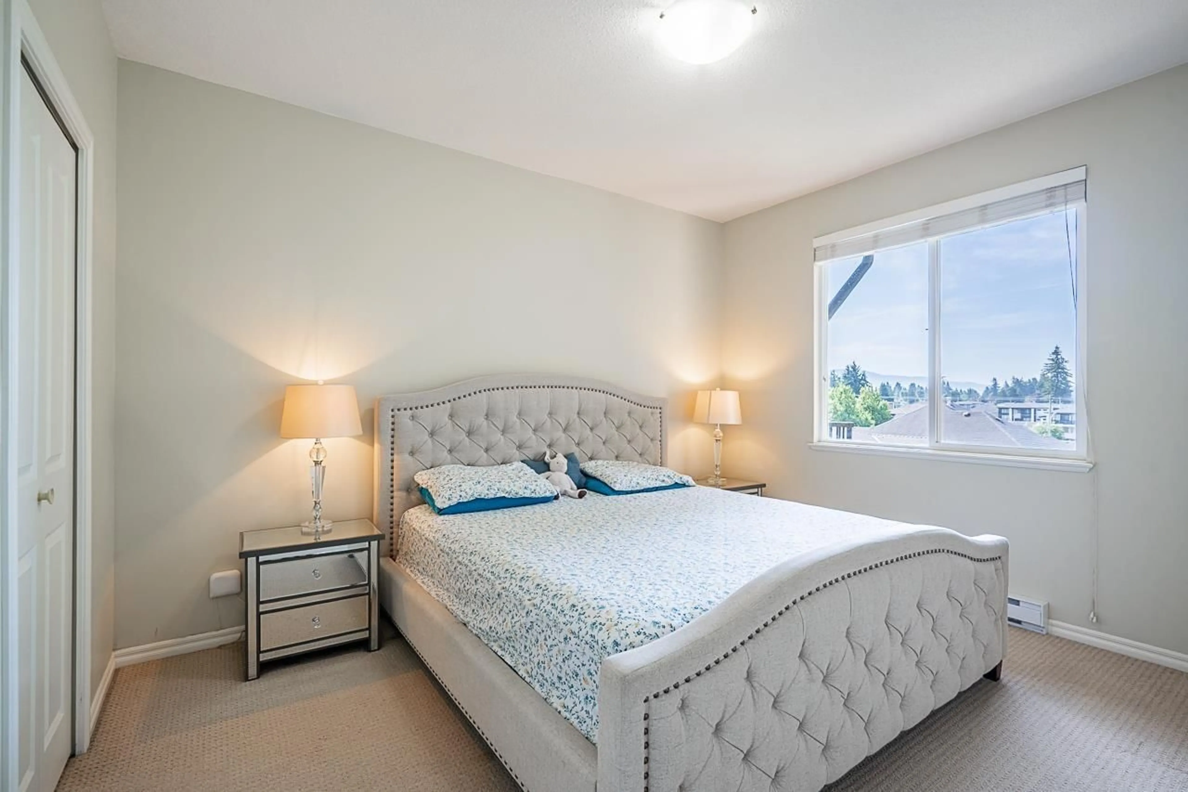
Welcome to Cobblestone! This sought-after top-floor condo, located on the quiet side of this well-maintained building, offers comfortable and convenient living in the heart of Abbotsford. Featuring a bright, open-concept floor plan with 9-foot ceilings, the spacious kitchen is equipped with stainless steel appliances and a breakfast island overlooking the living and dining areas. This home offers 2 bedrooms, 2 bathrooms, a cozy fireplace, and a separate laundry/storage room for added convenience. A rare bonus-2 parking stalls are included! Fantastic central location within walking distance to shopping, restaurants, services, and everyday amenities. A great opportunity for homeowners or investors alike. (id:39198)


Property Details

StyleApartment
ViewCity view
Age of property2005
SqFt~955 SqFt
Lot Size-
Parking Spaces2
MLS ®NumberR3153763
Community NameAbbotsford
Data SourceCREA
Listing byRoyal LePage Global Force Realty

Features

Heating: Baseboard heaters, Electric
Basement: None, Unknown, Unknown

Parking

Garage spaces -

Garage type -

Total parking spaces 2


Amenities

Laundry - In Suite

Inclusions
Hydro
Water
Parking
Cable
Heat

Property History

Aug 10, 2026
ListedActive
$459,999
1 day on market
history photo preview36
Listing by crea®
Property listed by Royal LePage Global Force Realty, Brokerage
Agent Banner Image
Interested in this property?Get in touch to get the inside scoop.

Population and Demographics

Overview

Total population 152579
Average household income $120,304

Age (%)

0 to 19
23%
20 to 34
20%
35 to 49
20%
50 to 64
18%
65 and plus
18%

Household composition (%)

Single family
65%
Single person
28%
Multi person
5%
Multi family
2%

Mother tongue (%)

English
65%
Punjabi (Panjabi)
23%
Others
6%
German
2%

House tenancy (%)

Owners
69%
Renters
31%

What’s nearby?Essentials within 5 km

Local Logic

Transportation Scores

Estimated Budget

Powered by:
The trademarks REALTOR®, REALTORS®, and the REALTOR® logo are controlled by The Canadian Real Estate Association (CREA) and identify real estate professionals who are members of CREA. The trademarks MLS®, Multiple Listing Service® and the associated logos are owned by CREA and identify the quality of services provided by real estate professionals who are members of CREA. Used under license.