403 - 3192 GLADWIN ROAD, Abbotsford, British Columbia V2T6M9
Contact us about this property
Highlights
Estimated valueThis is the price Wahi expects this property to sell for.
The calculation is powered by our Instant Home Value Estimate, which uses current market and property price trends to estimate your home’s value with a 90% accuracy rate.Not available
Price/Sqft$401/sqft
Monthly cost
Open Calculator
Description
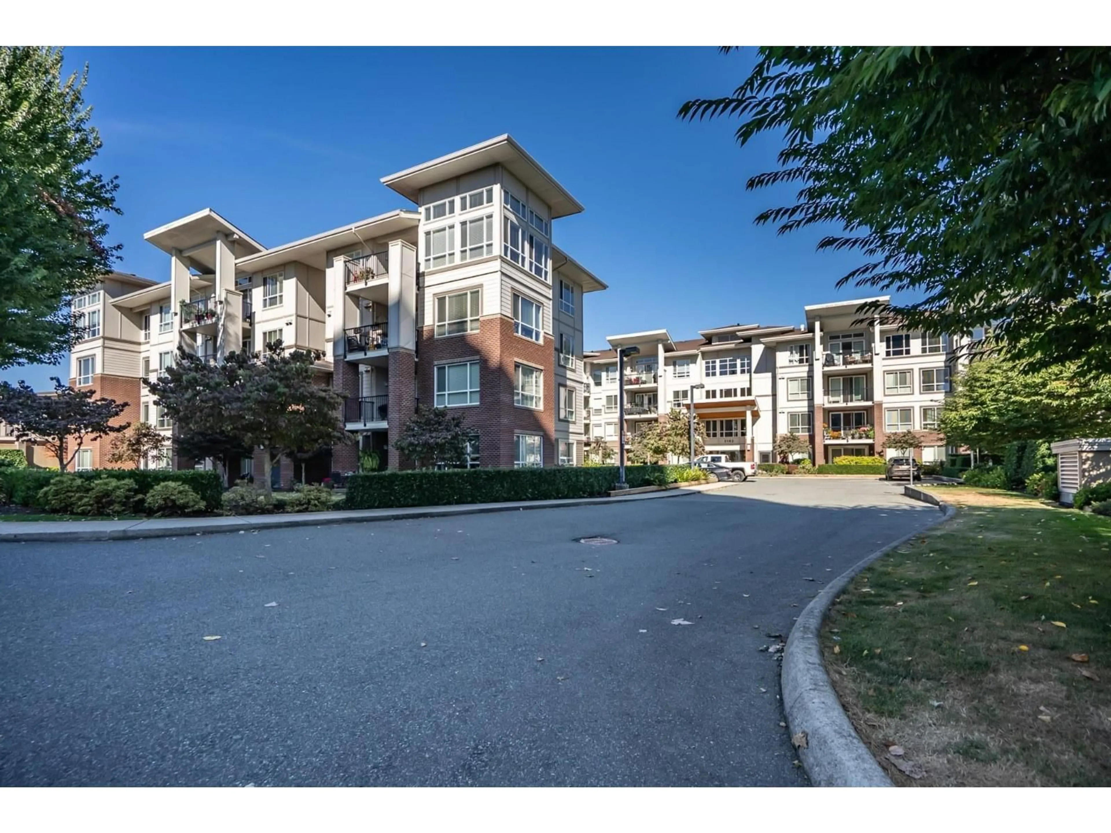
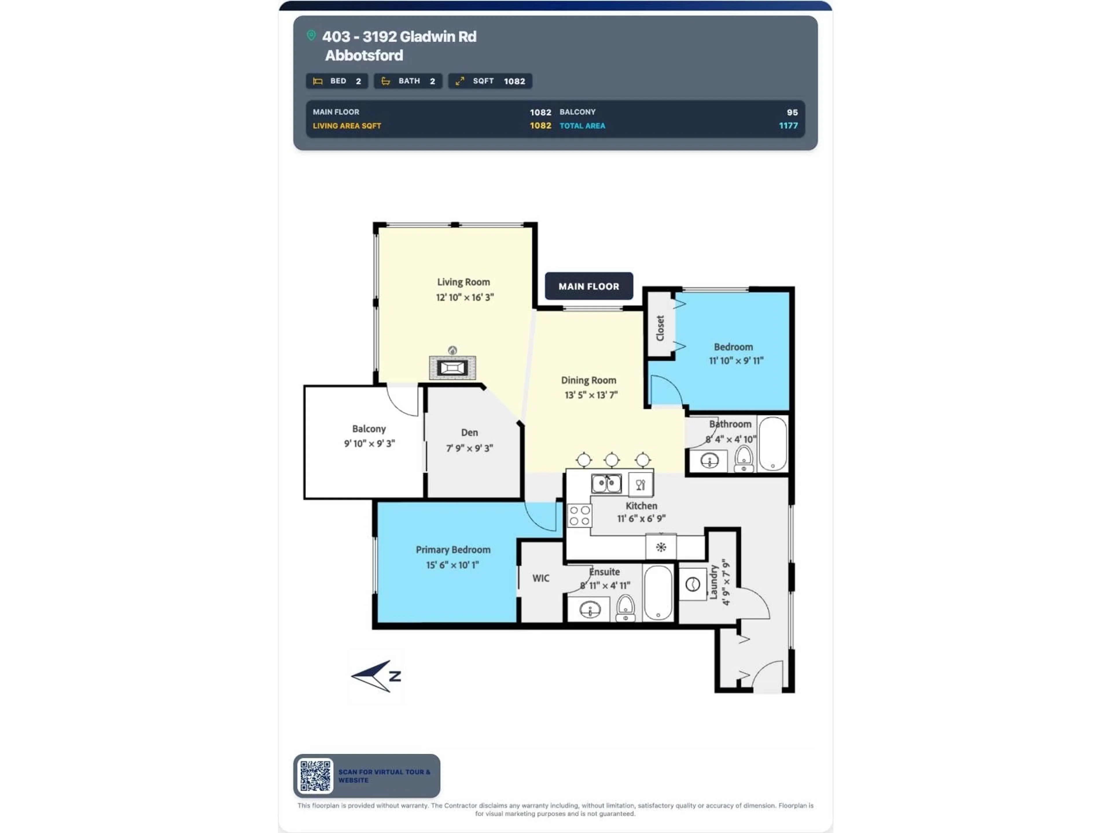
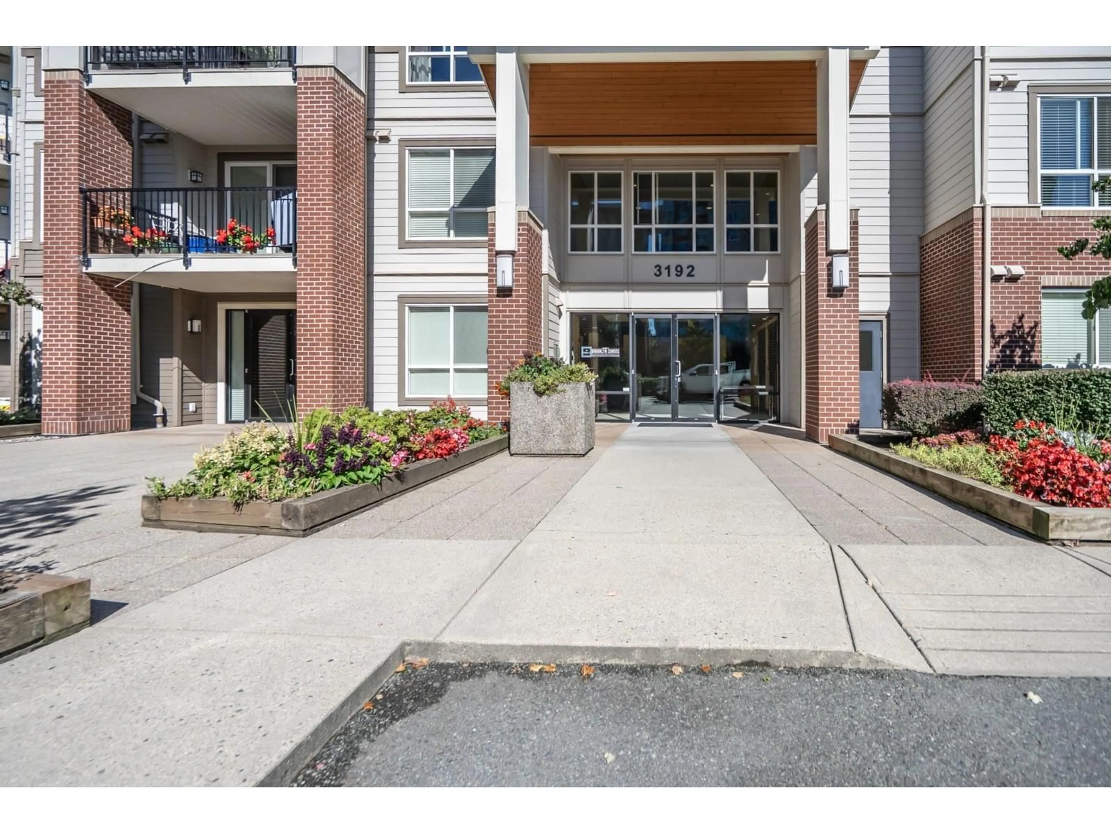
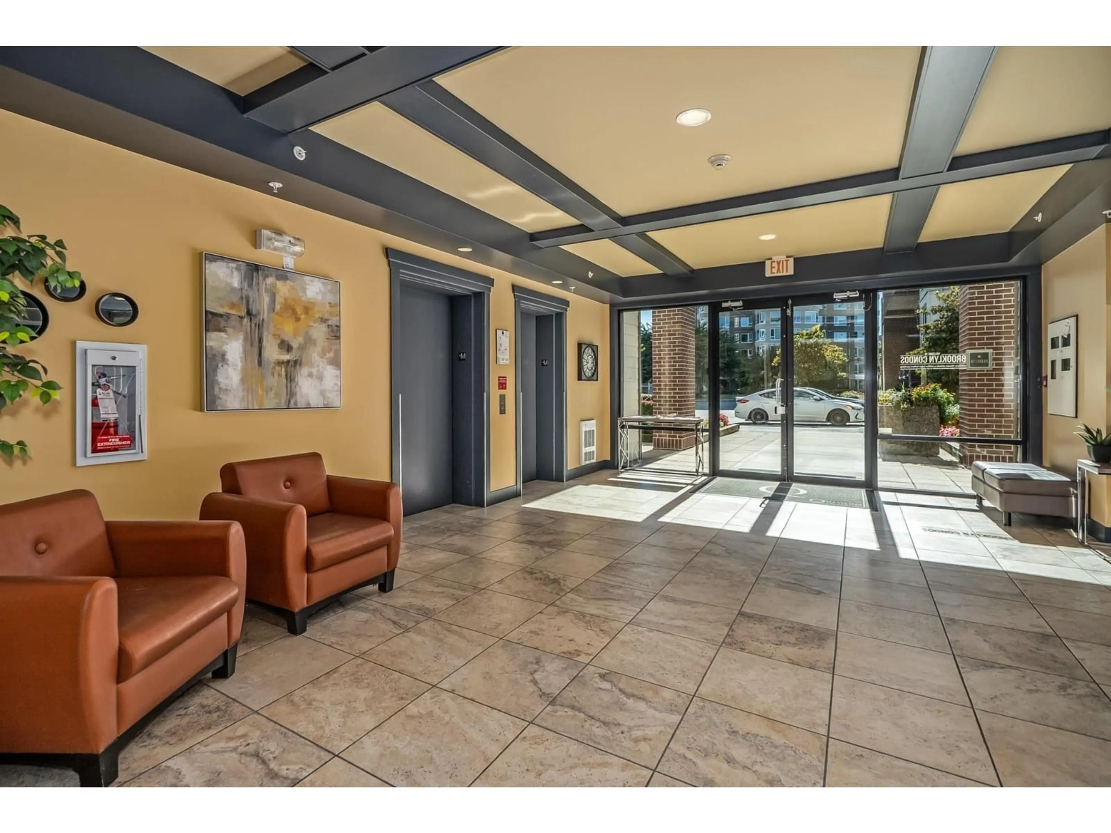
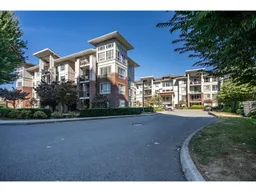
RARE TOP FLOOR PENTHOUSE CORNER UNIT! Welcome to Brooklyn! LOWEST PRICE POINT IN THE BUILDING! Rare Opportunity to Own a Top Floor Penthouse Corner Unit with 1082 Sq Ft of Living Space! This Spacious 2 Bdrm + Den Home Offers a Unique Layout That Feels More Like a Private Home Than a Typical Condo! Soaring 11 Foot Ceilings in the Main Living Area Create an Incredible Sense of Space & Light. Large 95 Sq Ft Balcony w/ Access From Both the Living Room & Den are Perfect for Entertaining, BBQs or Relaxing. Bedrooms Are Thoughtfully Separated for Privacy, w/ Master Offering Walk-Through Closet & Ensuite. Large Den Makes an Ideal Home Office, Gym or Flex Space. Includes 2 Parking Stalls & Storage Locker. Gated Community w/ Amenities Room. Walk to Superstore, Cora's, Trading Post, Gyms & Sevenoaks. (id:39198)
Property Details
Interior
Features
Exterior
Parking
Garage spaces -
Garage type -
Total parking spaces 2
Condo Details
Amenities
Storage - Locker, Laundry - In Suite
Inclusions
Property History
 31
31
