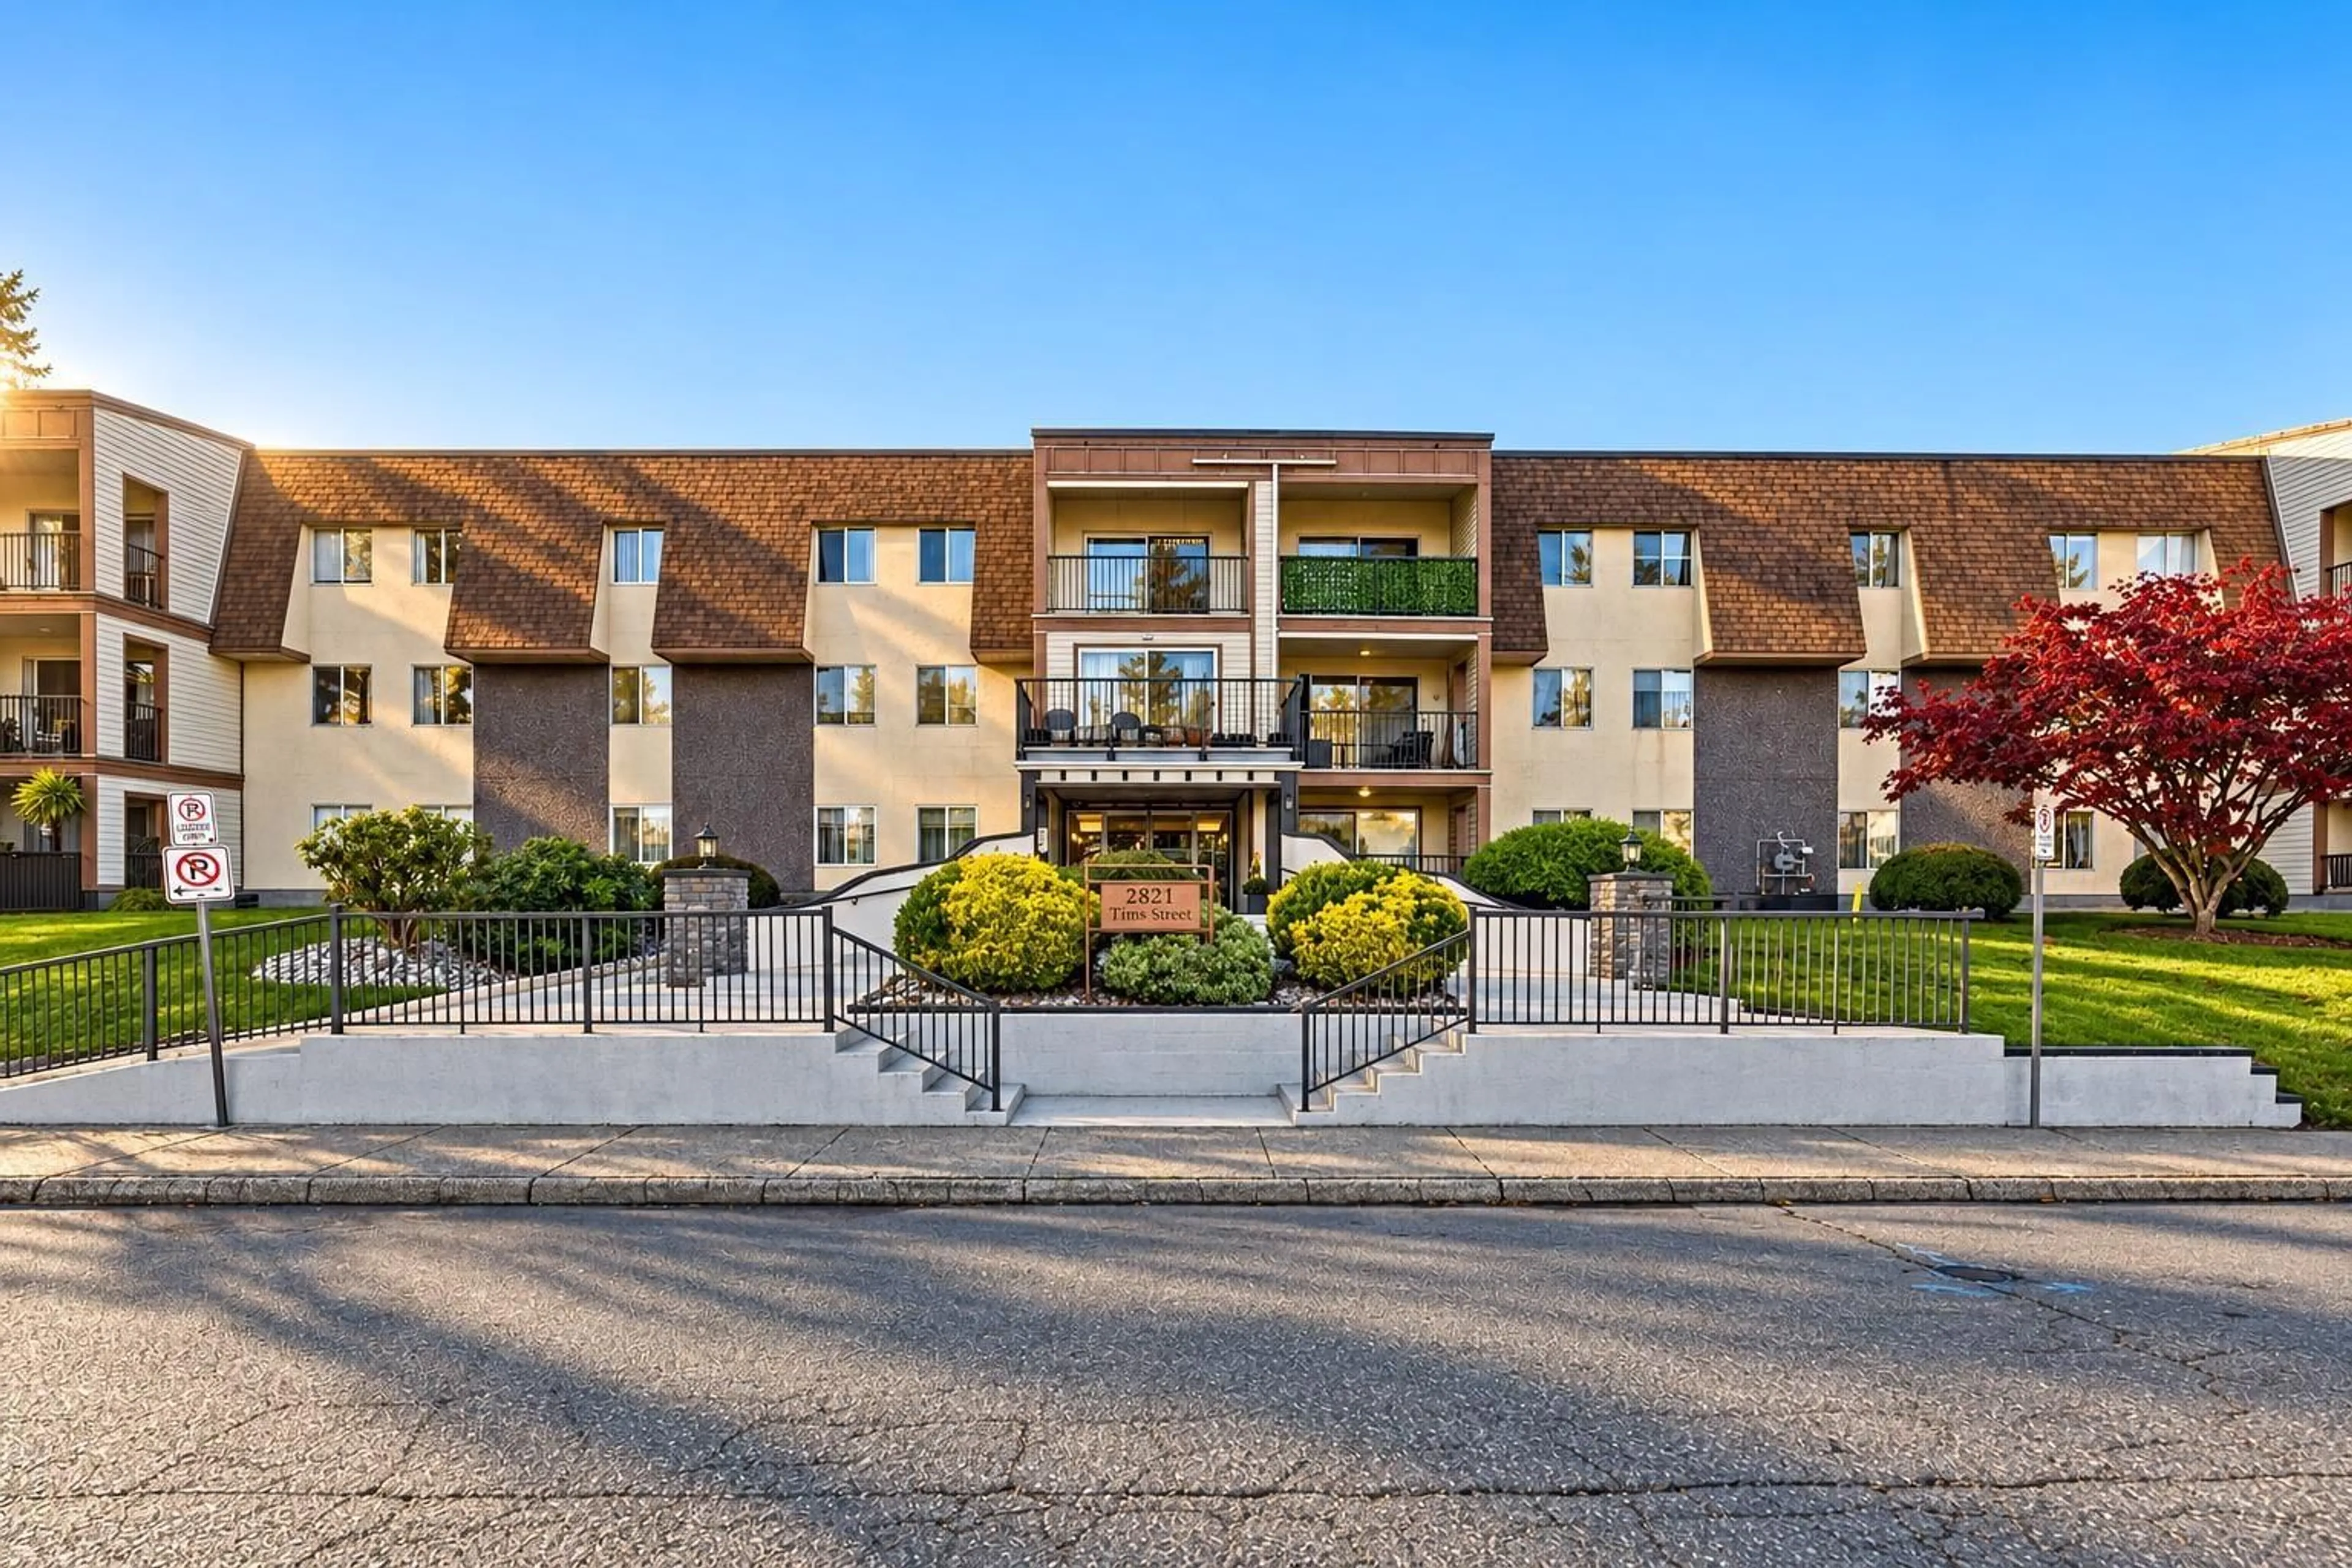
355 - 2821 TIMS STREET, Abbotsford, British Columbia V2T4B1
Contact us about this property
Highlights
Estimated valueThis is the price Wahi expects this property to sell for.
The calculation is powered by our Instant Home Value Estimate, which uses current market and property price trends to estimate your home’s value with a 90% accuracy rate.Not available
Price/Sqft$248/sqft
Monthly cost
Open Calculator
Description
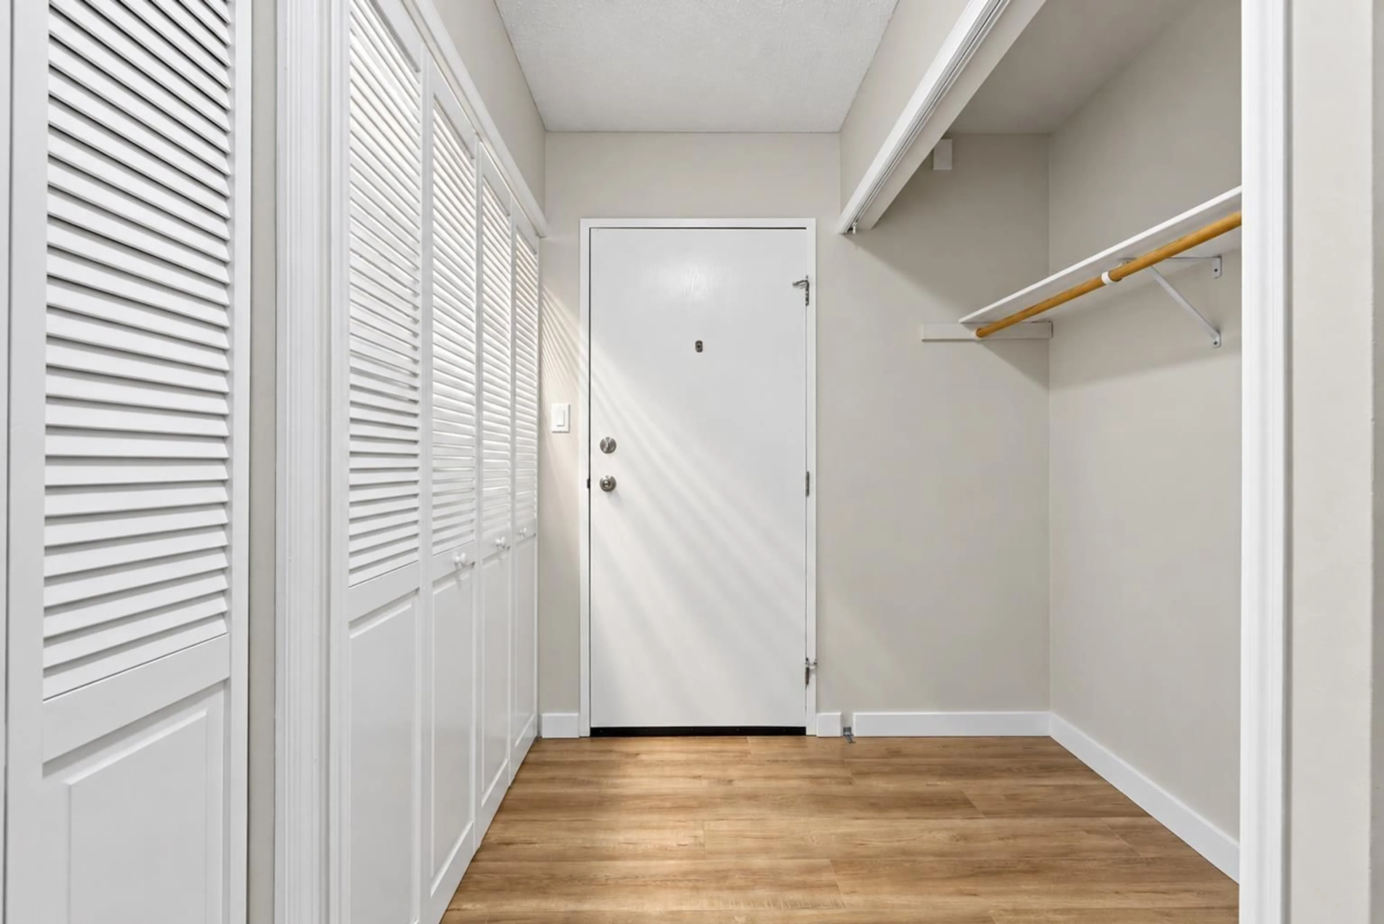
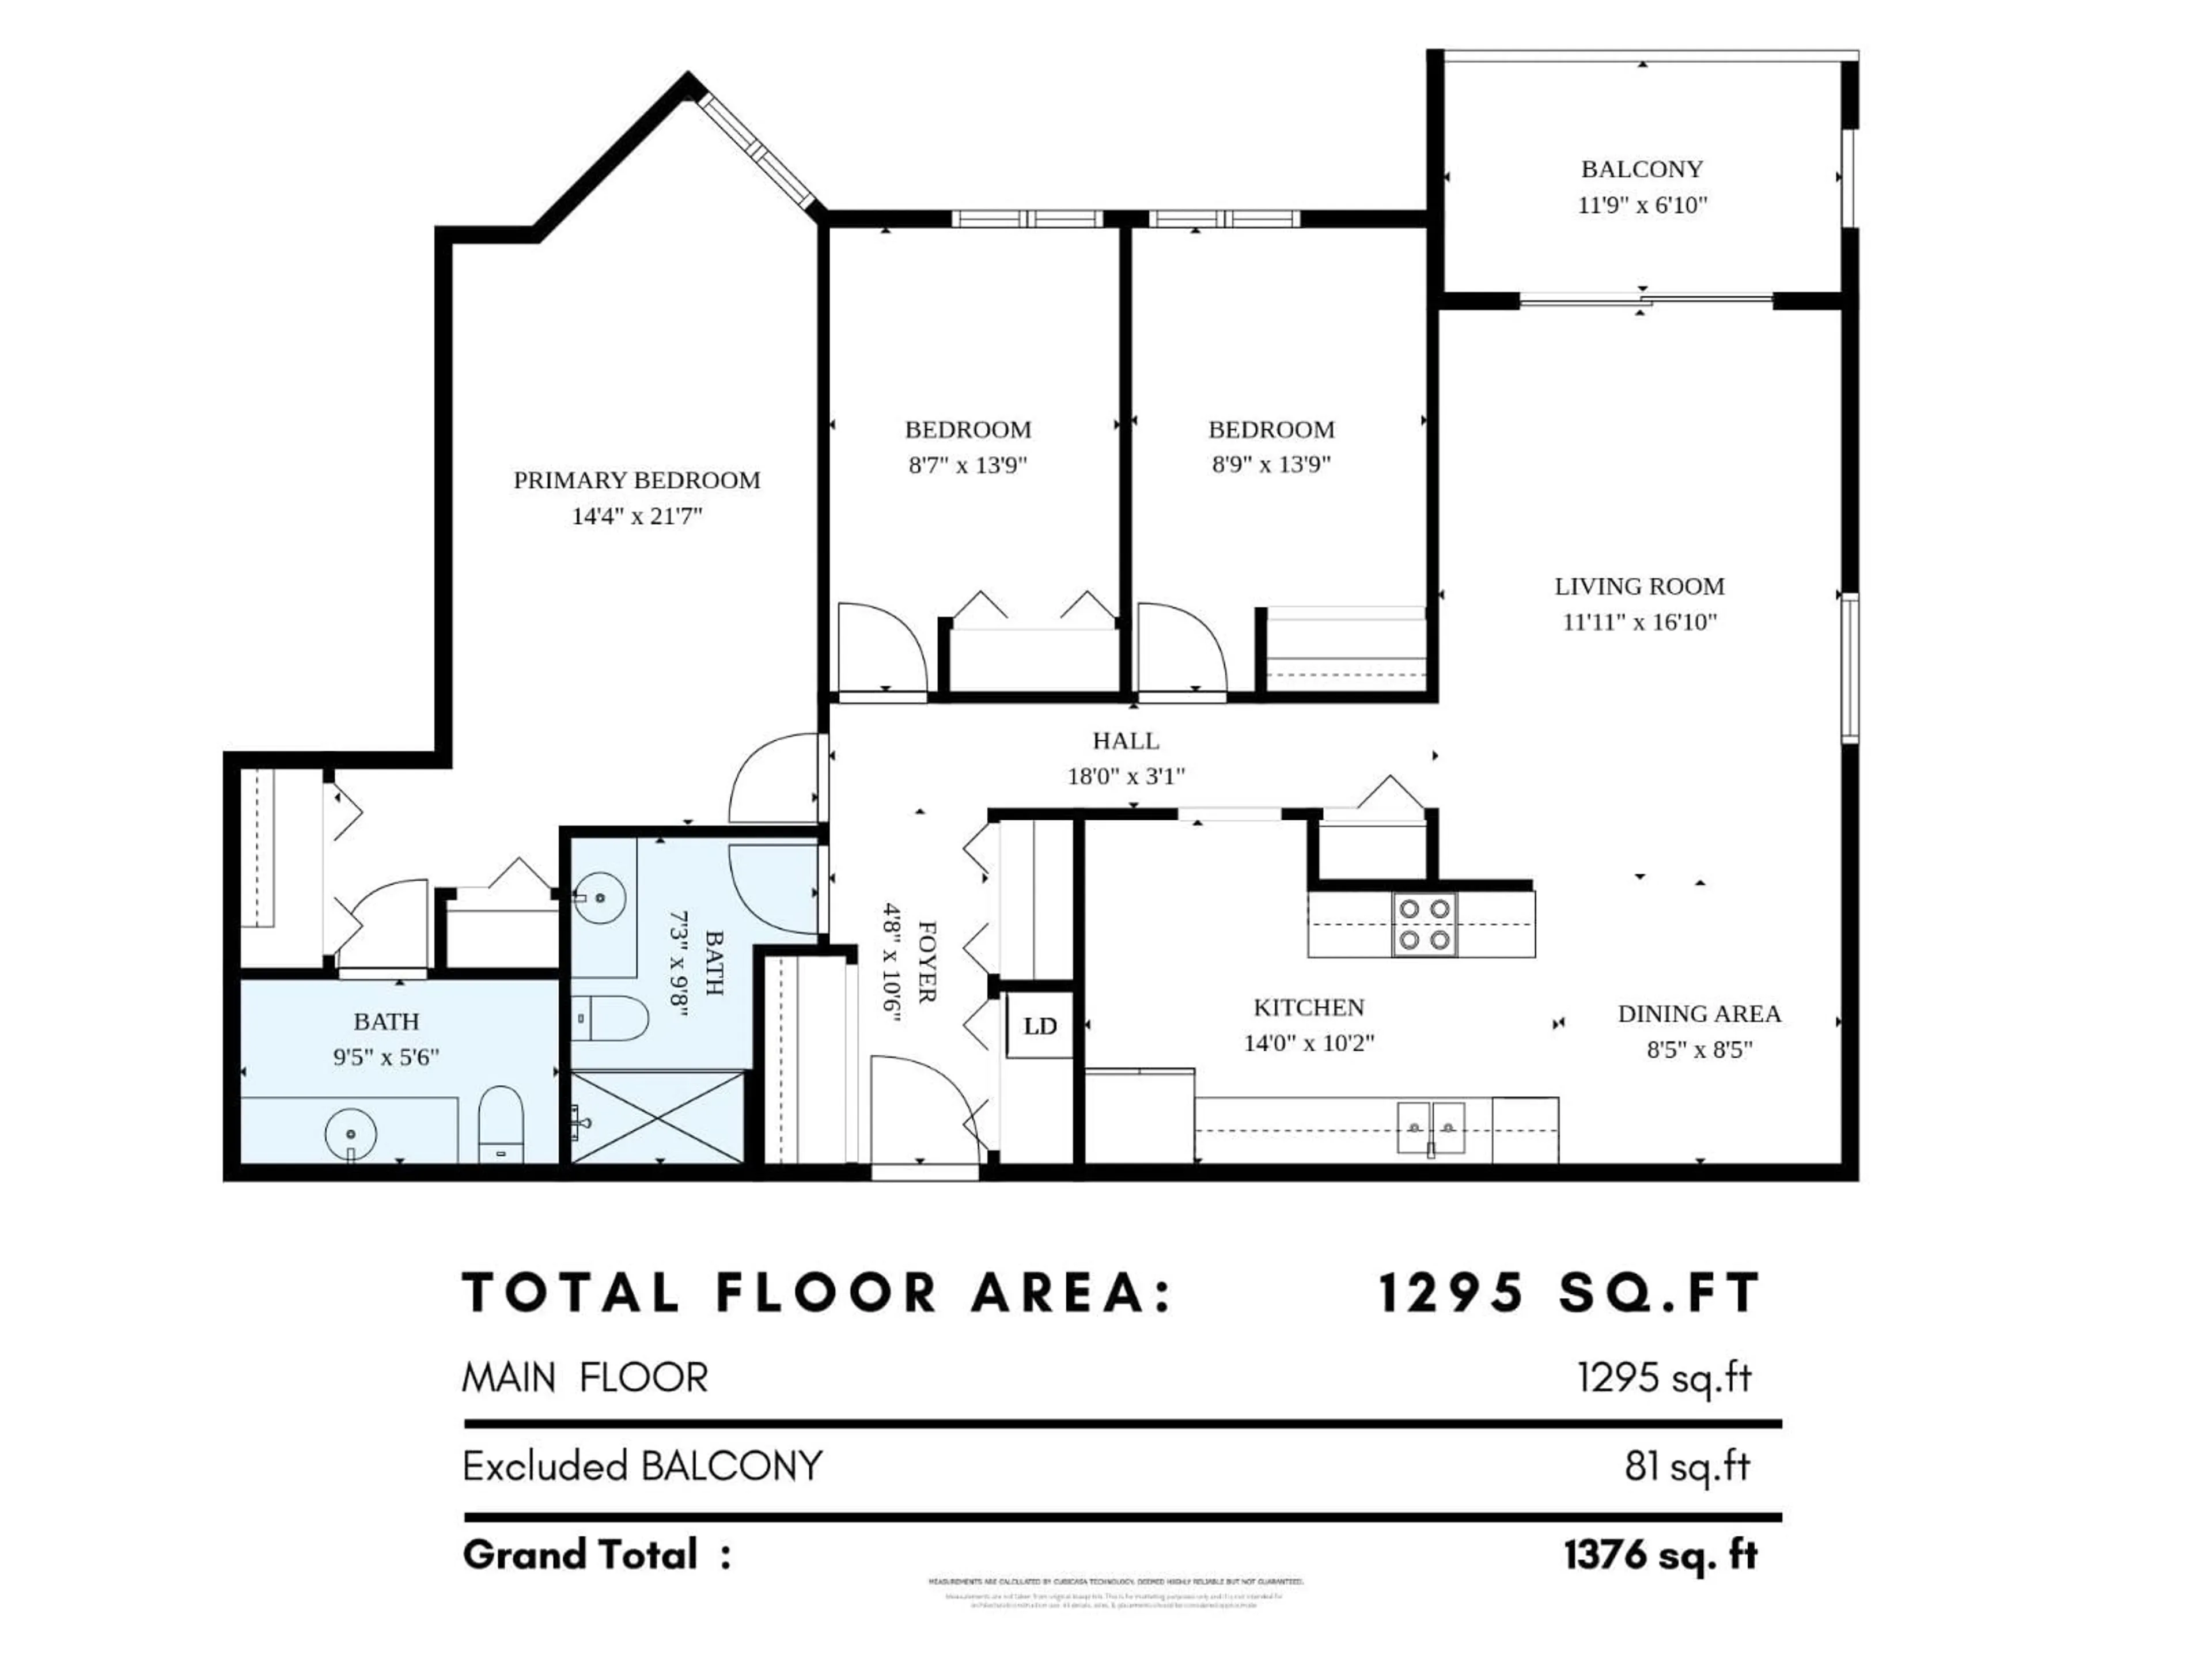
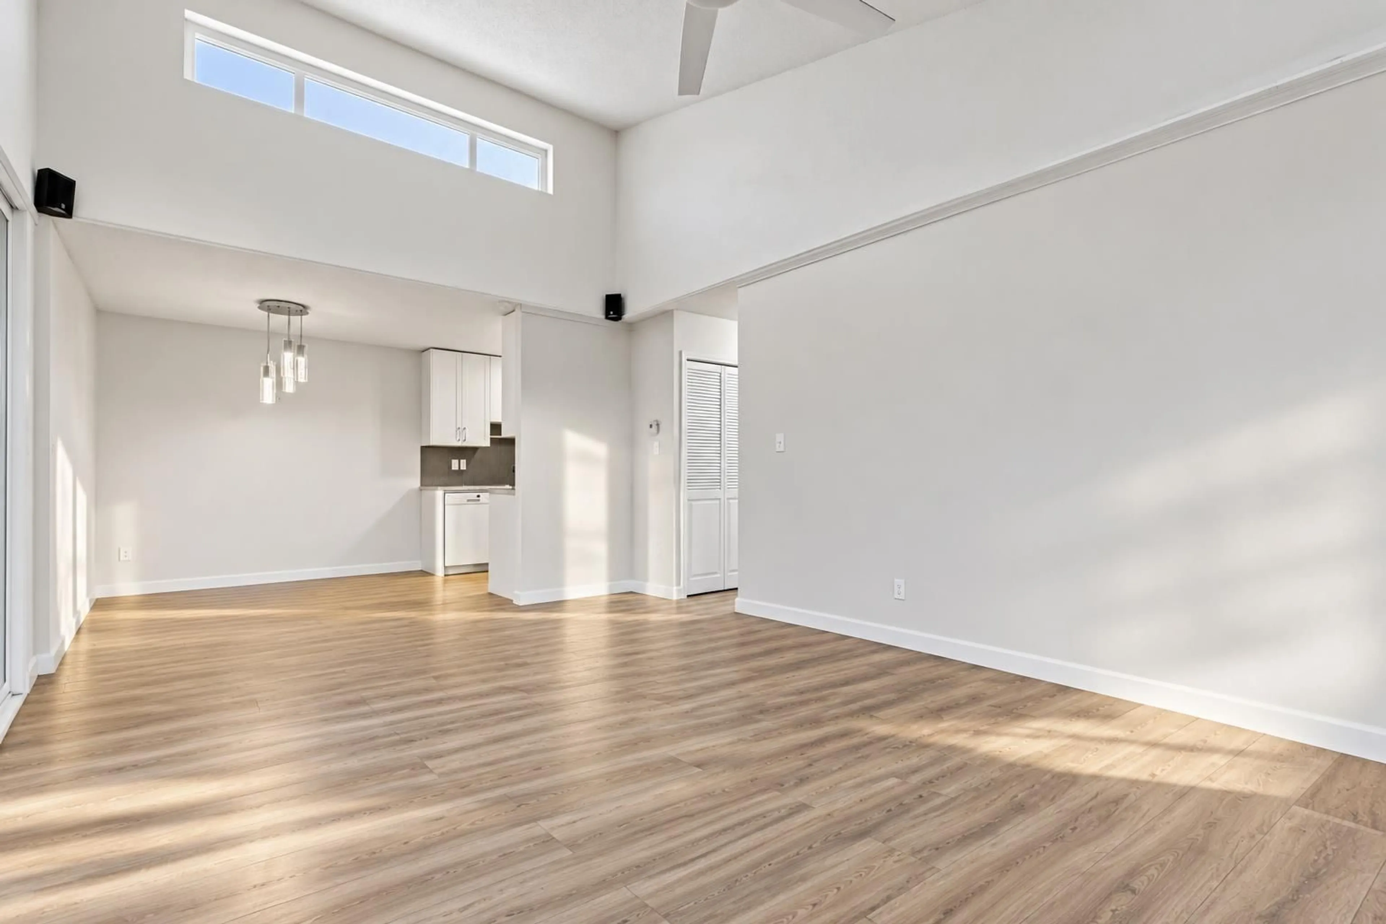
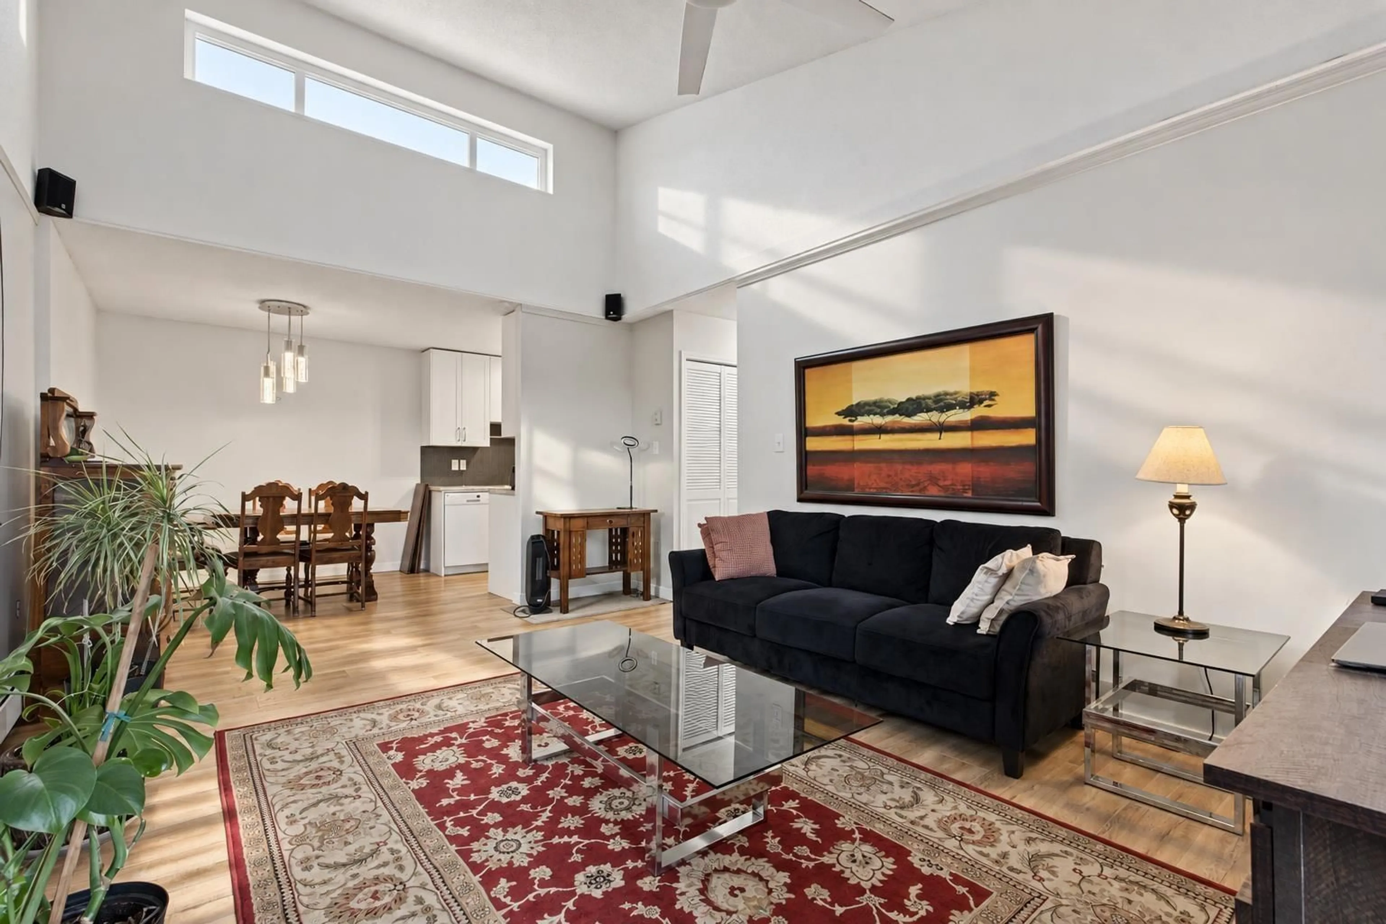
Rarely available 3-bedroom, 2-bathroom southwest corner condo! This bright, spacious home features raised living room ceilings, extra corner-unit windows, a modern kitchen with pull-out sliders, newer appliances, laminate flooring, LED lighting and ceiling fans. The generous primary bedroom includes a sitting area, while the spacious dining area is perfect for entertaining. Enjoy in-suite laundry with a newer Bosch stacking set, motion-sensor lighting, updated vinyl windows and a private balcony with privacy screen. Building amenities include ample parking, an amenity room, meeting room and bike storage. No age restrictions; pets welcome (no dogs). Fantastic location close to shopping, restaurants, parks, transit and everyday conveniences! (id:39198)
Property Details
Interior
Features
Exterior
Parking
Garage spaces -
Garage type -
Total parking spaces 1
Condo Details
Amenities
Storage - Locker, Recreation Centre, Shared Laundry, Laundry - In Suite, Clubhouse
Inclusions
Property History
 35

