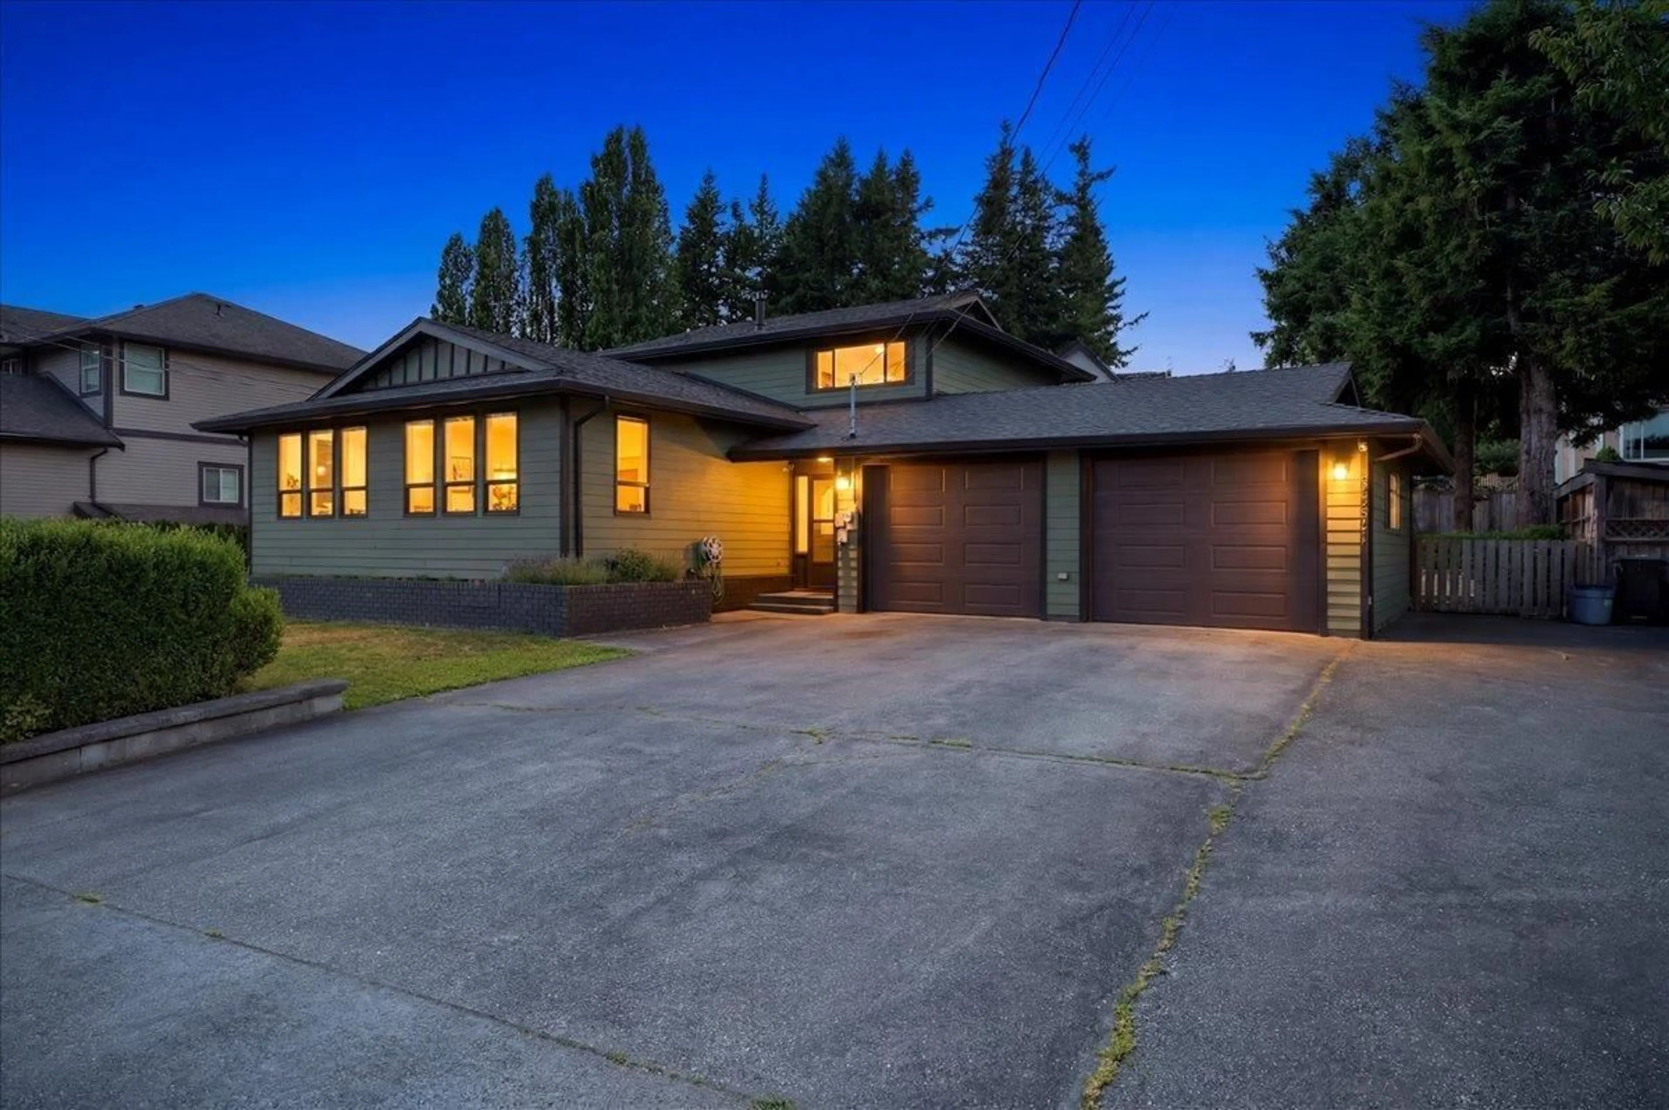
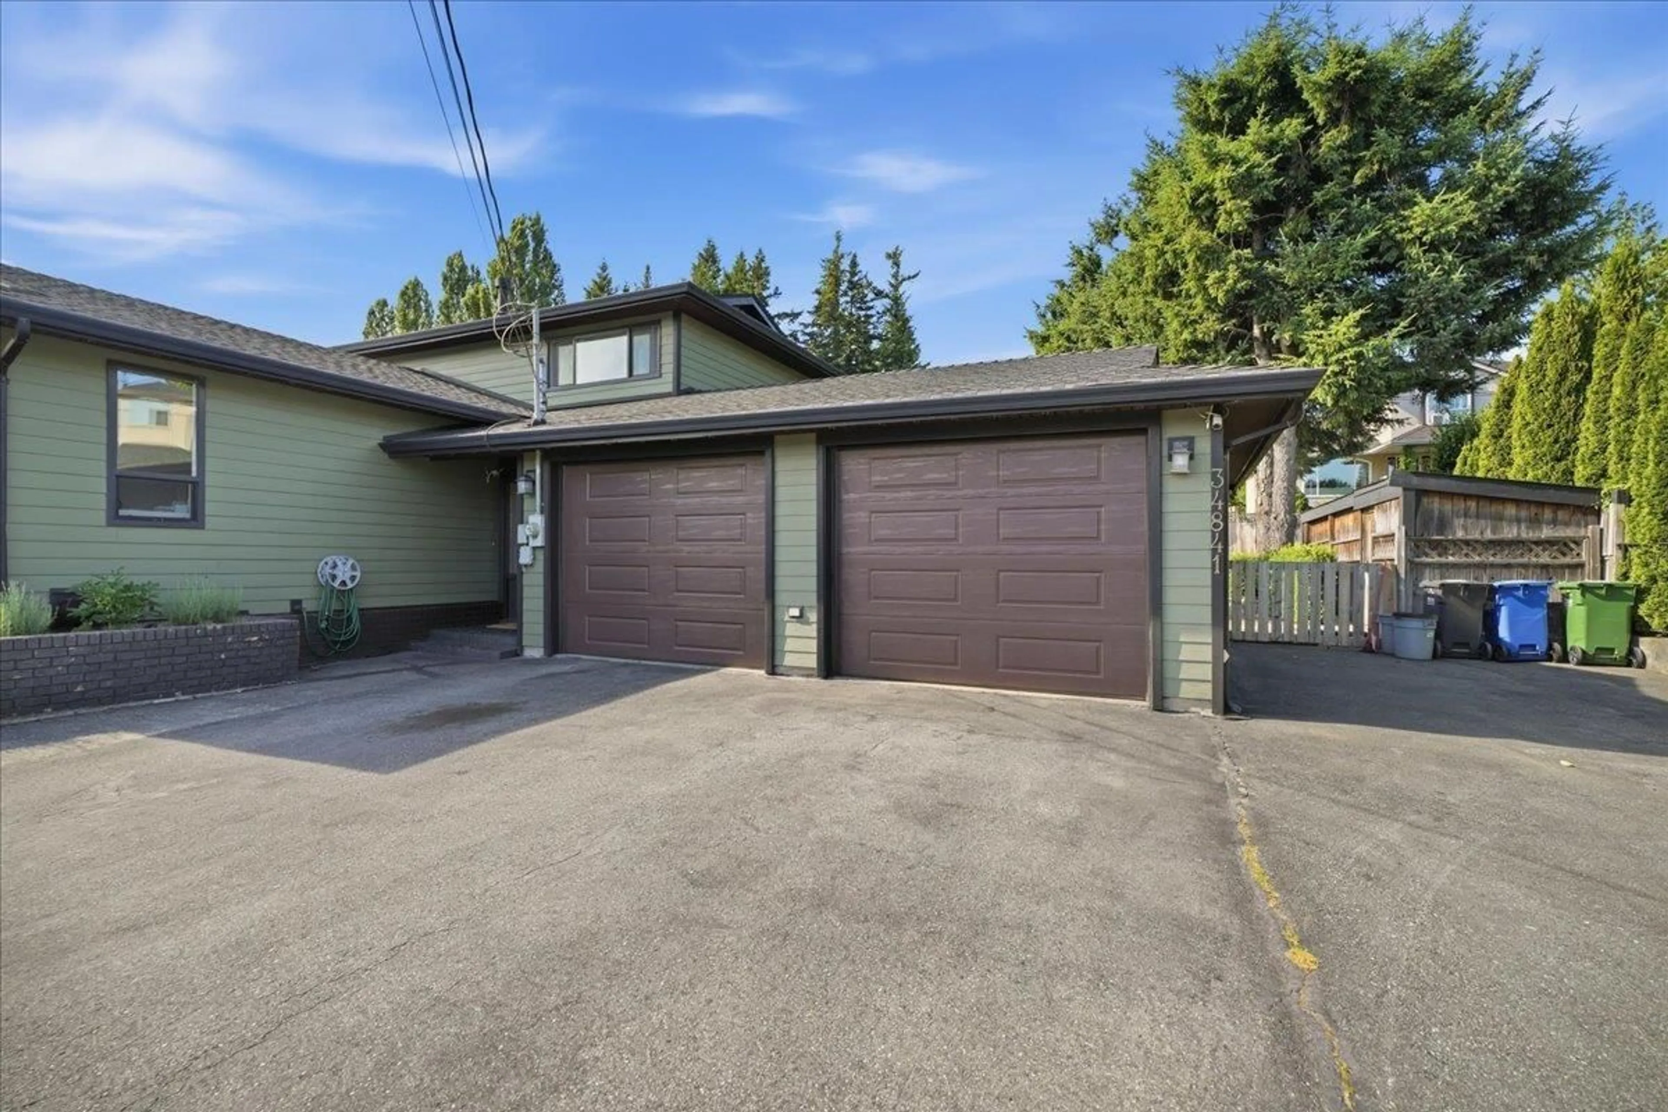
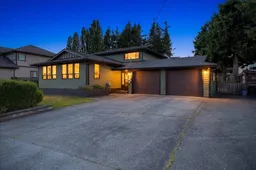
Home with brick exterior material, street for 34841 MARSHALL ROAD, Abbotsford British Columbia V2S7S2
14 days on Market

34841 MARSHALL ROAD, Abbotsford, British Columbia V2S7S2

Detached
5
3
~3298 sqft
$1,375,000
Get pre-qualifiedPowered by nesto
Detached
5
3
~3298 sqft

Contact us about this property

Call

Highlights

Property Estimate

Days on market14 days

Estimated valueNot available

Price/Sqft$416/sqft

Monthly cost

Open Calculator

Description

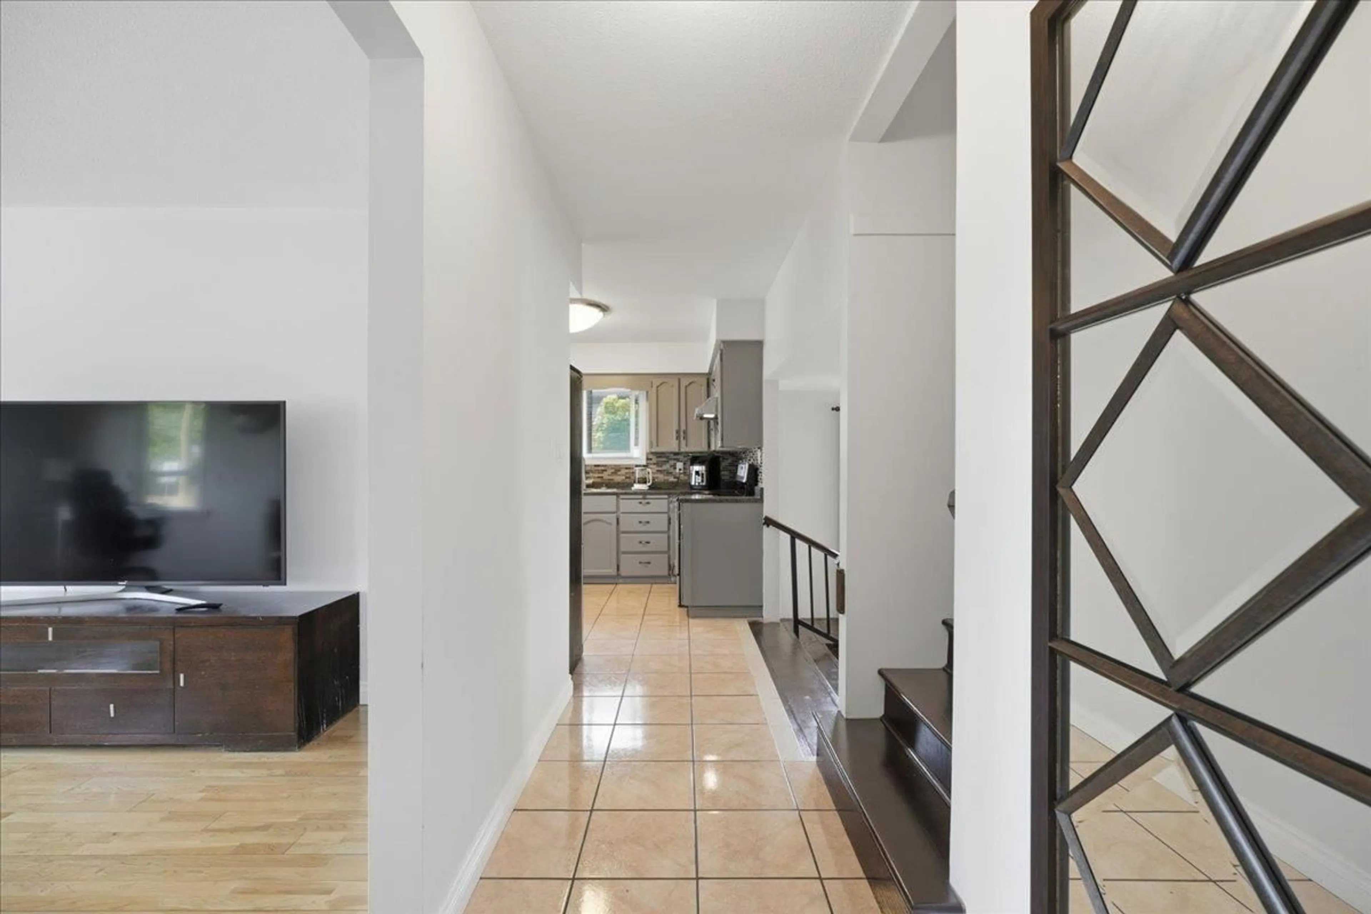
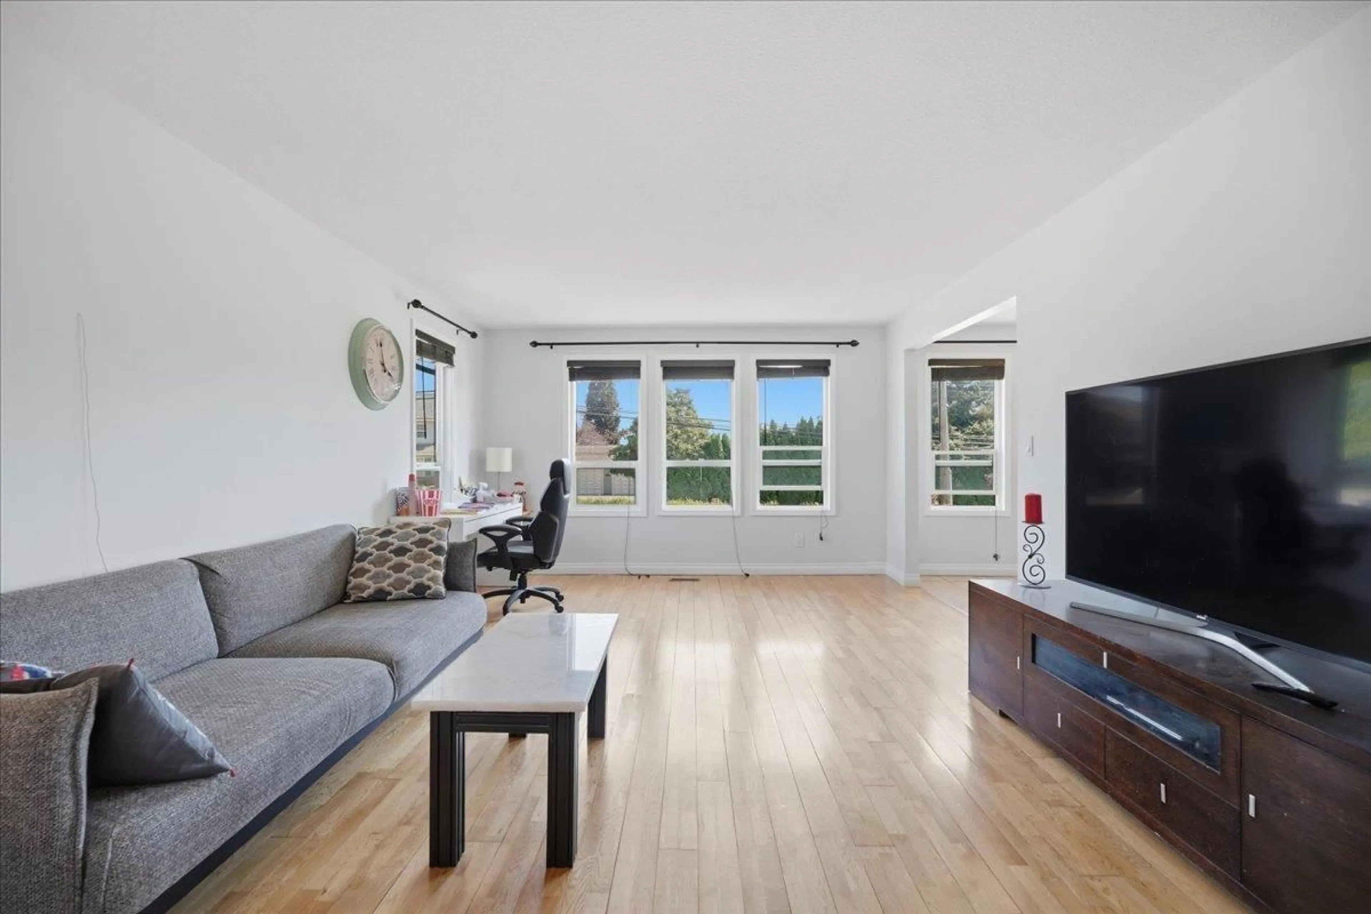
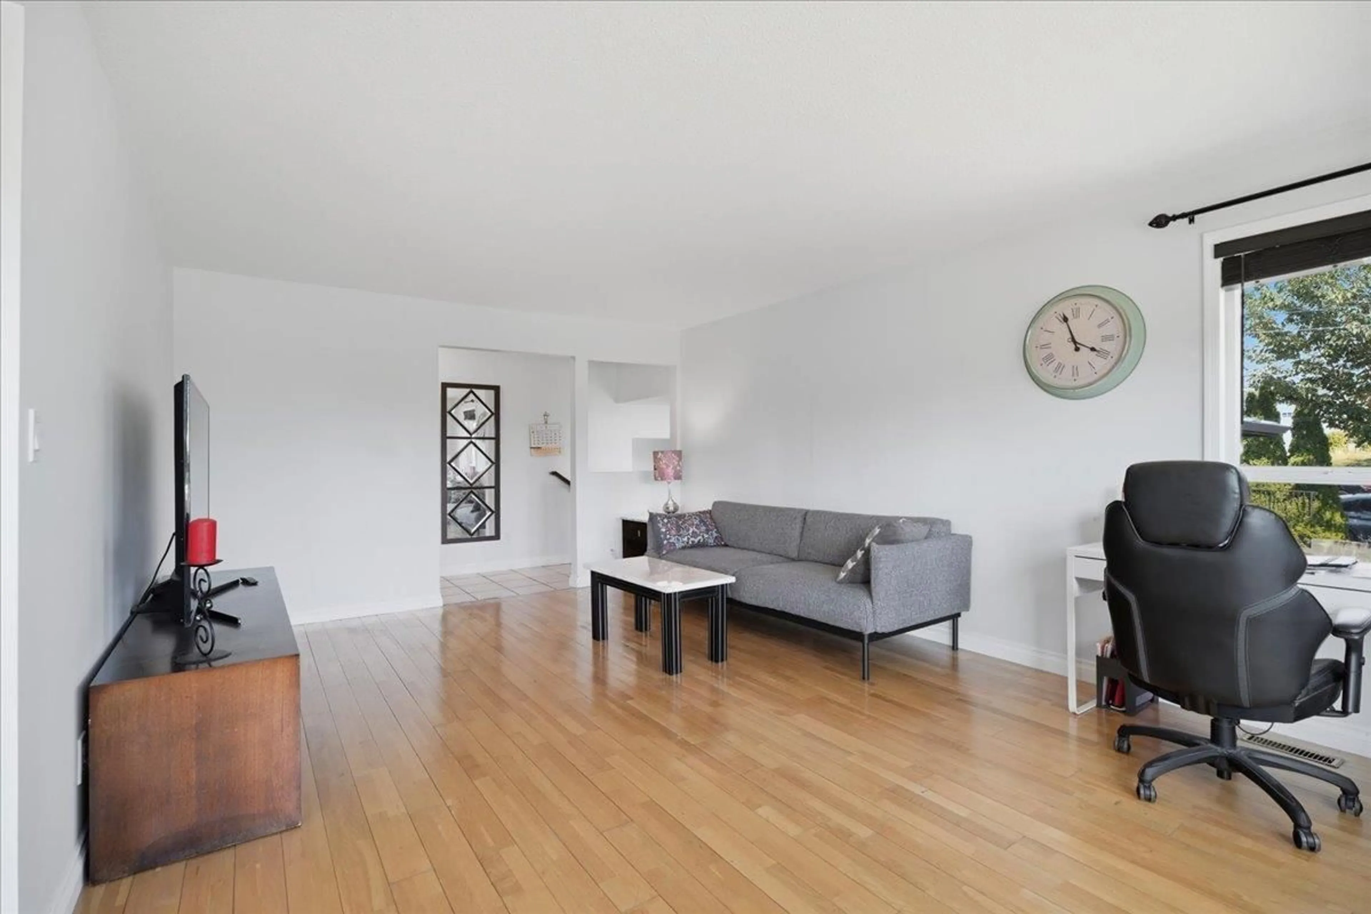
Fantastic 4-level split in a prime Abbotsford location with a beautiful backyard! The exterior has been extensively updated with newer Hardie board siding, windows, and roof. Inside offers 5 bedrooms, 3 full bathrooms, central A/C, and a separate basement entrance with a great flex space for a playroom or recreation area. Enjoy an oversized garage, RV parking, and backyard access with room for a future shop. Situated on a large lot with potential subdivision opportunities (buyer to verify with the City of Abbotsford), this home is ready for your personal touches. Walking distance to all levels of schools and the recreation centre, with quick freeway access and shopping nearby. A fantastic opportunity for families, investors, or those looking to build equity! (id:39198)


Property Details

StyleHouse
ViewView
Age of property1981
SqFt~3298 SqFt
Lot Size-
Parking Spaces8
MLS ®NumberR3142260
Community NameAbbotsford
Data SourceCREA
Listing byReal Broker B.C. Ltd.

Features

Heating: Forced air, Natural gas
Cooling: Air Conditioned
Basement: Finished, Full, Separate entrance

Parking

Garage spaces -

Garage type -

Total parking spaces 8


Property History
Jul 15, 2026
ListedActive
$1,375,000
14 days on market
history photo preview40
Listing by crea®
Property listed by Real Broker B.C. Ltd., Brokerage
Agent Banner Image
Interested in this property?Get in touch to get the inside scoop.

Population and Demographics

Overview

Total population 152579
Average household income $120,304

Age (%)

0 to 19
23%
20 to 34
20%
35 to 49
20%
50 to 64
18%
65 and plus
18%

Household composition (%)

Single family
65%
Single person
28%
Multi person
5%
Multi family
2%

Mother tongue (%)

English
65%
Punjabi (Panjabi)
23%
Others
6%
German
2%

House tenancy (%)

Owners
69%
Renters
31%

What’s nearby?Essentials within 5 km

Local Logic

Transportation Scores

Estimated Budget

Powered by:
The trademarks REALTOR®, REALTORS®, and the REALTOR® logo are controlled by The Canadian Real Estate Association (CREA) and identify real estate professionals who are members of CREA. The trademarks MLS®, Multiple Listing Service® and the associated logos are owned by CREA and identify the quality of services provided by real estate professionals who are members of CREA. Used under license.
