34247 FARMER ROAD, Abbotsford, British Columbia V2S4N2
Contact us about this property
Highlights
Estimated valueThis is the price Wahi expects this property to sell for.
The calculation is powered by our Instant Home Value Estimate, which uses current market and property price trends to estimate your home’s value with a 90% accuracy rate.Not available
Price/Sqft$365/sqft
Monthly cost
Open Calculator
Description
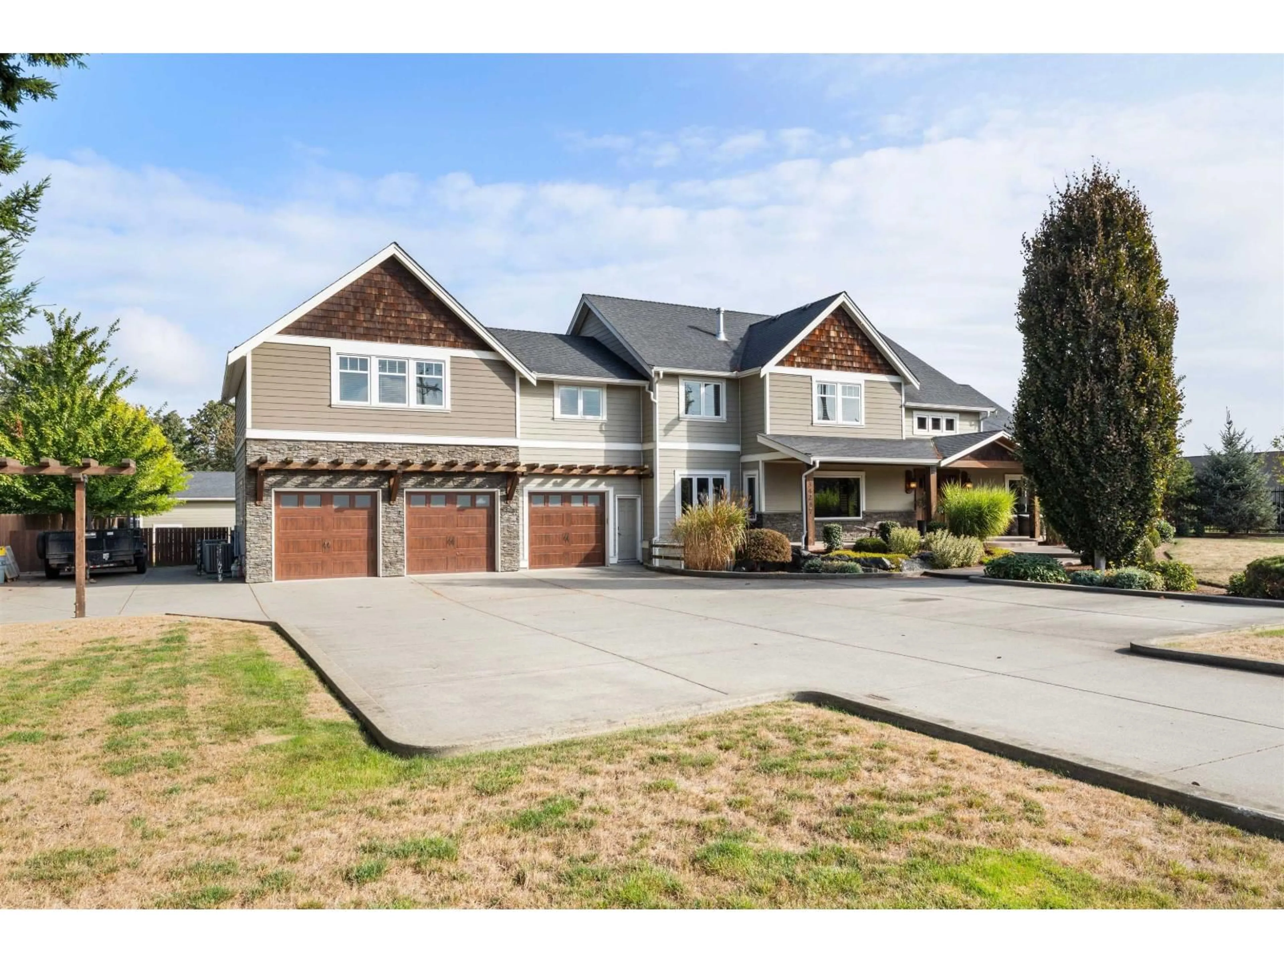
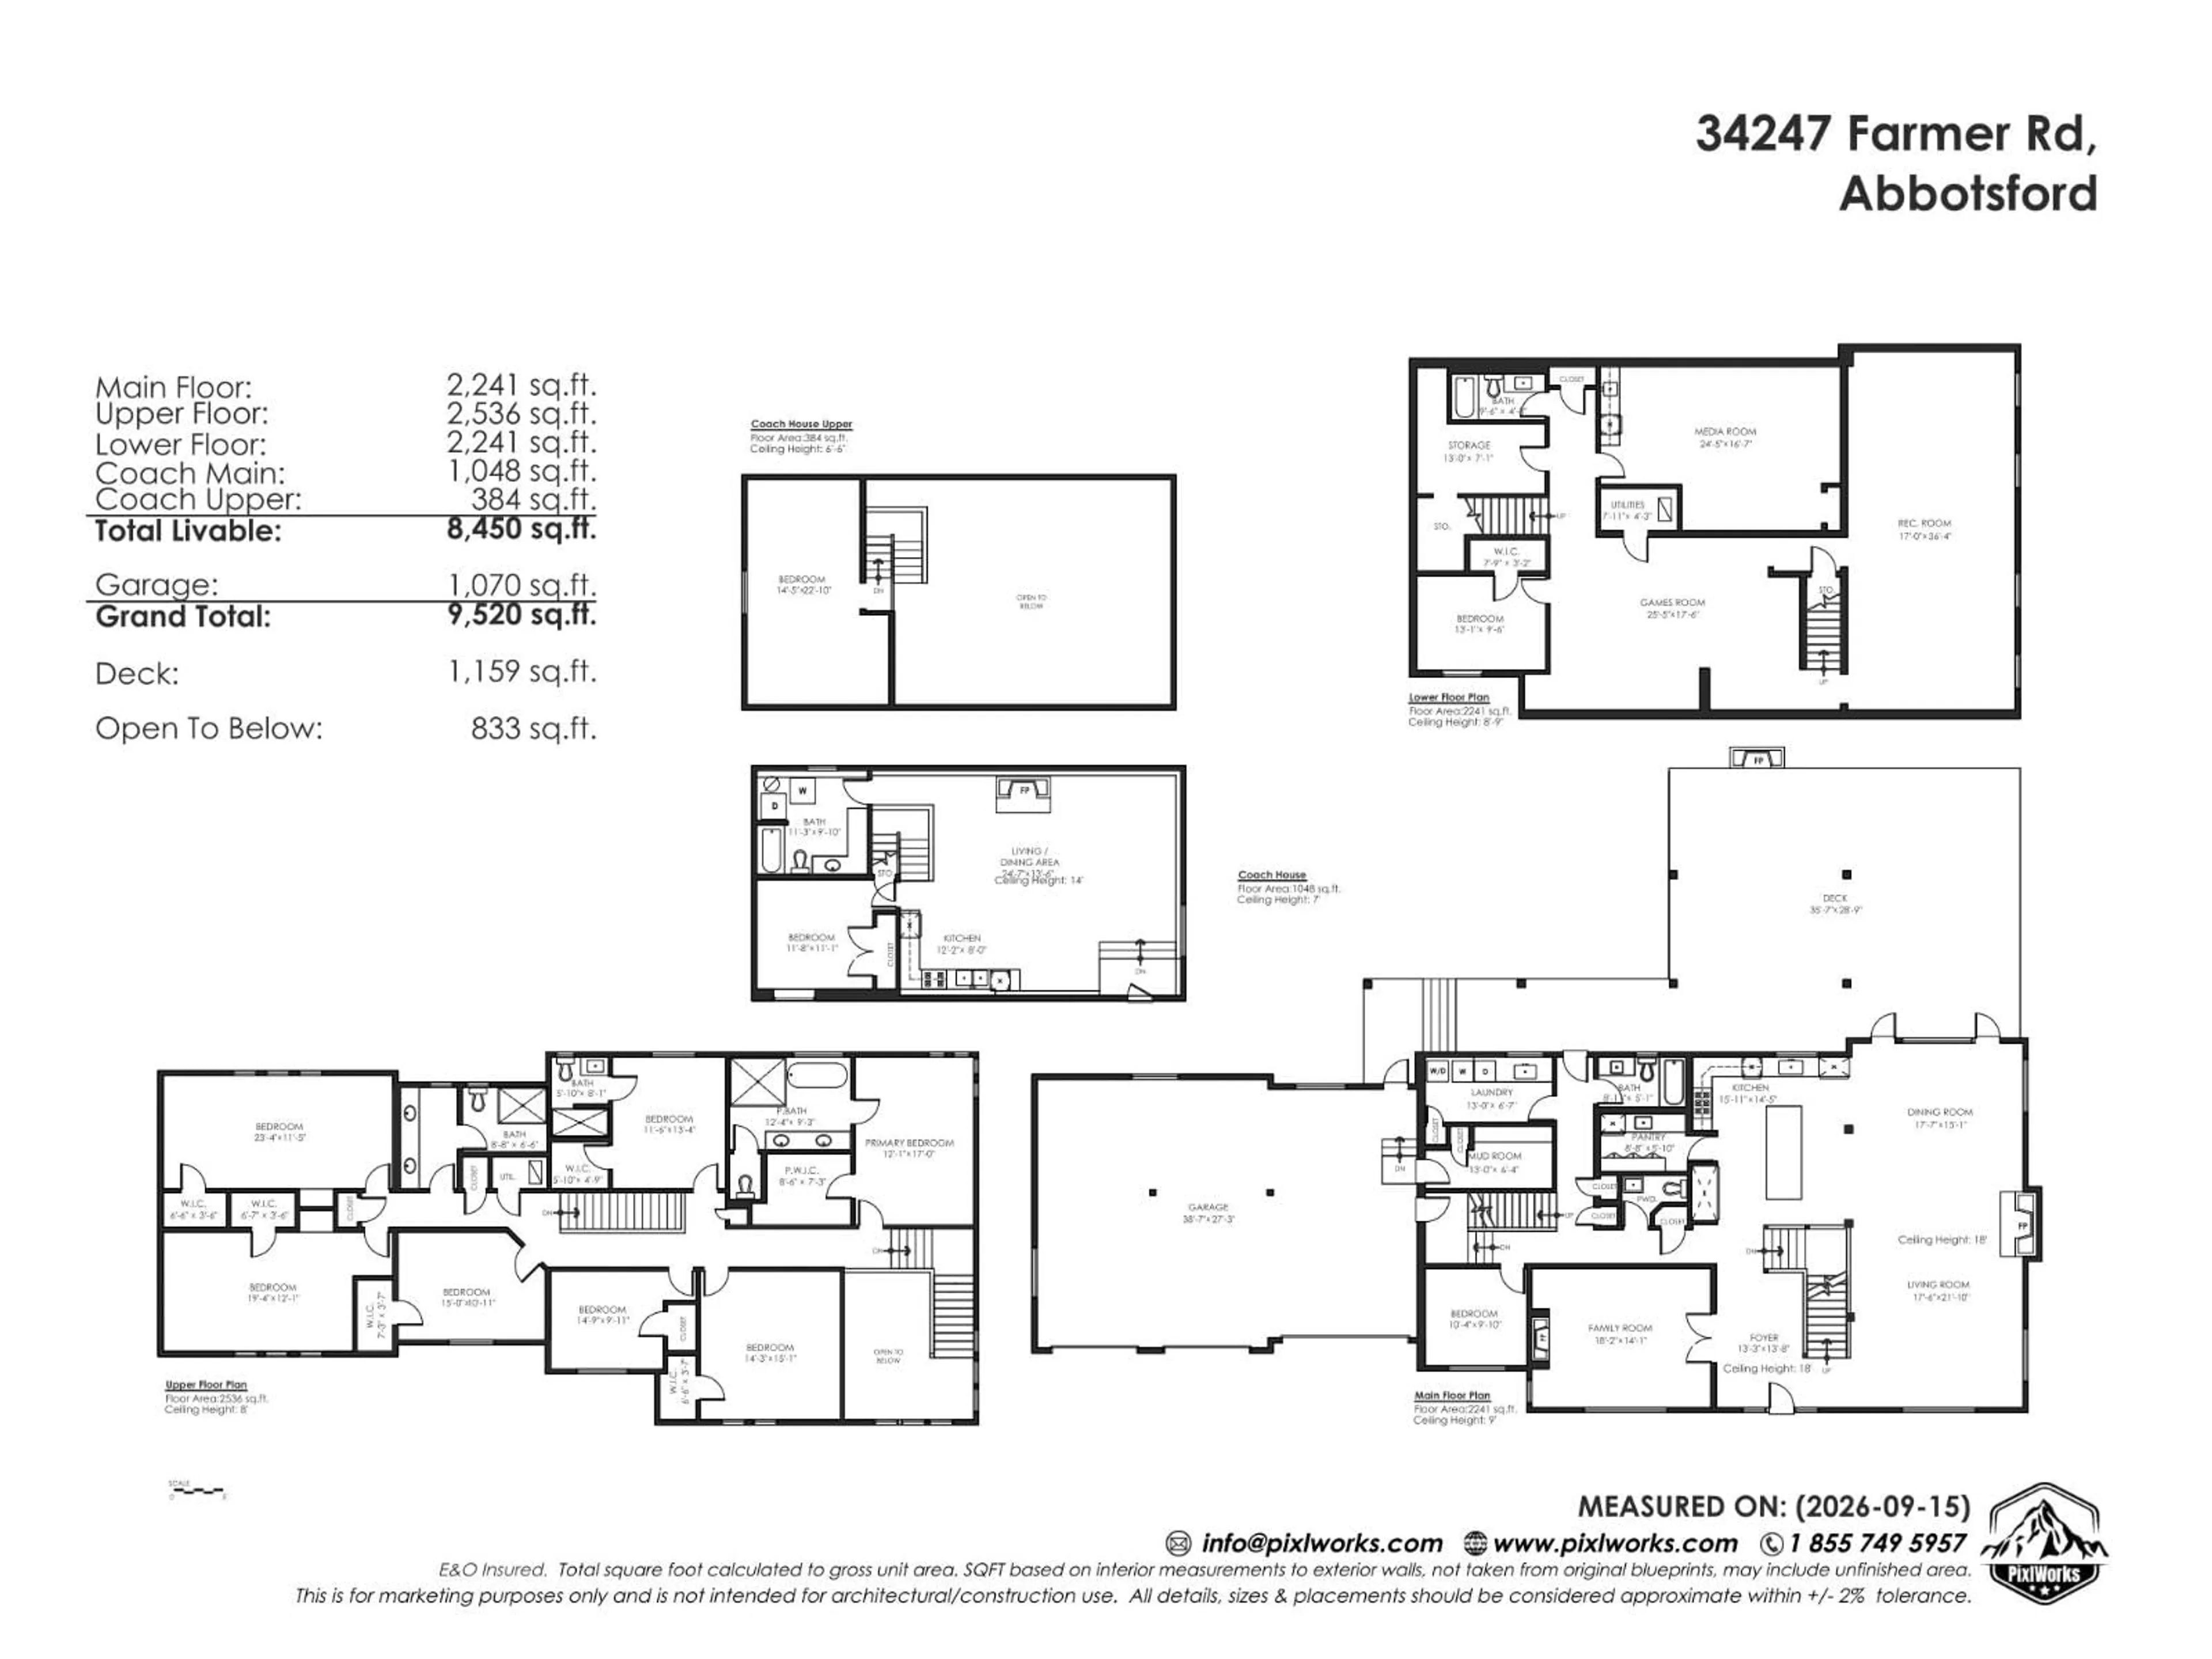
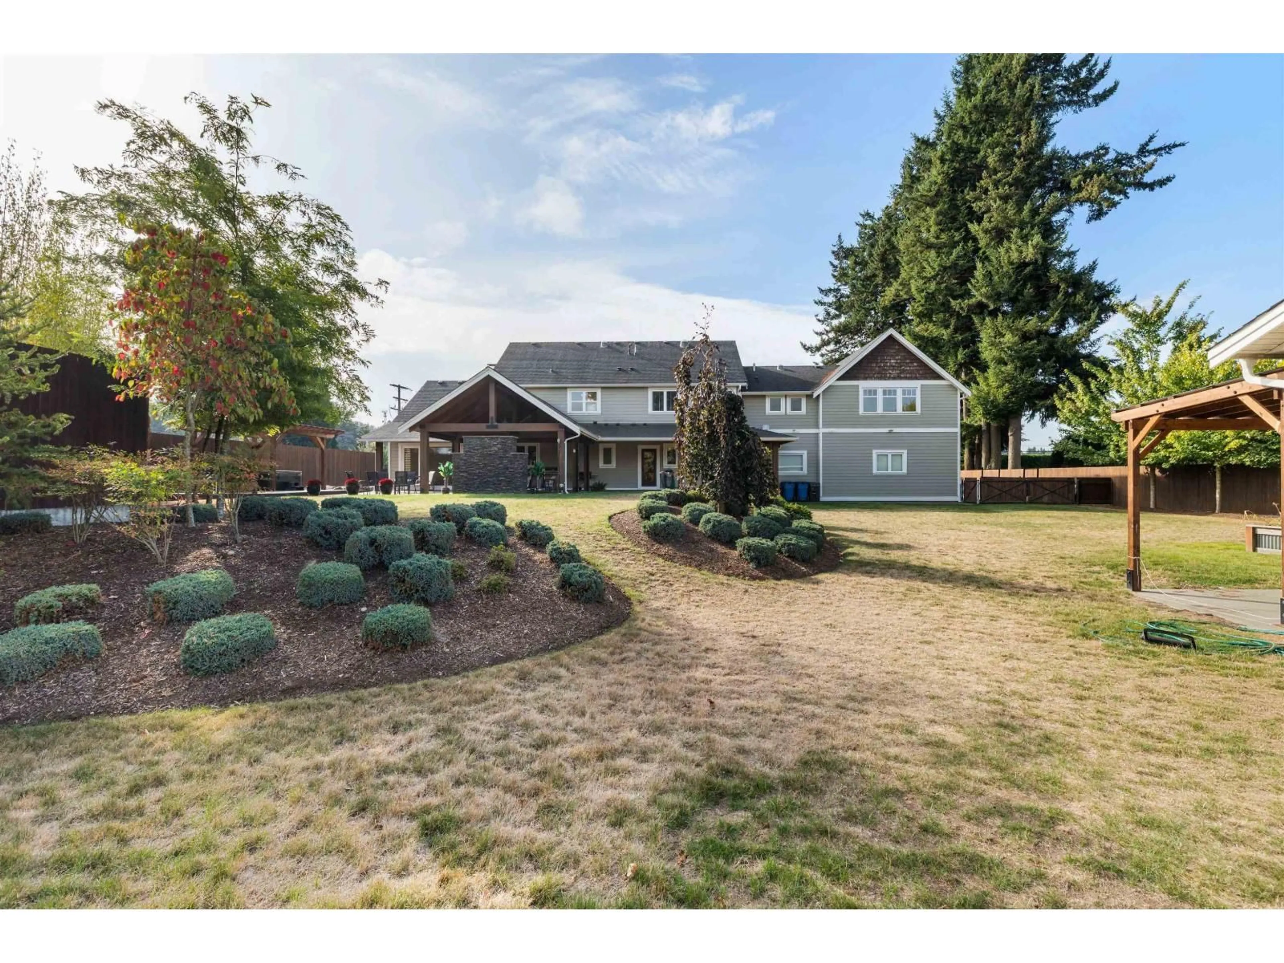
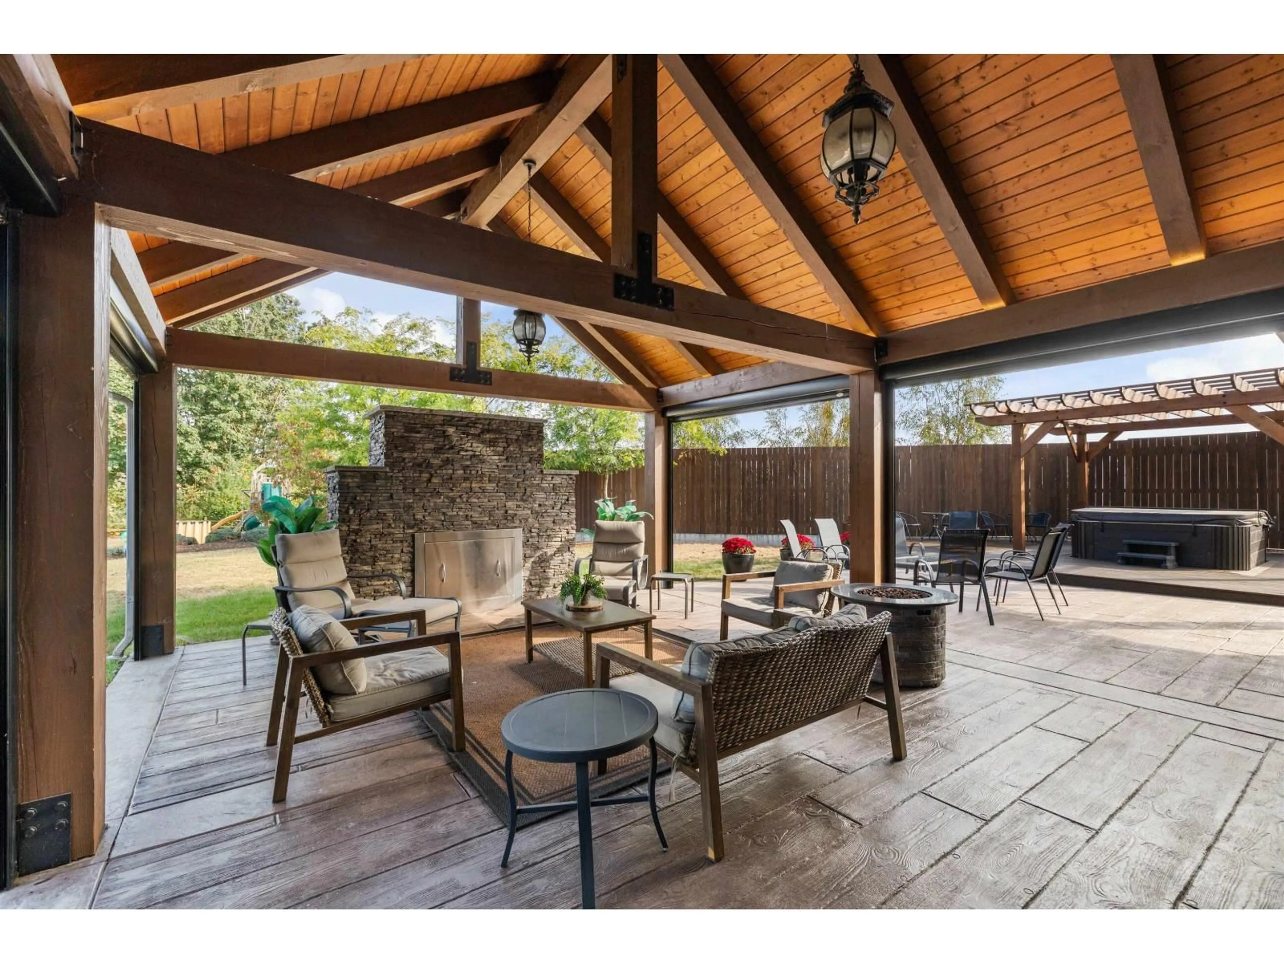
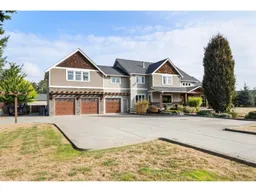
STUNNING WHISTLER INSPIRED CUSTOM HOME IN SOUTH ABBOTSFORD! 0.84 acres w/ 6,500 sf of living space this 8 Bed, 5 1/2 bath, 3 storey home impresses. Highlighted by the massive Great Room/Dining area with towering fir timber frame beams & stair case, w/ ceilings reaching 18 ft. The Kitchen is fitted w/ high end s/s appliances included a double wall oven, 36" gas cooktop, and double 36" fridge/freezer combo in addition to granite countertops & walk-in pantry w/ lots of storage. All 8 bedrooms w/ walk-in closets, bathrooms w/ heated floors and tiled walk-in showers. The spacious Primary has a large walk-in closet & luxurious ensuite w/ double vanity, claw foot tub & walk in shower. Double Rec Room below plus large Media Room below. Amazing covered outdoor area w/ hot tub. This is a must see! (id:39198)
Property Details
Interior
Features
Exterior
Parking
Garage spaces -
Garage type -
Total parking spaces 10
Property History
 40
40
