32114 MOUAT DRIVE, Abbotsford, British Columbia V2T4G6
Contact us about this property
Highlights
Estimated valueThis is the price Wahi expects this property to sell for.
The calculation is powered by our Instant Home Value Estimate, which uses current market and property price trends to estimate your home’s value with a 90% accuracy rate.Not available
Price/Sqft$595/sqft
Monthly cost
Open Calculator
Description
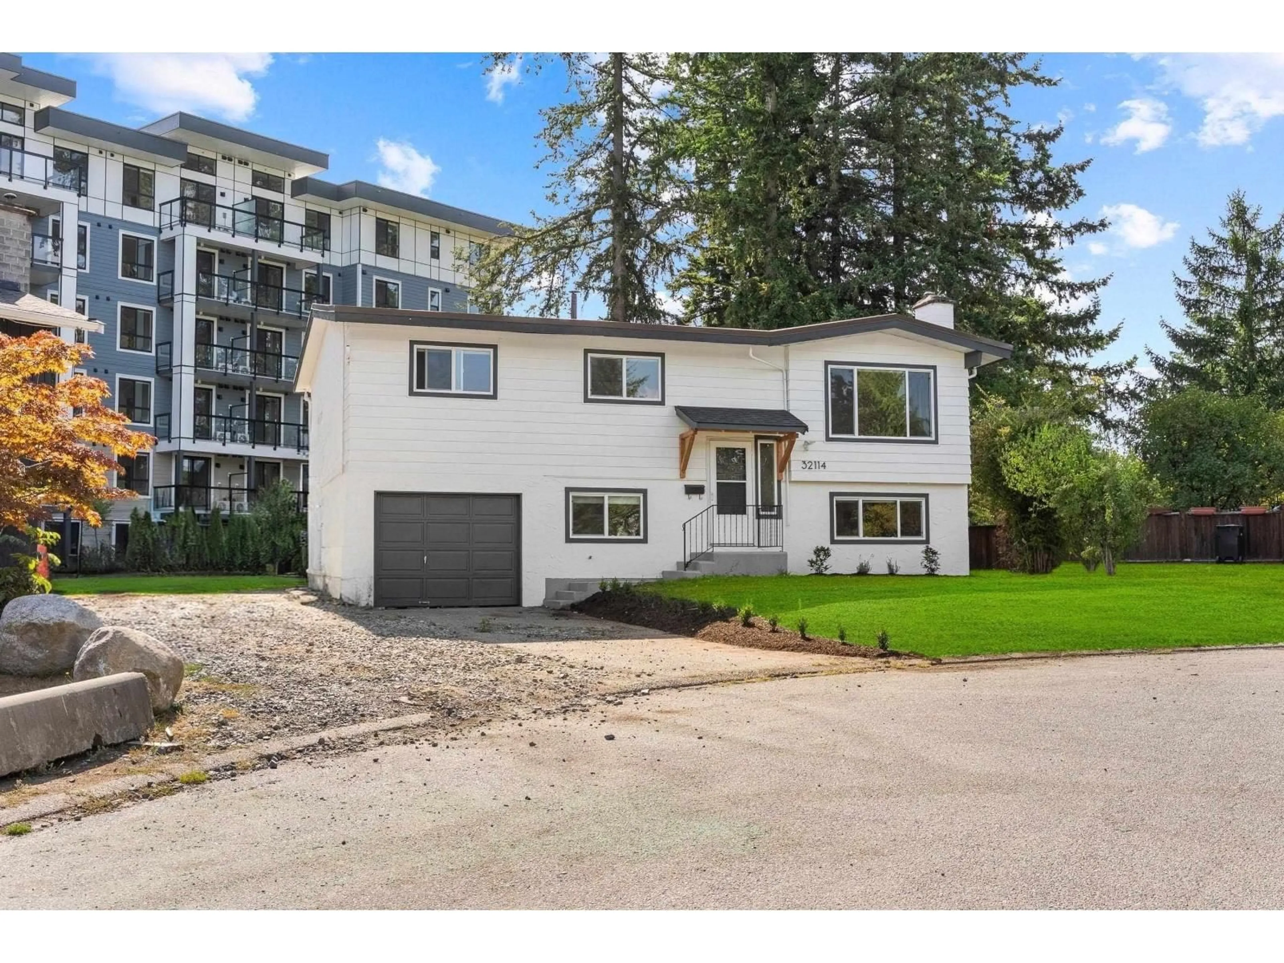
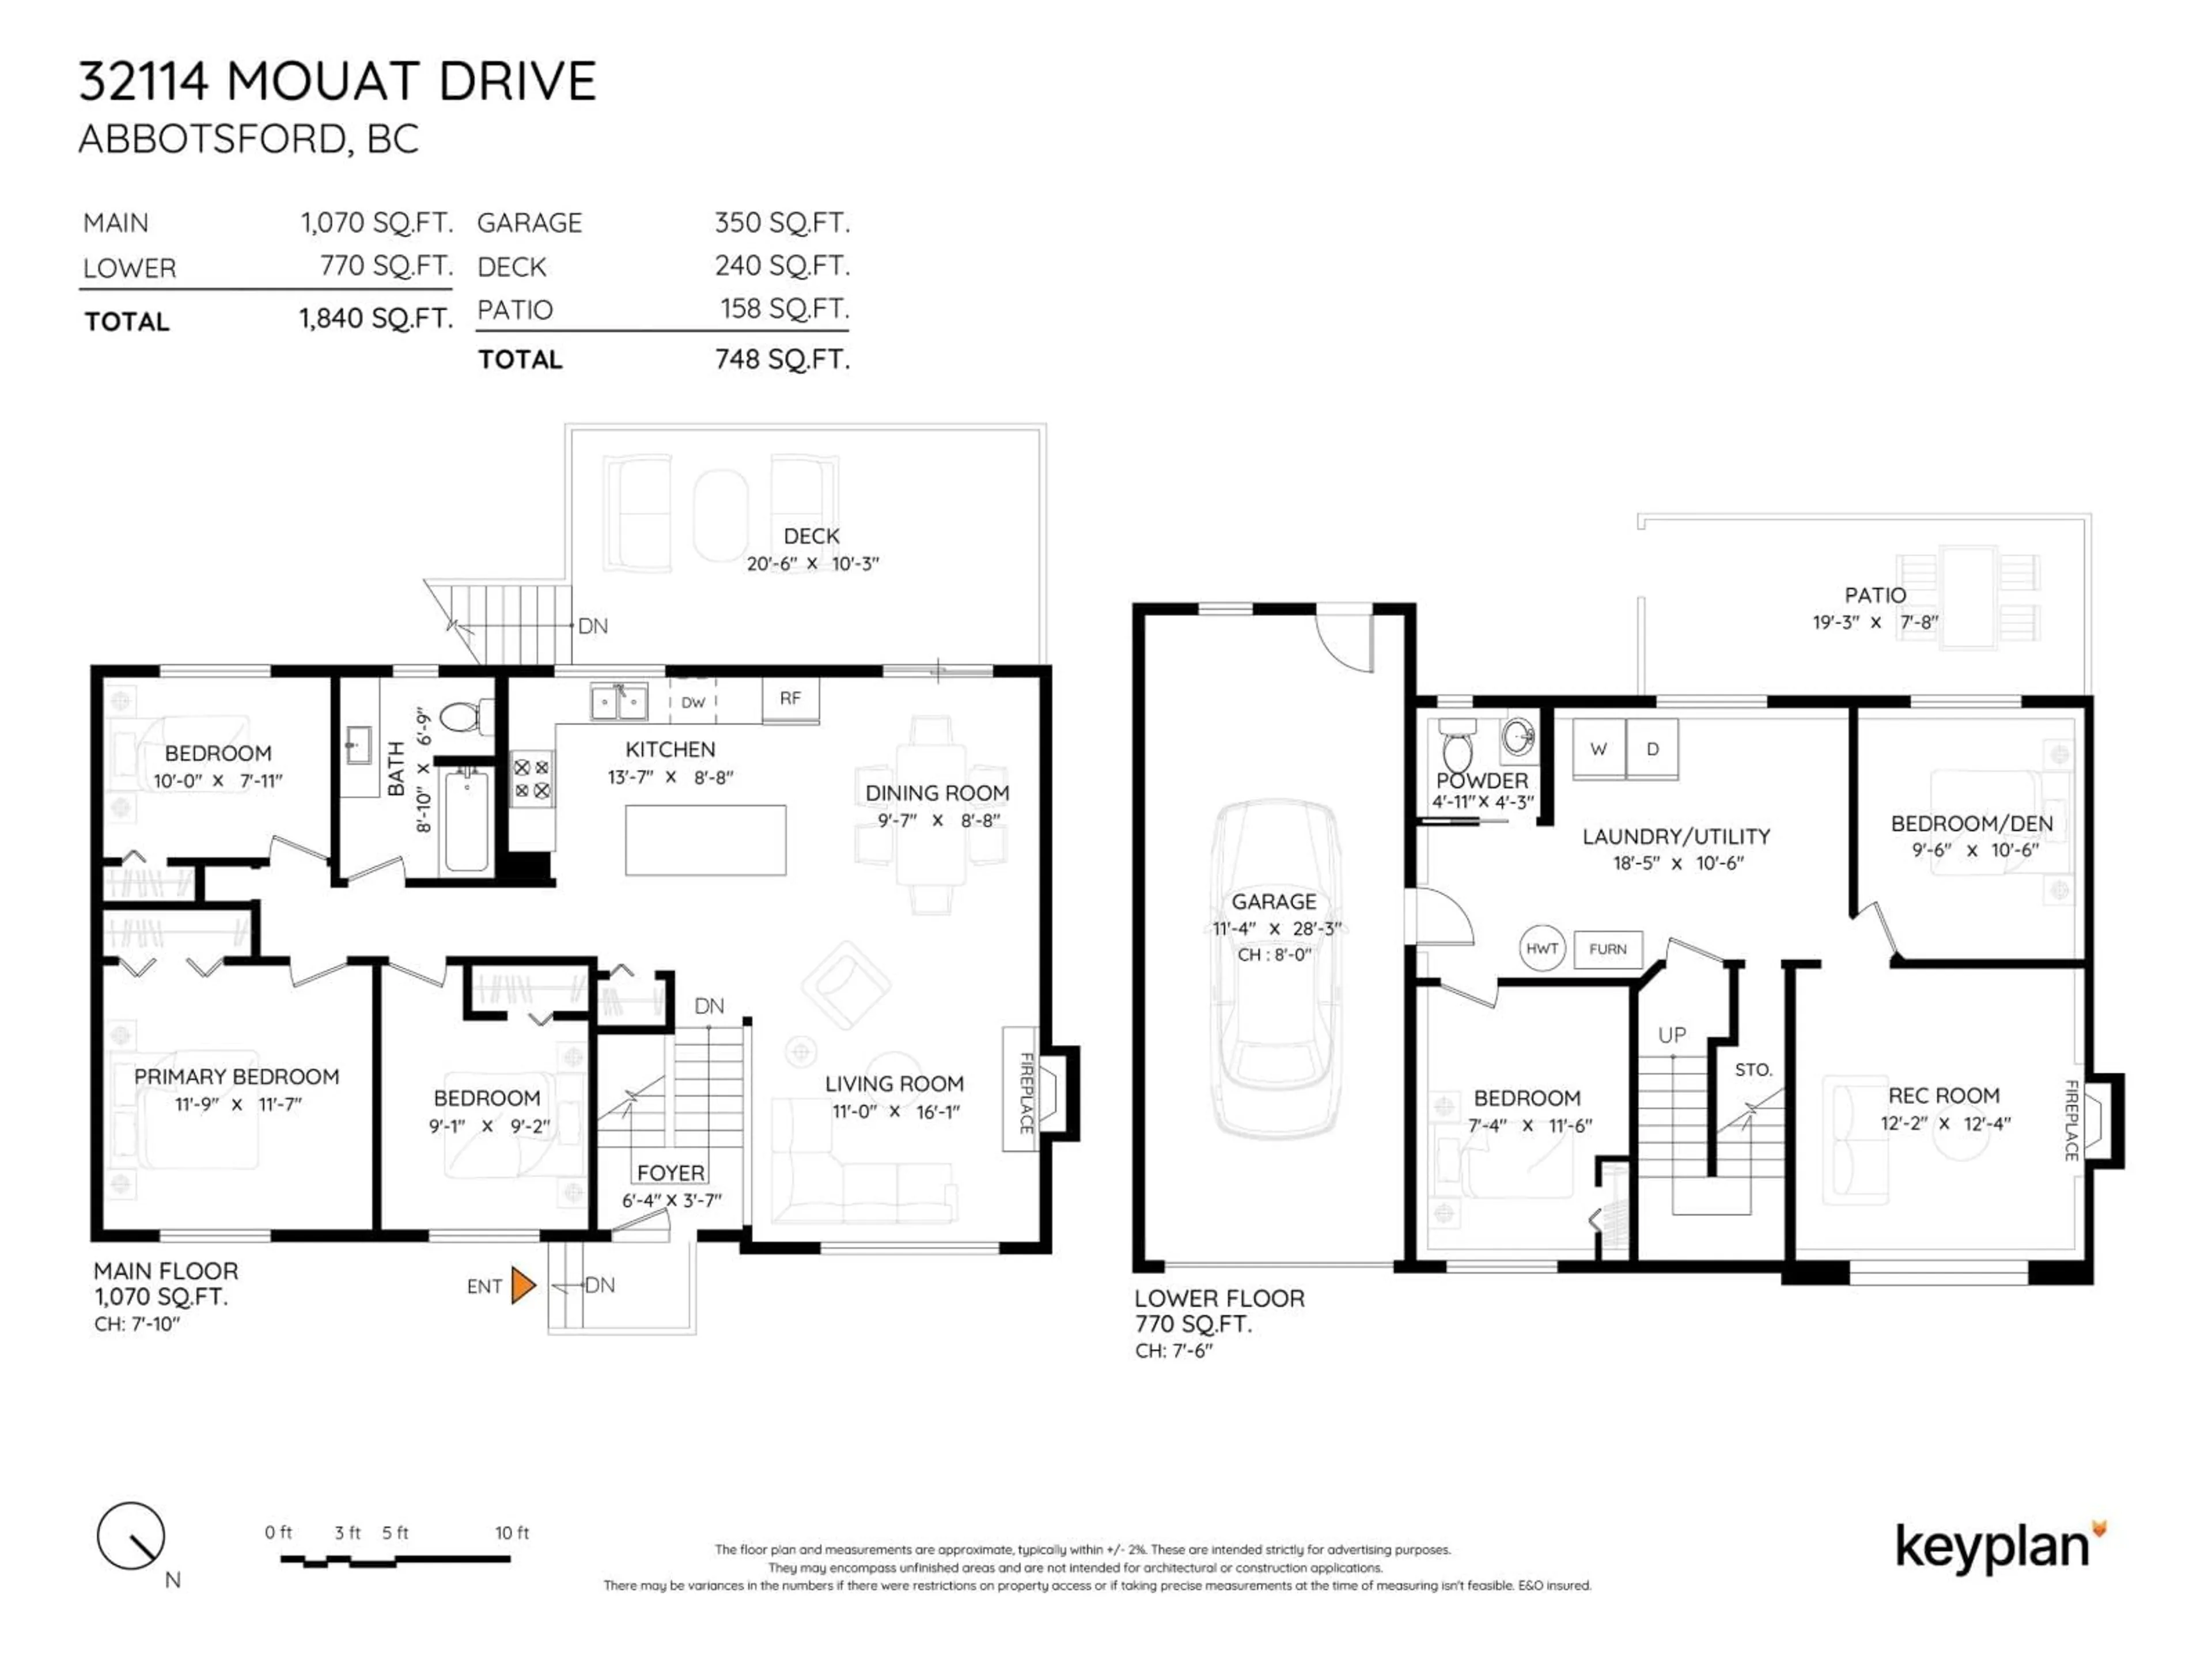
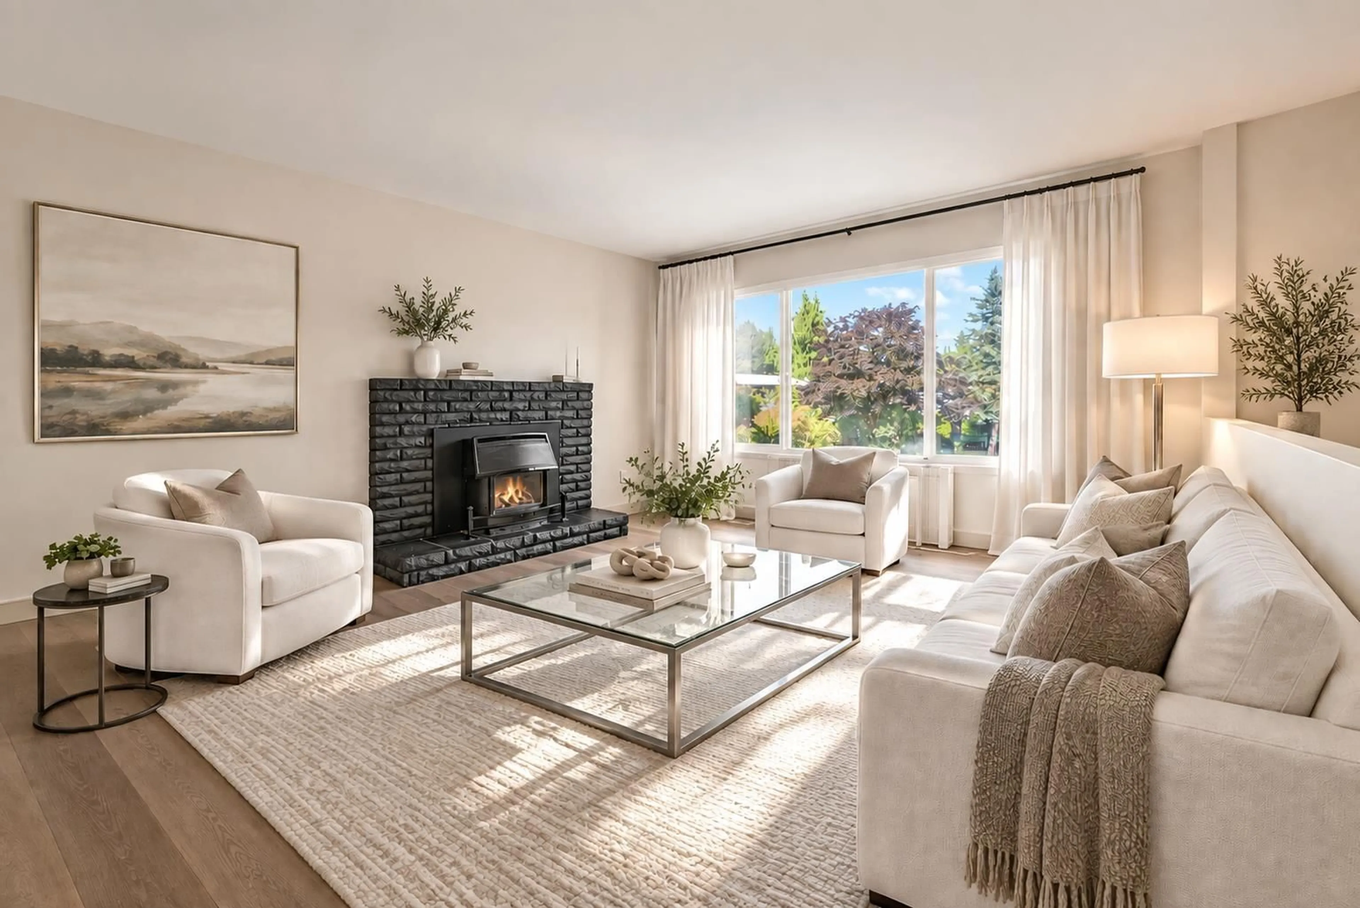
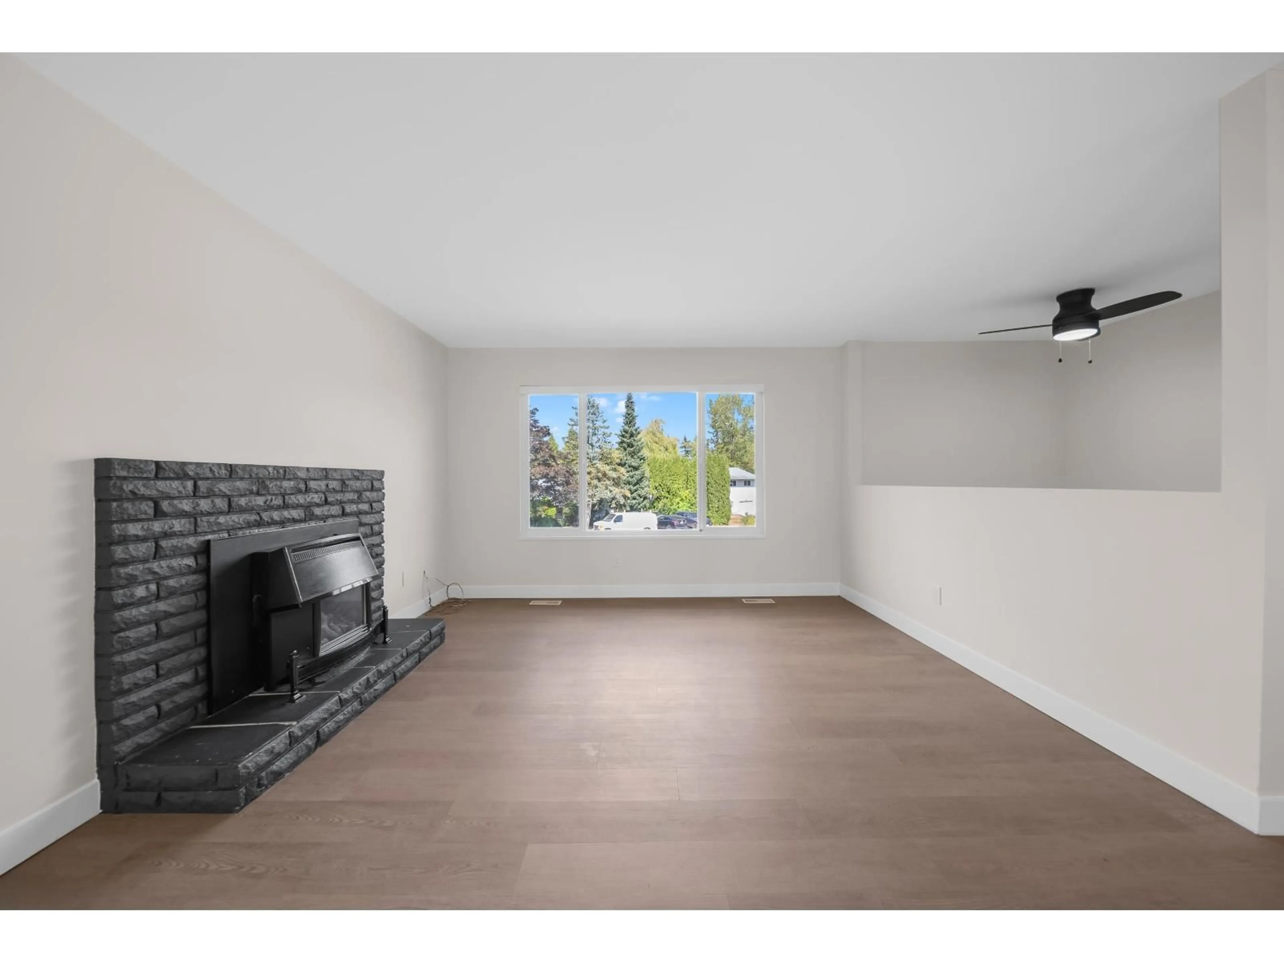
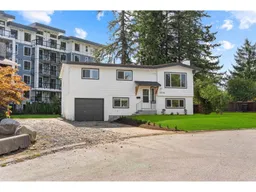
*** ¼ Acre Lot, Cul-de-sac, Fully Renovated, Suite Potential *** This bright, move-in-ready home checks all the boxes. Thoughtfully updated throughout with a new kitchen, featuring stone countertops and stainless steel appliances. All new windows, flooring, lighting and fresh paint!! The basement offers excellent suite potential, and the zoning allows for a garden suite and/or a detached garage (buyer to verify with the City). Outside, enjoy a beautiful deck with new railing and stairs that overlooks the large, fenced backyard with mature trees. Located on a quiet cul-de-sac and within walking distance to great schools, this is a rare opportunity to enjoy a spacious lot with extensive updates and exciting future potential. (id:39198)
Property Details
Interior
Features
Exterior
Parking
Garage spaces -
Garage type -
Total parking spaces 4
Property History
 34
34
