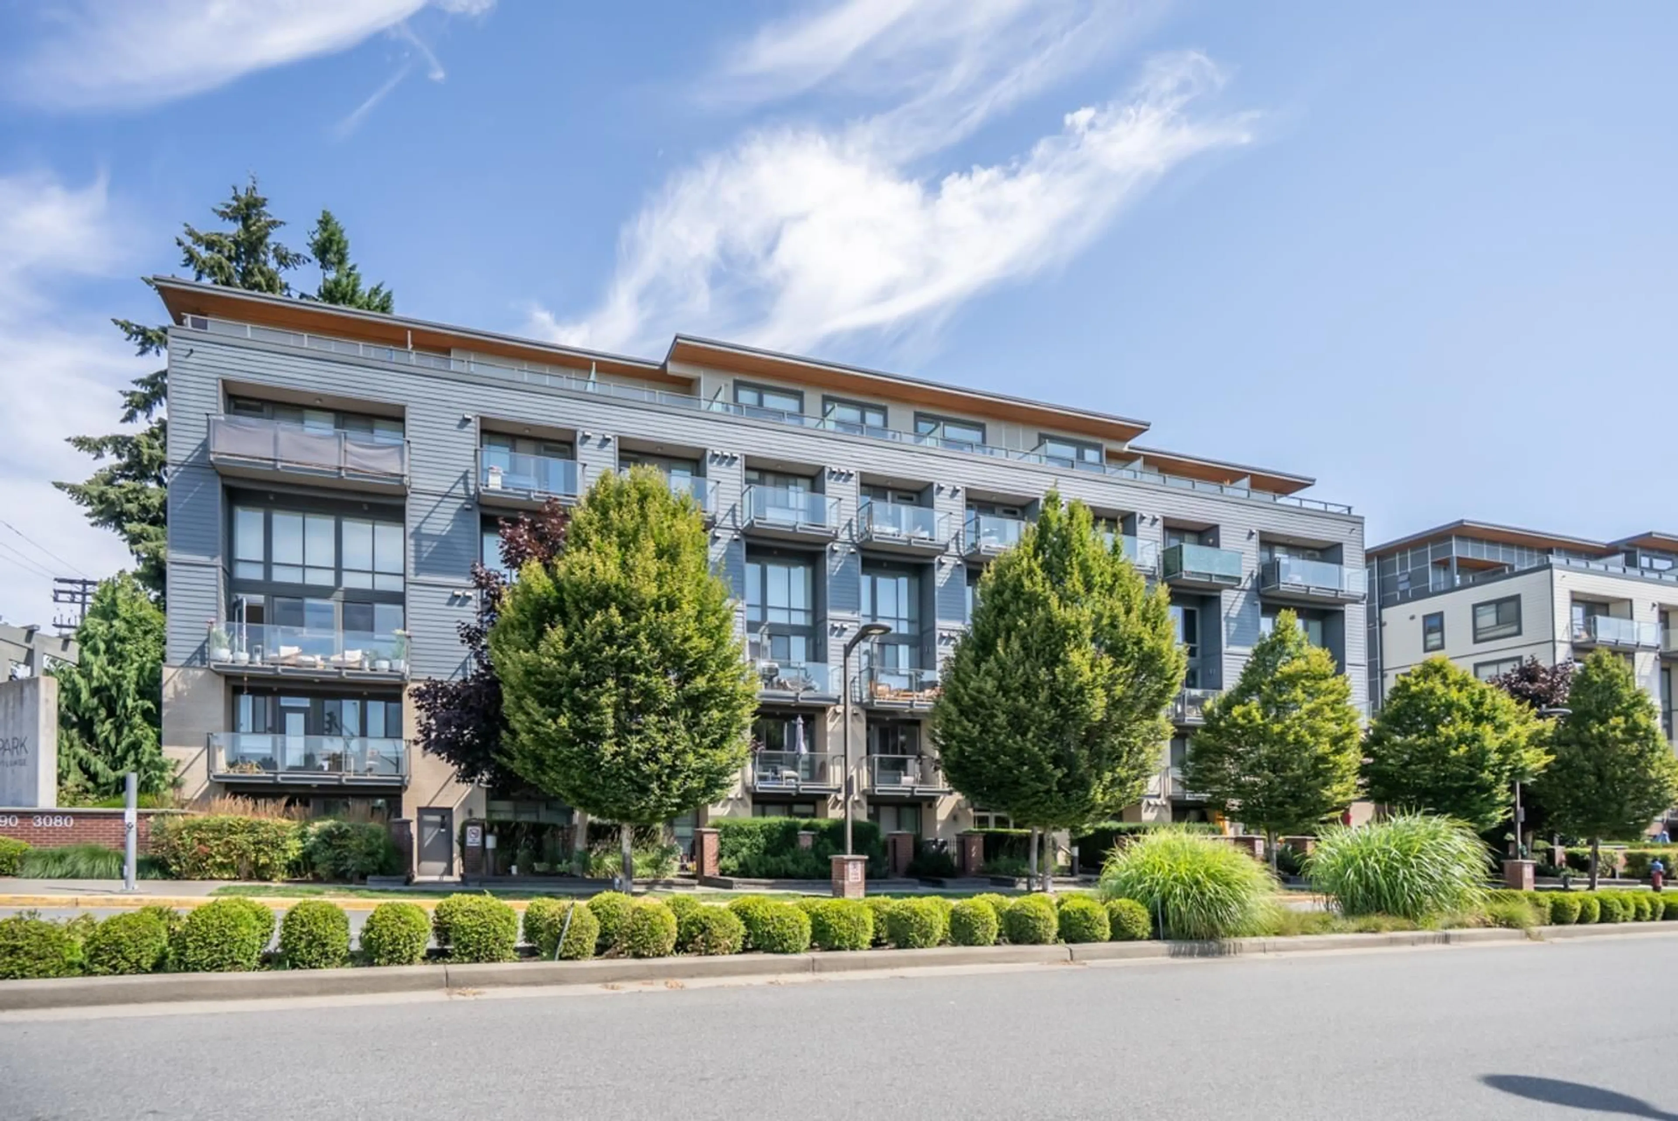
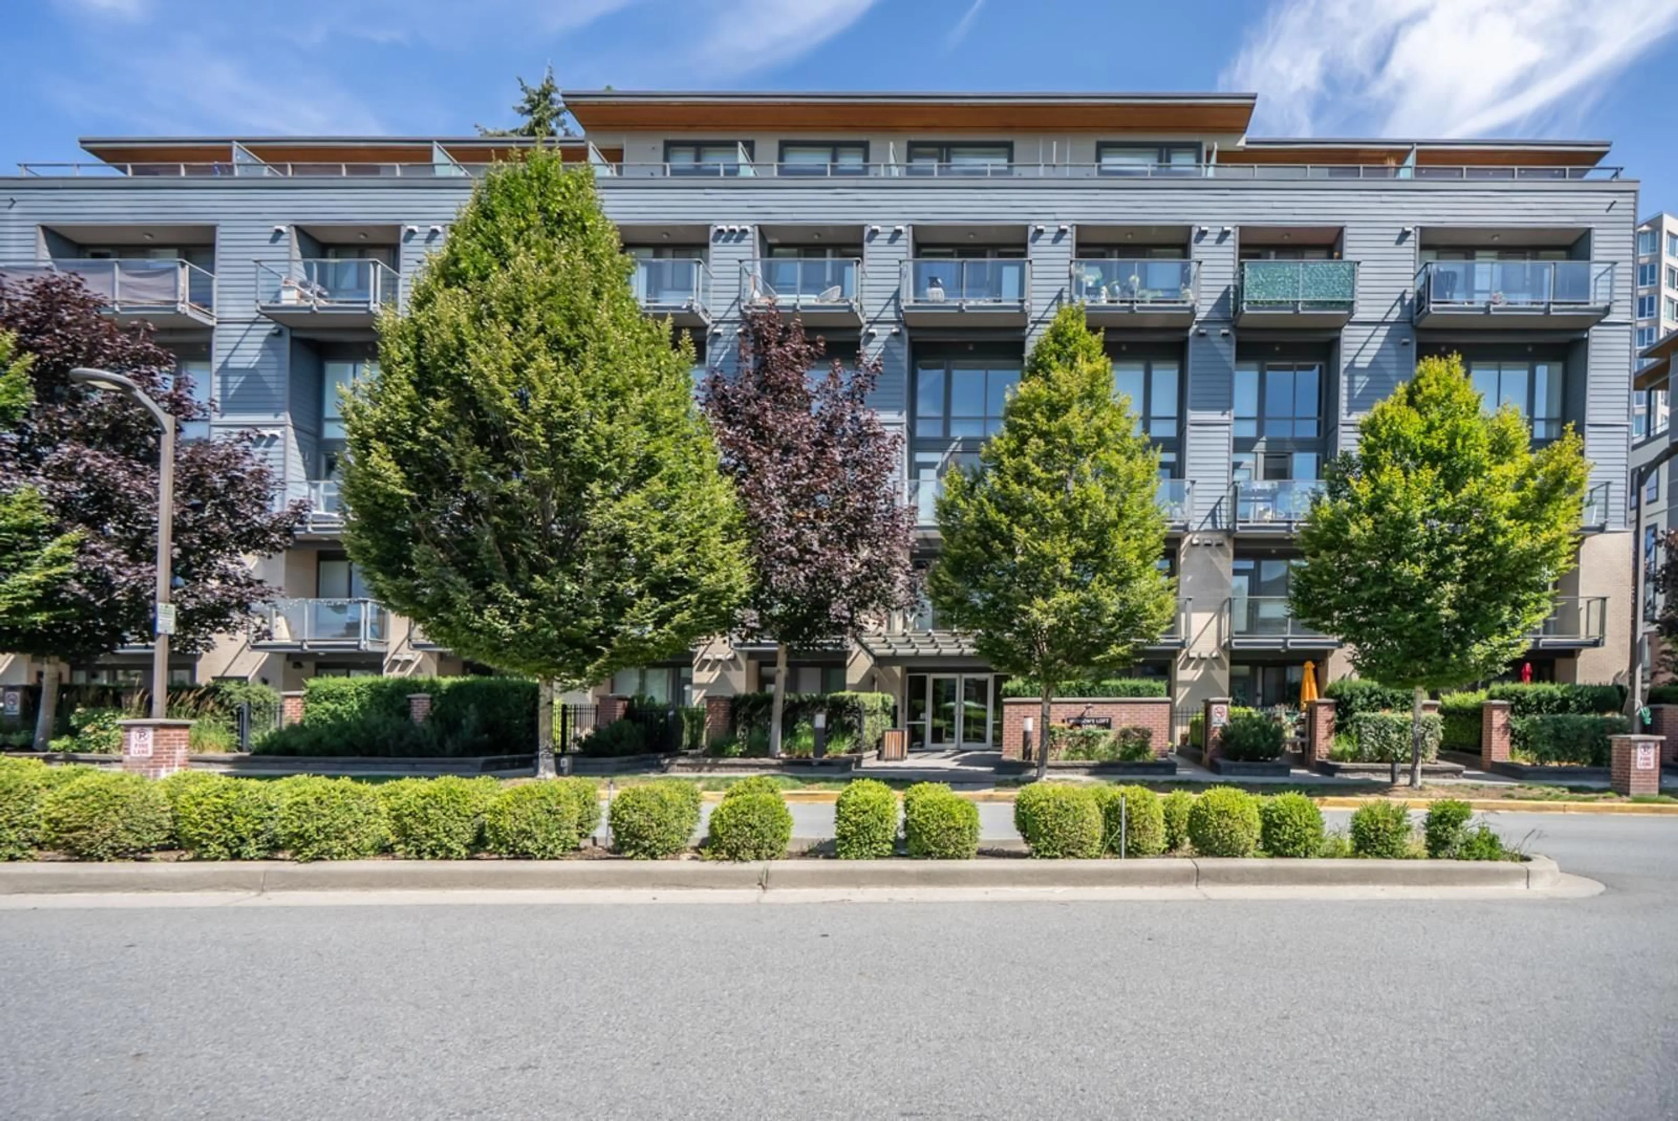
306 - 3090 GLADWIN ROAD, Abbotsford, British Columbia V2T0G2
Contact us about this property
Highlights
Estimated valueThis is the price Wahi expects this property to sell for.
The calculation is powered by our Instant Home Value Estimate, which uses current market and property price trends to estimate your home’s value with a 90% accuracy rate.Not available
Price/Sqft$558/sqft
Monthly cost
Open Calculator
Description
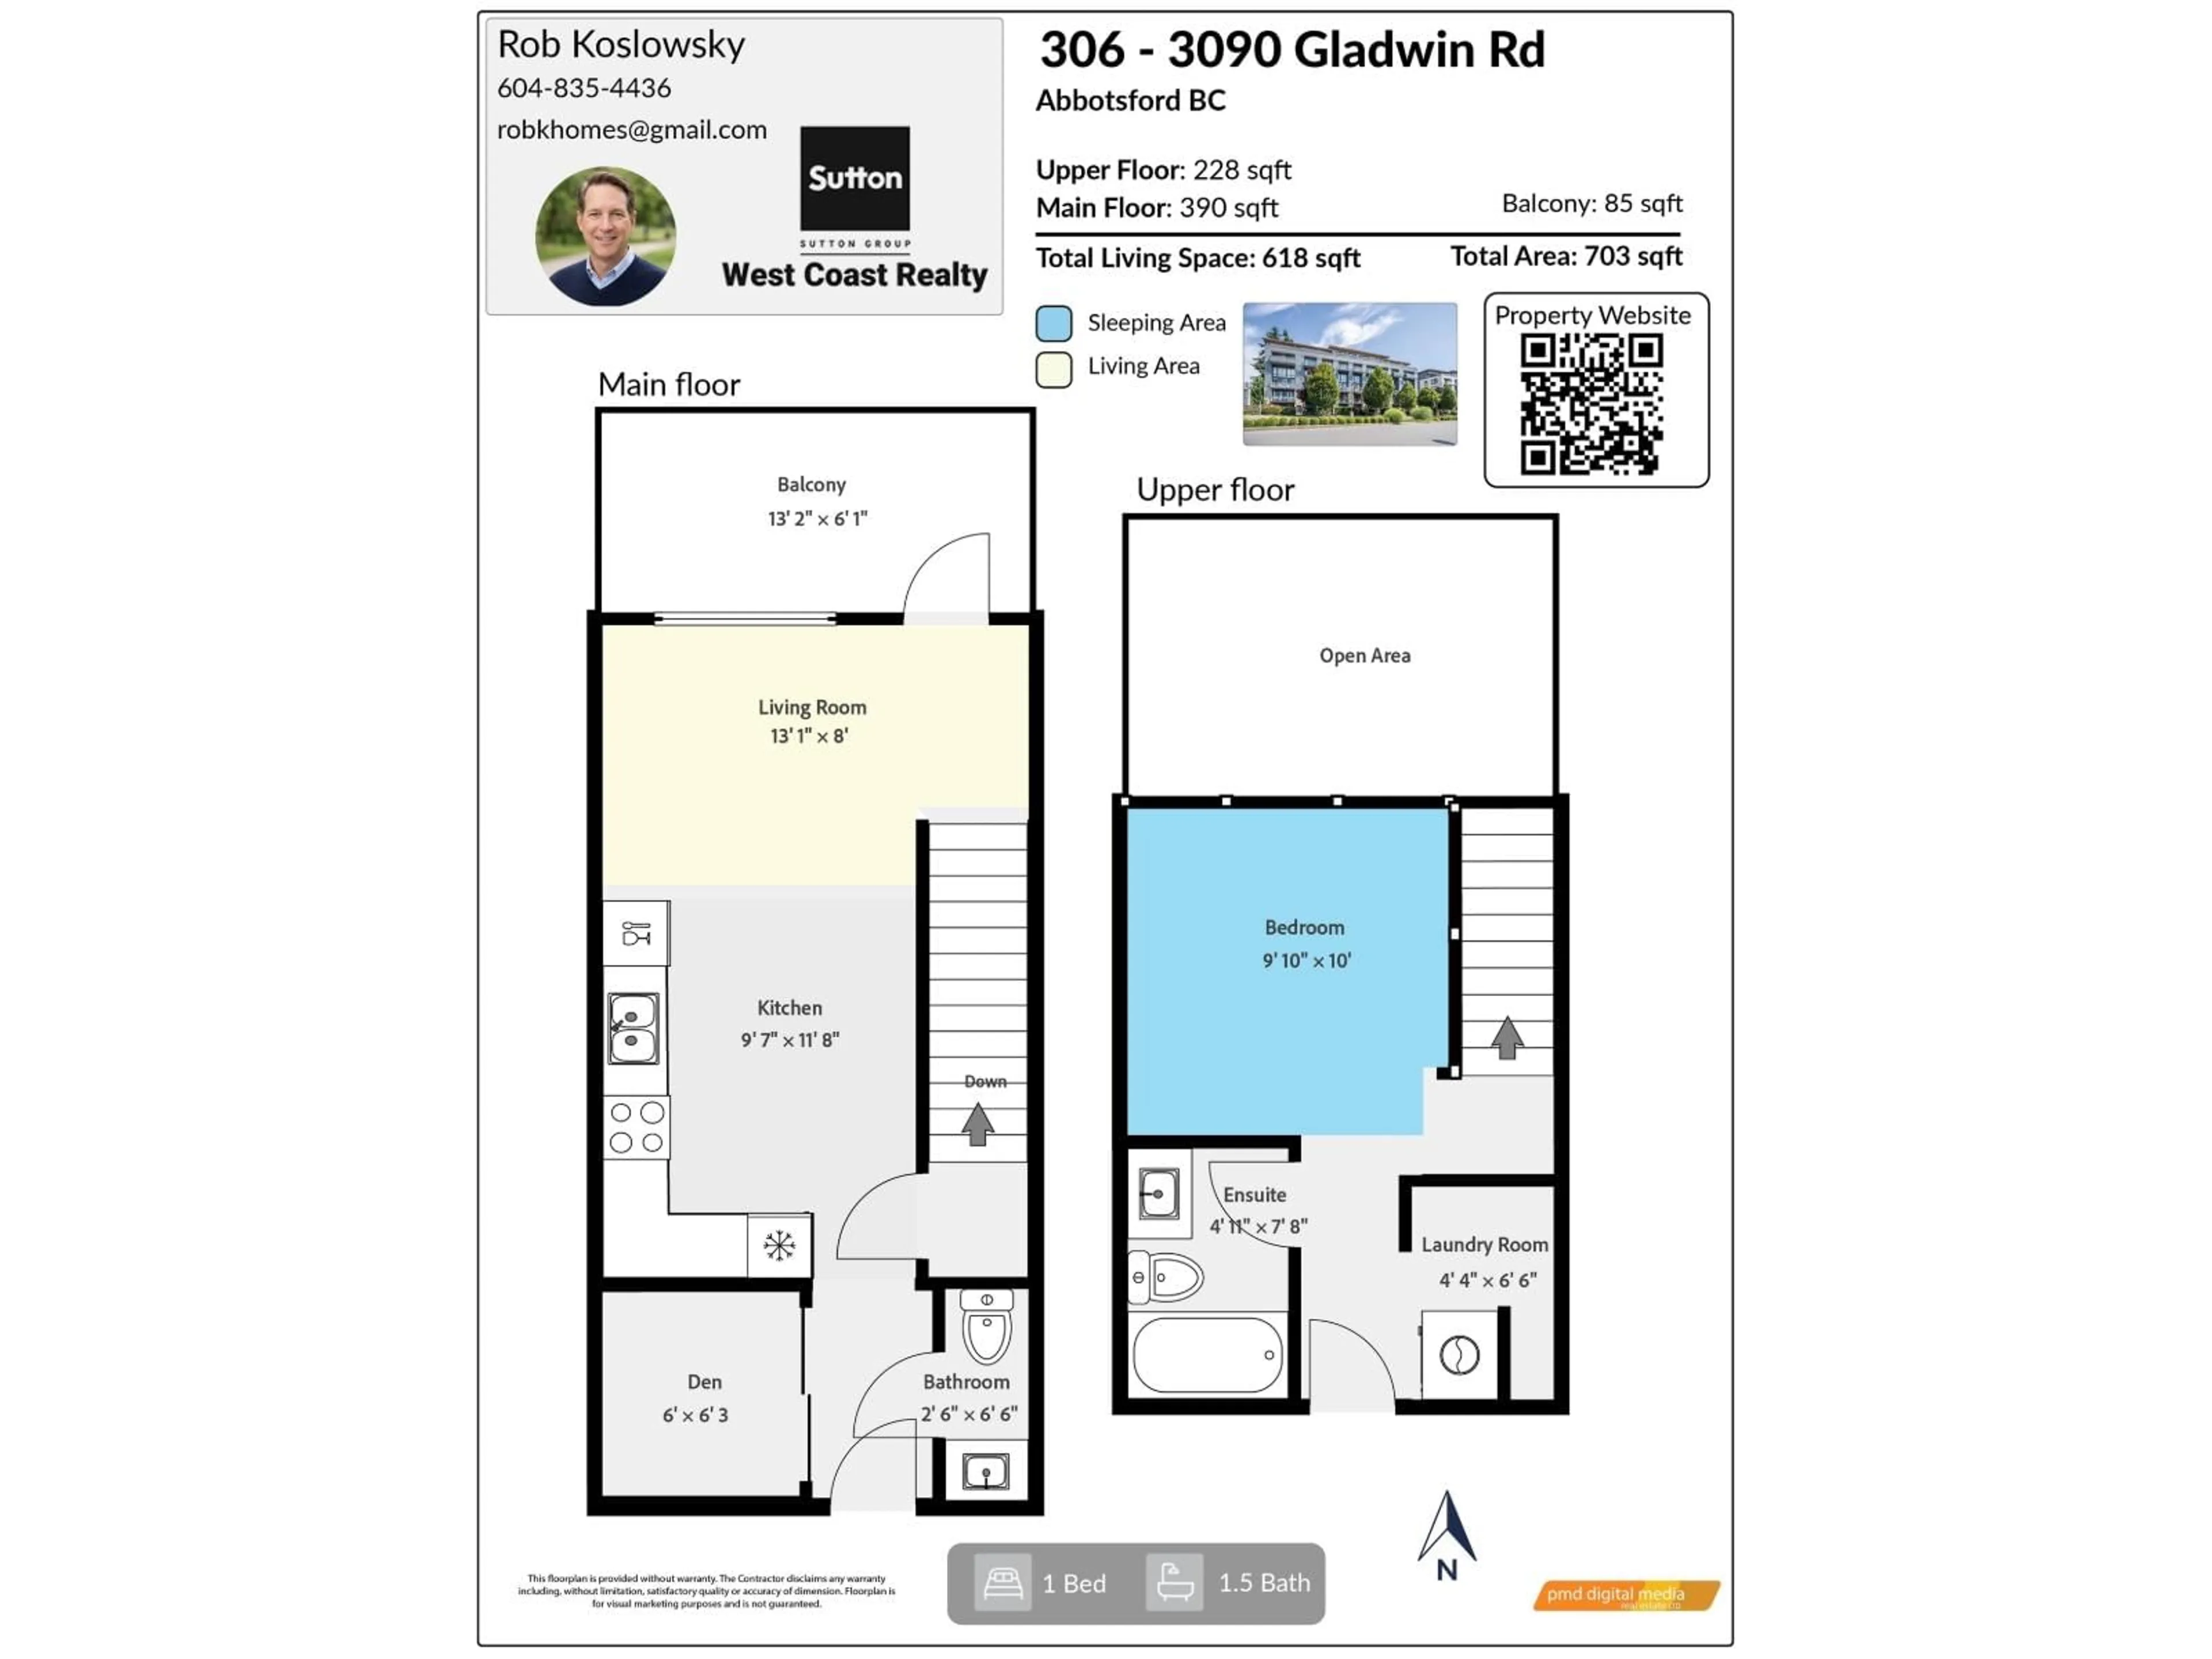
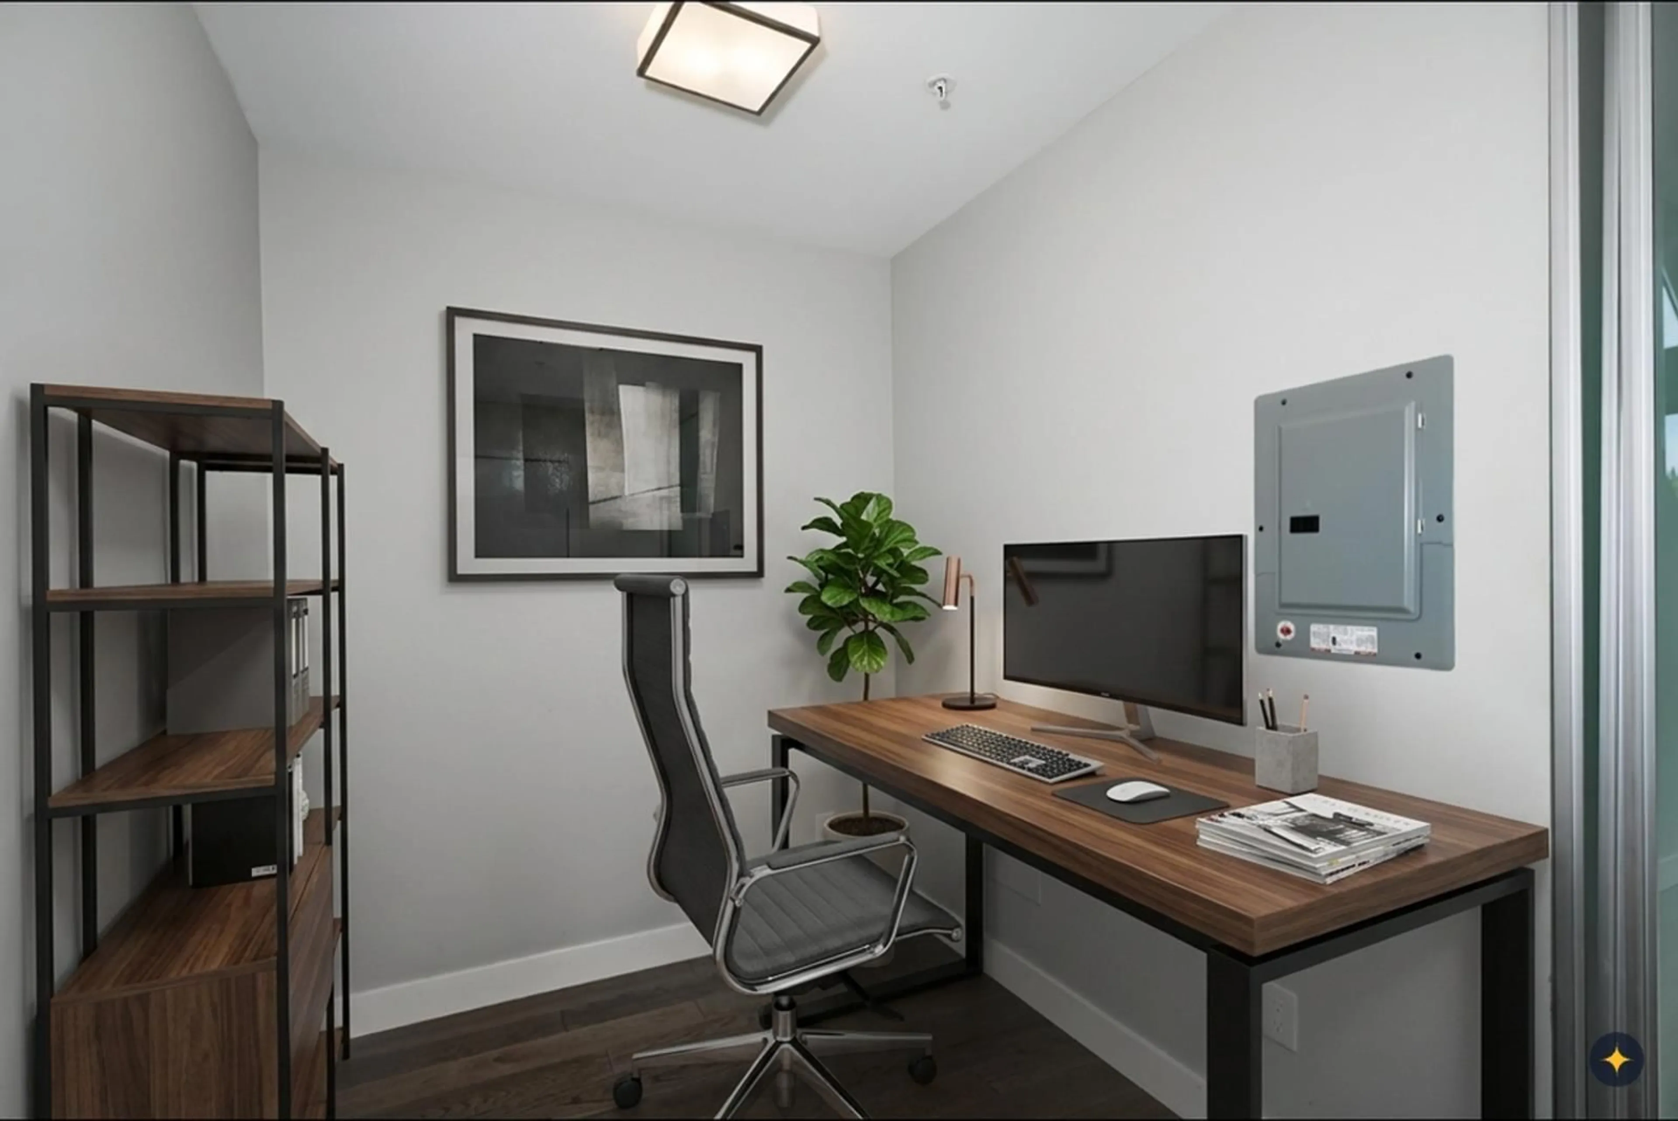
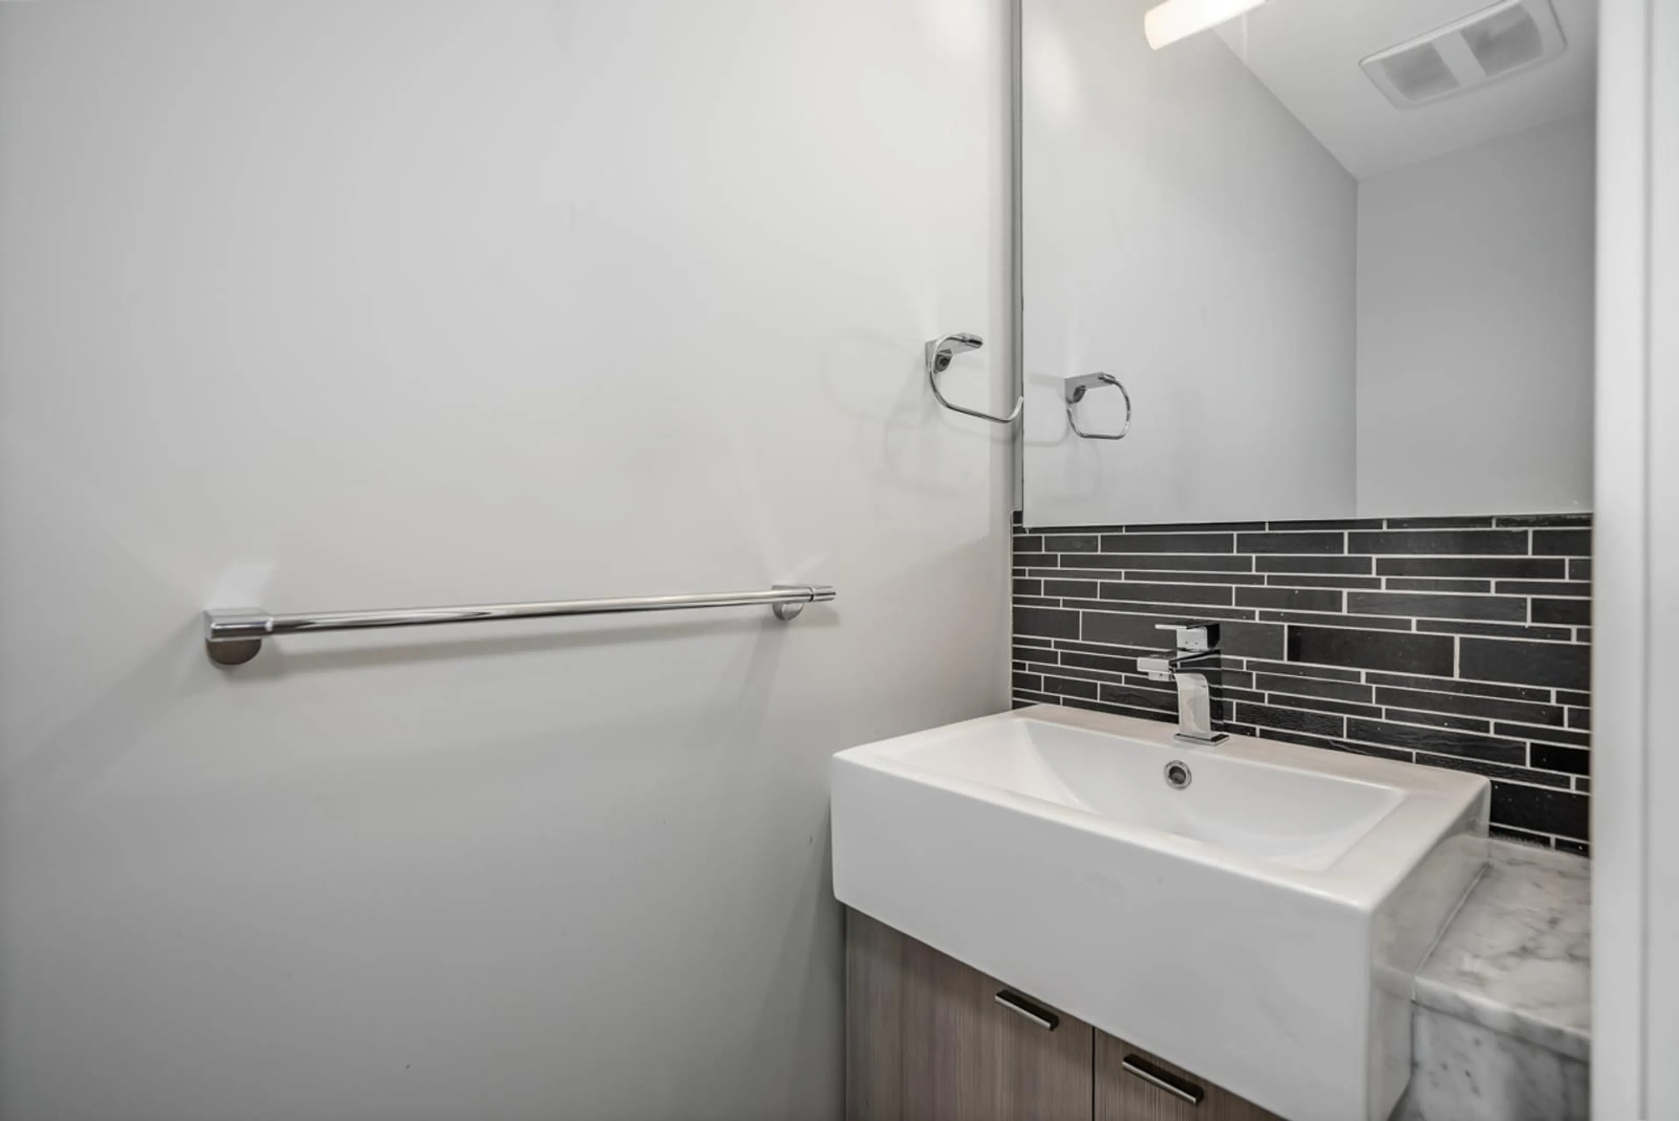
Experience the pinnacle of contemporary urban living in this stunning, light-filled loft. Boasting soaring double-height ceilings and dramatic floor-to-ceiling windows, the open-concept main floor seamlessly integrates living, dining, and kitchen spaces. The modern kitchen features premium stainless steel appliances, elegant cabinetry, and a sleek tiled backsplash. Follow the glass-railed staircase to the private mezzanine bedroom retreat, overlooking the expansive living area below. Complete with a versatile den ideal for a home office, and a private balcony offering serene views of lush greenery, this architectural gem offers an unparalleled metropolitan lifestyle. There is 1 U/G parking stall and 1 storage locker. Walk to shops, cafes and restaurants. Quick possession is available. (id:39198)
Property Details
Interior
Features
Exterior
Parking
Garage spaces -
Garage type -
Total parking spaces 1
Condo Details
Amenities
Storage - Locker, Laundry - In Suite
Inclusions
Property History
 30
30
