303 - 2649 JAMES STREET, Abbotsford, British Columbia V2T3L6
Contact us about this property
Highlights
Estimated valueThis is the price Wahi expects this property to sell for.
The calculation is powered by our Instant Home Value Estimate, which uses current market and property price trends to estimate your home’s value with a 90% accuracy rate.Not available
Price/Sqft$507/sqft
Monthly cost
Open Calculator
Description
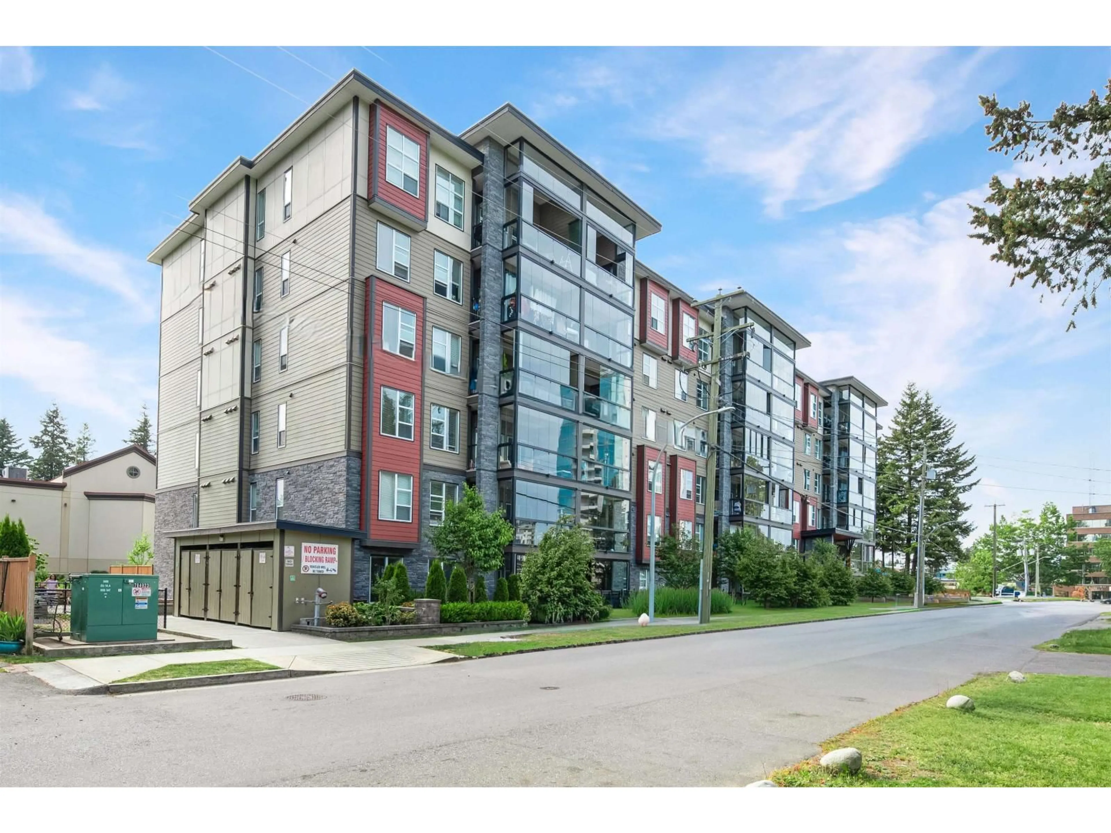
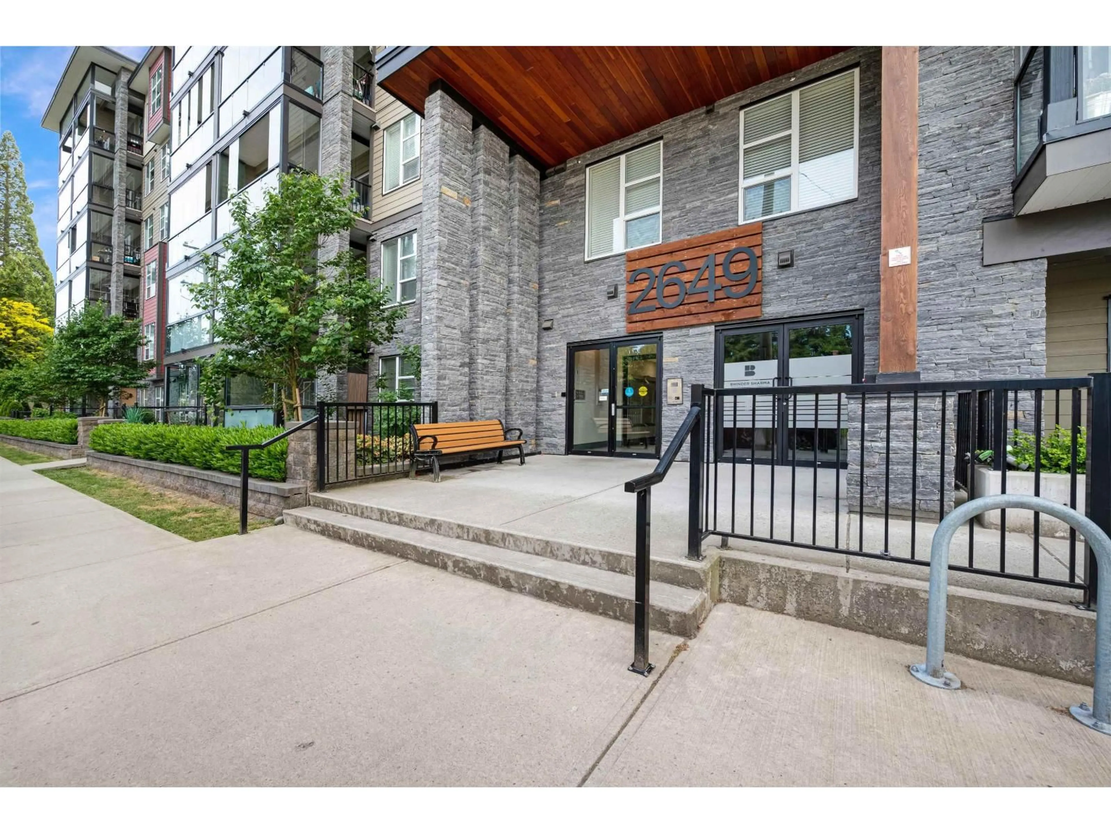
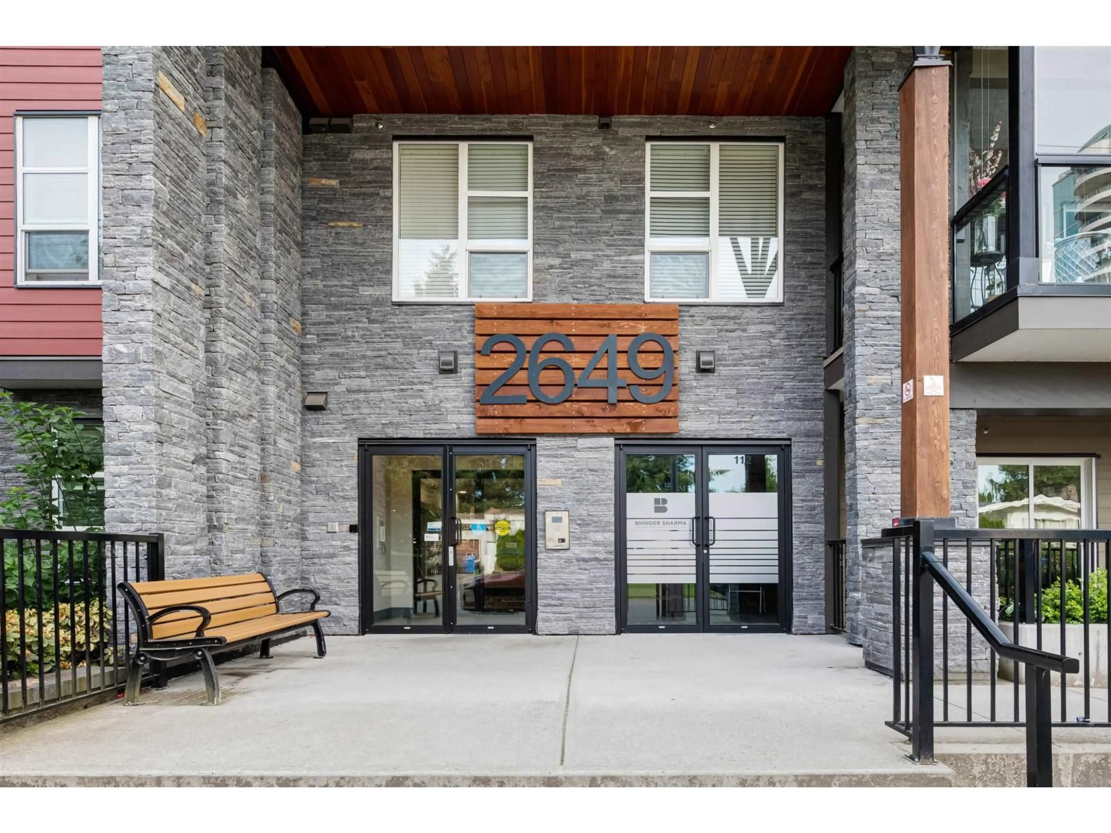
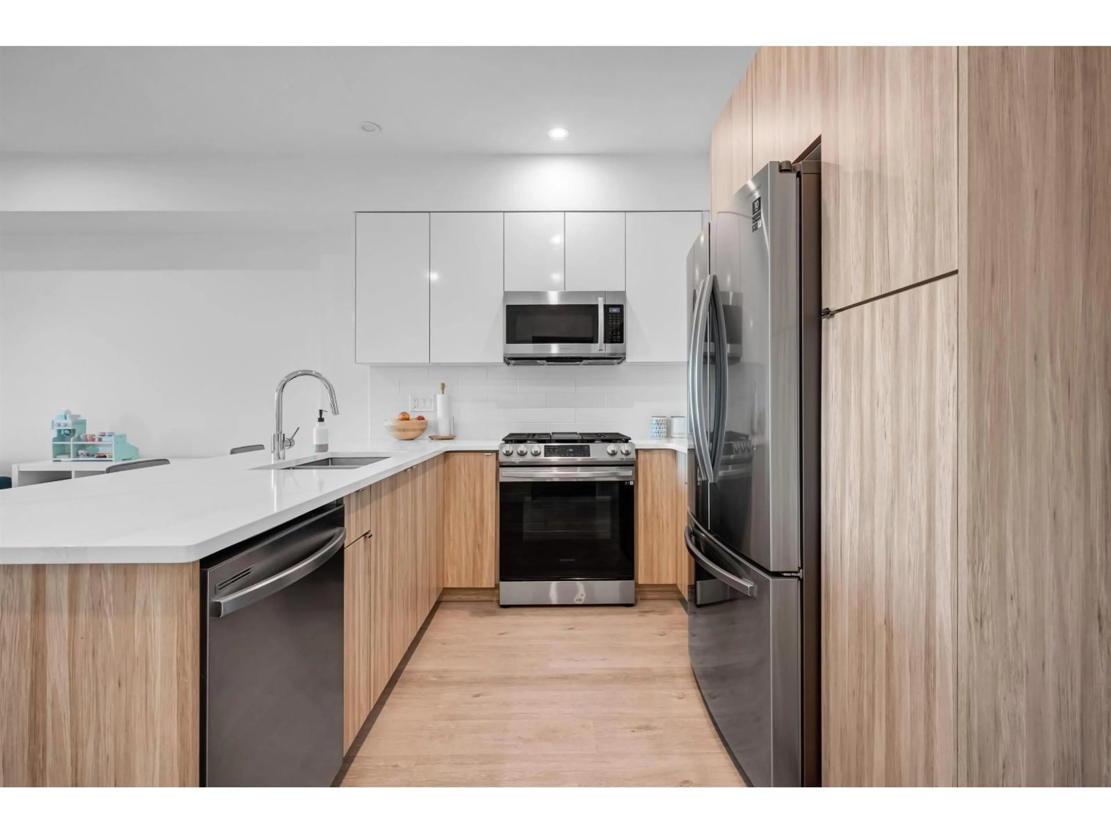
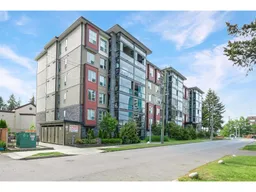
Welcome to Terrazzo West Abbotsford's Premier Urban Address. Discover refined living in this stunning residence at Terrazzo Condos , nestled in one of Abbotsford's most sought-after neighborhoods. Thoughtfully designed with soaring 9' ceilings, quartz countertops, extended-height cabinetry, and wide-plank flooring, every detail exudes quality. the sun-drenched solarium extends your living space year-round perfect for morning coffee or evening relaxation. The versatile DEN offers an ideal private home office, giving today's remote professional the workspace you deserve. Steps to parks, schools, shopping, library, museum & transit. Building amenities include a fitness studio, community garden & dog park. This is the lifestyle upgrade you've been waiting for. Don't miss it!! (id:39198)
Property Details
Interior
Features
Exterior
Parking
Garage spaces -
Garage type -
Total parking spaces 1
Condo Details
Amenities
Storage - Locker, Exercise Centre, Laundry - In Suite
Inclusions
Property History
 21
21
