302 - 32330 SOUTH FRASER WAY, Abbotsford, British Columbia V2T1X1
Contact us about this property
Highlights
Estimated valueThis is the price Wahi expects this property to sell for.
The calculation is powered by our Instant Home Value Estimate, which uses current market and property price trends to estimate your home’s value with a 90% accuracy rate.Not available
Price/Sqft$353/sqft
Monthly cost
Open Calculator
Description
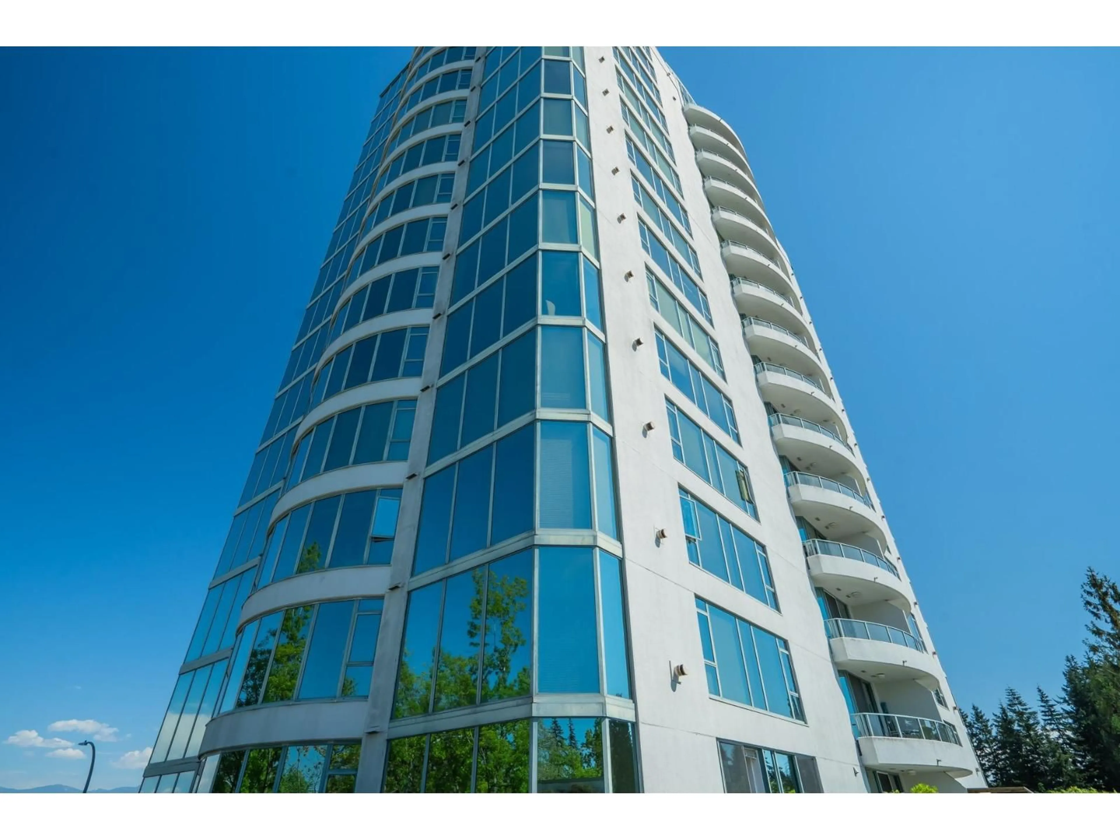
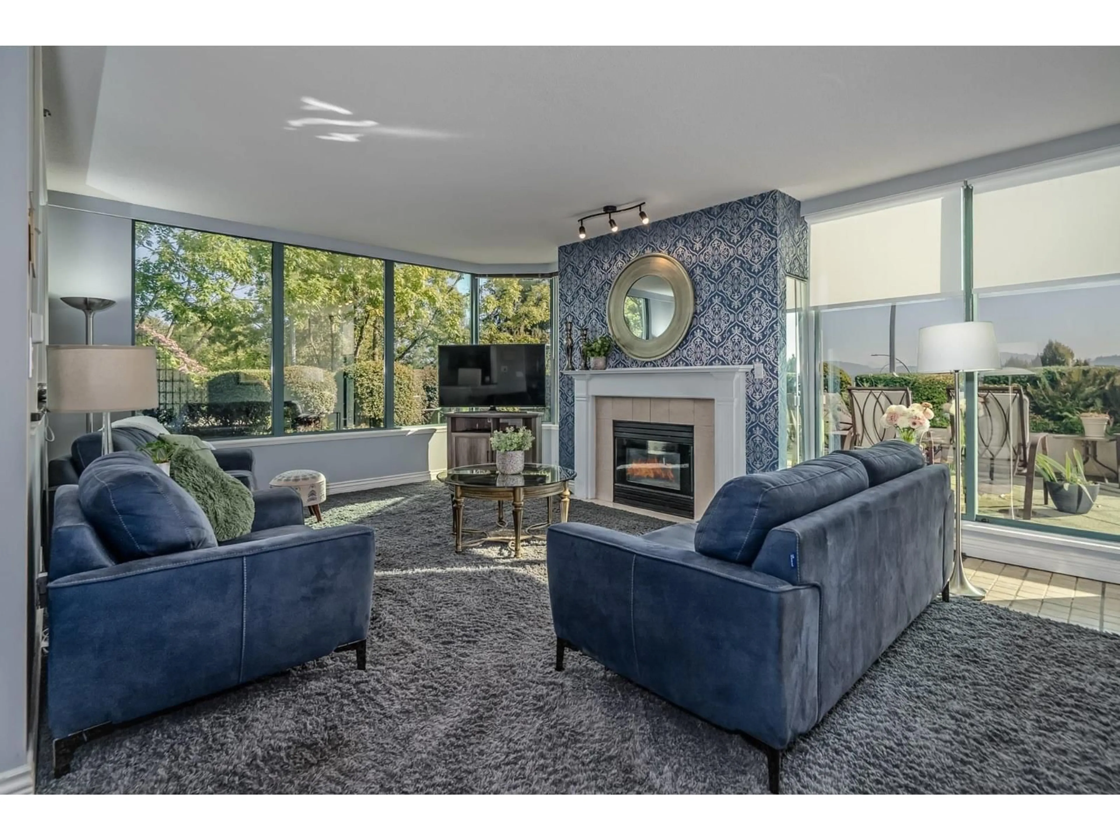
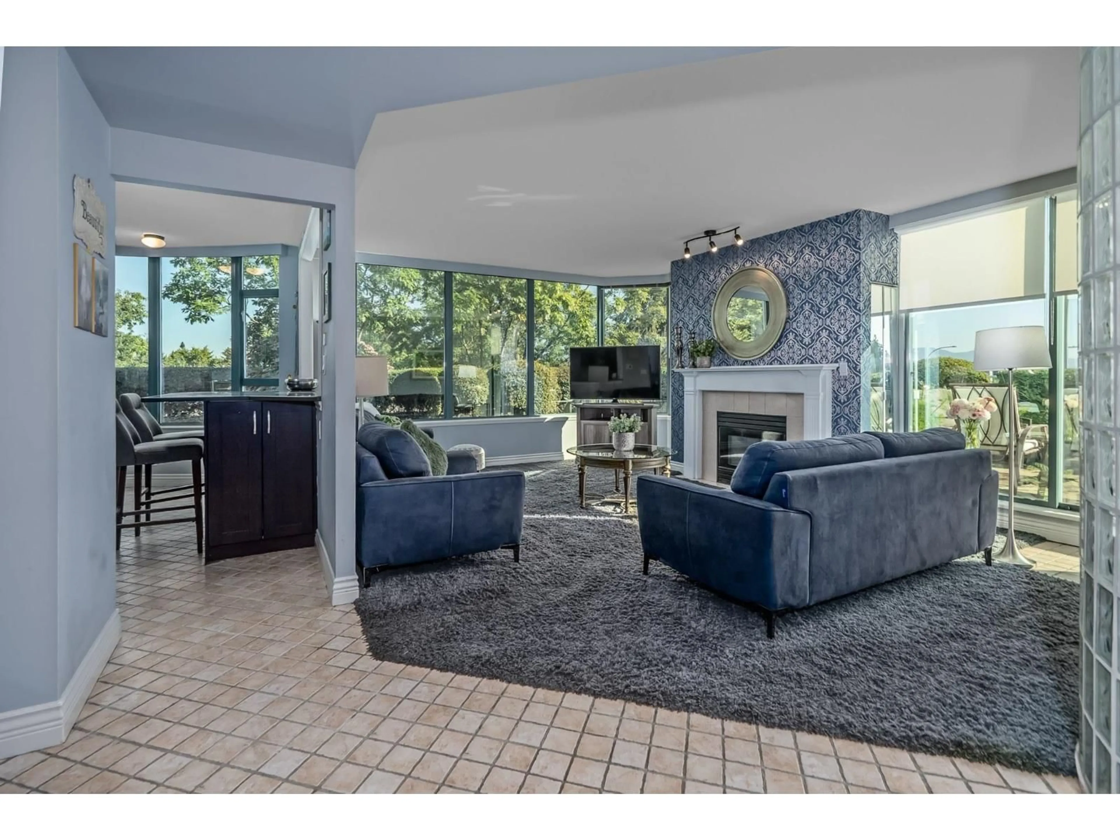
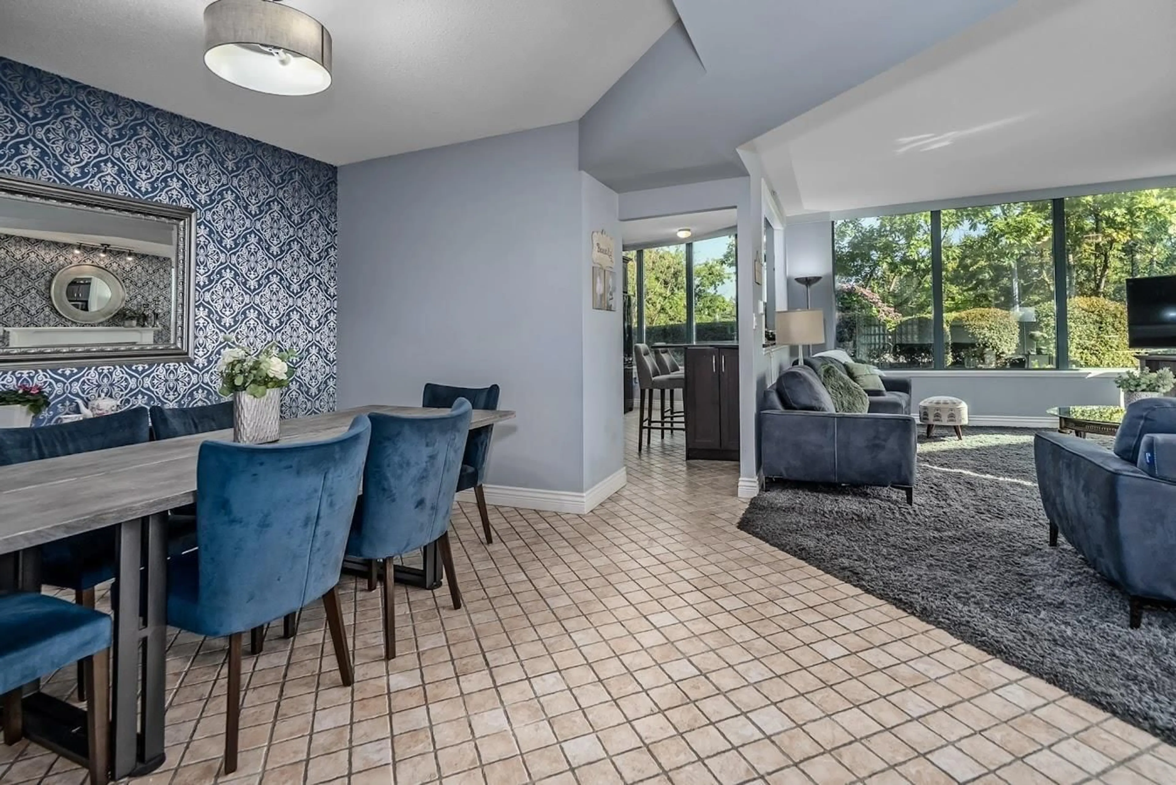
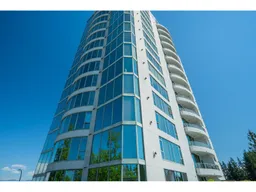
NEW PRICE! Rare PRIVATE 550+ SQ. FT. ROOFTOP TERRACE in Abbotsford's landmark CONCRETE high-rise! Offered for the first time in nearly 30 years, this tastefully updated, air-conditioned 1,287 sq. ft. 2-bed, 2-bath corner residence in Town Centre Tower (with a new building boiler installed this year!) sits on the coveted 3rd-floor podium-making it one of the only homes in the tower with its own expansive outdoor living space. With just 4 corner suites on your floor, enjoy unmatched privacy, 8'9" ceilings, and floor-to-ceiling windows flooding the 26-foot living room with sunrise and mountain views. Features a cozy gas fireplace, updated stone countertops, and a show stopping 45-foot-long private rooftop deck with garden beds for flowers or vegetables. (id:39198)
Property Details
Interior
Features
Exterior
Parking
Garage spaces -
Garage type -
Total parking spaces 1
Condo Details
Amenities
Laundry - In Suite, Air Conditioning, Clubhouse
Inclusions
Property History
 40

