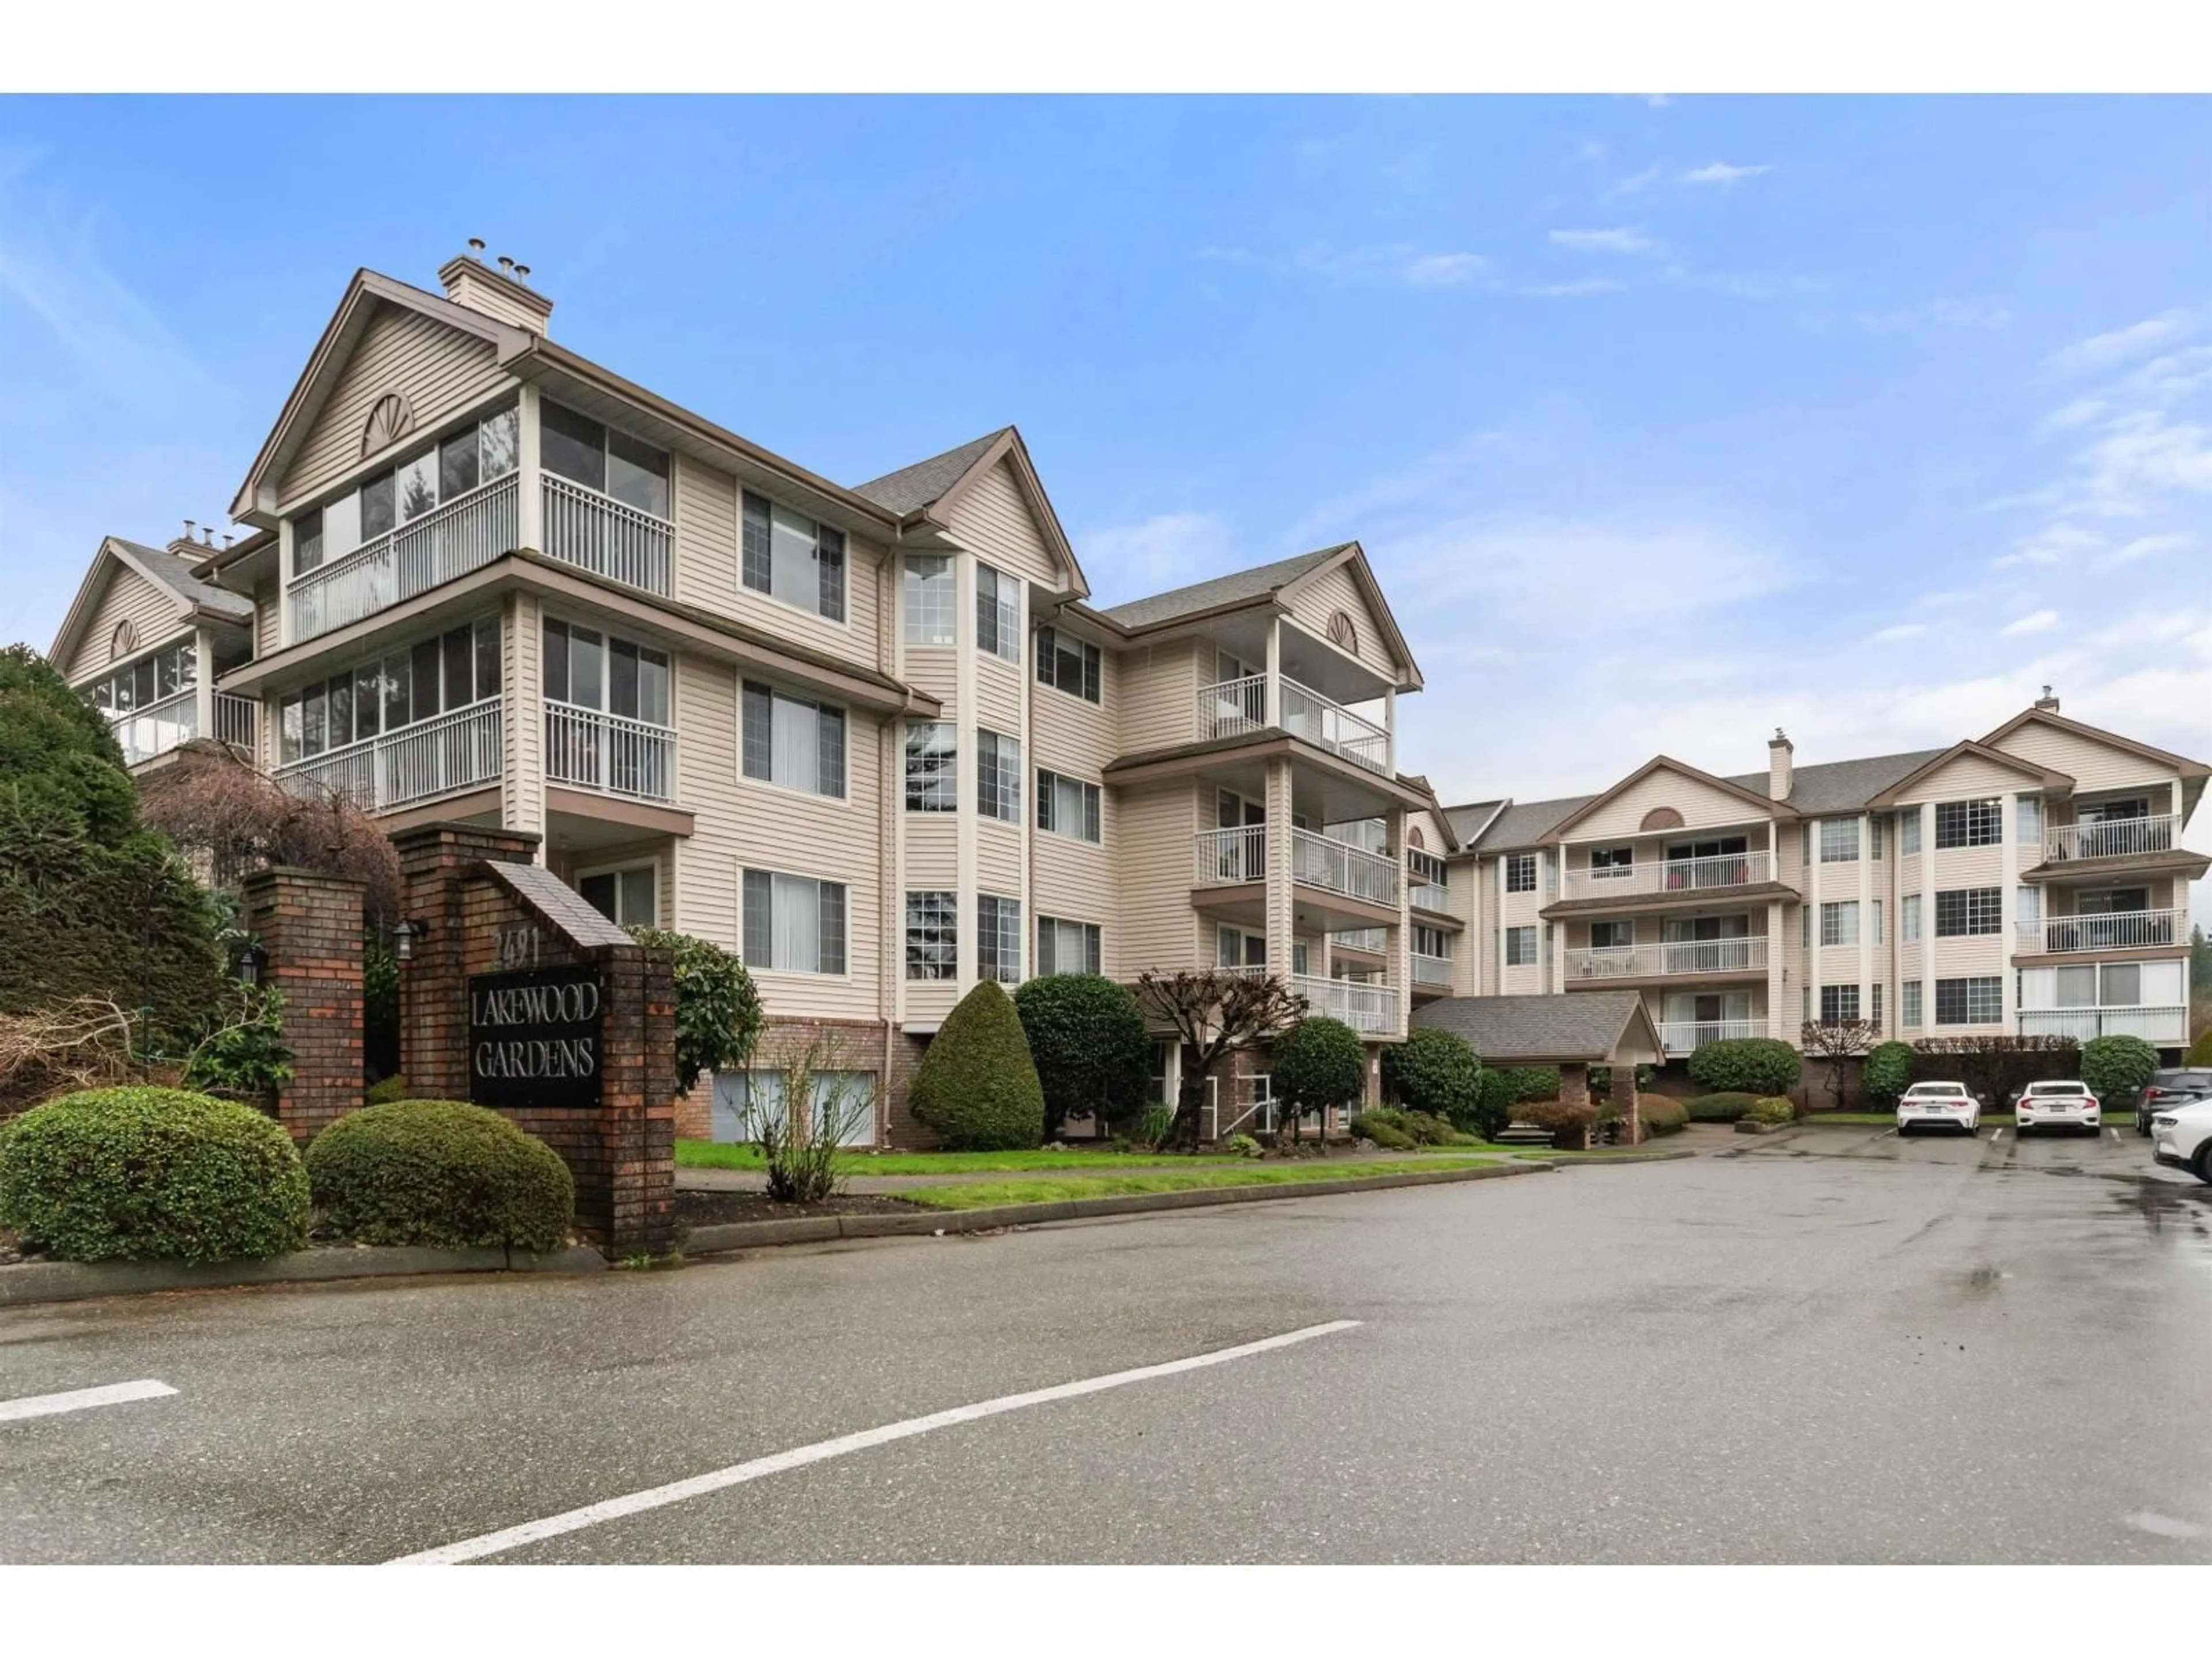
301 - 2491 GLADWIN ROAD, Abbotsford, British Columbia V2T3N8
Contact us about this property
Highlights
Estimated valueThis is the price Wahi expects this property to sell for.
The calculation is powered by our Instant Home Value Estimate, which uses current market and property price trends to estimate your home’s value with a 90% accuracy rate.Not available
Price/Sqft$326/sqft
Monthly cost
Open Calculator
Description
Welcome to Lakewood Gardens, located directly across from beautiful Mill Lake Park! Enjoy the convenience of having the park right outside your door, with walking paths, green space, and plenty of opportunities to get out and enjoy the neighbourhood. This desirable location is also within walking distance of Sevenoaks and West Oaks malls, offering convenient access to restaurants, banking, pharmacies, shopping, and everyday amenities.This bright 2 bed, 2 bath home has been lovingly cared for over the years. The northeast facing exposure provides lovely views toward the North Shore Mountains. Additional features include a separate storage locker conveniently located on the same floor, along with access to a guest suite and workshop. An opportunity to enjoy sought-after 55+ community awaits! (id:39198)
Property Details
Interior
Features
Exterior
Parking
Garage spaces -
Garage type -
Total parking spaces 1
Condo Details
Amenities
Recreation Centre, Guest Suite, Laundry - In Suite
Inclusions
Property History
 1
1
