3 - 32955 MILL LAKE ROAD, Abbotsford, British Columbia V2S2A2
Contact us about this property
Highlights
Estimated valueThis is the price Wahi expects this property to sell for.
The calculation is powered by our Instant Home Value Estimate, which uses current market and property price trends to estimate your home’s value with a 90% accuracy rate.Not available
Price/Sqft$313/sqft
Monthly cost
Open Calculator
Description
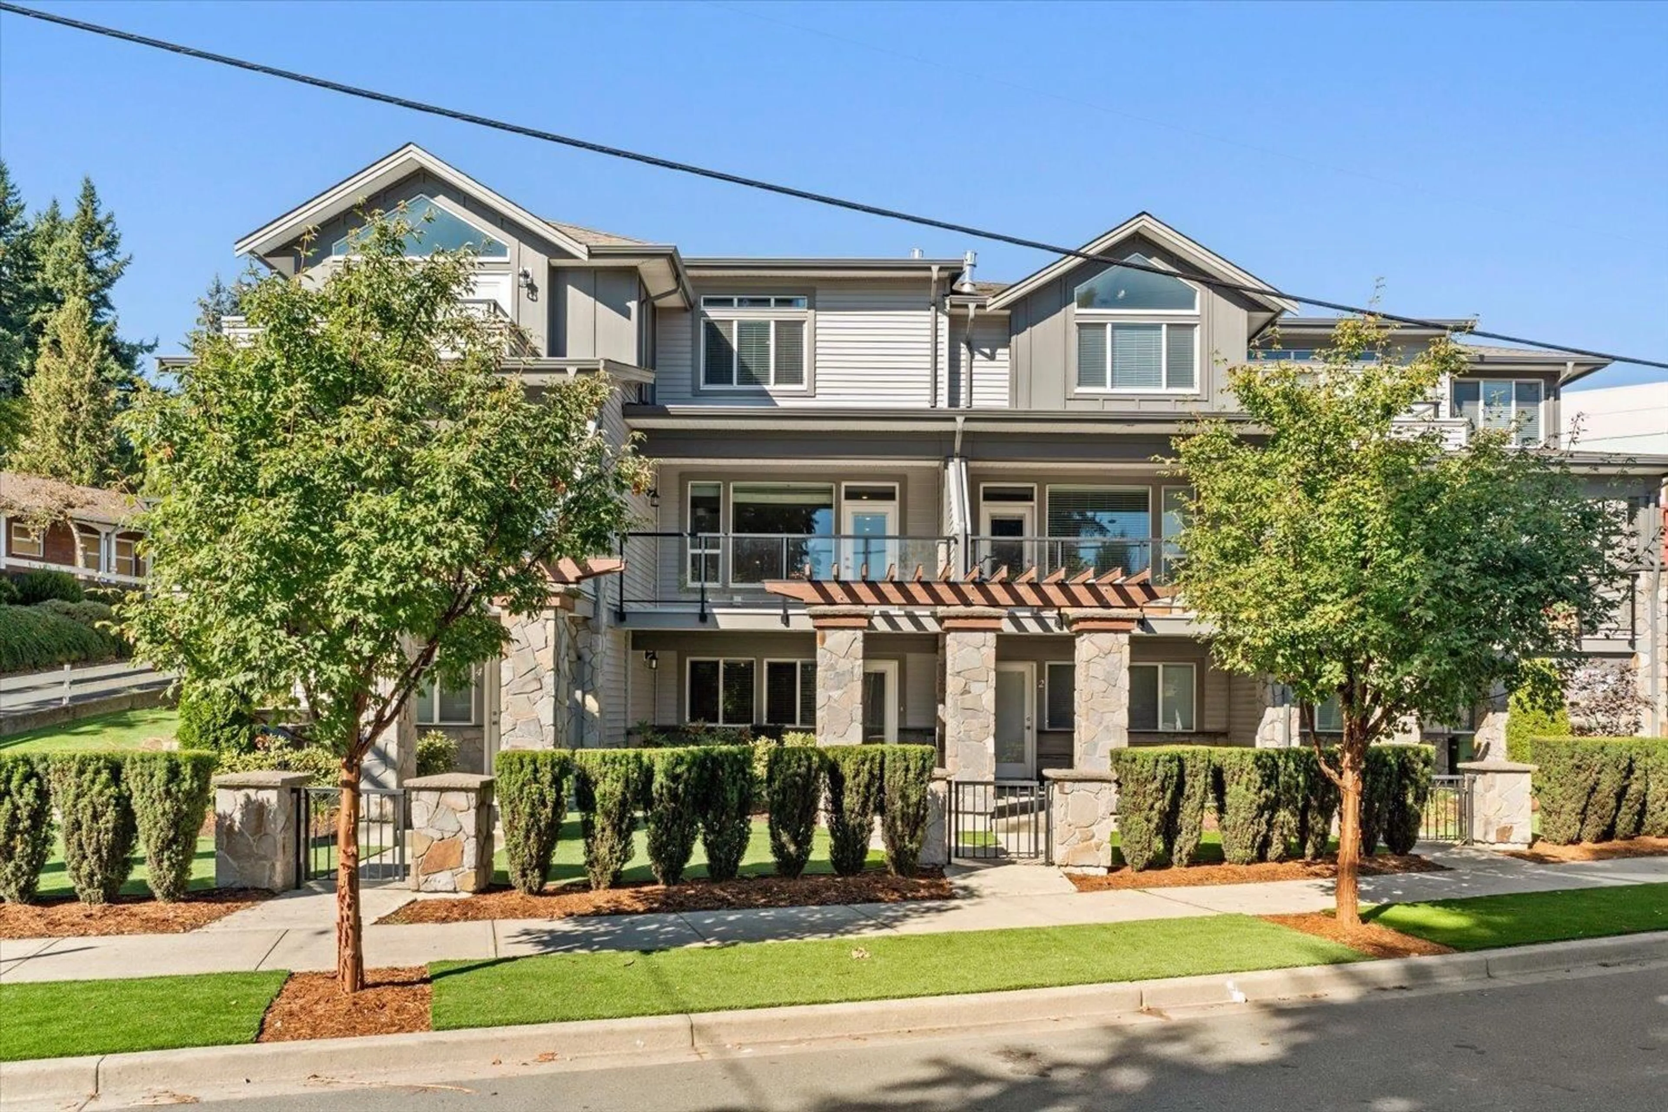
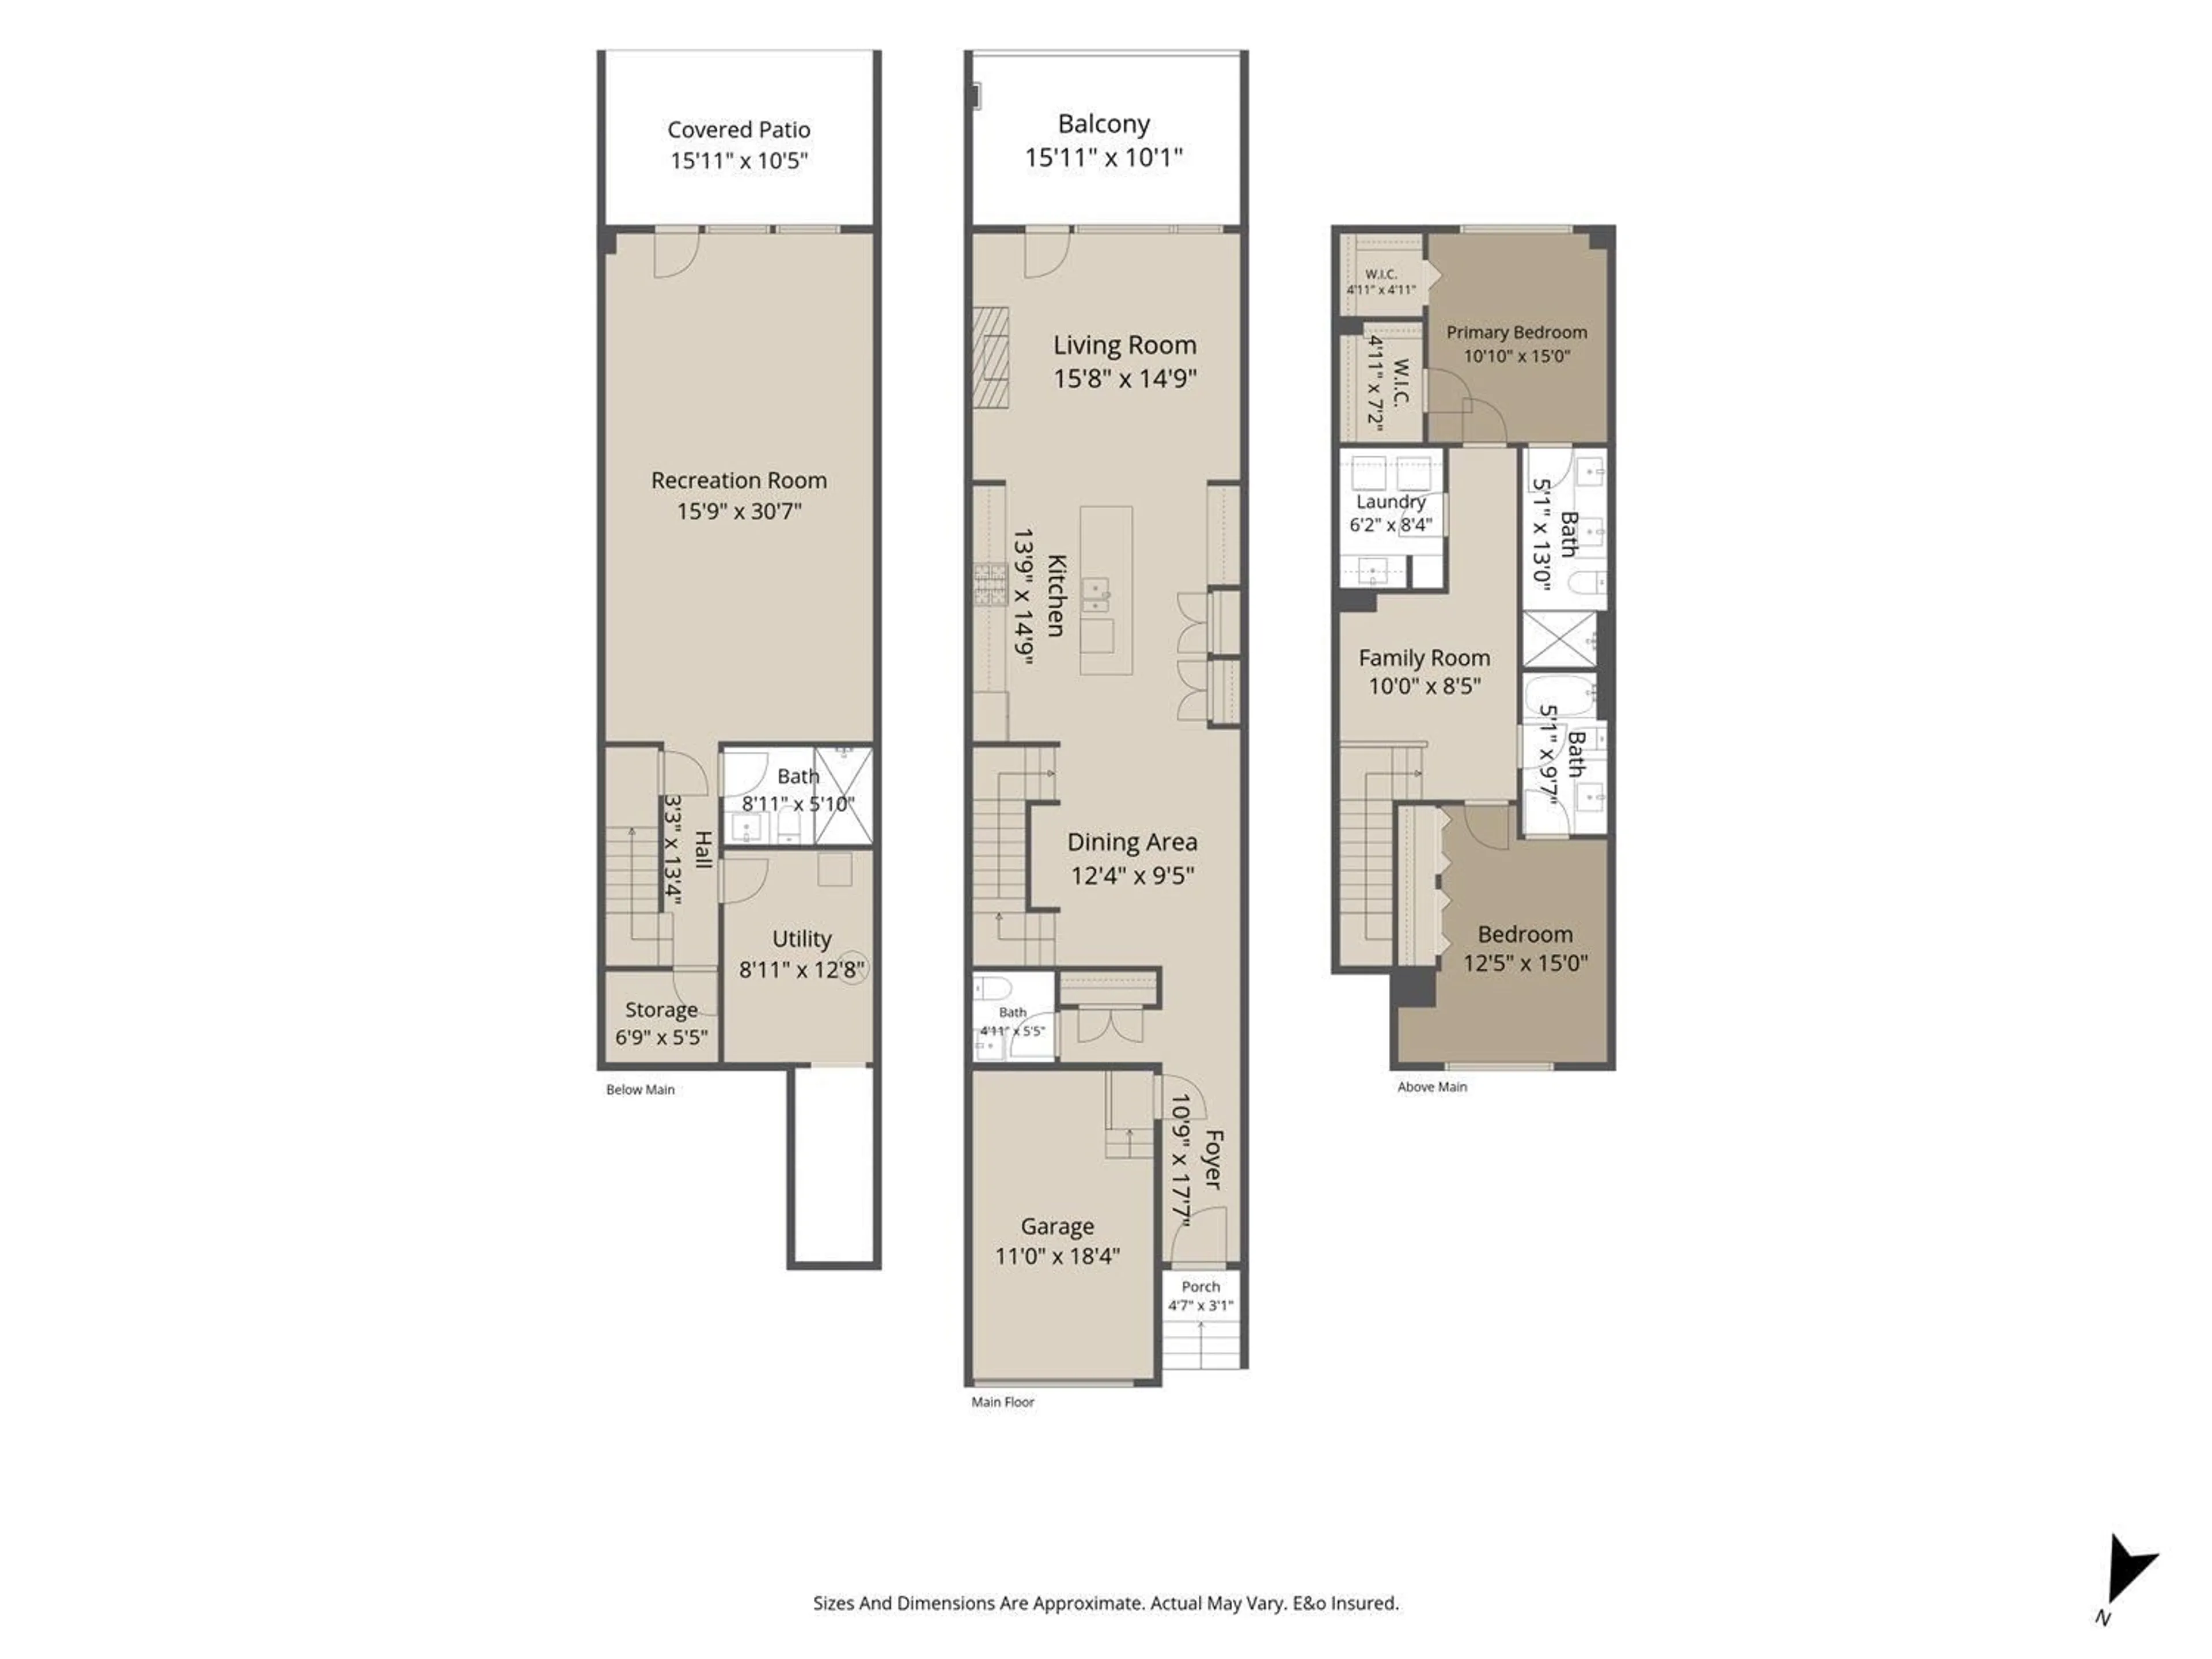
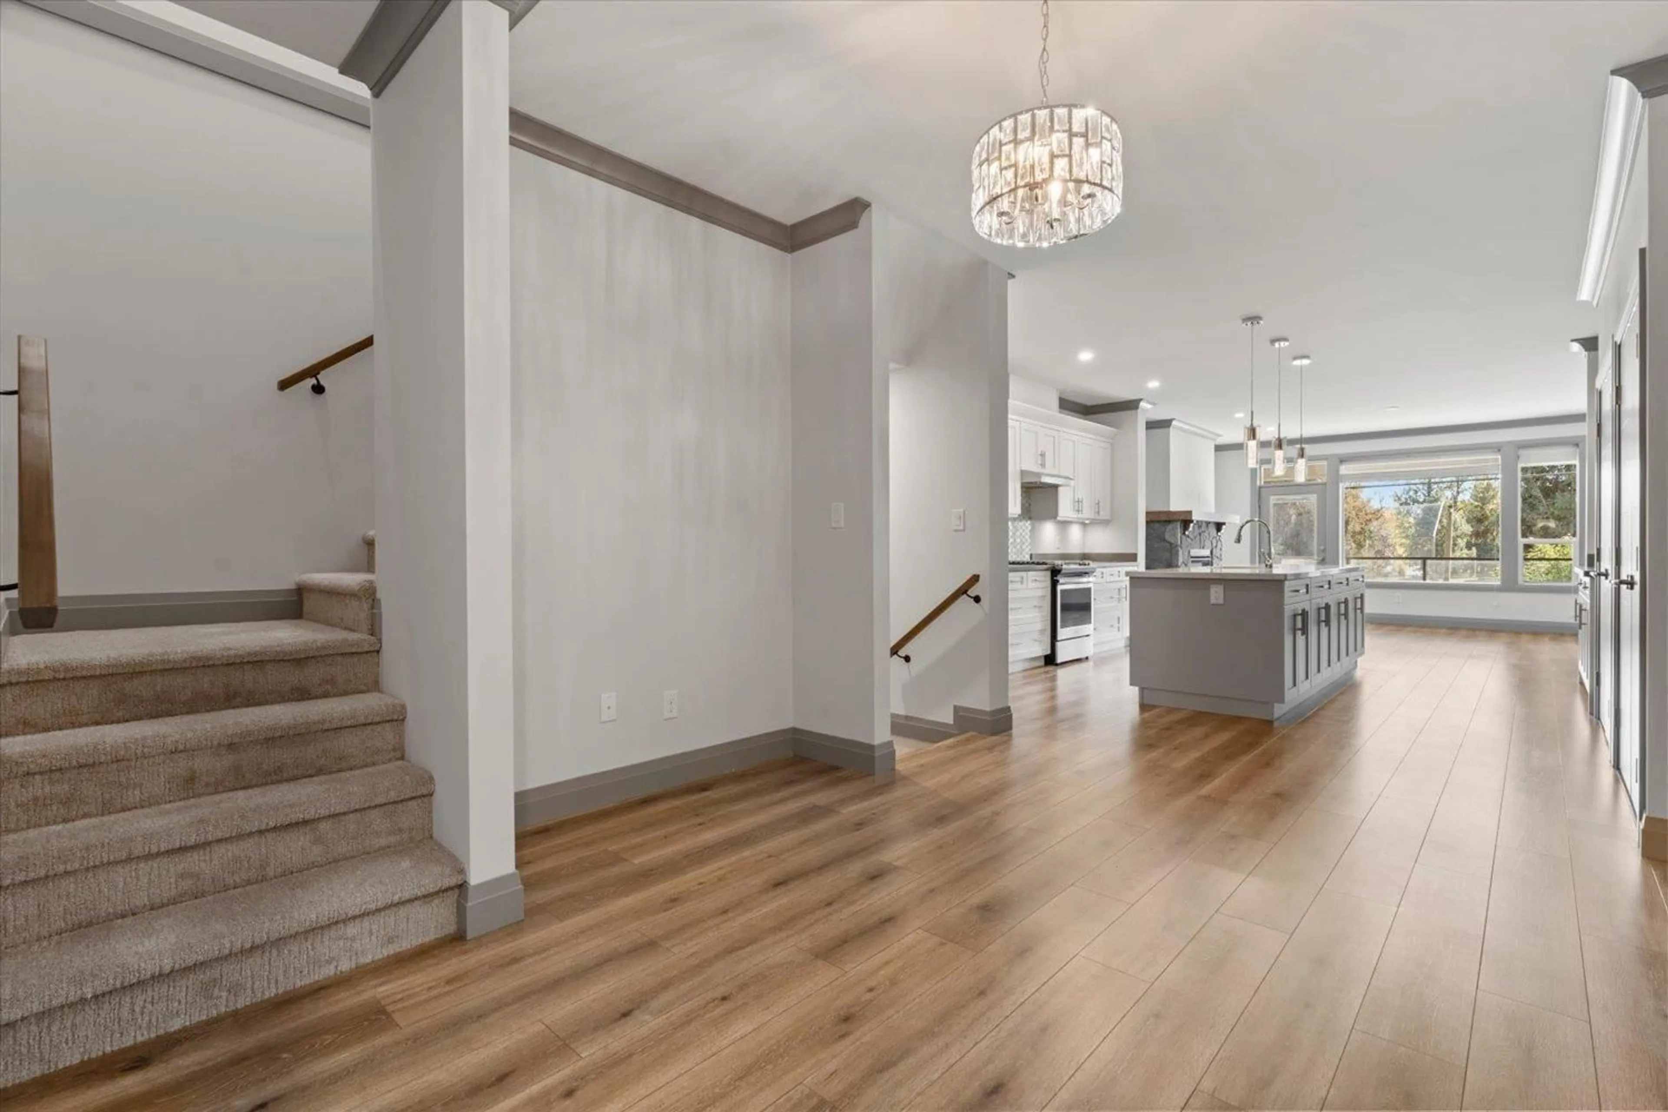
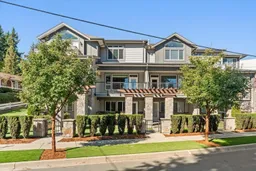
These rarely available townhomes offer an opportunity to live in a desirable area with access to beautiful Mill Lake at your doorstep! Built in 2020, this nearly 2600 sq/ft 2 bdrm 4 bth home features quality craftsmanship and design throughout. The kitchen comes equipped with premium appliances including a gas range, quartz countertops, and more storage that you'll find in most townhomes. A large alcove, perfect for an at home office sits between the bedrooms upstairs. Massive 16'x31' rec room offers opportunity to partition a third bedroom or use as you see fit. Prime central location gives the ability to walk to shopping, dining, recreation, schools etc. AC installed. No limit on pets, size to be no taller than your knee. Don't miss your opportunity, schedule your private viewing today! (id:39198)
Property Details
Interior
Features
Exterior
Parking
Garage spaces -
Garage type -
Total parking spaces 2
Condo Details
Amenities
Air Conditioning
Inclusions
Property History
 39
39
