5 days on Market

29298 SUNVALLEY CRESCENT, Abbotsford, British Columbia V4X1J1

Detached
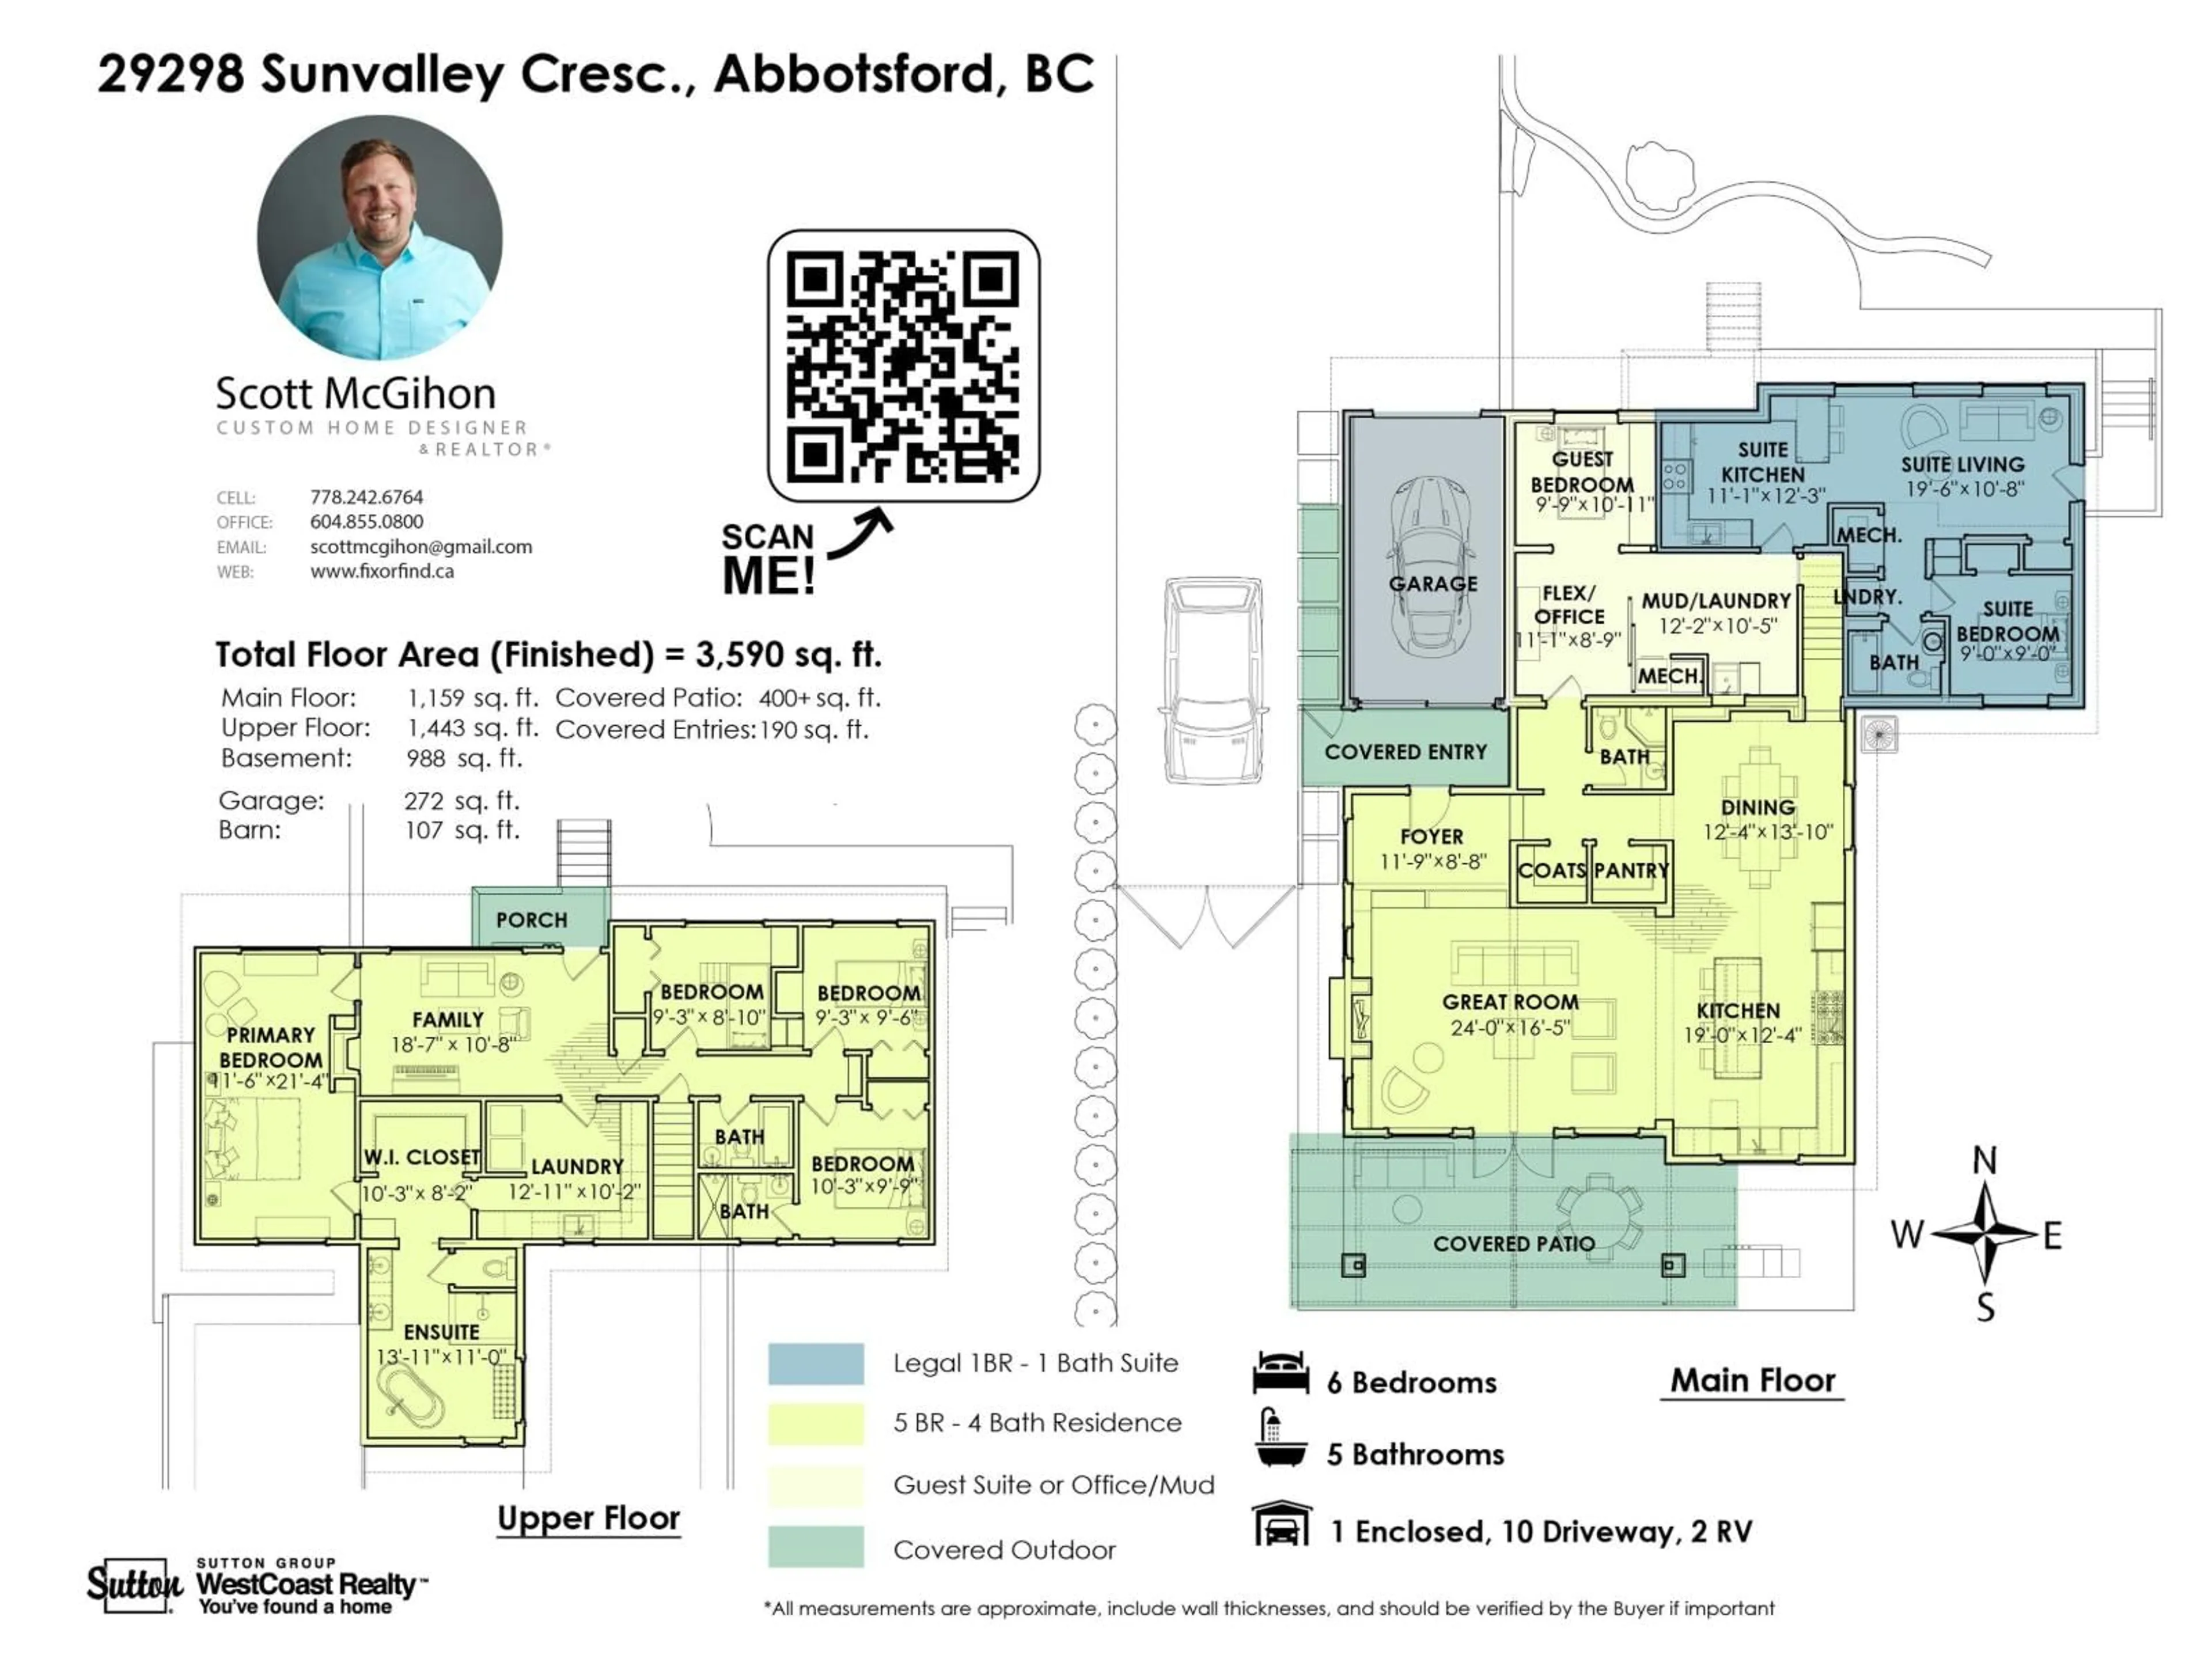
6
5
~3590 sqft
$1,849,000
Get pre-qualifiedPowered by nesto
Detached
6
5
~3590 sqft

Contact us about this property

Call

Highlights

Property Estimate

Days on market5 days

Estimated valueNot available

Price/Sqft$515/sqft

Monthly cost

Open Calculator

Description

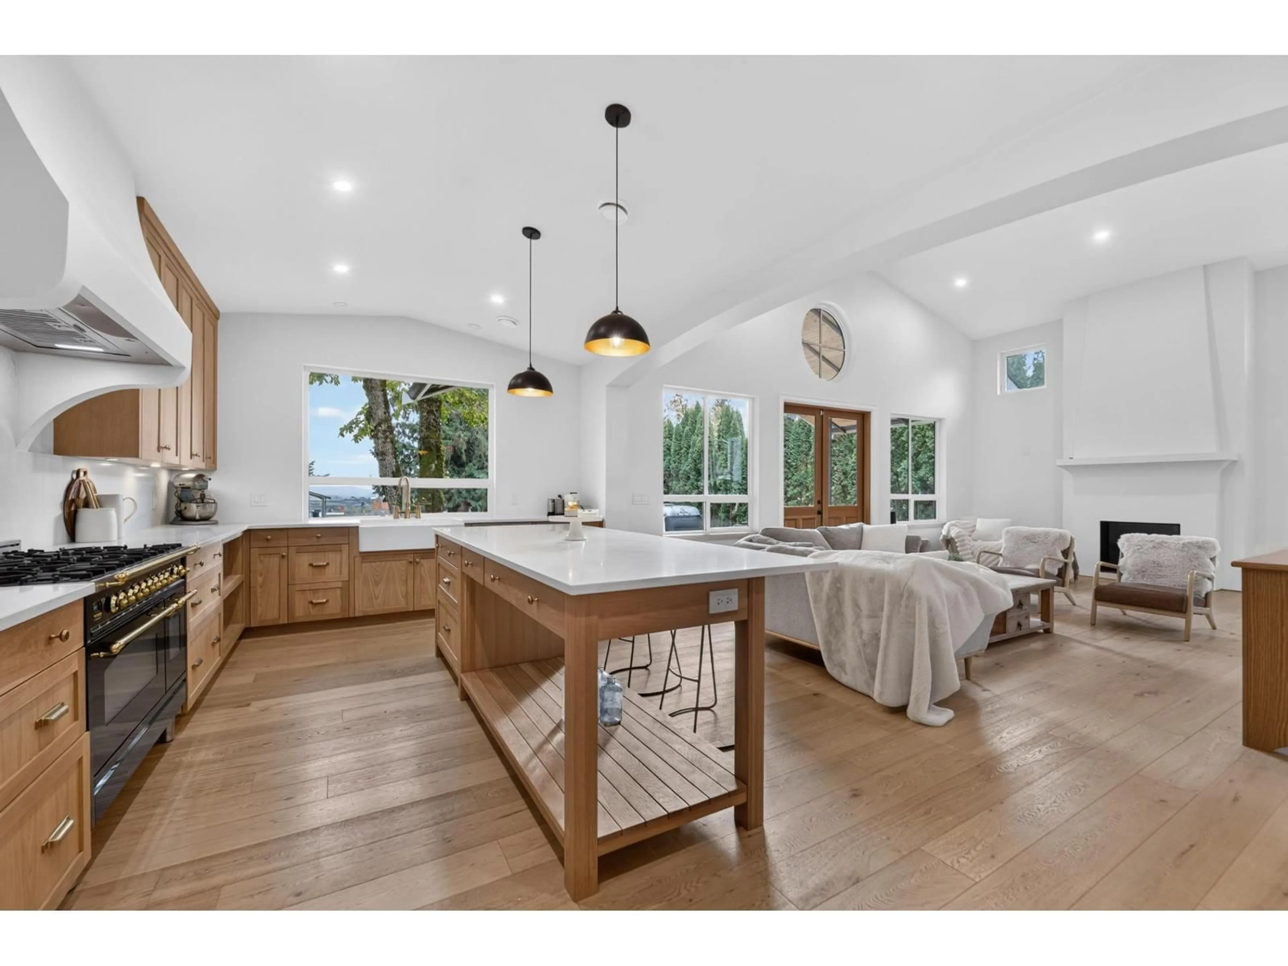
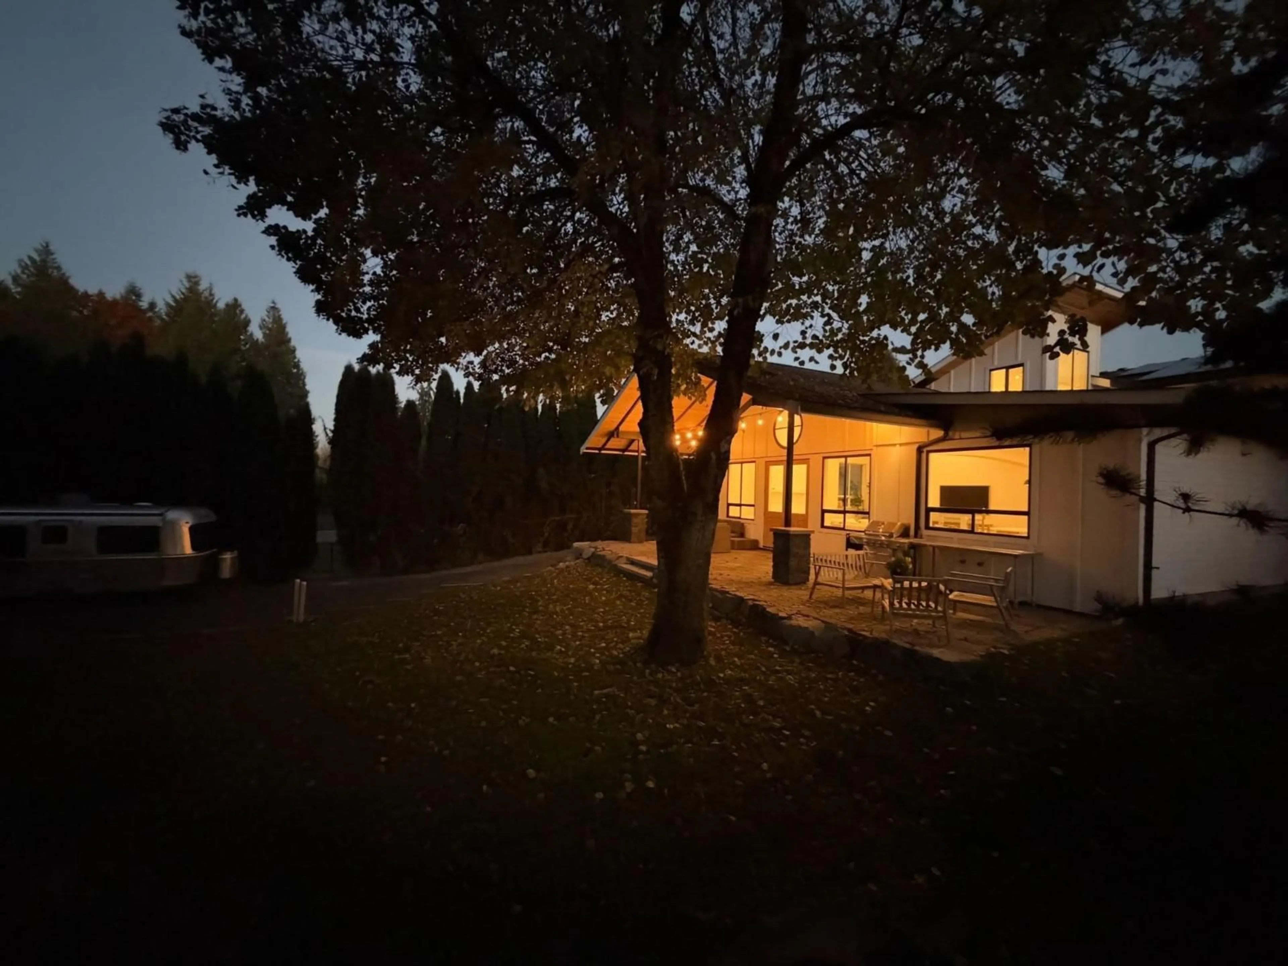
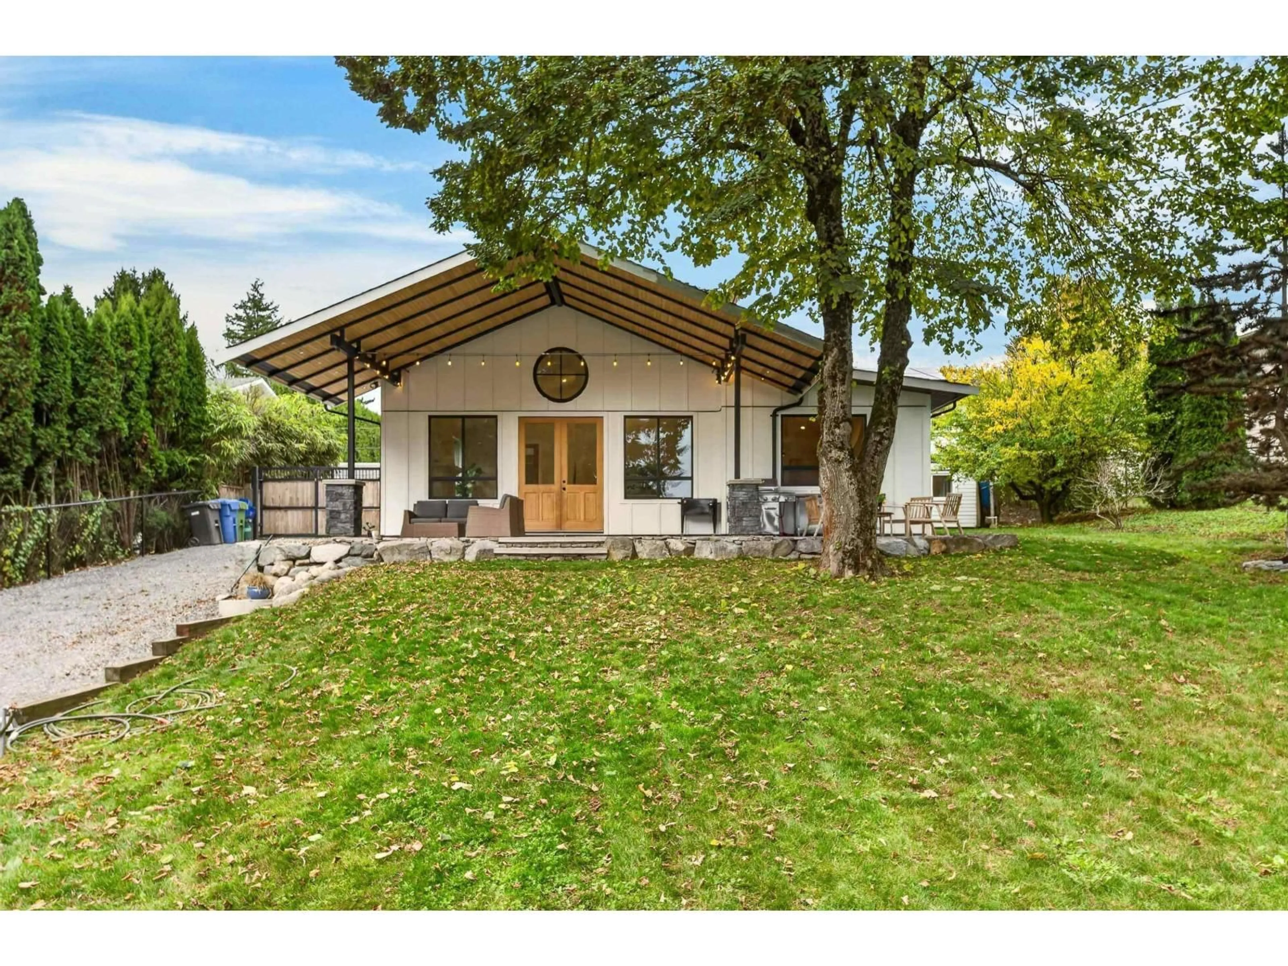
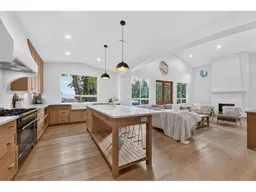
Completely renovated with addition, this 3590+ sq. ft. home with legal suite, 6 br, and 5 baths, sits on a gorgeous 1/2 acre West Abby lot on city water/sewer. The custom crafted white-oak kitchen, furniture quality island, high-end appliances, vaulted ceilings and architectural layout, creates spaces that your guests say "WOW" to. 400 sq. ft. of covered patio gives you life outside on rainy days, with a private fenced yard, and unobstructed mountain views. Start or end your day in a spa-like ensuite, get lost in your walk-in closet, and enjoy doing laundry surrounded by custom millwork. All new plumbing, electrical, windows, and hardwood, with 9.36 kw solar power system producing an avg. of 27 kW/h per day! Close to HWY 1, High Street Mall, Abbotsford Airport, and Ross Rd. Elem! (id:39198)


Property Details

StyleHouse
ViewMountain view, View
Age of property1970
SqFt~3590 SqFt
Lot Size-
Parking Spaces10
MLS ®NumberR3181320
Community NameAbbotsford
Data SourceCREA
Listing bySutton Group-West Coast Realty (Abbotsford)

Features

Heating: Baseboard heaters, Forced air, Natural gas
Cooling: Air Conditioned
Basement: Finished, Full, Separate entrance

Parking

Garage spaces -

Garage type -

Total parking spaces 10


Property History
Nov 5, 2026
ListedActive
$1,849,000
5 days on market
history photo preview40
Listing by crea®
Property listed by Sutton Group-West Coast Realty (Abbotsford), Brokerage
Agent Banner Image
Interested in this property?Get in touch to get the inside scoop.

Population and Demographics

Overview

Total population 152579
Average household income $120,304

Age (%)

0 to 19
23%
20 to 34
20%
35 to 49
20%
50 to 64
18%
65 and plus
18%

Household composition (%)

Single family
65%
Single person
28%
Multi person
5%
Multi family
2%

Mother tongue (%)

English
65%
Punjabi (Panjabi)
23%
Others
6%
German
2%

House tenancy (%)

Owners
69%
Renters
31%

What’s nearby?Essentials within 5 km

Local Logic

Transportation Scores

Estimated Budget

Powered by:
The trademarks REALTOR®, REALTORS®, and the REALTOR® logo are controlled by The Canadian Real Estate Association (CREA) and identify real estate professionals who are members of CREA. The trademarks MLS®, Multiple Listing Service® and the associated logos are owned by CREA and identify the quality of services provided by real estate professionals who are members of CREA. Used under license.
