25 - 32718 GARIBALDI DRIVE, Abbotsford, British Columbia V2T5T6
Contact us about this property
Highlights
Estimated valueThis is the price Wahi expects this property to sell for.
The calculation is powered by our Instant Home Value Estimate, which uses current market and property price trends to estimate your home’s value with a 90% accuracy rate.Not available
Price/Sqft$300/sqft
Monthly cost
Open Calculator
Description
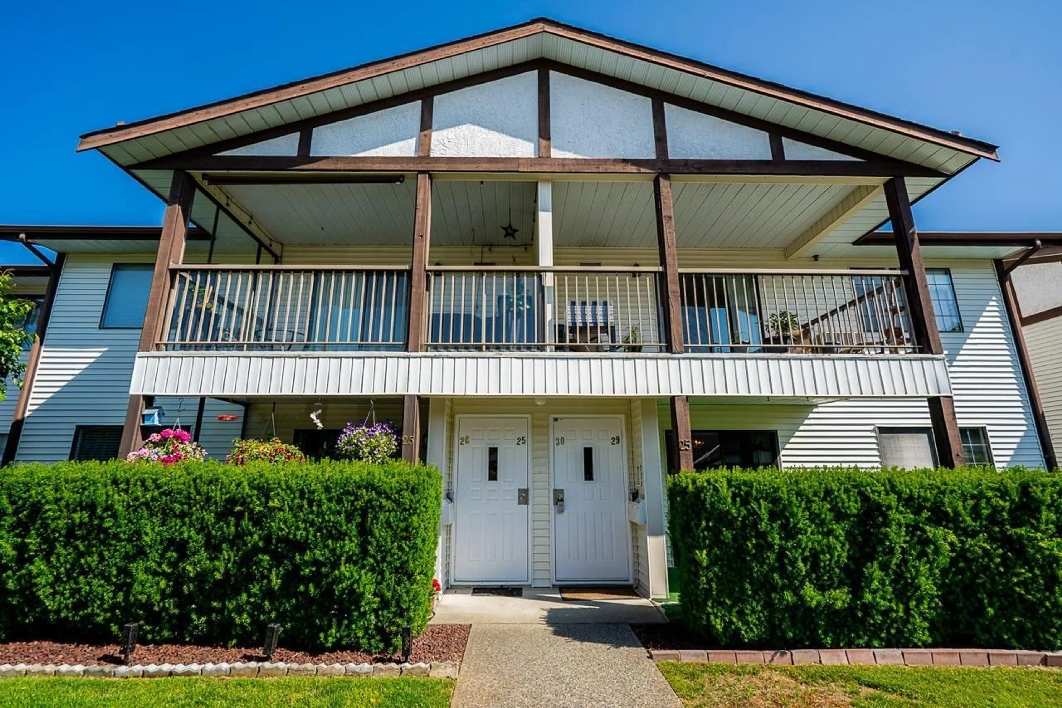
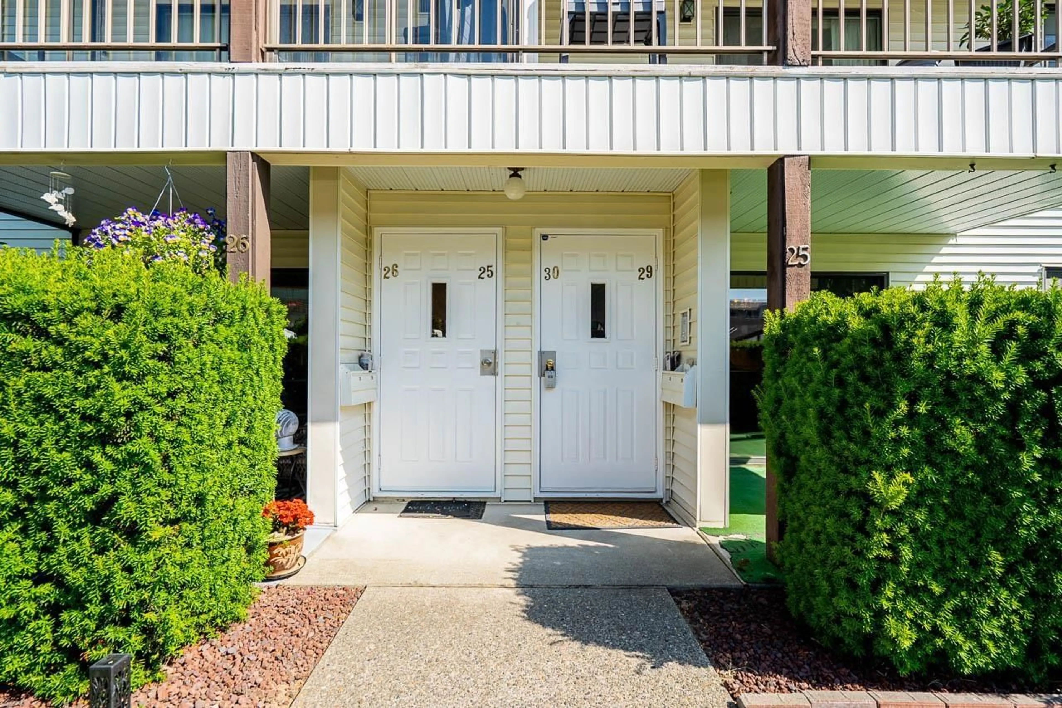
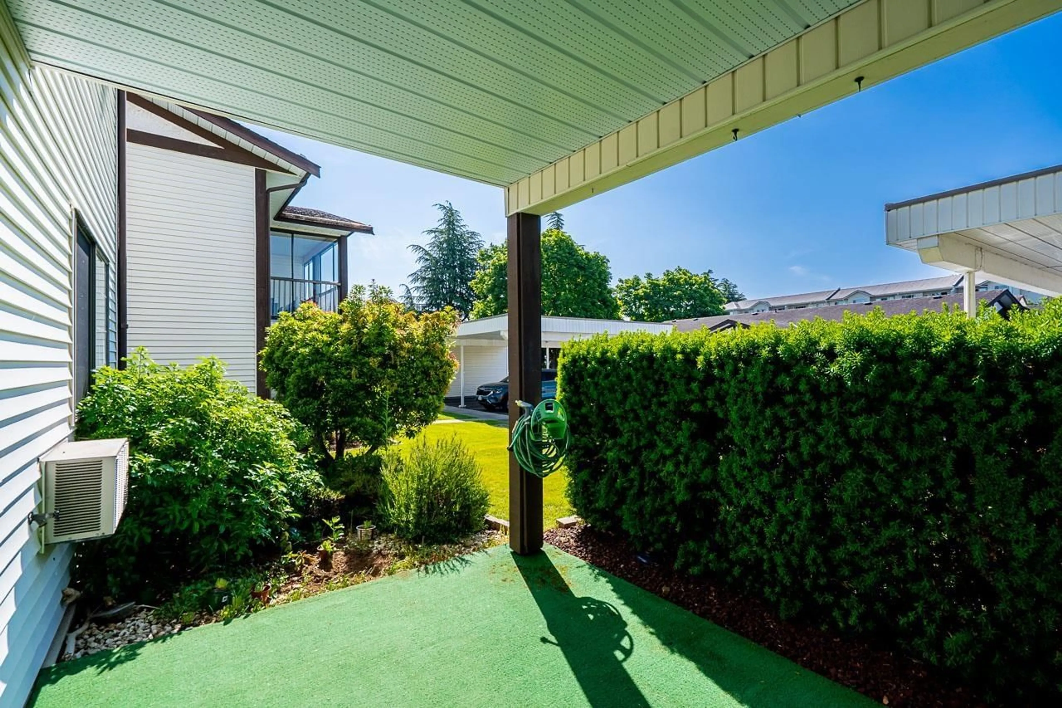
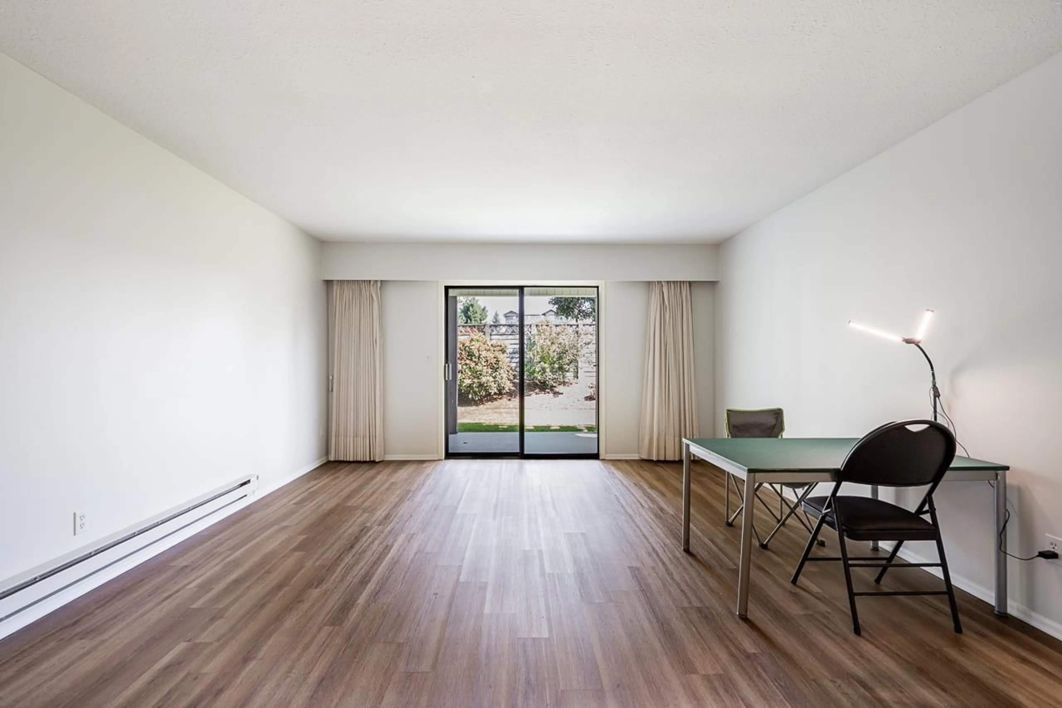
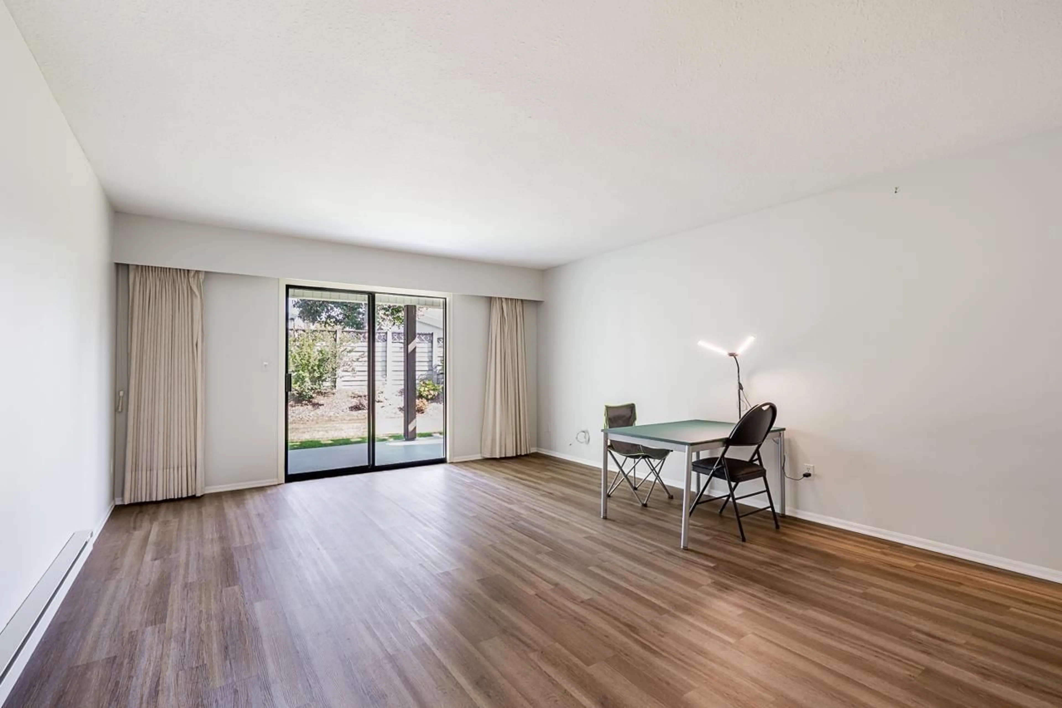
PRICE REDUCED! Welcome to Fircrest Estates, a sought-after 55+ community in Central Abbotsford. This beautifully very well maintained, spacious ground-floor townhome offers a comfortable, stair-free living, with 1 bed and a large den that can easily serve as a second bedroom. The generous living room opens onto a covered sundeck overlooking a peaceful grassy backyard. The well-appointed kitchen offers abundant counter space, overlooks the dining area, and provides access to a second covered patio. Recent updates including new countertops, newer flooring and freshly paint cabinetry in Kitchen & Bath. Electricity, heat and water included in the strata fee. Close to shopping, amenities, and transit. Open House: Saturday Sept.26 2-4 p.m. & Sunday Sept.27 11a.m. - 1 p.m. (id:39198)
Property Details
Interior
Features
Exterior
Parking
Garage spaces -
Garage type -
Total parking spaces 1
Condo Details
Amenities
Laundry - In Suite, Clubhouse
Inclusions
Property History
 28
28
