232 - 32691 GARIBALDI DRIVE, Abbotsford, British Columbia V2T5T7
Contact us about this property
Highlights
Estimated valueThis is the price Wahi expects this property to sell for.
The calculation is powered by our Instant Home Value Estimate, which uses current market and property price trends to estimate your home’s value with a 90% accuracy rate.Not available
Price/Sqft$293/sqft
Monthly cost
Open Calculator
Description
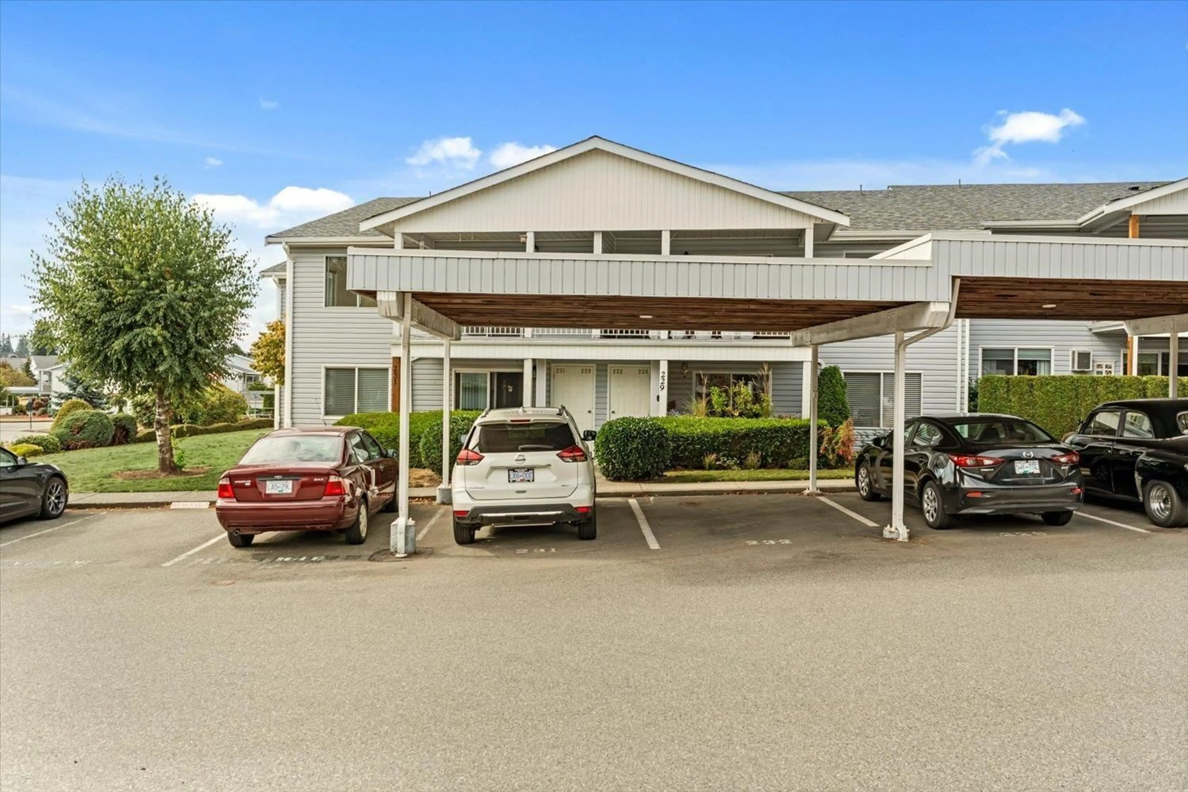
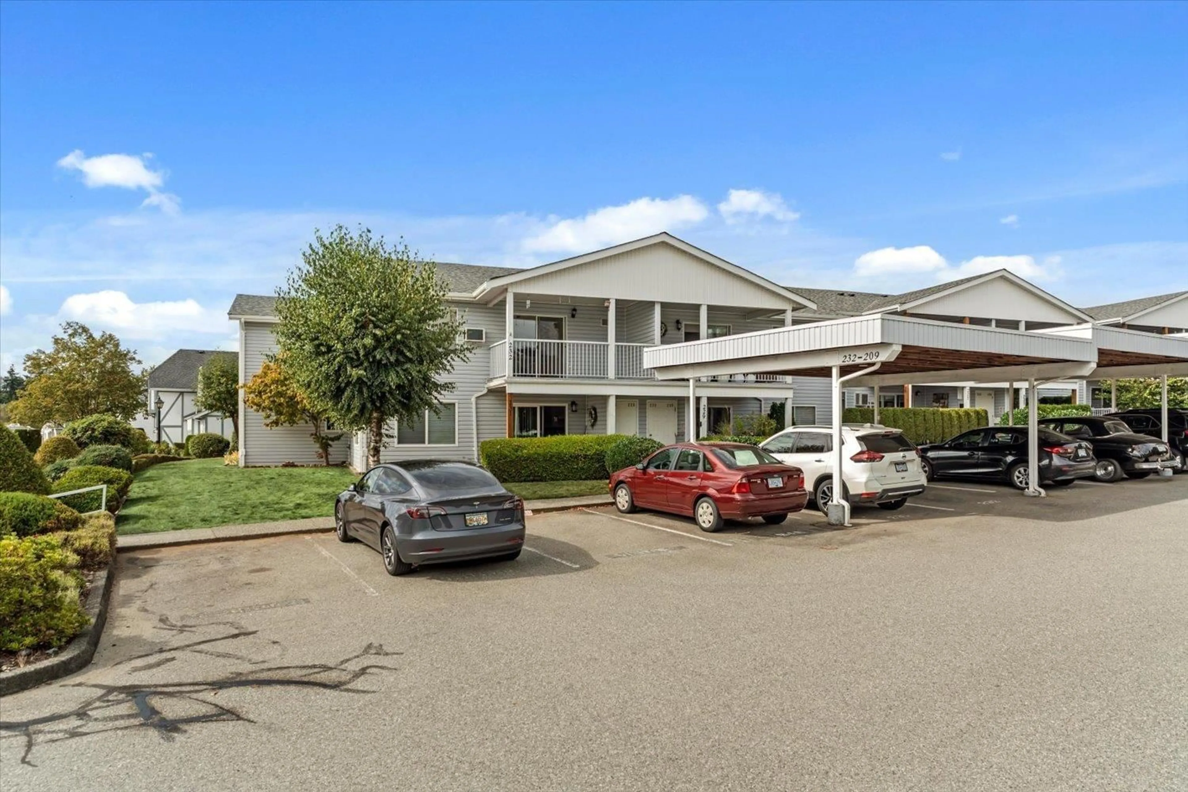
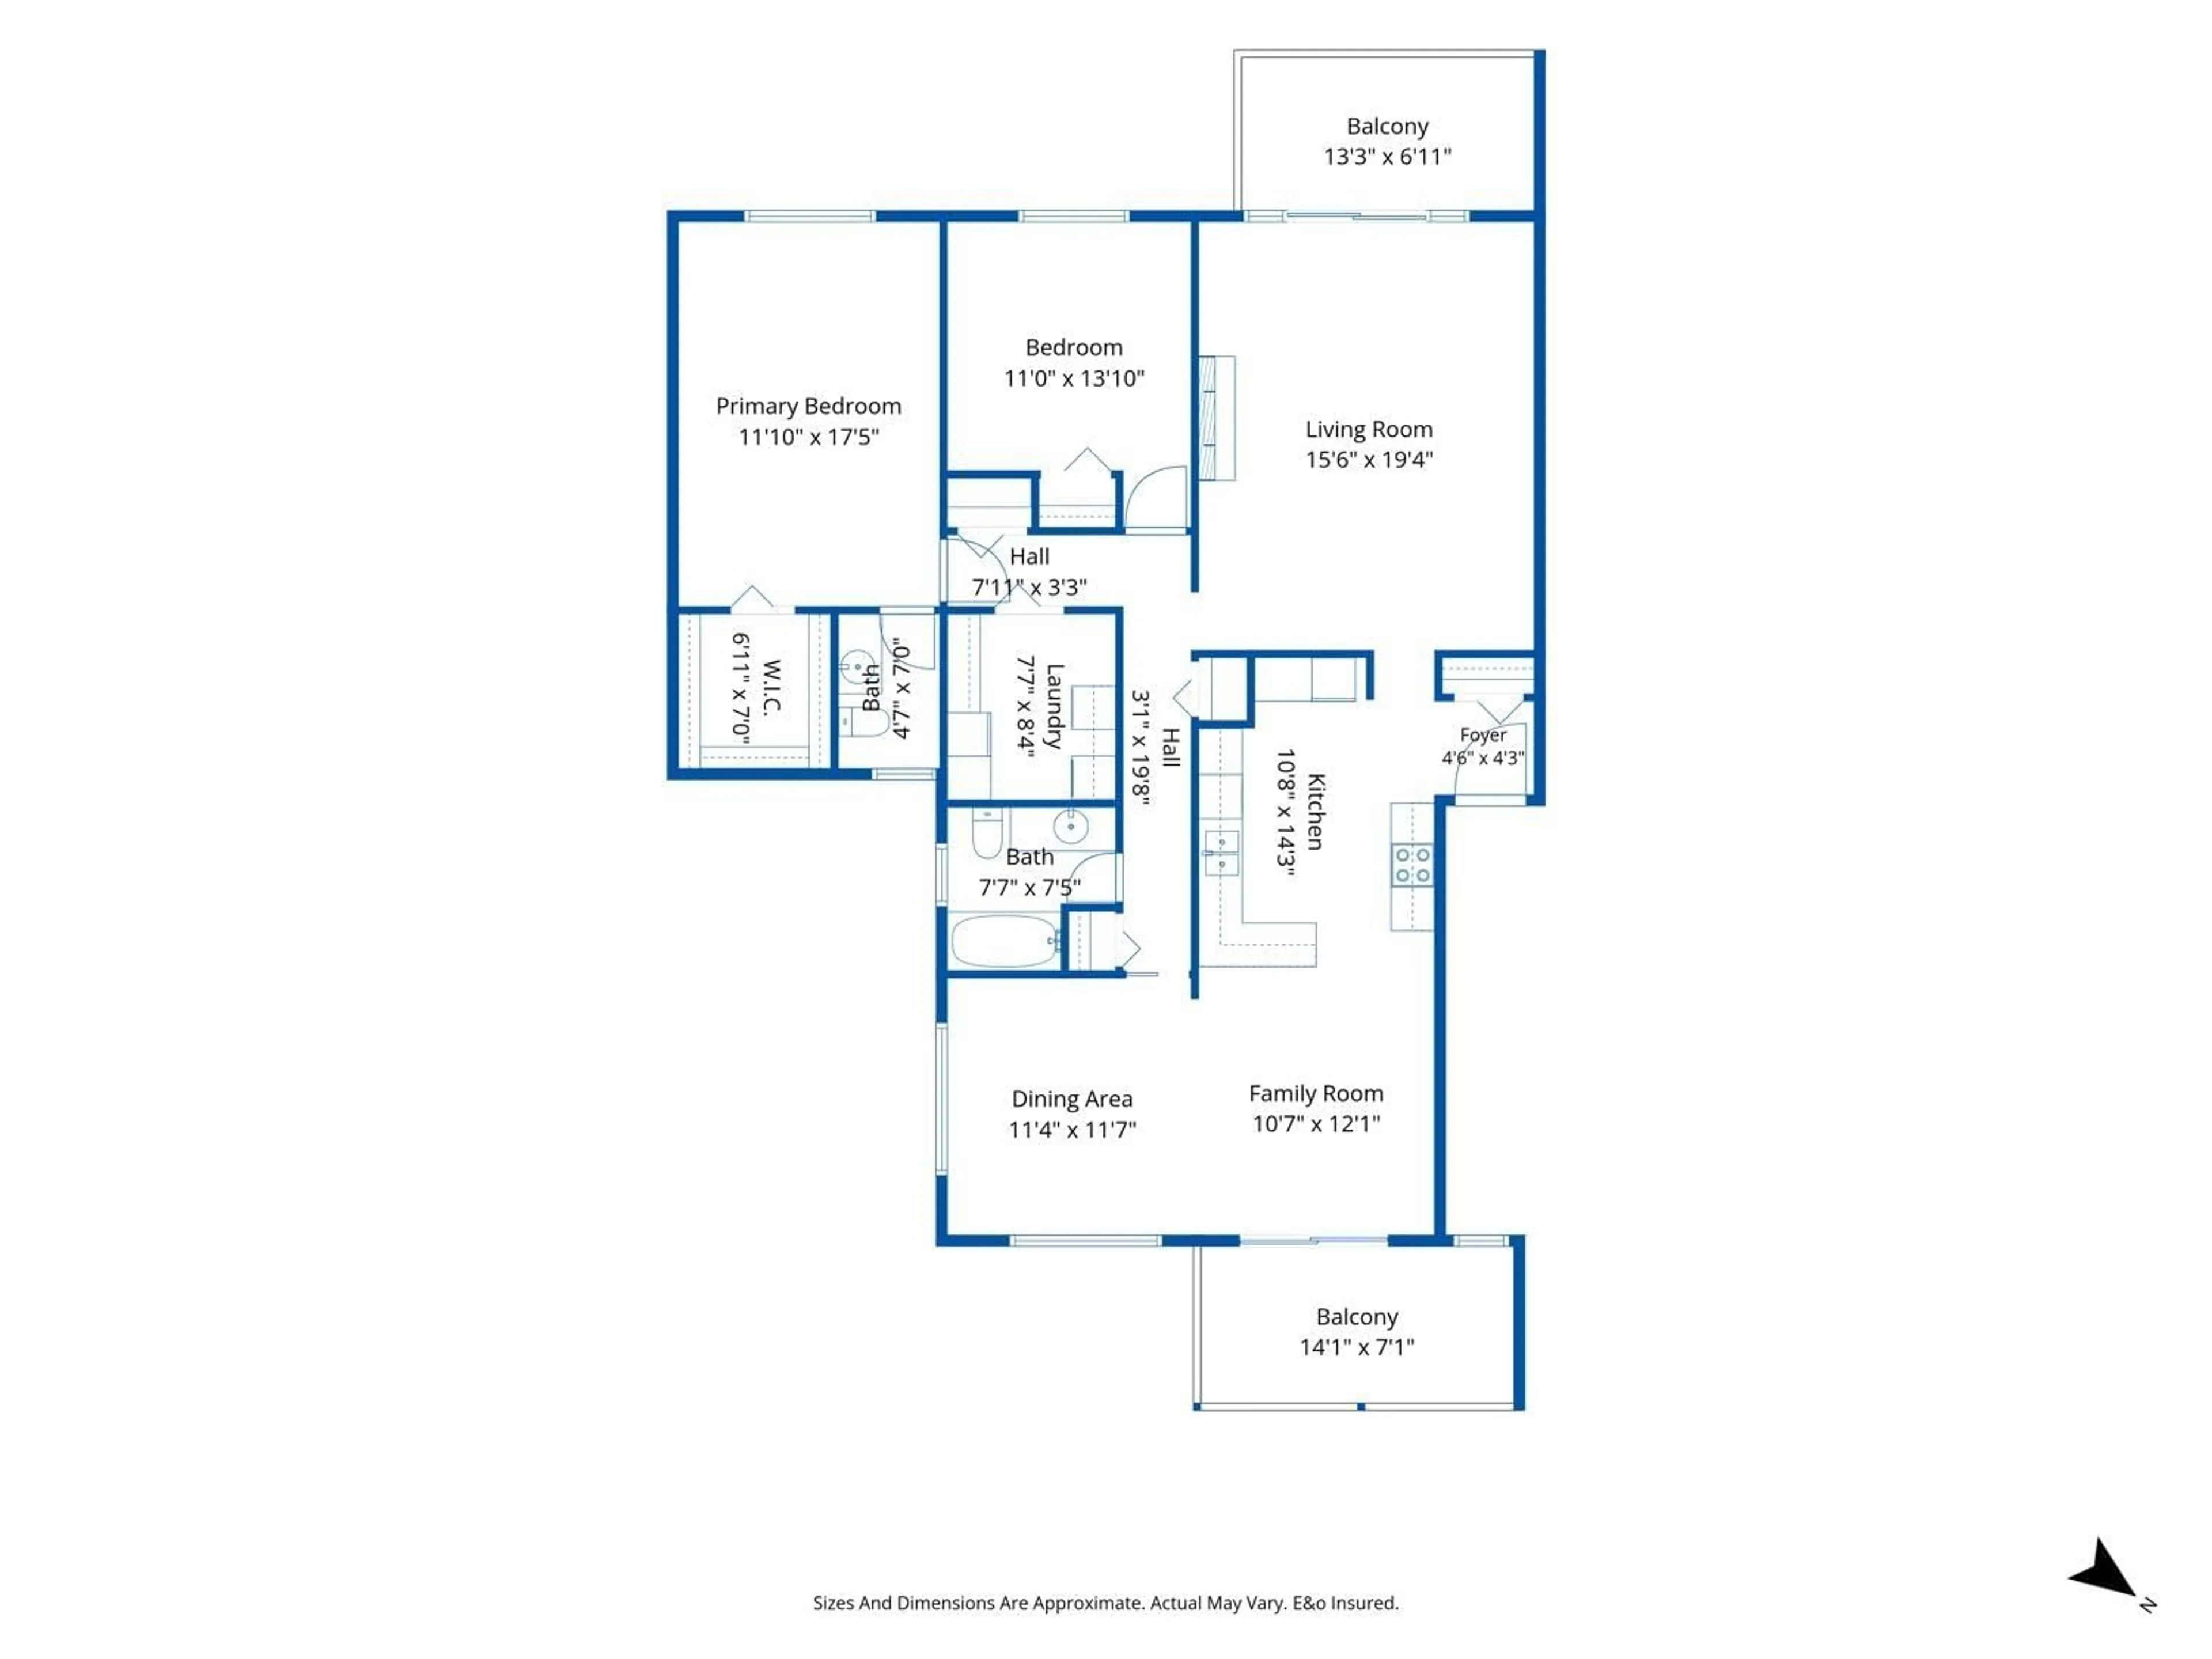
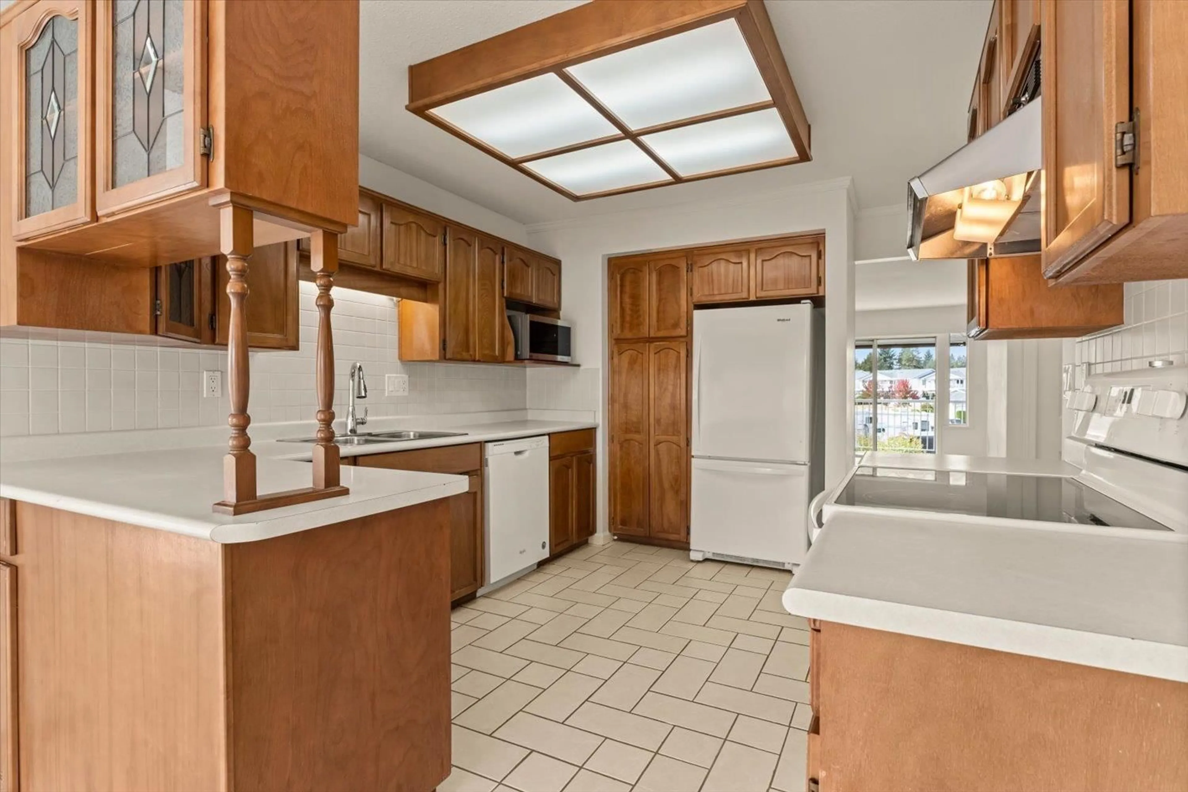
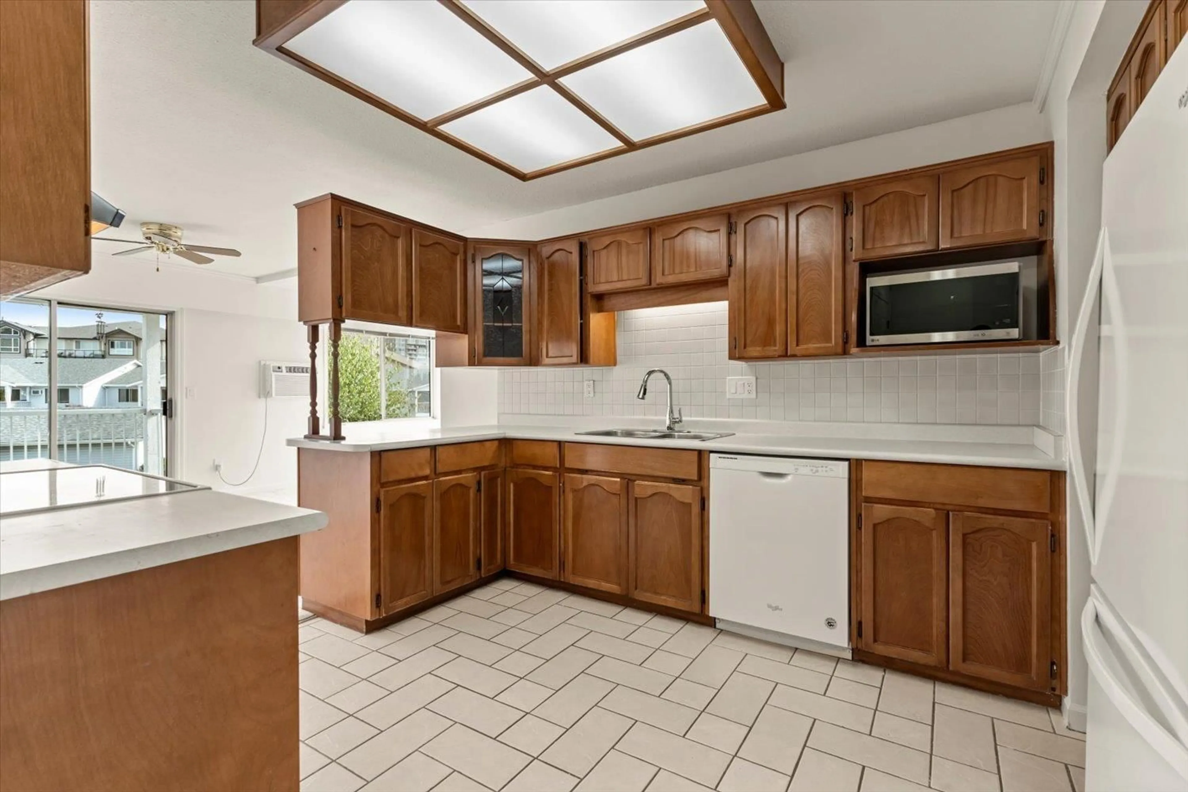
Come home to space and stunning Mt. Baker views! This 2-bedroom upper corner unit in Carriage Lane offers a rare combination of comfort, natural light and beautiful scenery. One of the few homes with corner windows in the dining room, it captures gorgeous Mt. Baker views from both the dining area and balcony. This home is freshly painted throughout giving you a bright neutral palette to make your own. With 2 bedrooms, a generous living room, large dining room, 2 decks - front and back - and plenty of storage this home lives large. Enjoy a welcoming 55+ community with a clubhouse featuring a large amenity room, library, exercise room and workshops. Strata fees include water, heat and electricity. Small pets welcome. A special place to call home! (id:39198)
Property Details
Interior
Features
Exterior
Parking
Garage spaces -
Garage type -
Total parking spaces 1
Condo Details
Amenities
Storage - Locker, Recreation Centre, Laundry - In Suite, Clubhouse
Inclusions
Property History
 40
40
