218 - 3192 GLADWIN ROAD, Abbotsford, British Columbia V2T6M9
Contact us about this property
Highlights
Estimated valueThis is the price Wahi expects this property to sell for.
The calculation is powered by our Instant Home Value Estimate, which uses current market and property price trends to estimate your home’s value with a 90% accuracy rate.Not available
Price/Sqft$478/sqft
Monthly cost
Open Calculator
Description
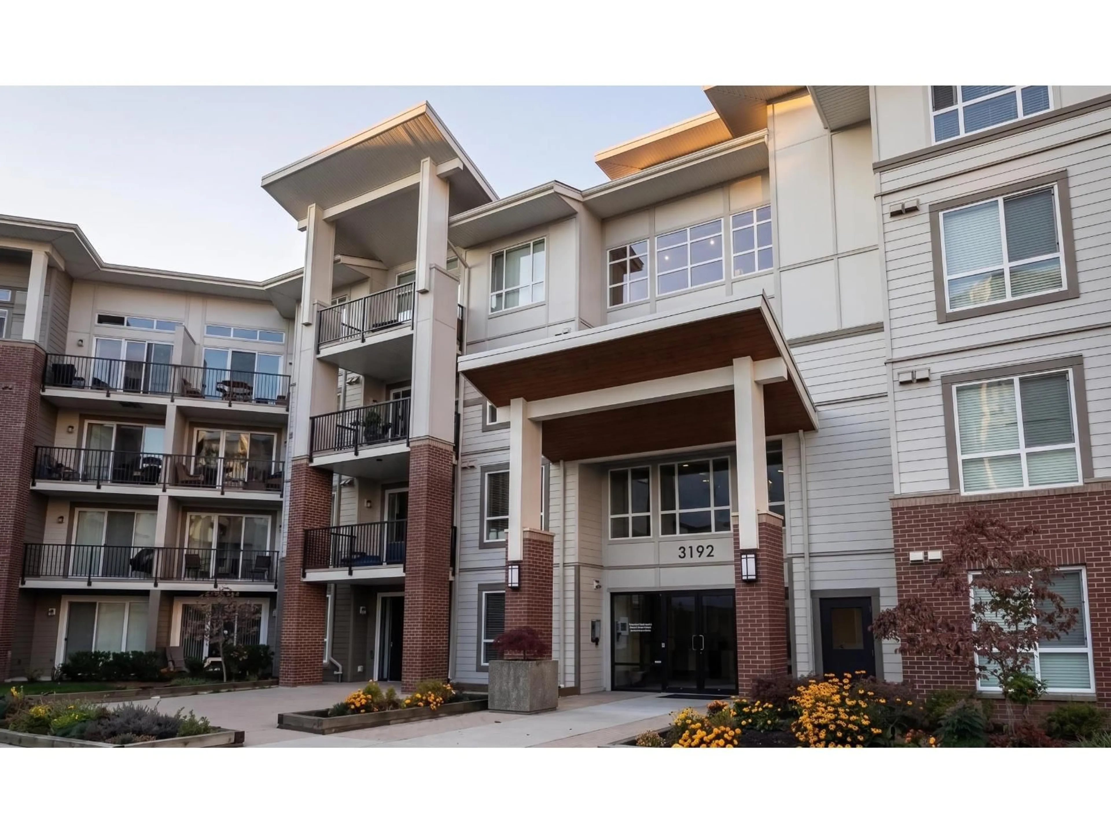
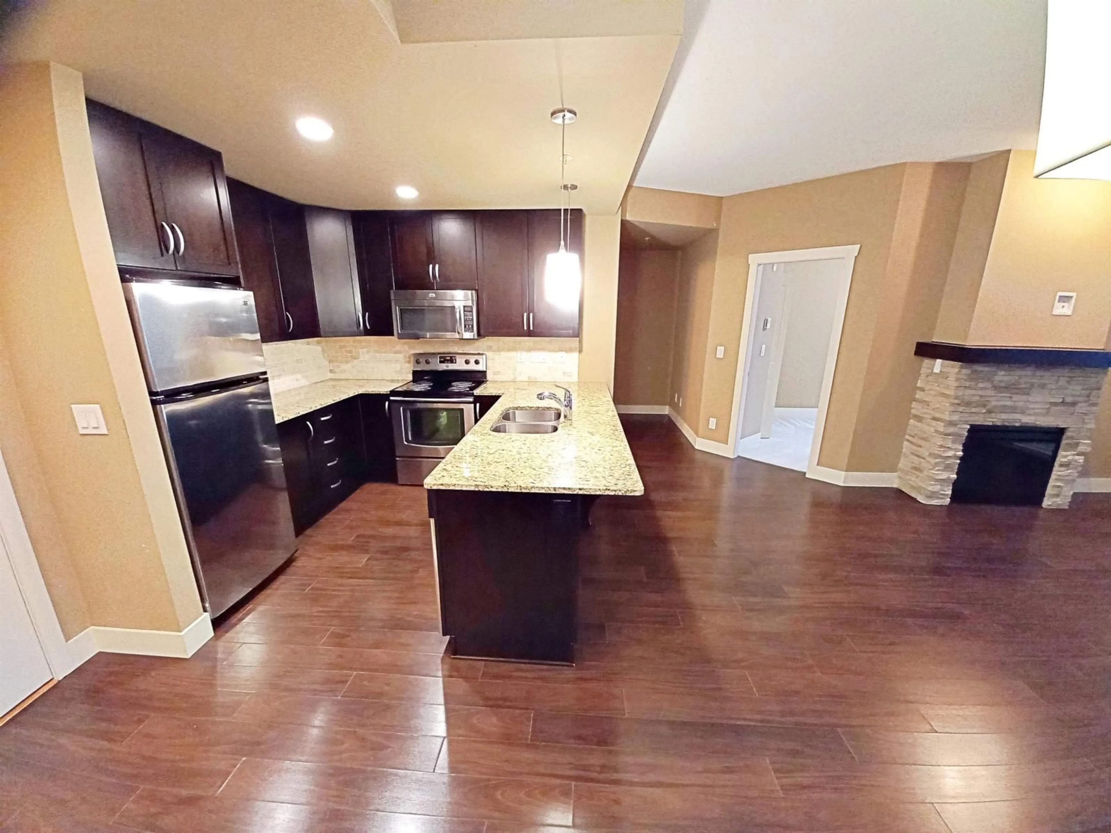
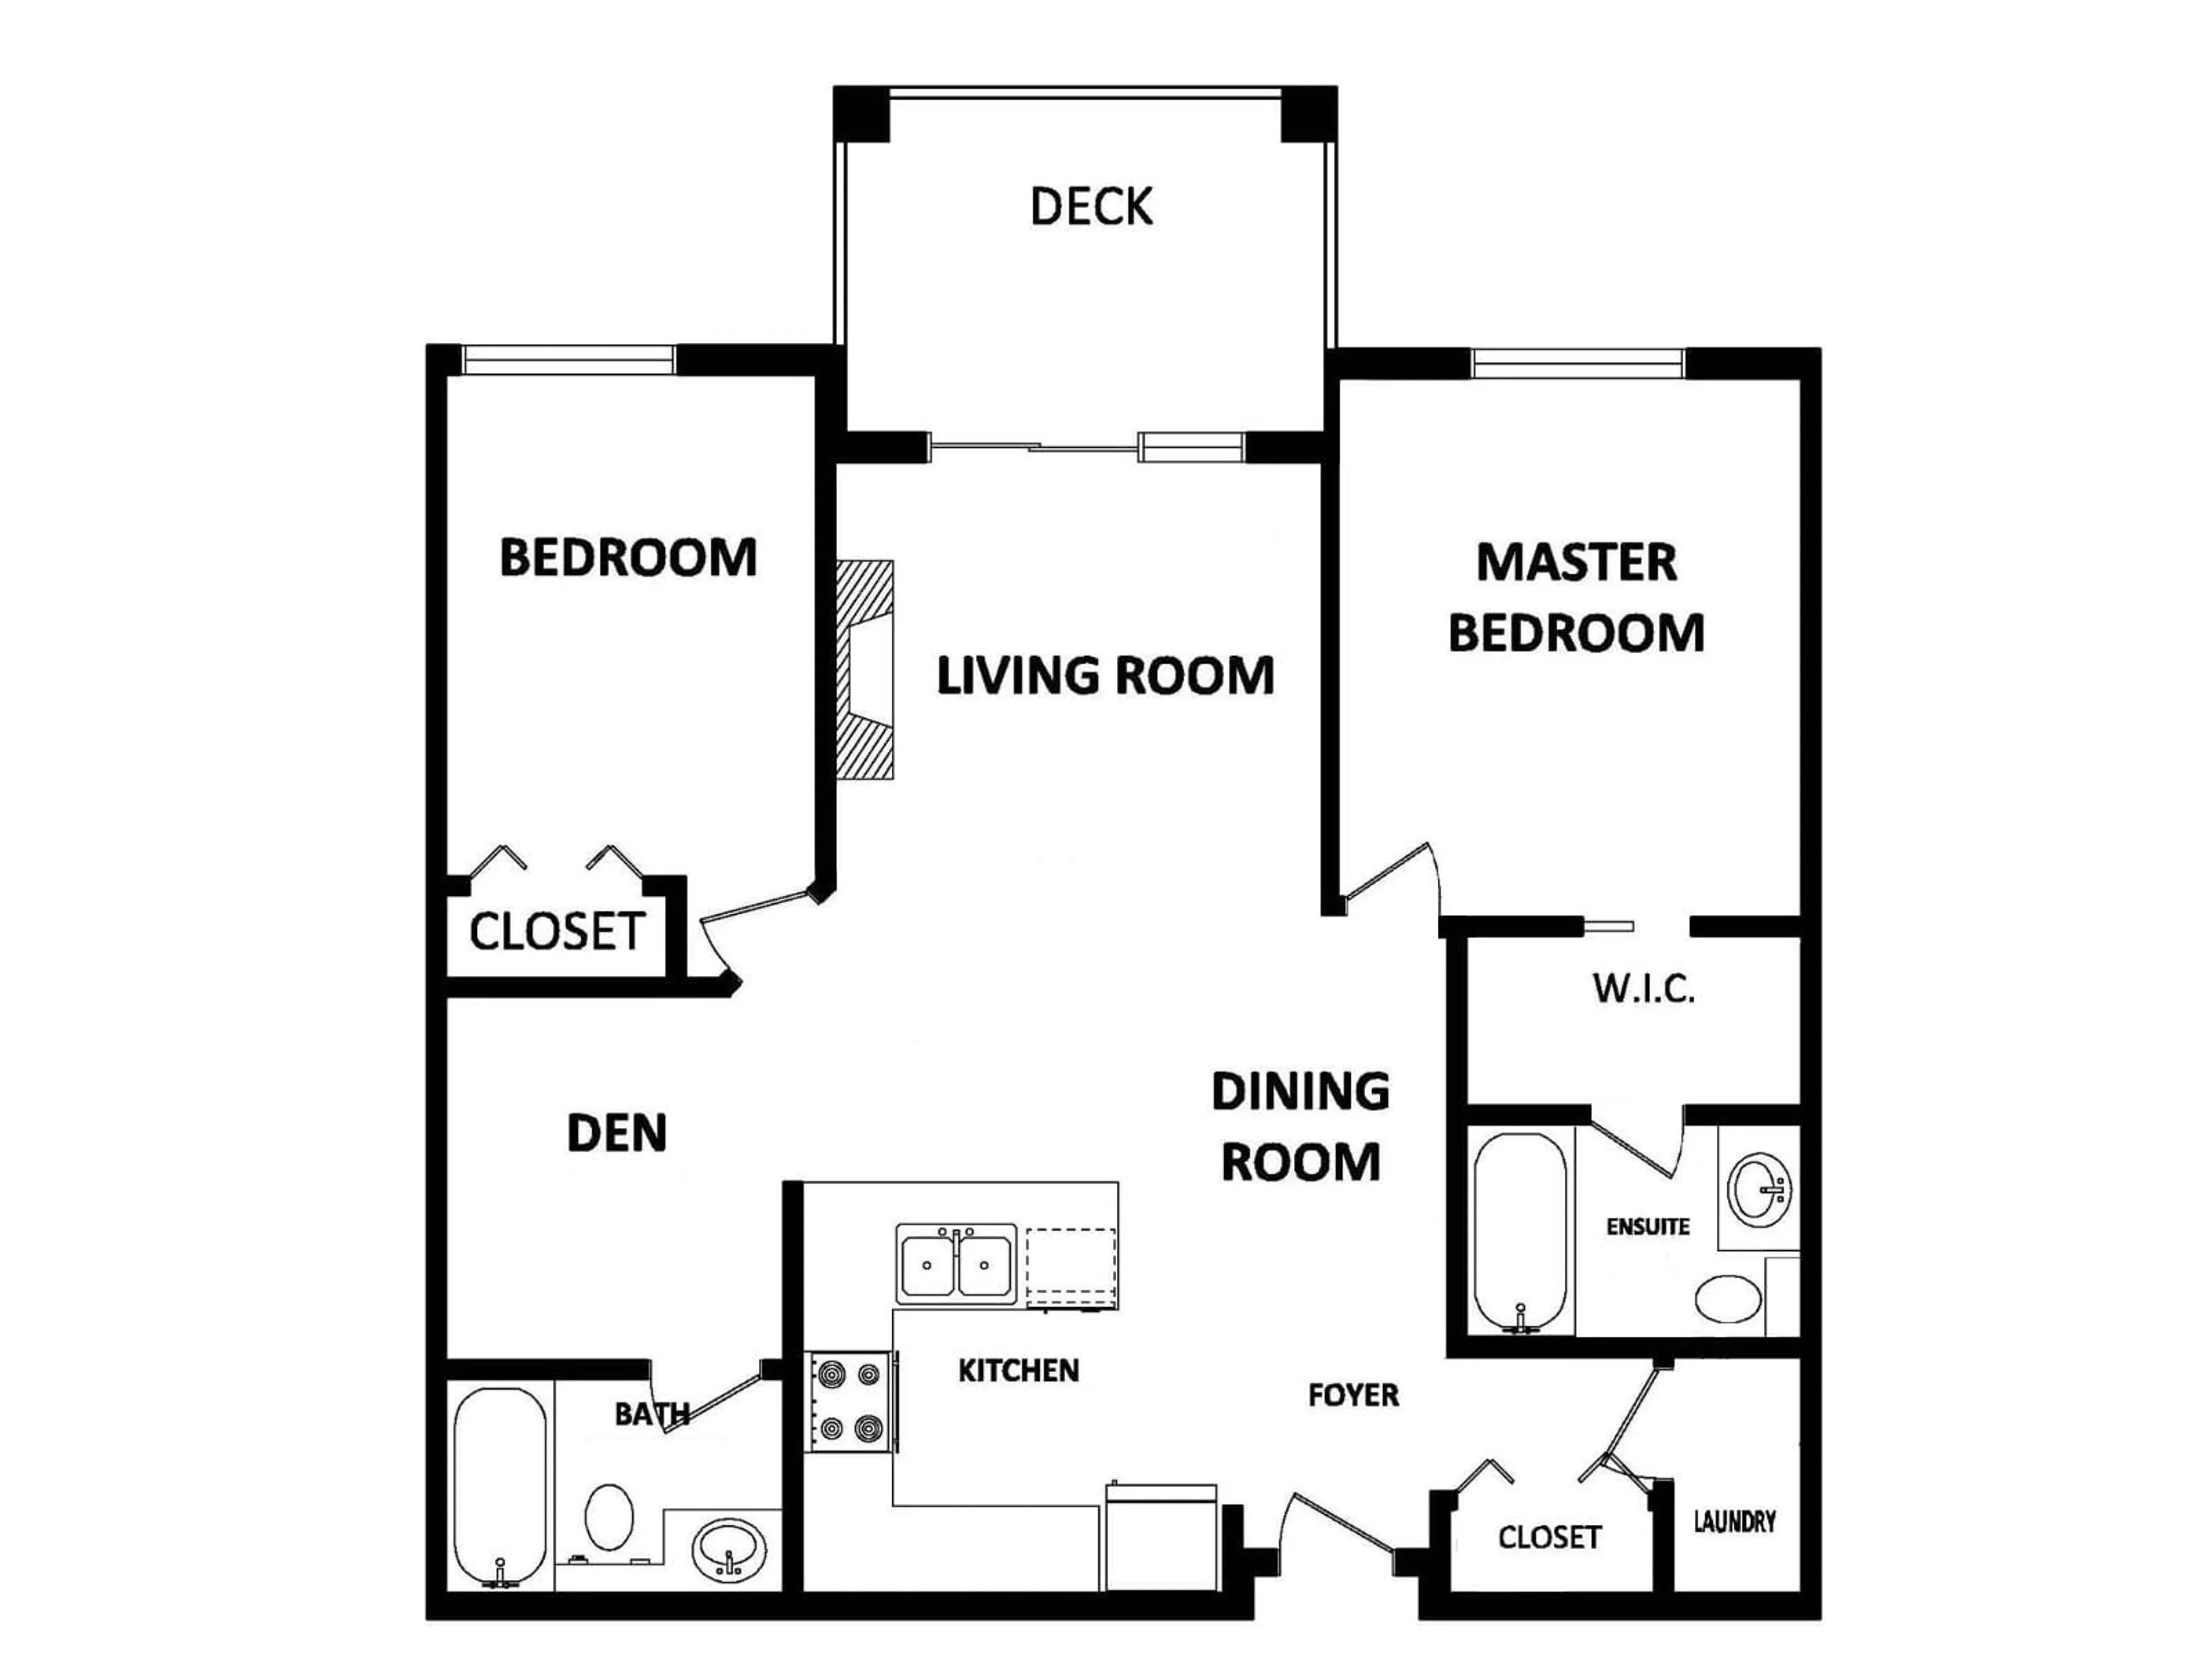
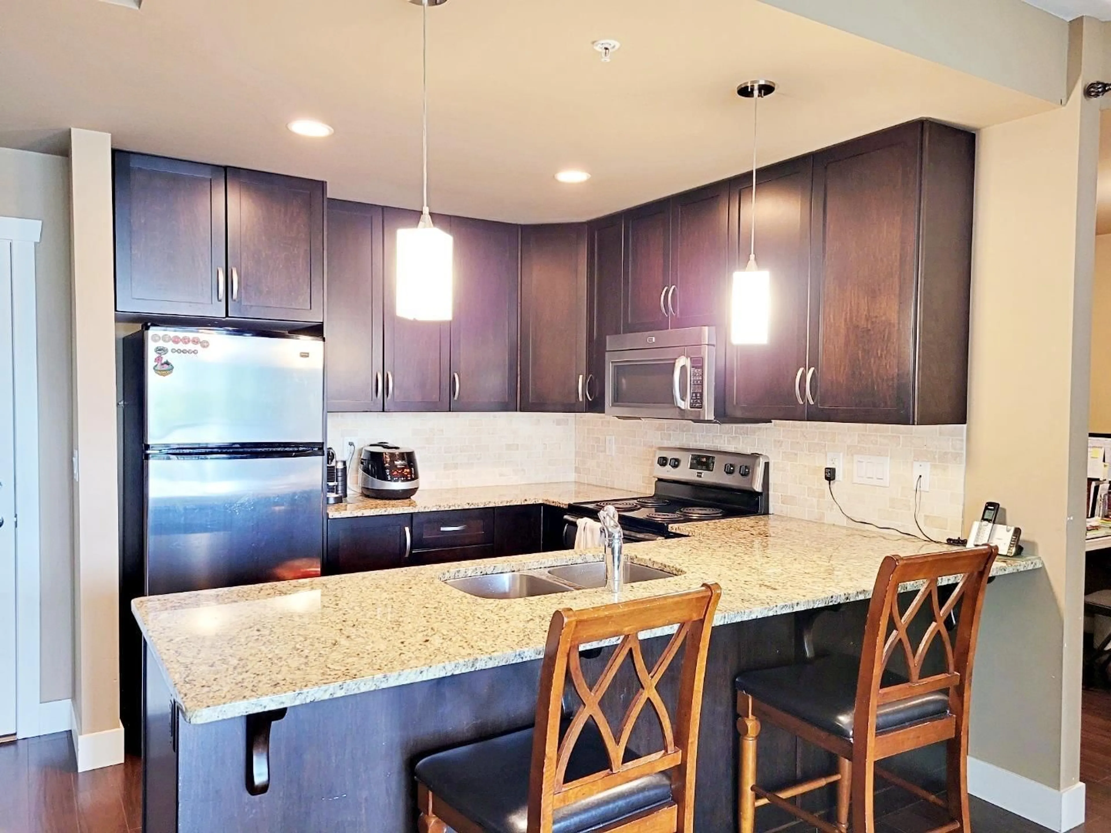
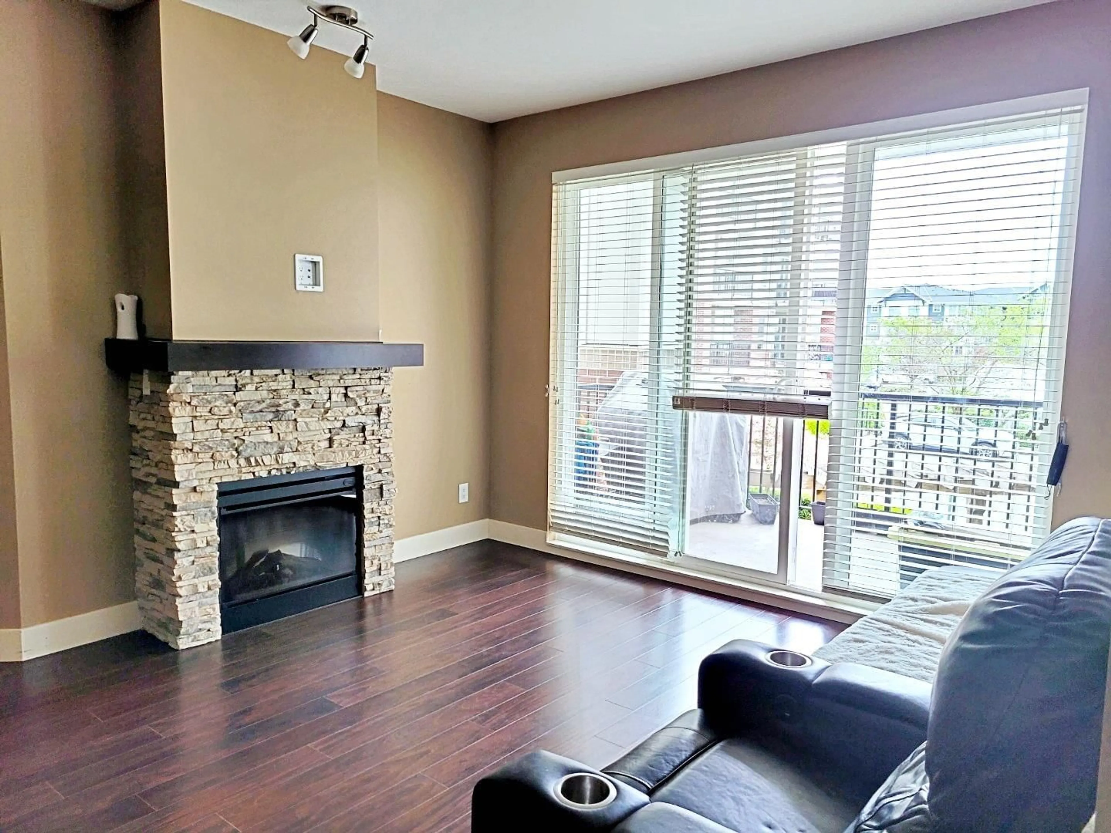
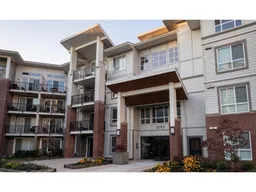
GUARANTEED VACANT POSSESSION! Perfect for owner-occupiers or first-time buyers! The current tenant is moving out to their own home, with a guaranteed vacant date of October 31st at the latest. Even better, there is a strong possibility for an earlier move-in (mid-September) depending on the buyer's needs. Enjoy complete peace of mind knowing your move-in timeline is legally secured. Unbeatable value in the highly sought-after Brooklyn complex! Priced sharp for a quick sale, this 920 sq.ft. 2 Bedroom+Den, 2 Bathroom suite offers an incredible opportunity. Features include a granite kitchen, crown mouldings, an electric fireplace, and a large private balcony. Secure gated complex with underground parking. A perfect turnkey home ready for you to move in soon. Hurry, this is the best deal in (id:39198)
Property Details
Interior
Features
Exterior
Parking
Garage spaces -
Garage type -
Total parking spaces 1
Condo Details
Amenities
Storage - Locker, Laundry - In Suite
Inclusions
Property History
 26
26
