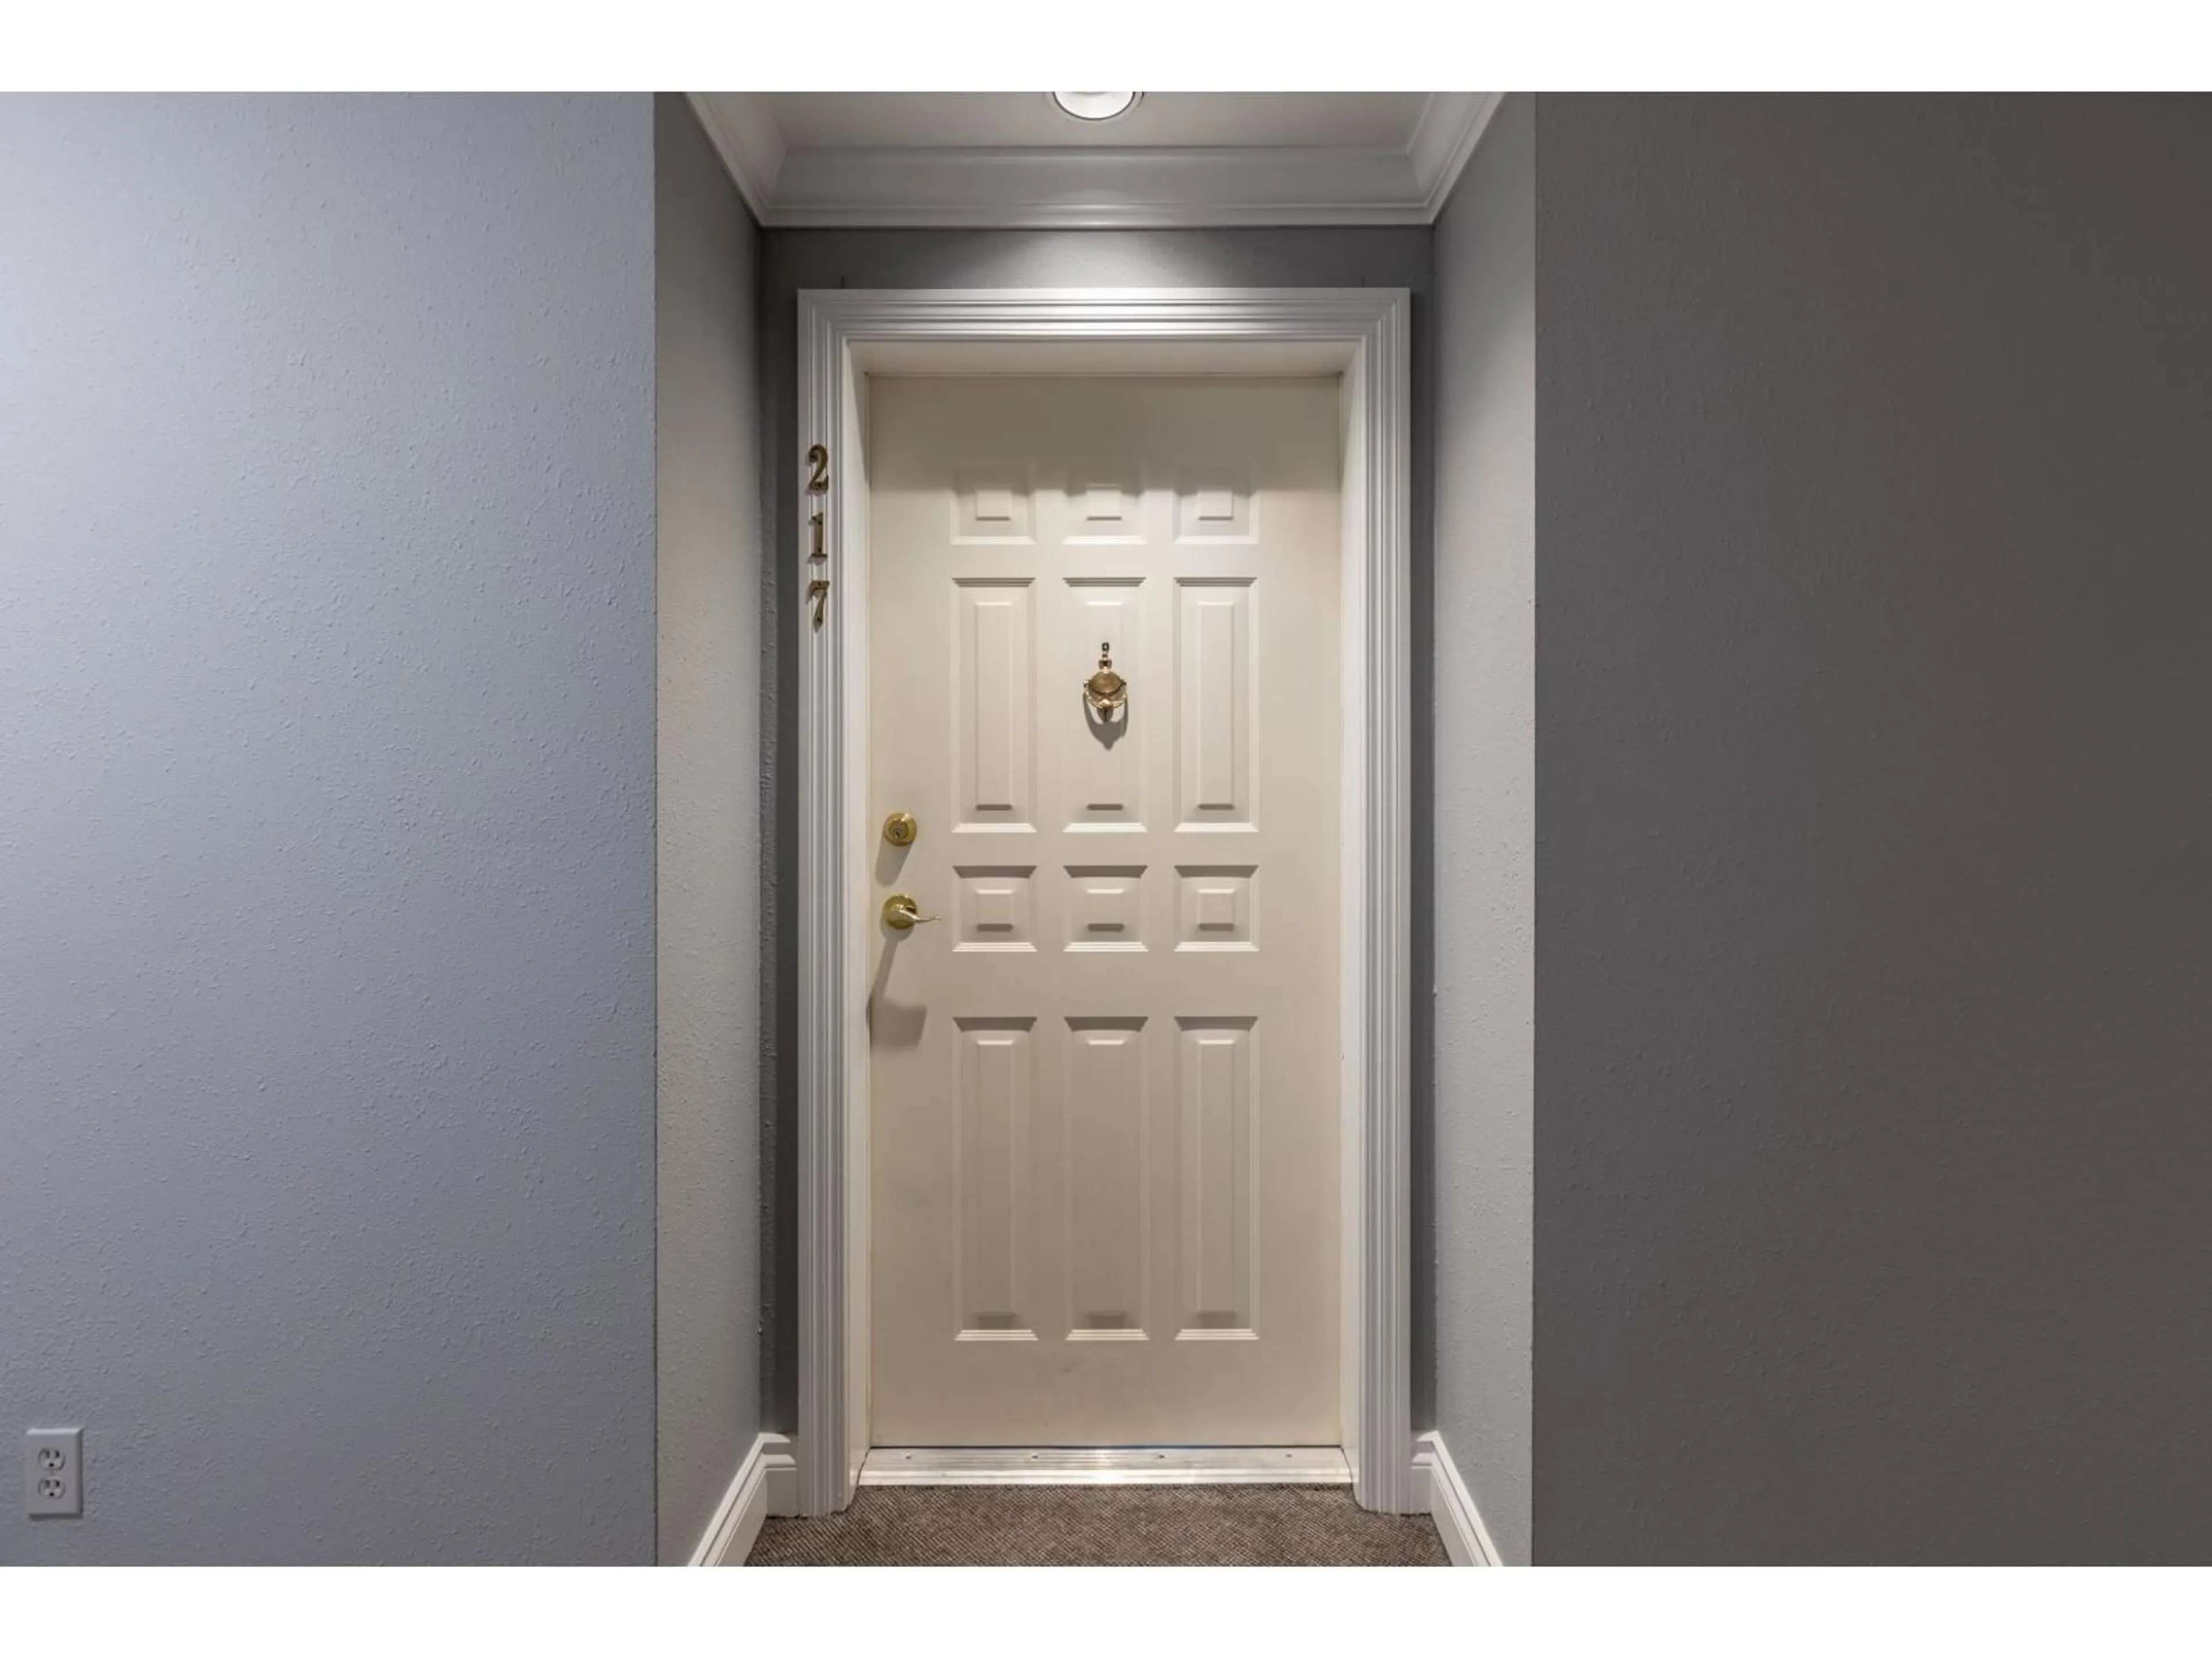
Indoor foyer for 217 - 2451 GLADWIN ROAD, Abbotsford British Columbia V2T3N8
5 days on Market

217 - 2451 GLADWIN ROAD, Abbotsford, British Columbia V2T3N8

Condo
2
2
~1194 sqft
$299,900
Get pre-qualifiedPowered by nesto
Condo
2
2
~1194 sqft

Contact us about this property

Call

Highlights

Property Estimate

Days on market5 days

Estimated valueNot available

Price/Sqft$251/sqft

Monthly cost

Open Calculator

Description

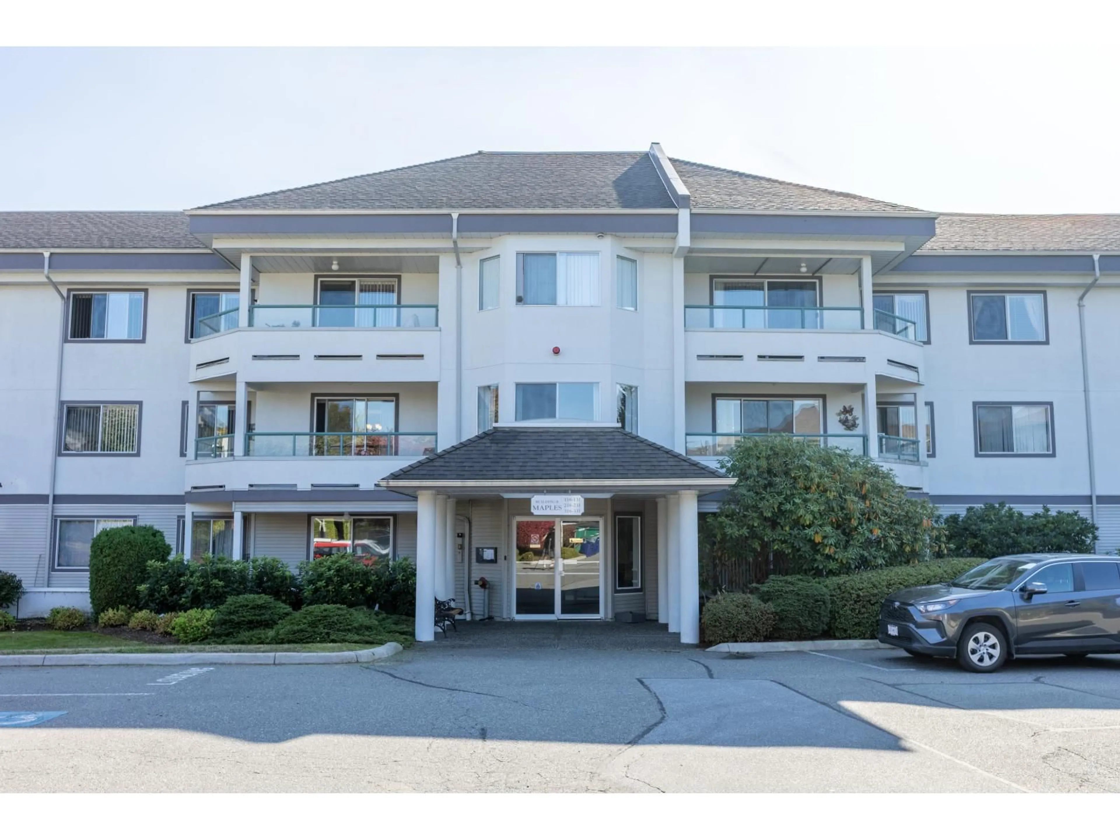
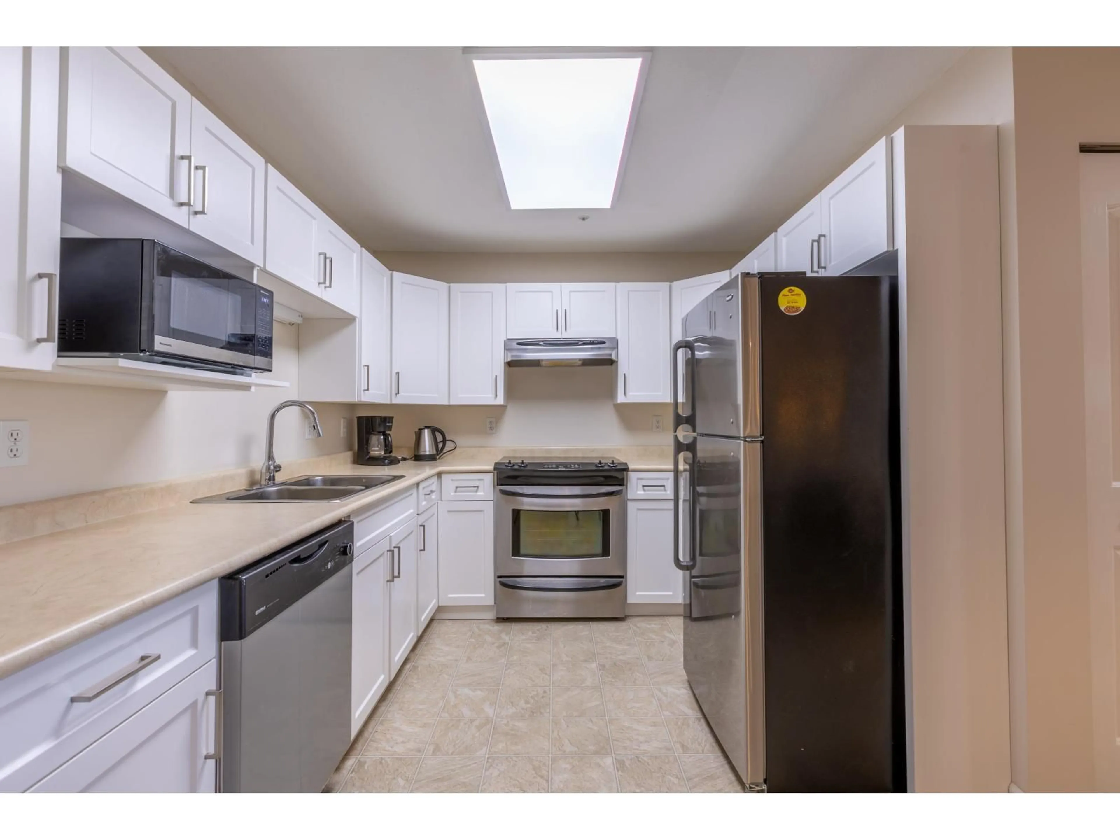
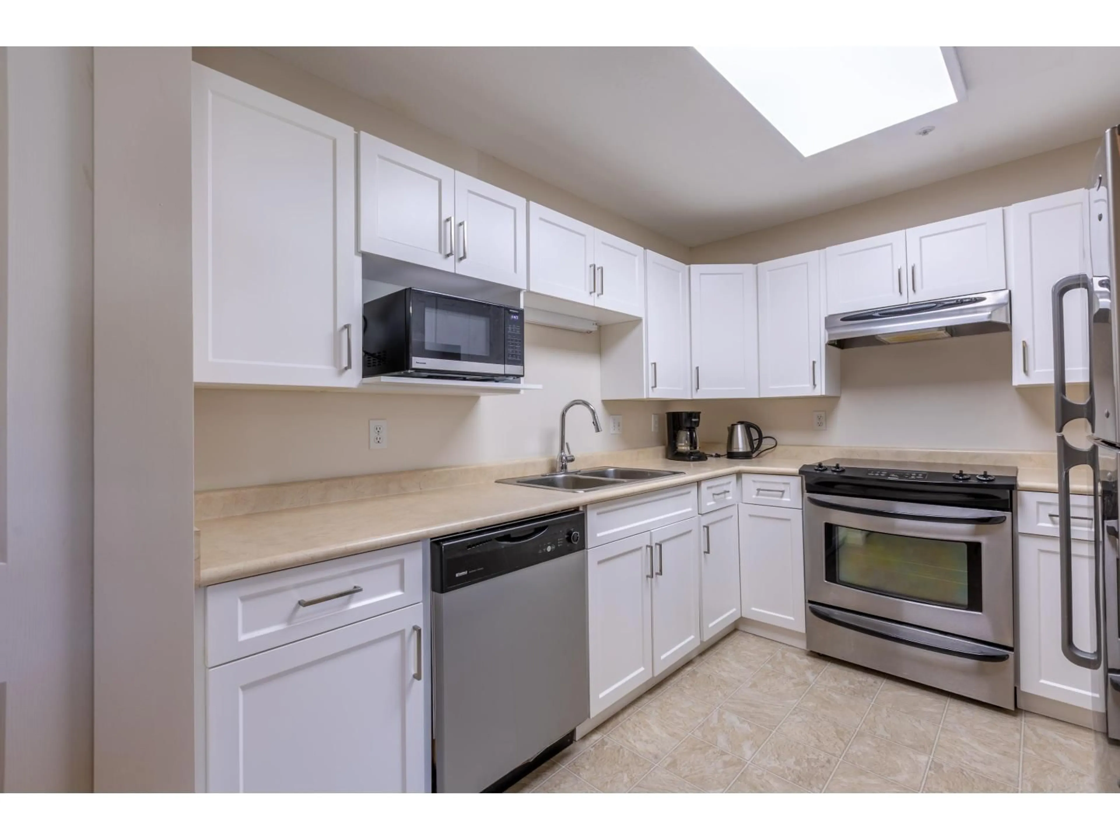
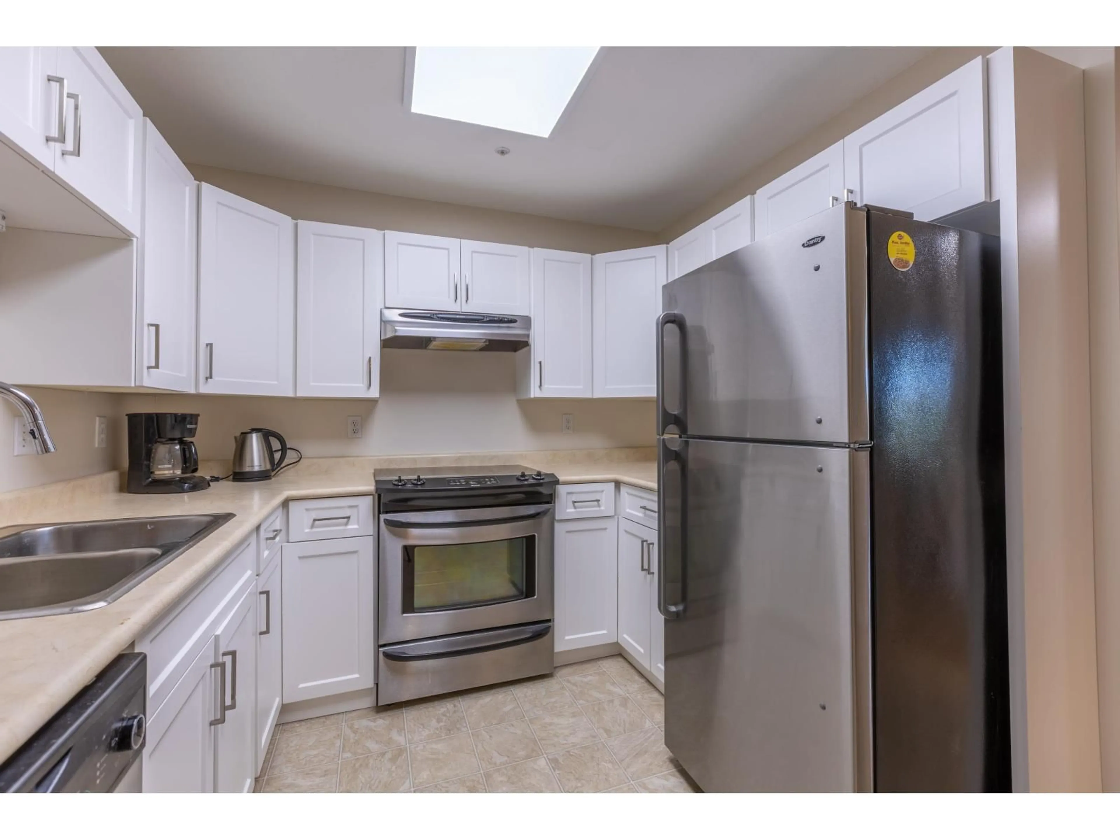
Welcome to this wonderfully updated apartment in one of Abbotsford's premiere age restricted communities of Centennial Court. This flat and level complex is located right across the street from the recreation of Mill Lake and all of its nature and walking trails. This second floor home features new paint, flooring, and resurfaced cabinetry. Spacious layout in this north facing unit so you are nice and cool through the hot summer months. Lots of storage in the unit and down the hall in the storage locker. Larger than most units in Abbotsford, 2 bedroom, 2 full bath. Amenities include gas fireplace, swimming pool, hot tub, sauna, weight room, guest suites, library, workshop and more. No pets. (id:39198)


Property Details

StyleApartment
View-
Age of property1989
SqFt~1194 SqFt
Lot Size-
Parking Spaces1
MLS ®NumberR3178019
Community NameAbbotsford
Data SourceCREA
Listing bySutton Group-West Coast Realty (Abbotsford)

Features

Heating: Baseboard heaters, Electric
Basement: None, Unknown

Features

Pool: Indoor pool

Parking

Garage spaces -

Garage type -

Total parking spaces 1


Amenities

Storage - Locker, Exercise Centre, Guest Suite, Laundry - In Suite, Sauna, Clubhouse

Inclusions
Hydro
Water
Parking
Cable
Heat

Property History

Oct 26, 2026
ListedActive
$299,900
5 days on market
history photo preview38
Listing by crea®
Property listed by Sutton Group-West Coast Realty (Abbotsford), Brokerage
Agent Banner Image
Interested in this property?Get in touch to get the inside scoop.

Population and Demographics

Overview

Total population 152579
Average household income $120,304

Age (%)

0 to 19
23%
20 to 34
20%
35 to 49
20%
50 to 64
18%
65 and plus
18%

Household composition (%)

Single family
65%
Single person
28%
Multi person
5%
Multi family
2%

Mother tongue (%)

English
65%
Punjabi (Panjabi)
23%
Others
6%
German
2%

House tenancy (%)

Owners
69%
Renters
31%

What’s nearby?Essentials within 5 km

Local Logic

Transportation Scores

Estimated Budget

Powered by:
The trademarks REALTOR®, REALTORS®, and the REALTOR® logo are controlled by The Canadian Real Estate Association (CREA) and identify real estate professionals who are members of CREA. The trademarks MLS®, Multiple Listing Service® and the associated logos are owned by CREA and identify the quality of services provided by real estate professionals who are members of CREA. Used under license.