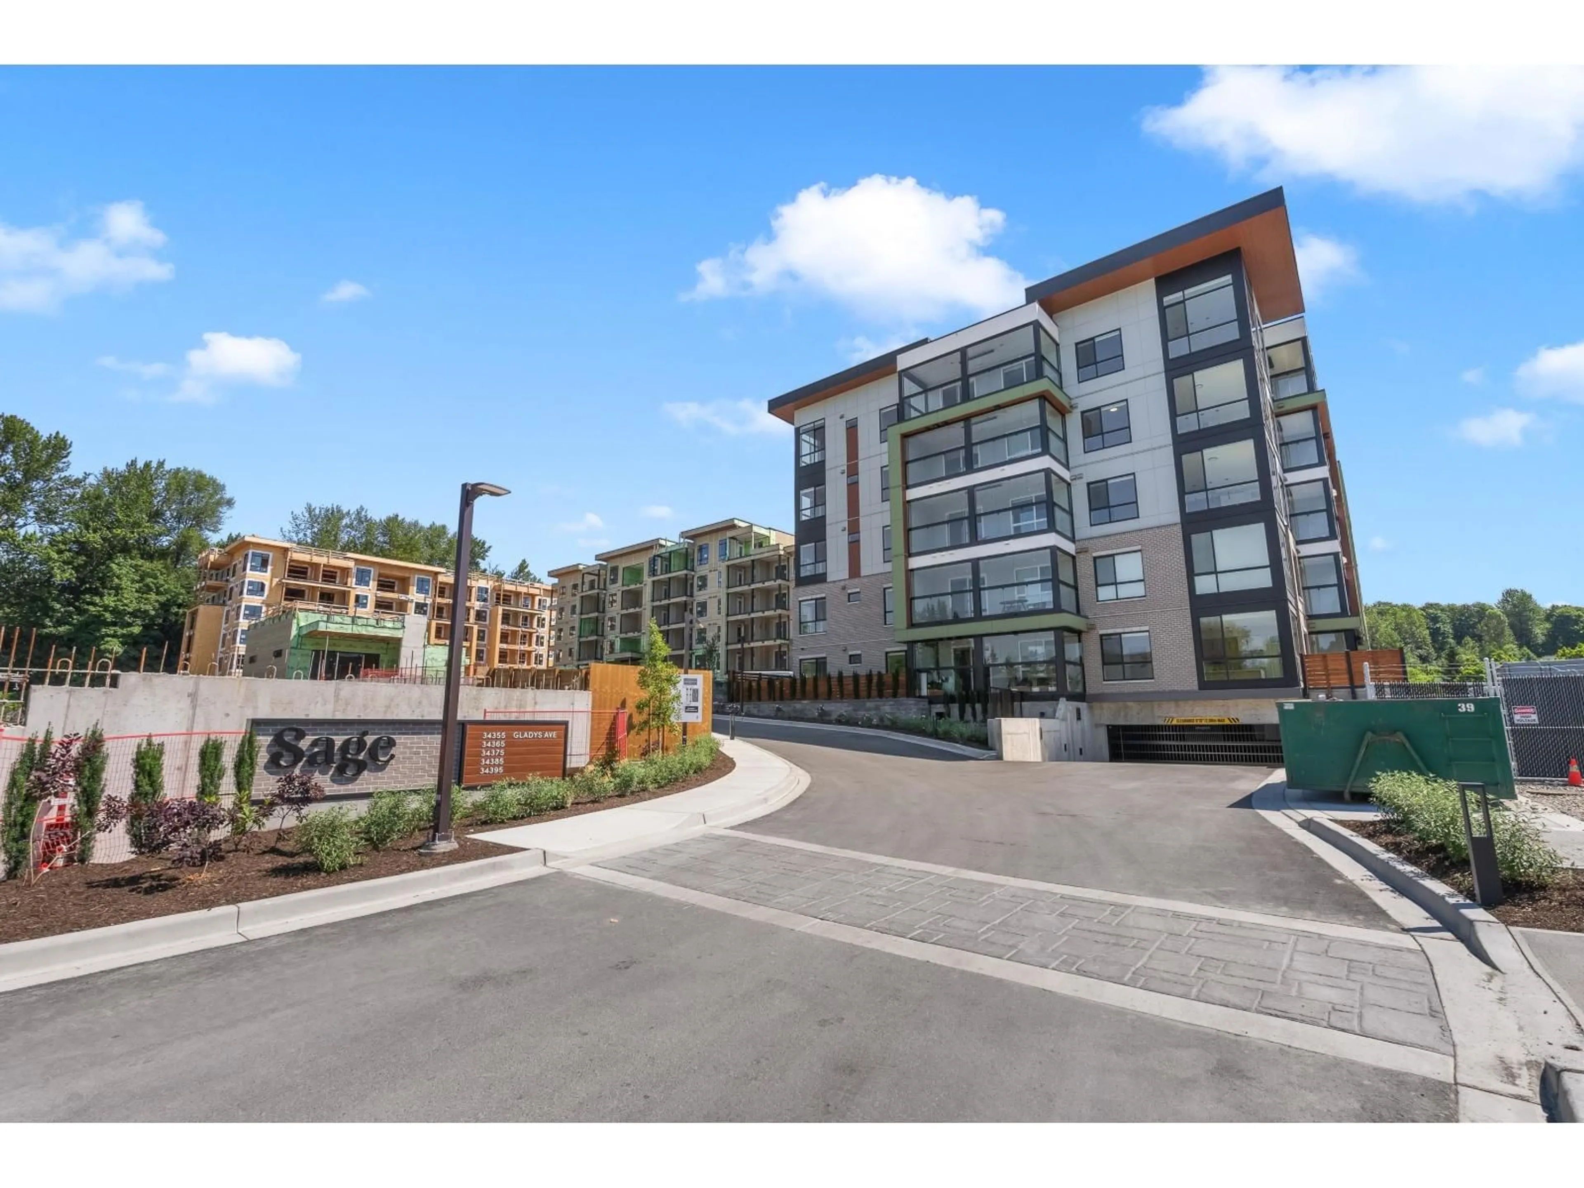
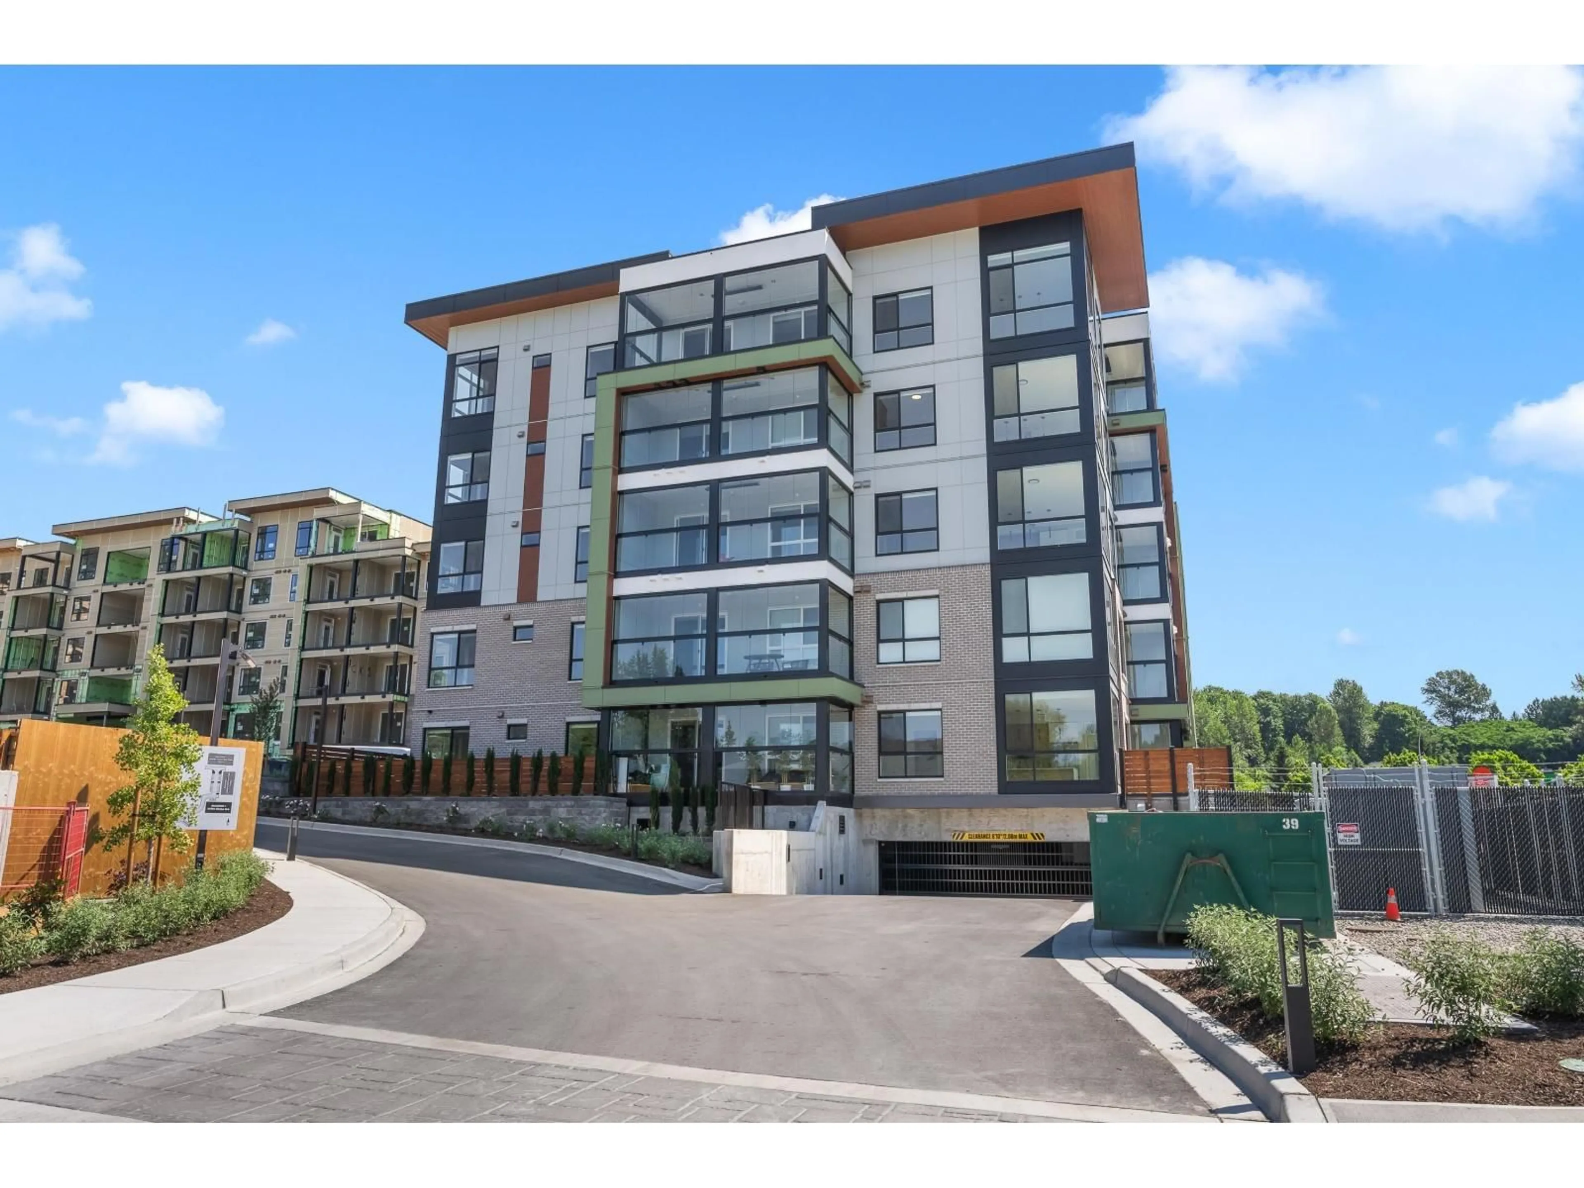
214 - 34395 GLADYS AVENUE, Abbotsford, British Columbia V2S0R4
Contact us about this property
Highlights
Estimated valueThis is the price Wahi expects this property to sell for.
The calculation is powered by our Instant Home Value Estimate, which uses current market and property price trends to estimate your home’s value with a 90% accuracy rate.Not available
Price/Sqft$626/sqft
Monthly cost
Open Calculator
Description
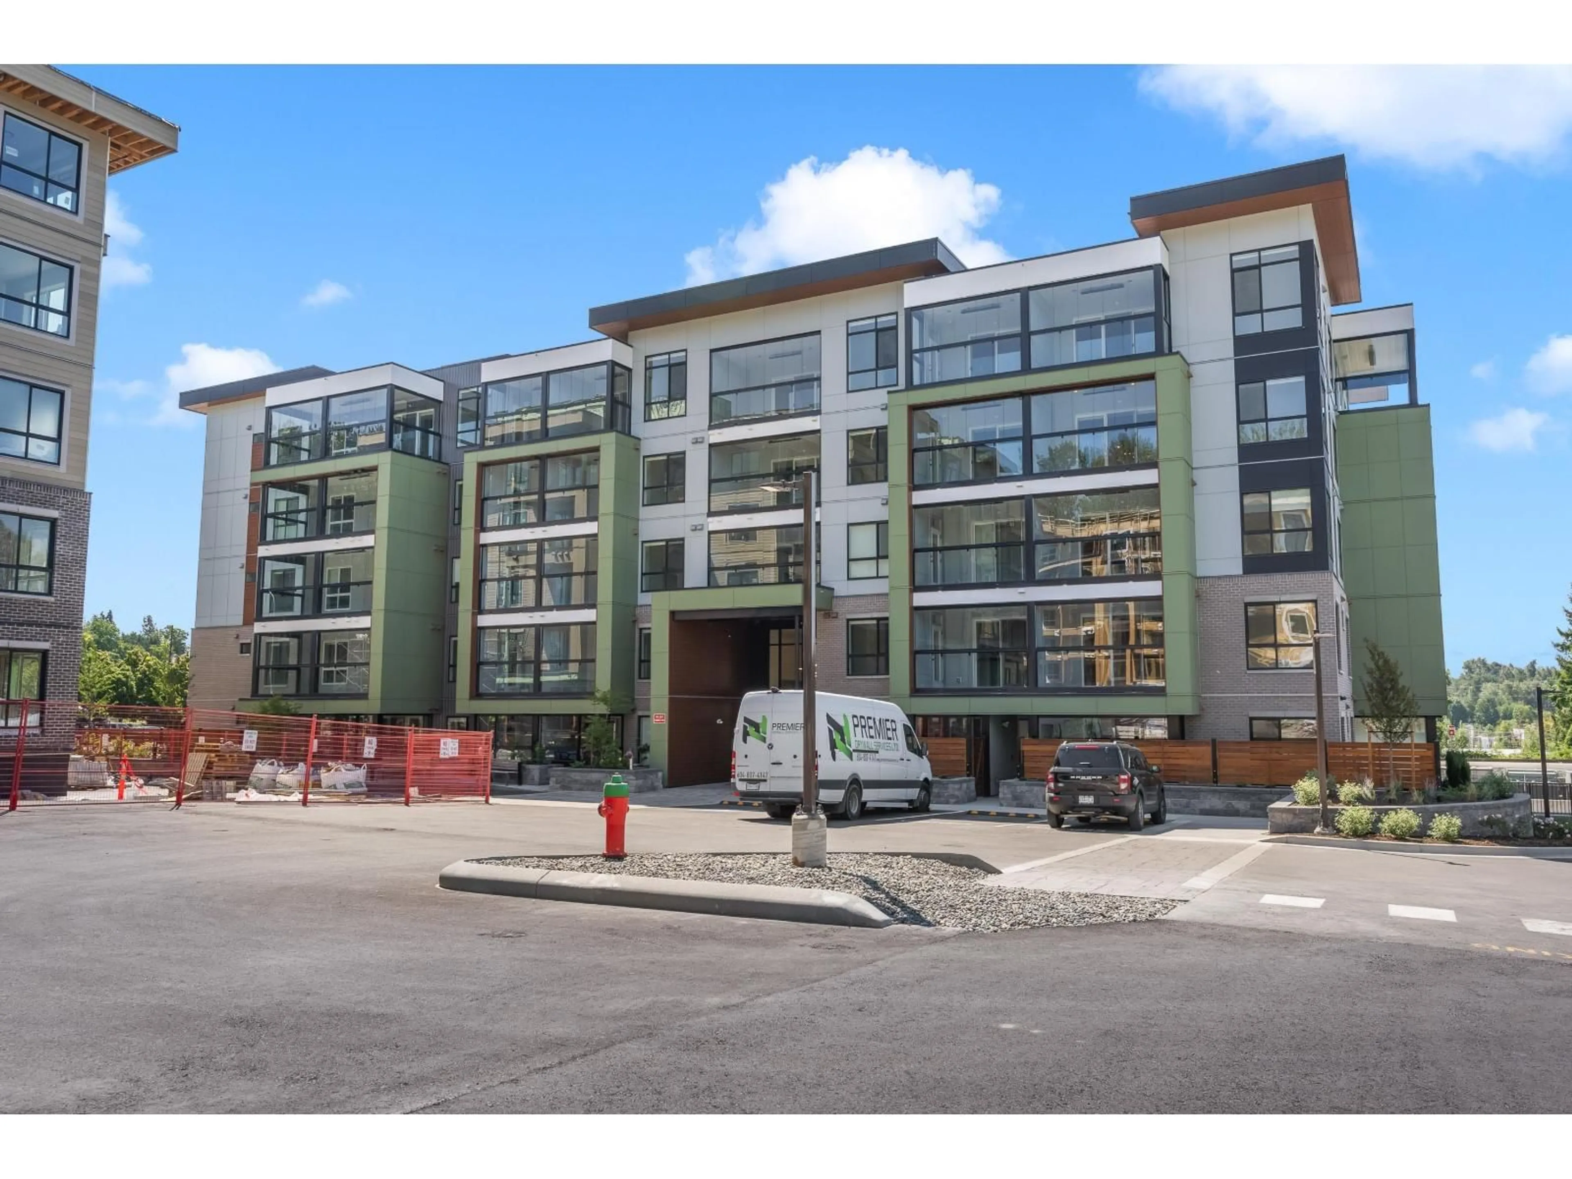
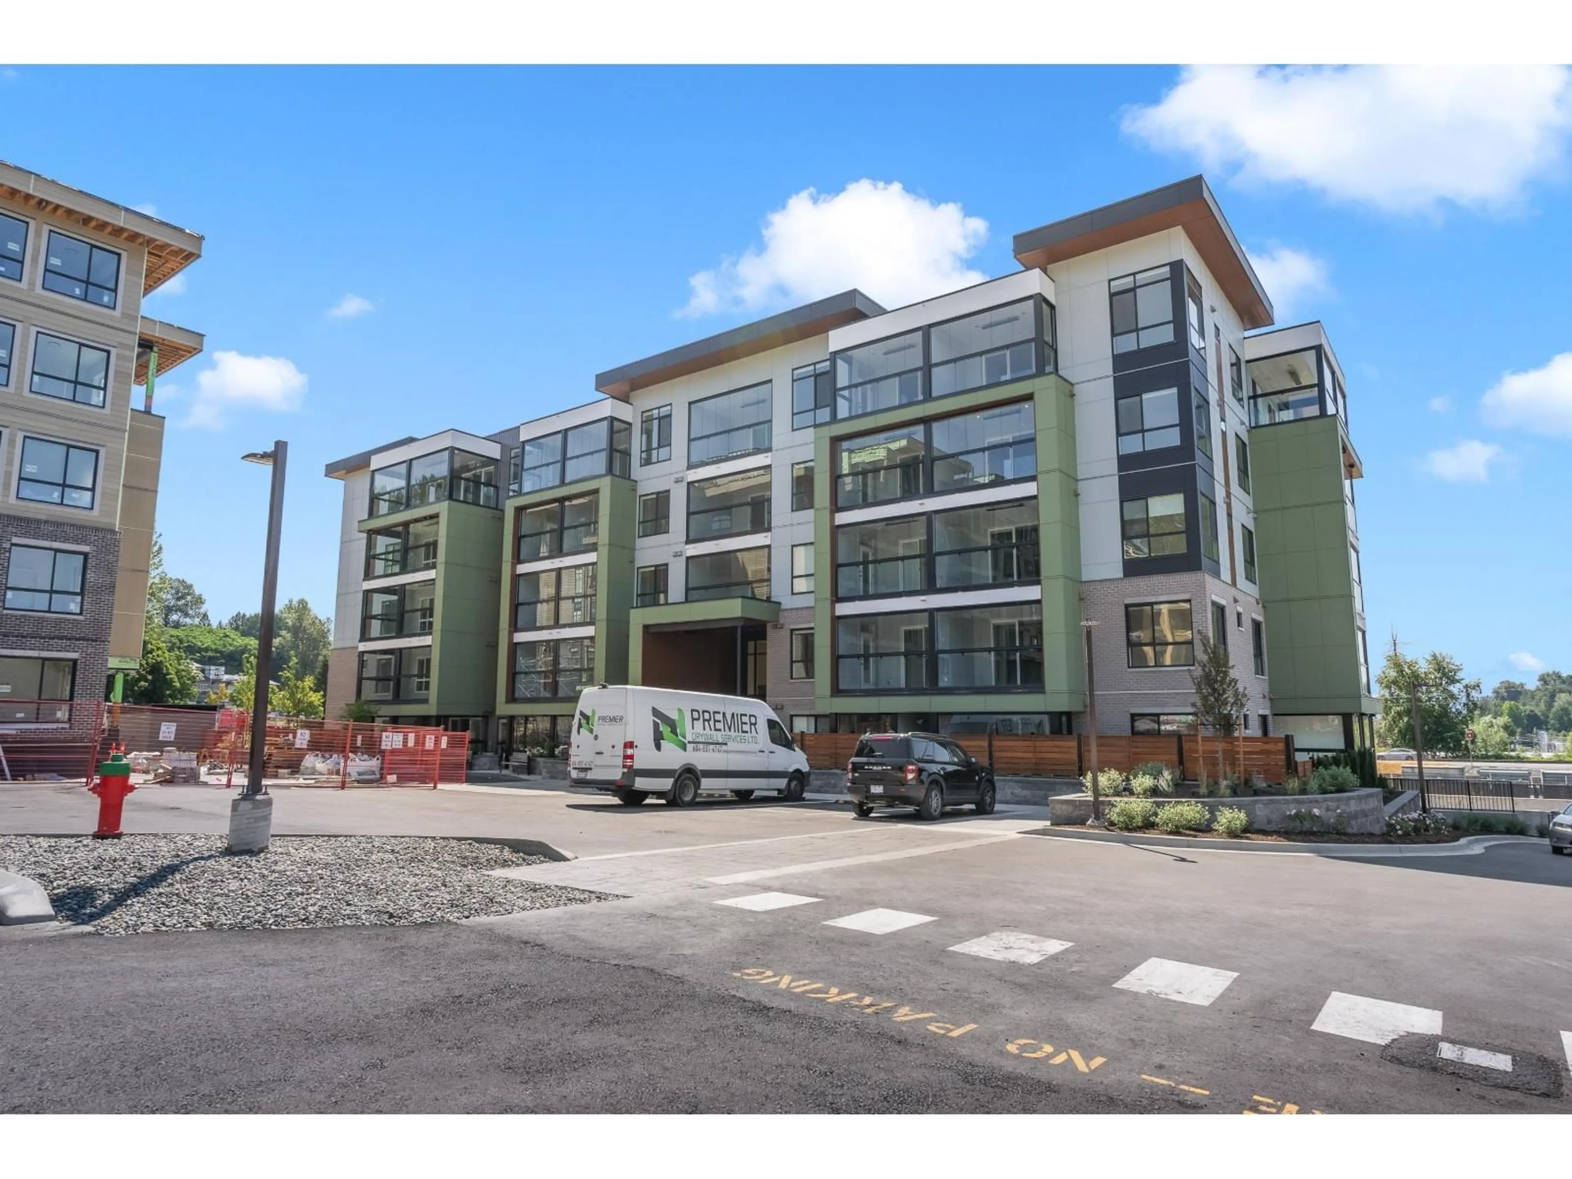
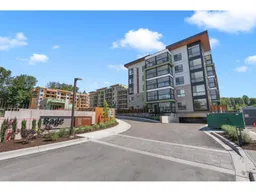
Welcome to Sage by Diverse Properties, a thoughtfully designed new community in the heart of East Abbotsford. This new 1 bedroom PLUS DEN home offers the perfect blend of comfort, functionality, and peace of mind with the balance of the 2 5 10 home warranty still in place. Stay comfortable year round with air conditioning and a desirable north facing exposure that keeps the home bright while helping it stay cool during the summer months. The standout feature is the premium Lumon retractable solarium, creating a true extension of your living space. Open the glass panels for fresh air on warm days or close them to enjoy a protected outdoor retreat in any season, complete with an infrared heater for year round comfort. Close to HWY 1 & 11 and Cactus Club. (id:39198)
Property Details
Interior
Features
Exterior
Parking
Garage spaces -
Garage type -
Total parking spaces 1
Condo Details
Amenities
Exercise Centre, Air Conditioning, Clubhouse
Inclusions
Property History
 28
28
