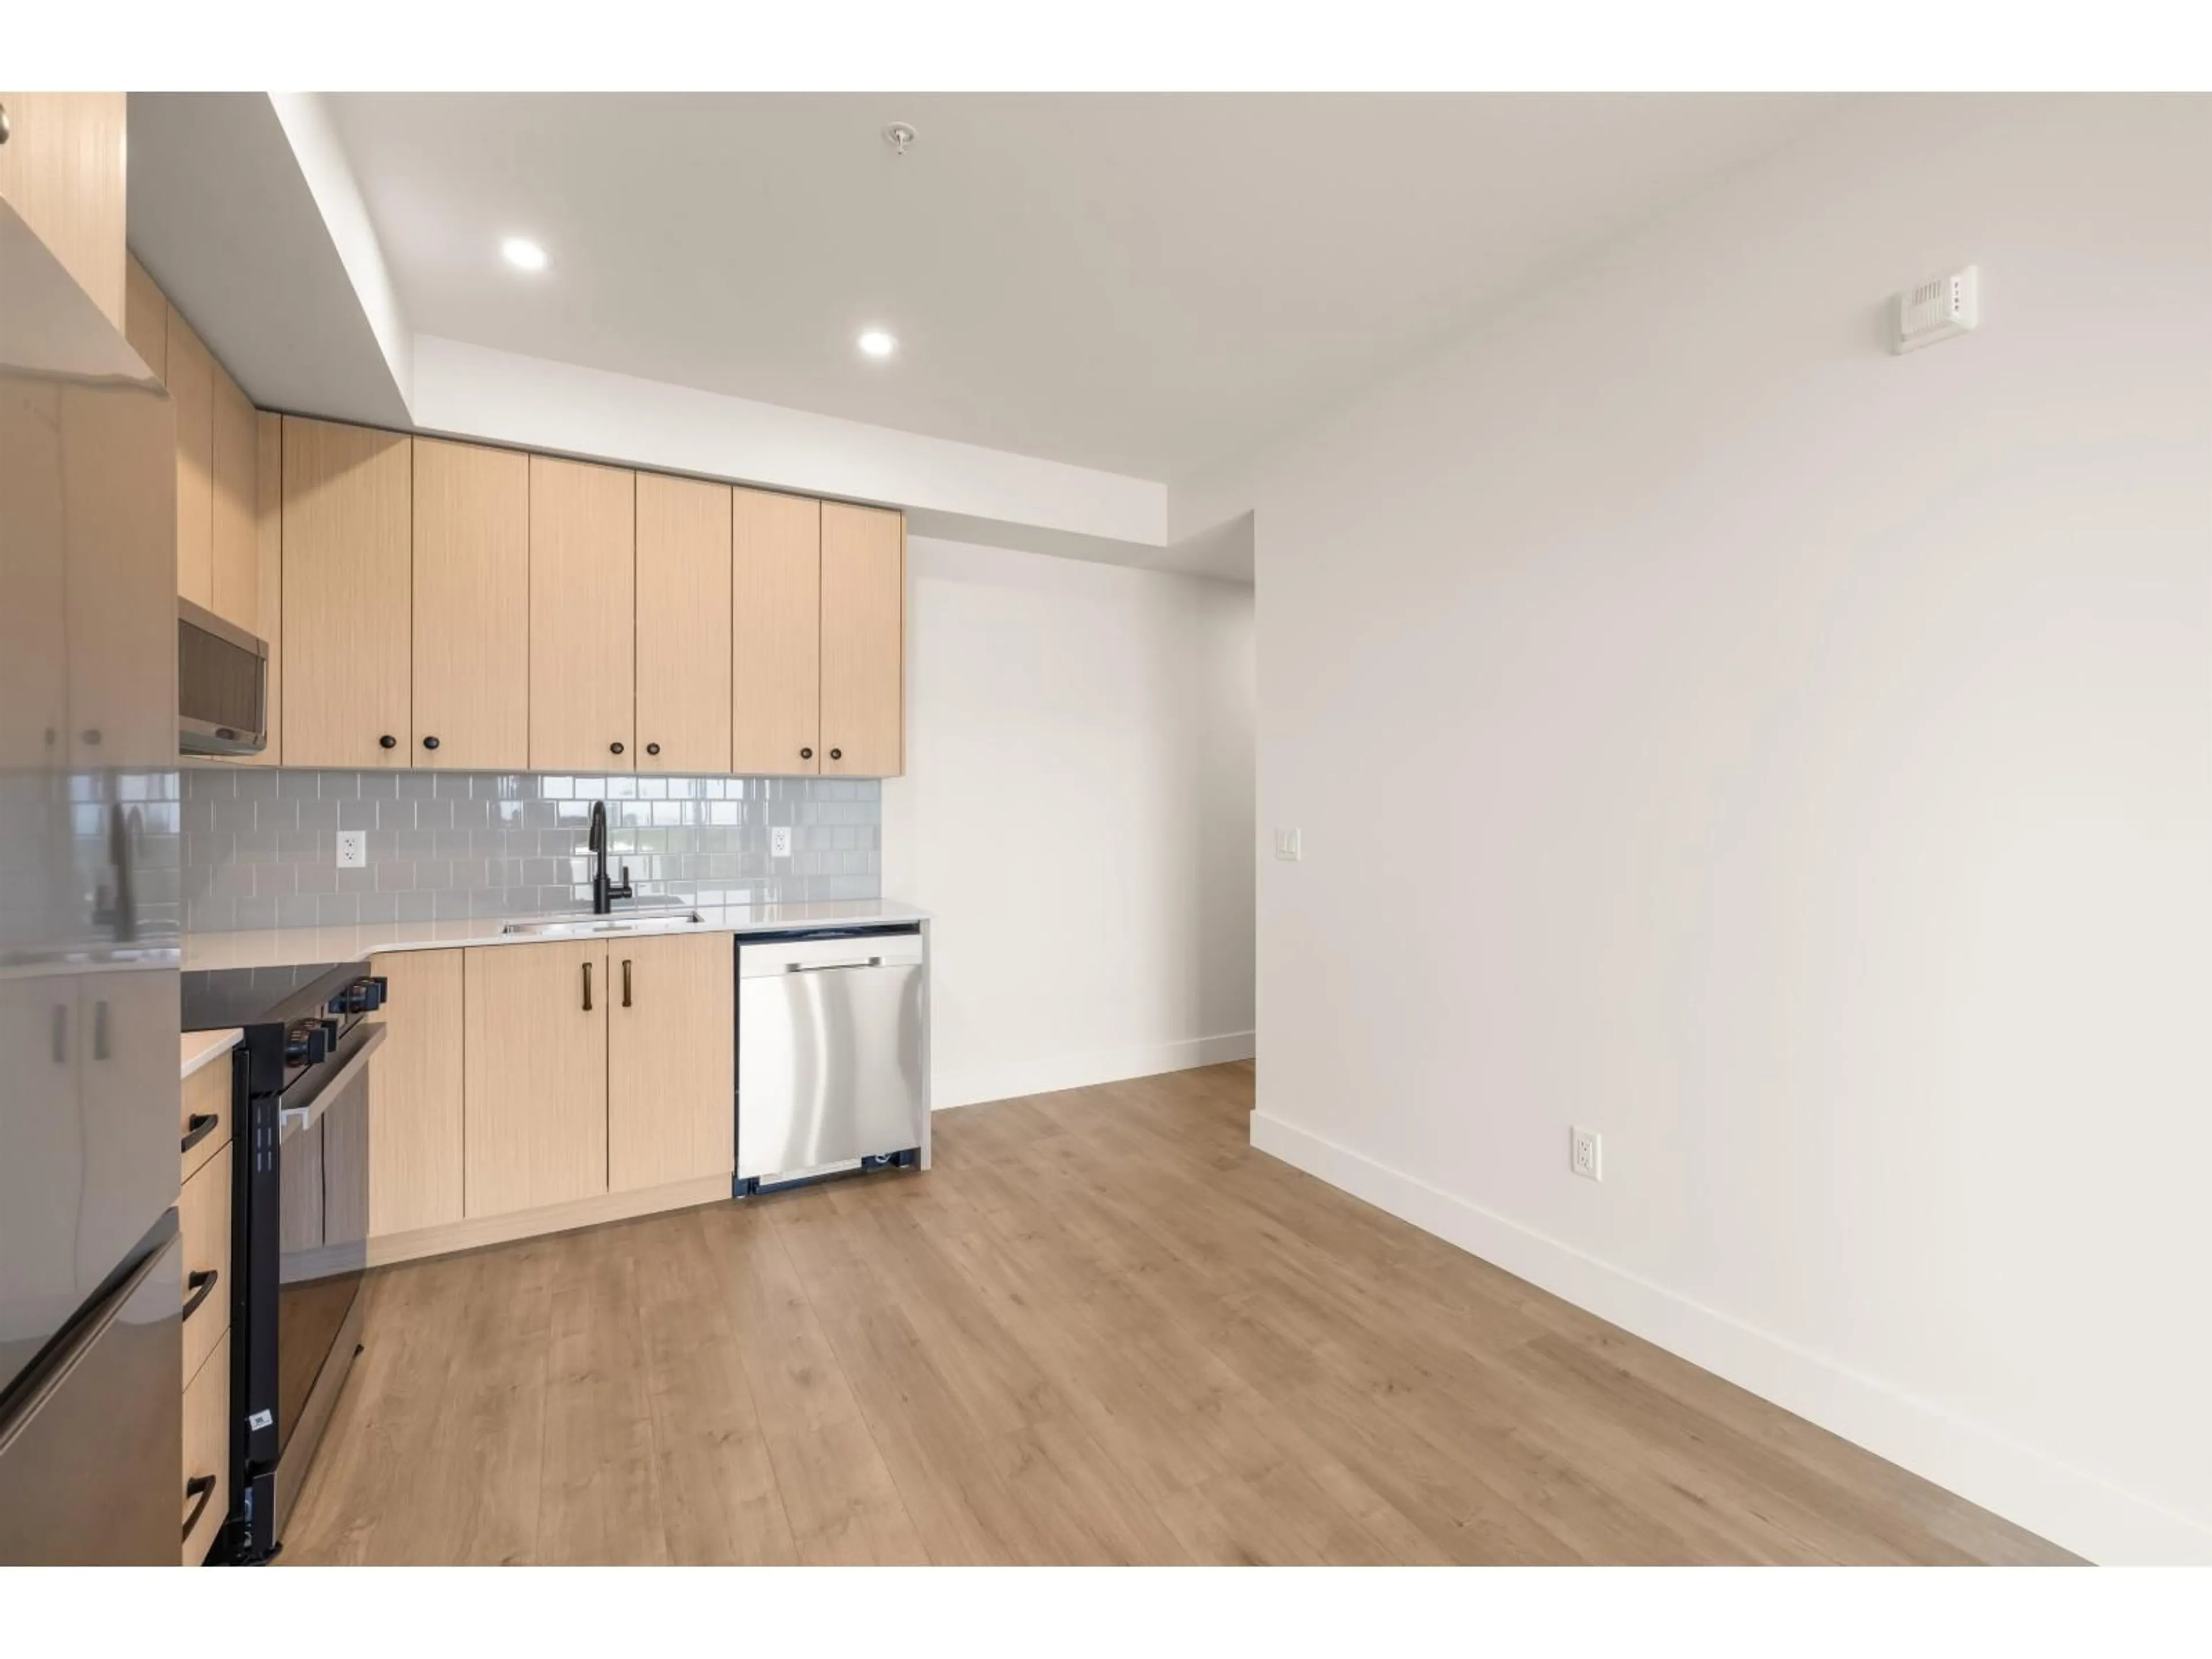
208 - 32528 SIMON AVENUE, Abbotsford, British Columbia V0V0V0
Contact us about this property
Highlights
Estimated valueThis is the price Wahi expects this property to sell for.
The calculation is powered by our Instant Home Value Estimate, which uses current market and property price trends to estimate your home’s value with a 90% accuracy rate.Not available
Price/Sqft$656/sqft
Monthly cost
Open Calculator
Description
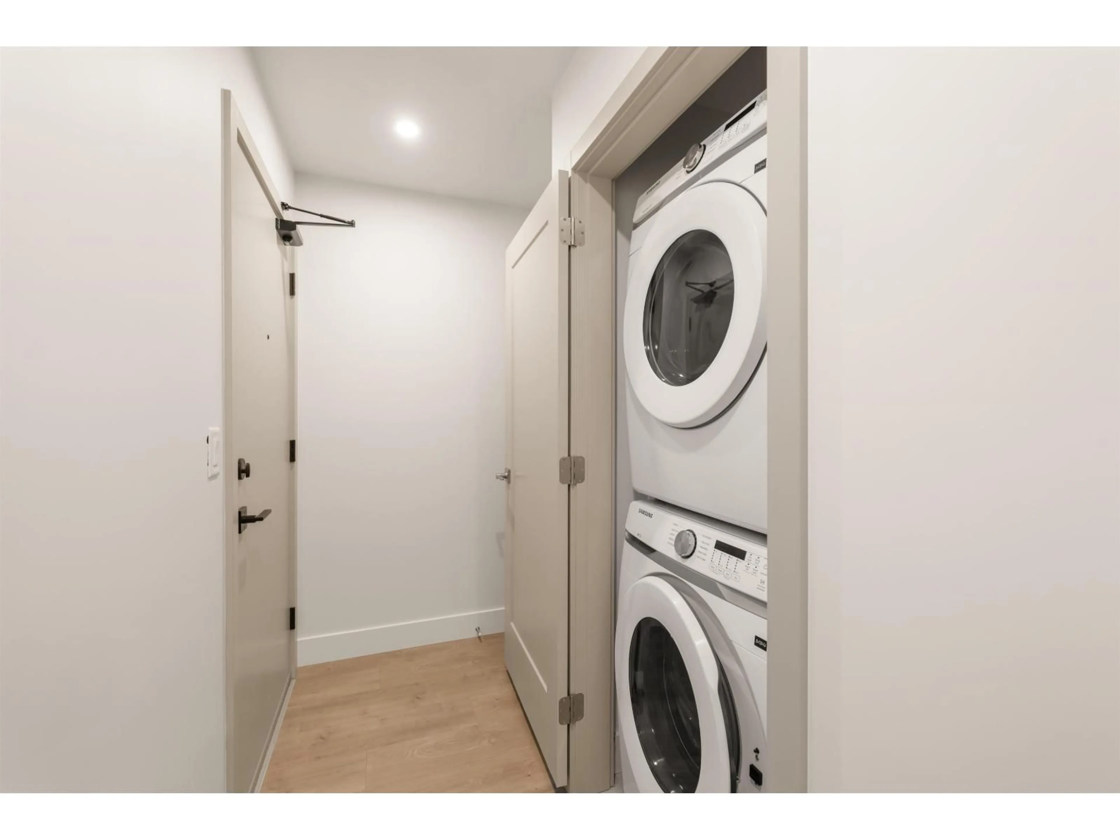
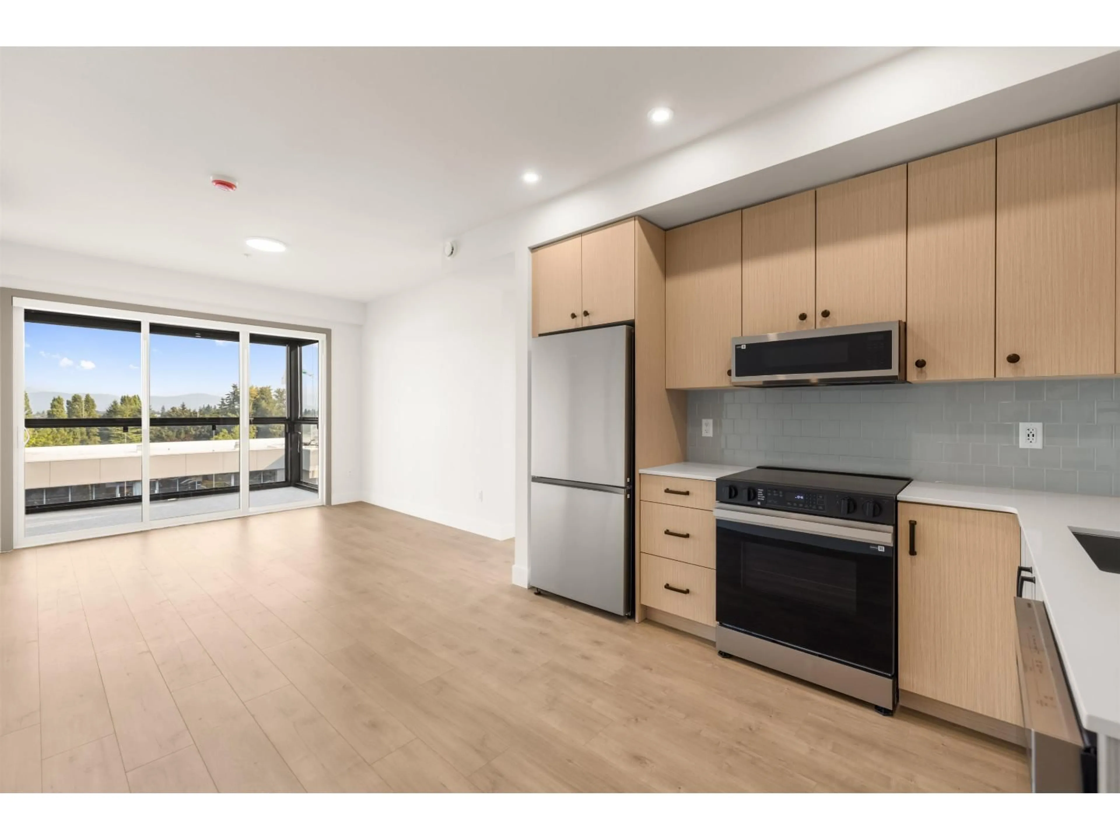
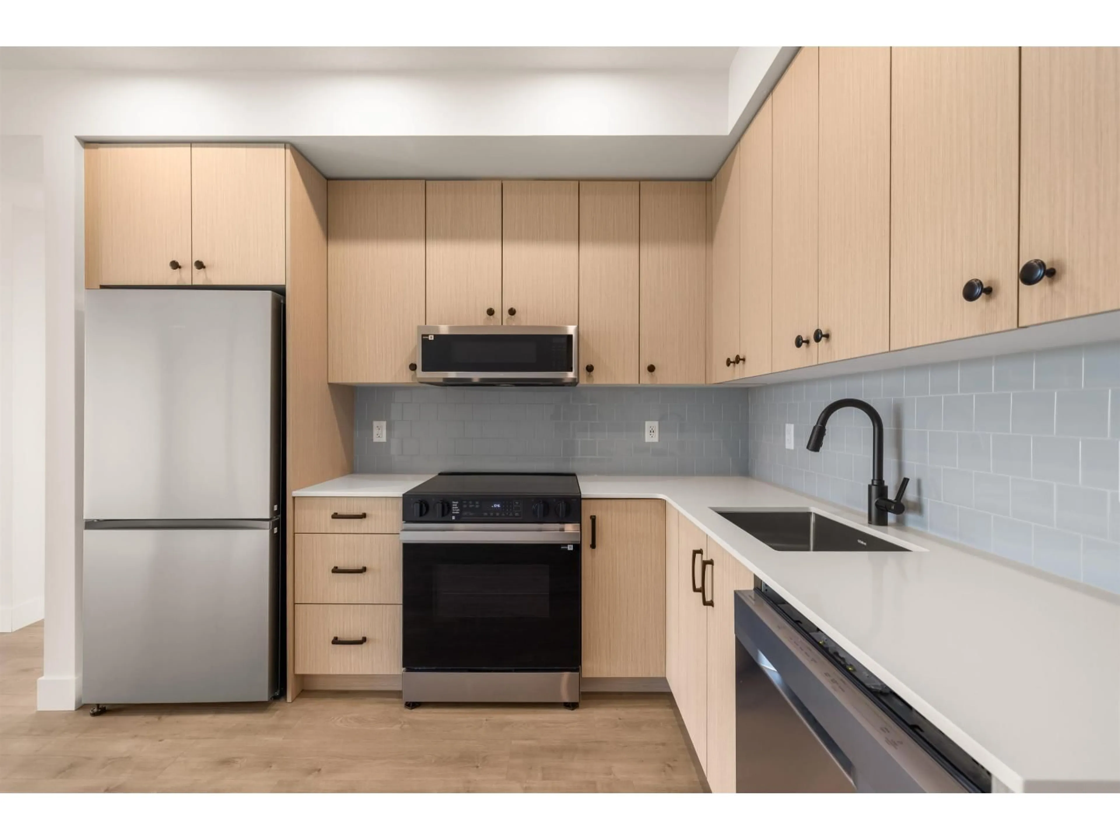
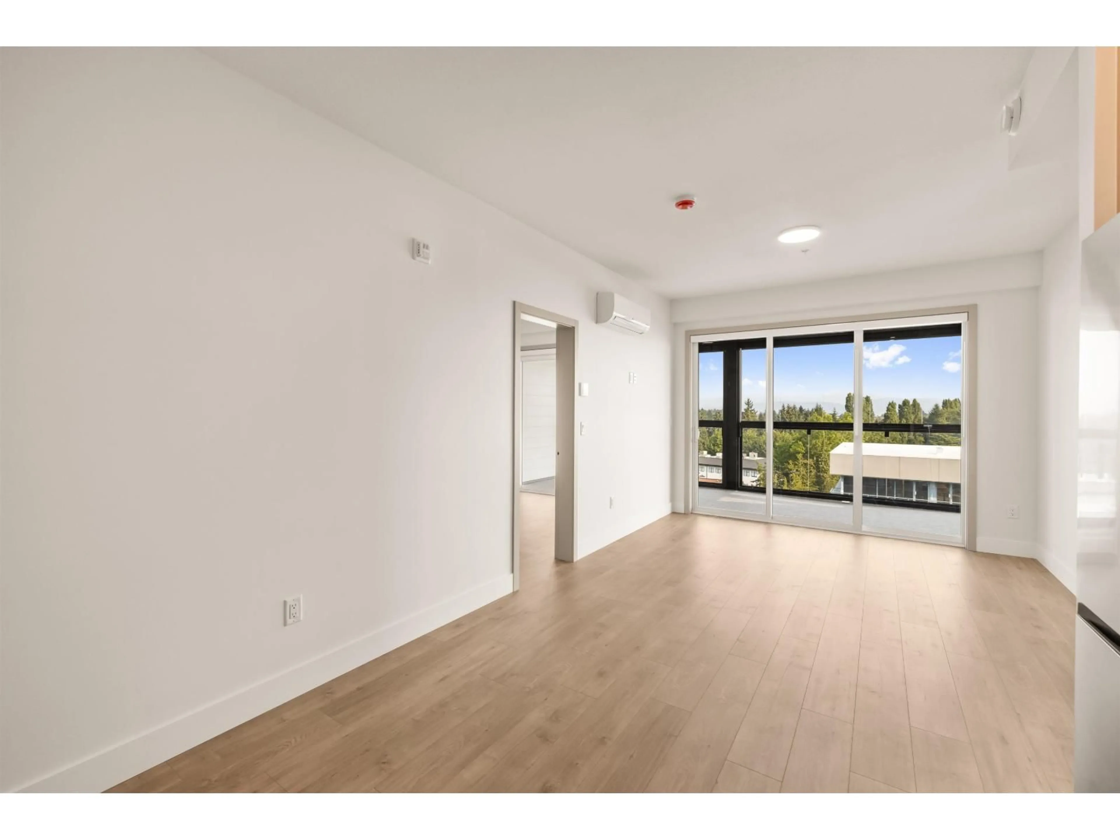
Auburn offers modern condo living in the heart of Central Abbotsford, combining bold design, warm tones, and thoughtful functionality in a stylish 1-bedroom, 1-bathroom home. The interior features rift-oak-toned cabinetry, stainless steel appliances, quartz countertops, laminate flooring, air conditioning, and 9-foot ceilings. A standout feature is the Lumon solarium with a retractable glass enclosure, providing a versatile year-round space for relaxing, entertaining, or enjoying the outdoors in comfort. Everyday essentials are conveniently within walking distance, while private park space offers a peaceful retreat. Auburn delivers a comfortable, contemporary lifestyle with excellent potential for both homeowners and investors. (id:39198)
Property Details
Interior
Features
Exterior
Parking
Garage spaces -
Garage type -
Total parking spaces 2
Condo Details
Amenities
Storage - Locker, Air Conditioning
Inclusions
Property History
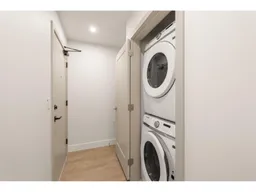 21
21
