208 - 2860 TRETHEWEY STREET, Abbotsford, British Columbia V2T0G5
Contact us about this property
Highlights
Estimated valueThis is the price Wahi expects this property to sell for.
The calculation is powered by our Instant Home Value Estimate, which uses current market and property price trends to estimate your home’s value with a 90% accuracy rate.Not available
Price/Sqft$522/sqft
Monthly cost
Open Calculator
Description
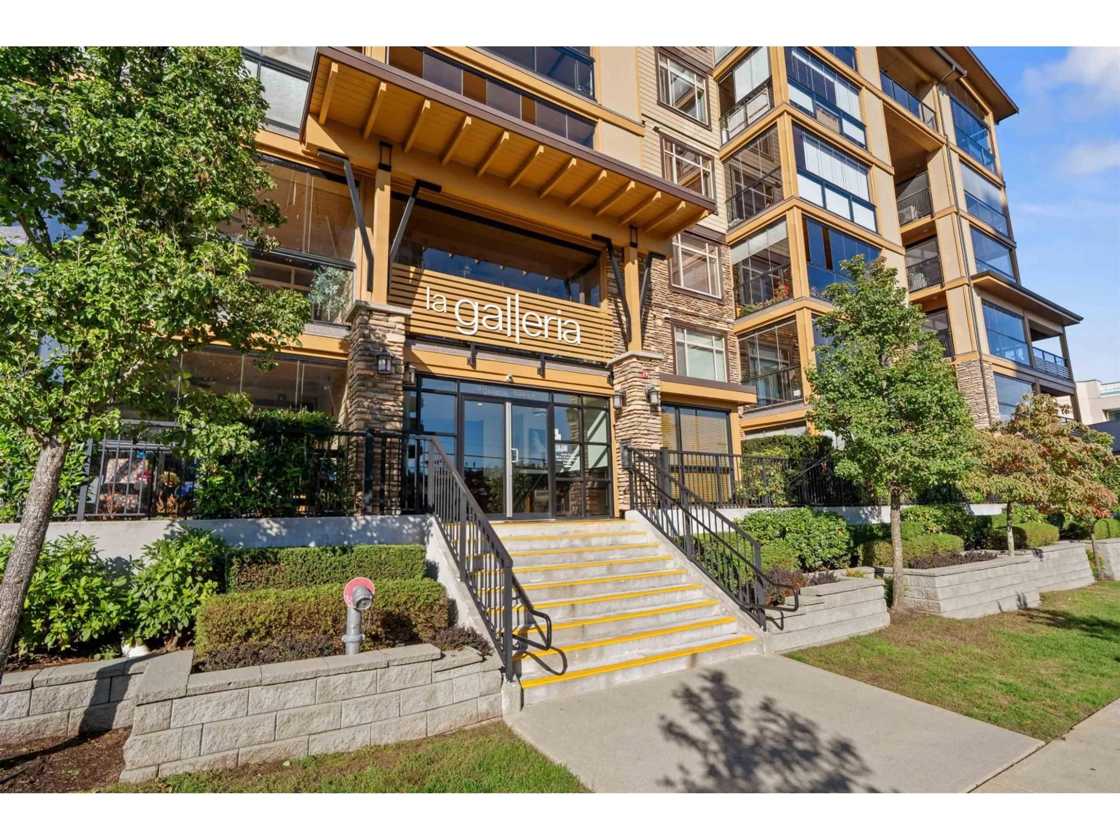
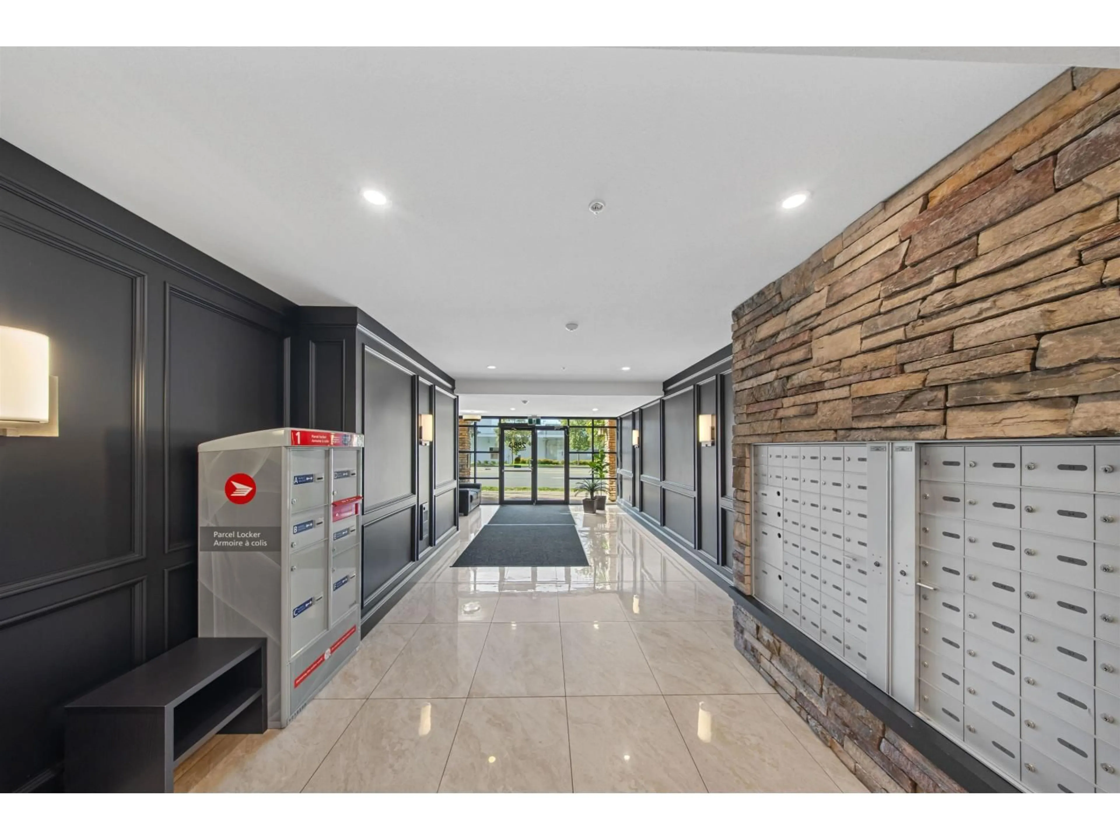
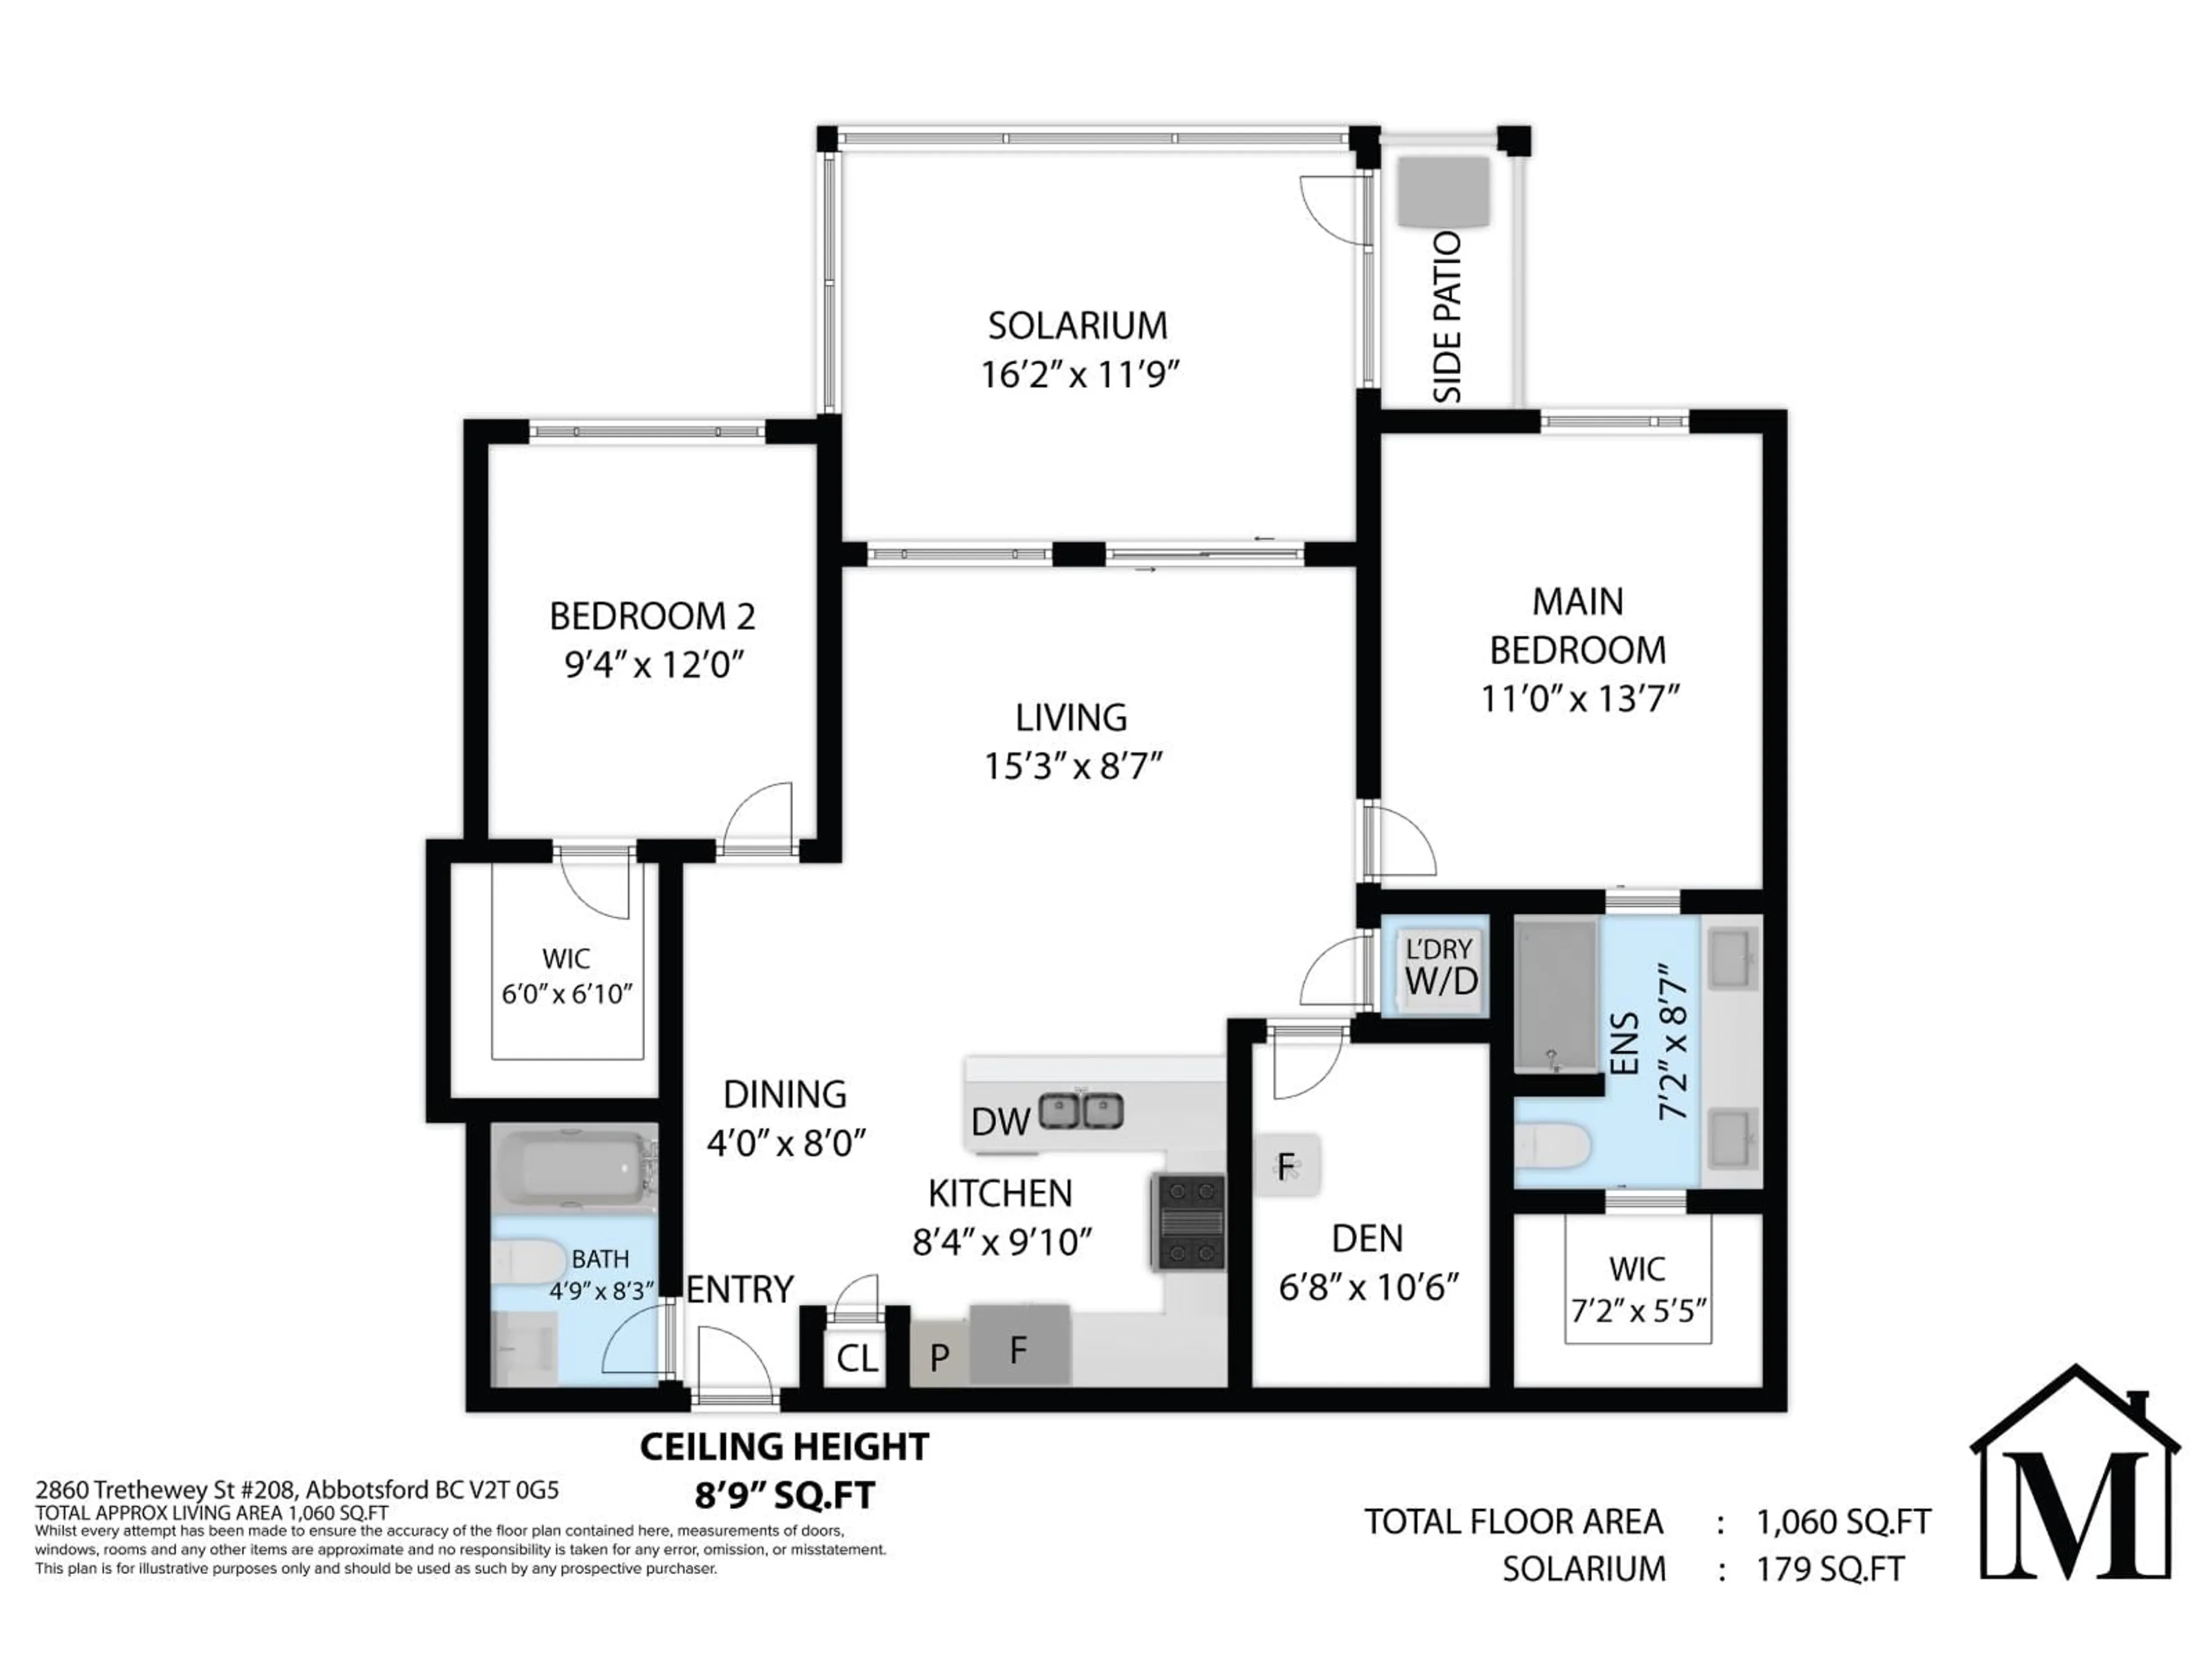
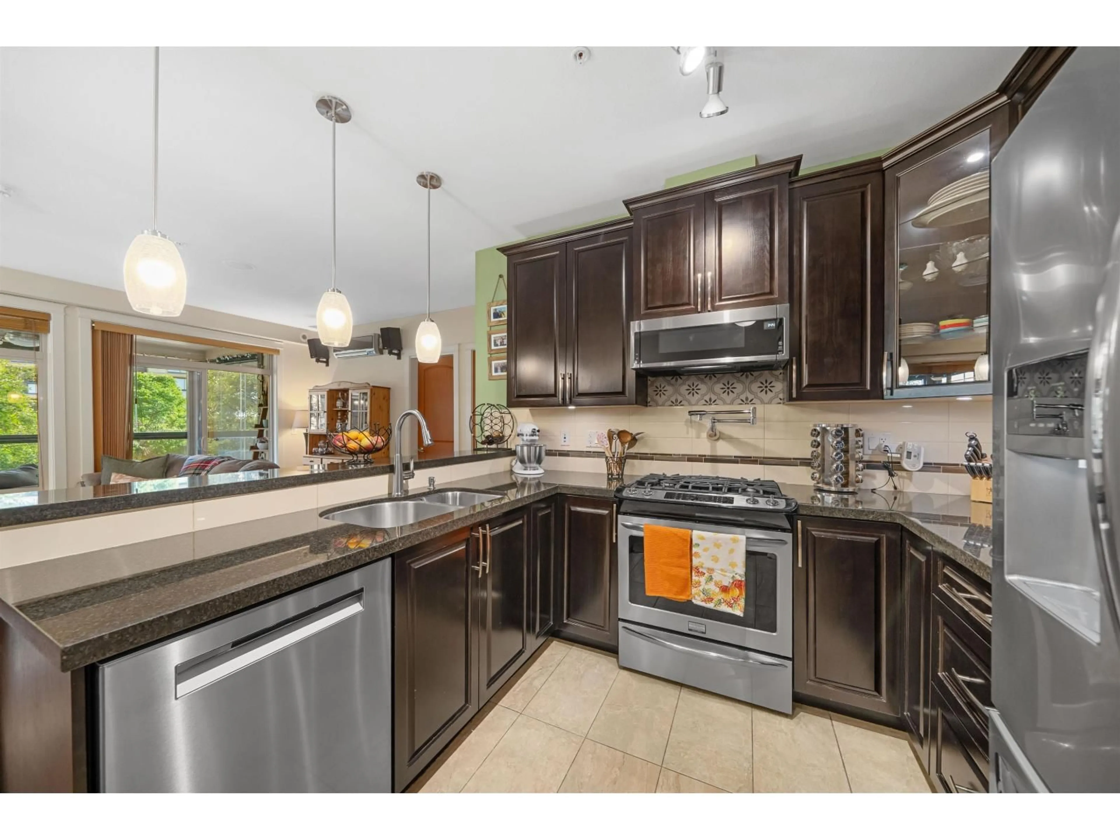
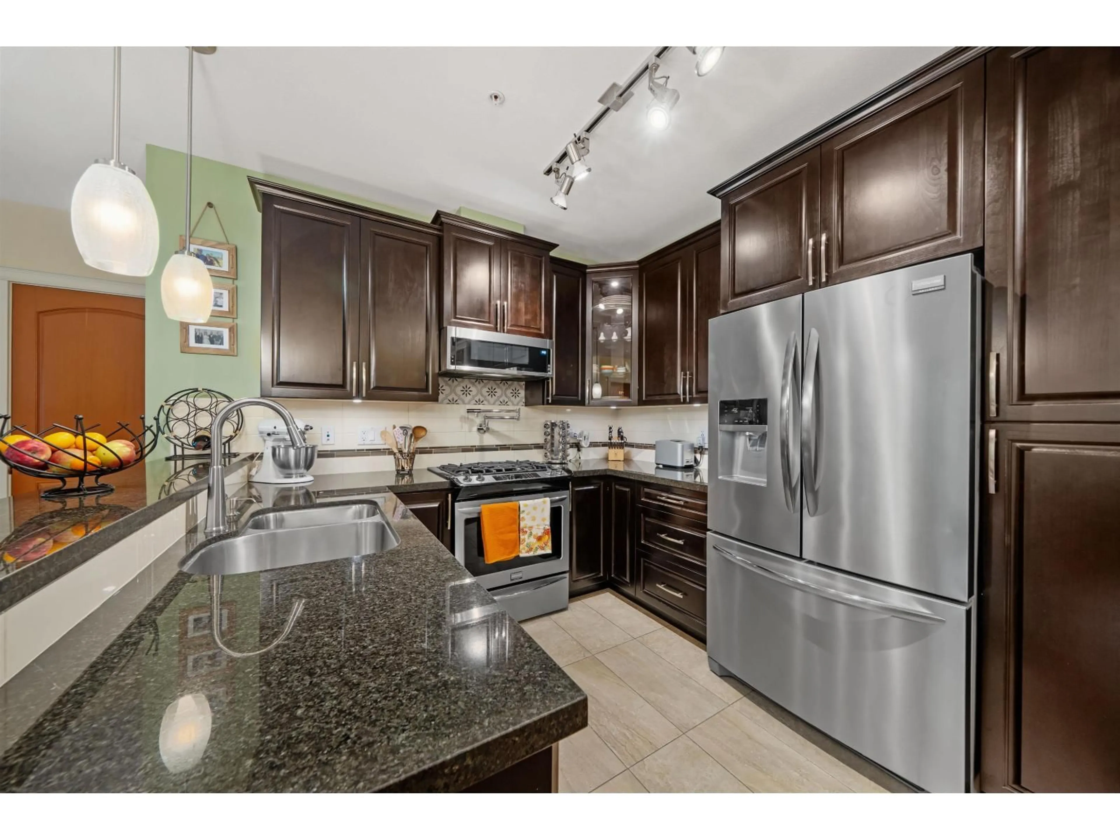
Welcome to La Galleria, one of Abbotsford's most sought-after quality-built buildings! This bright, spacious home features large windows, A/C, and a well-designed floor plan with 2 bedrooms on opposite sides, both with walk-in closets, plus a generous den that could be used as a 3rd bedroom. The kitchen offers hardwood cabinetry, granite counters, gas stove & pot filler. Meticulously maintained with fresh paint and newer (2024) dishwasher, microwave & washer/dryer. Enjoy the enclosed solarium with retractable glass, ceiling fan & BBQ hookup-perfect year-round! 2 parking spaces (1 EV), plus a large "mini garage" storage locker. Amenities include gym, games & amenity rooms, and bike storage. 2 pets allowed with restrictions. (id:39198)
Property Details
Interior
Features
Exterior
Parking
Garage spaces -
Garage type -
Total parking spaces 2
Condo Details
Amenities
Storage - Locker, Exercise Centre, Laundry - In Suite, Air Conditioning
Inclusions
Property History
 36
36
