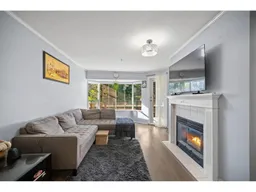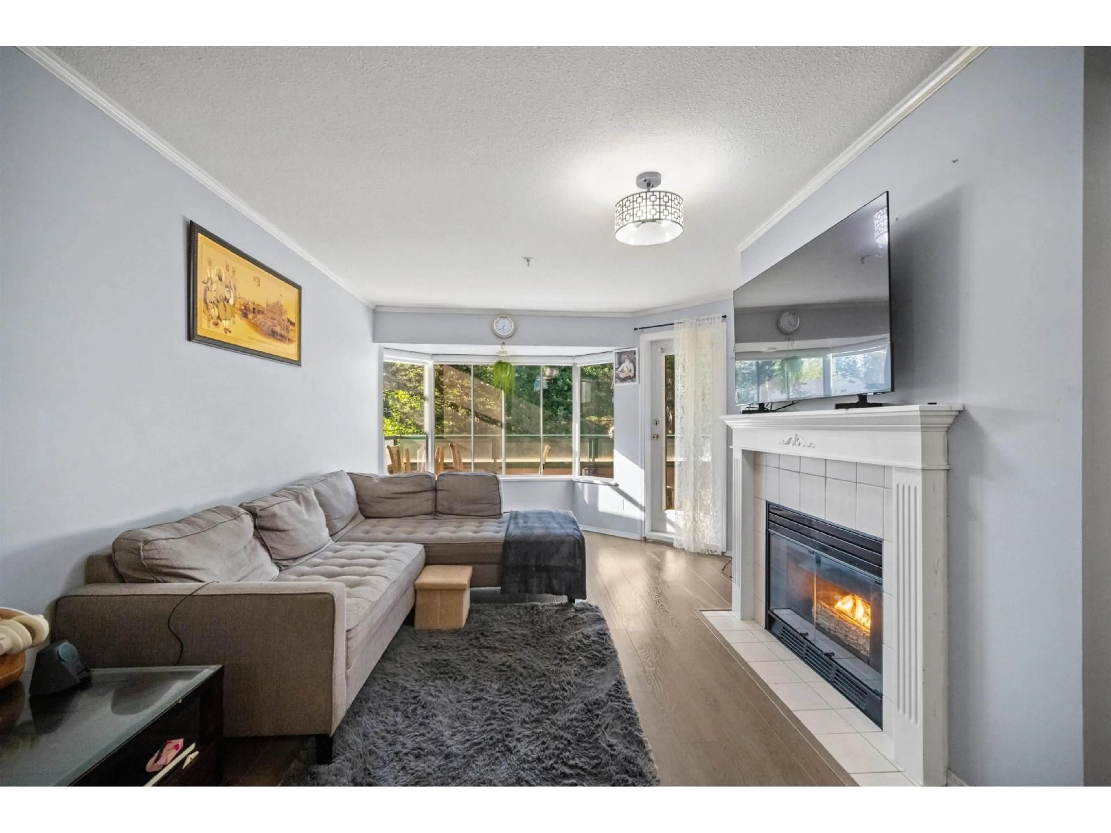
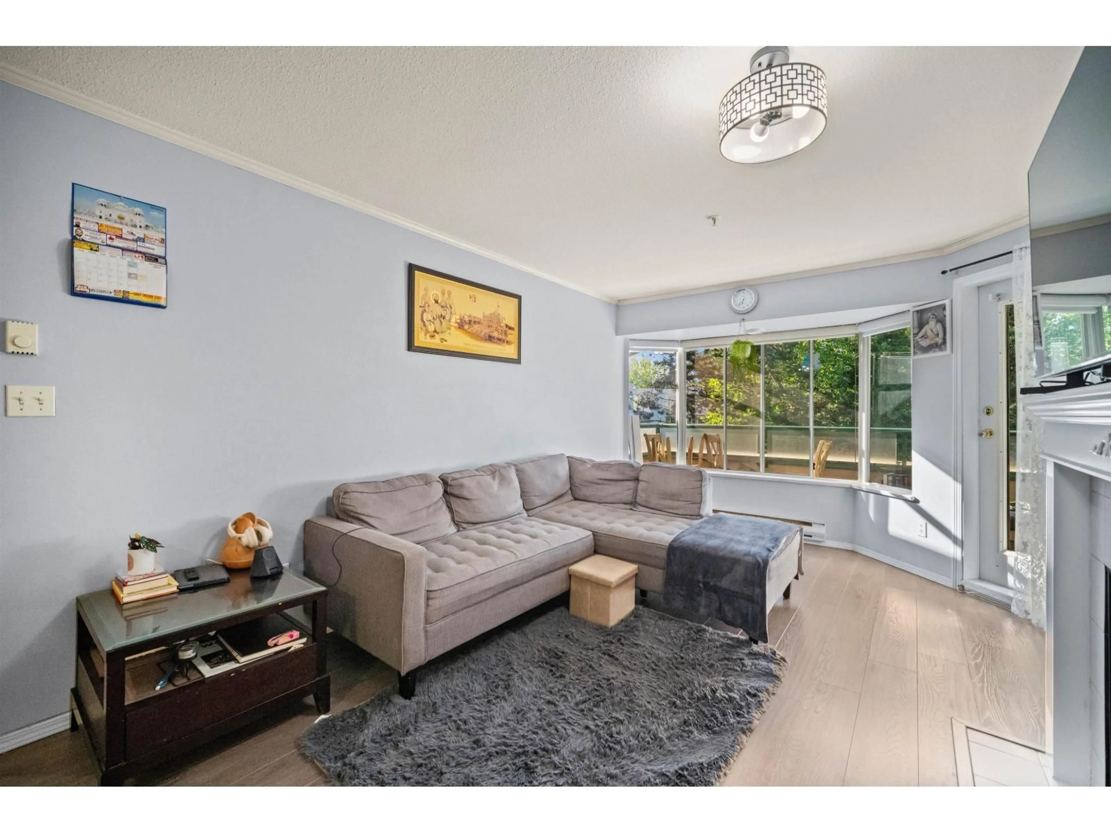
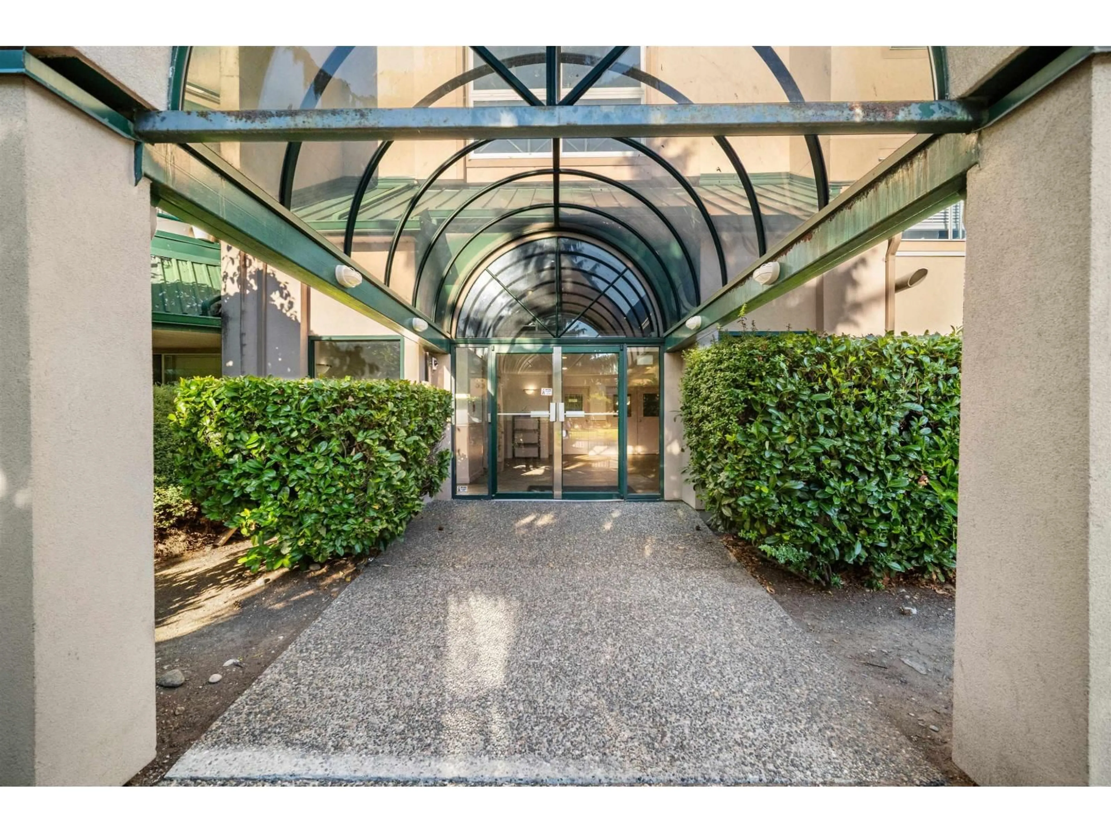
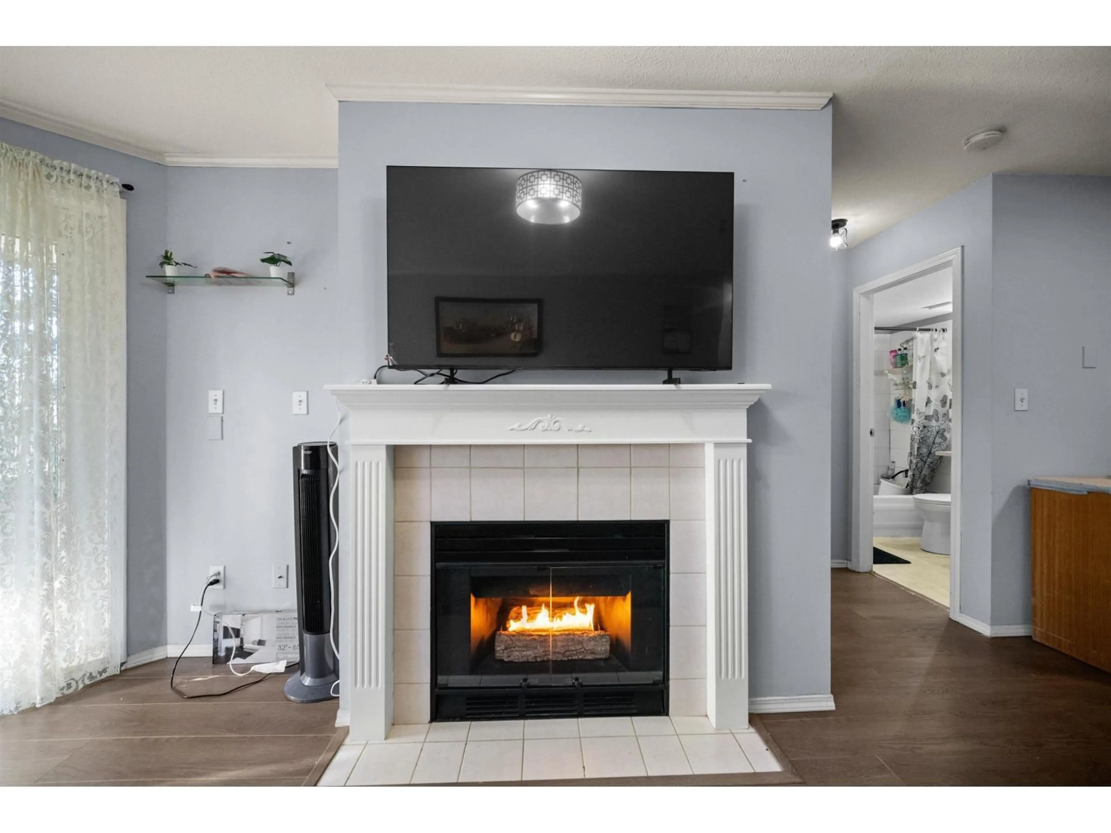
Living room with furniture, unknown for 207 - 2962 TRETHEWEY STREET, Abbotsford British Columbia V2T4M3
21 days on Market

207 - 2962 TRETHEWEY STREET, Abbotsford, British Columbia V2T4M3

Condo
2
2
~921 sqft
$348,800
Get pre-qualifiedPowered by nesto
Condo
2
2
~921 sqft

Contact us about this property

Call

Highlights

Property Estimate

Days on market21 days

Estimated valueNot available

Price/Sqft$378/sqft

Monthly cost

Open Calculator

Description

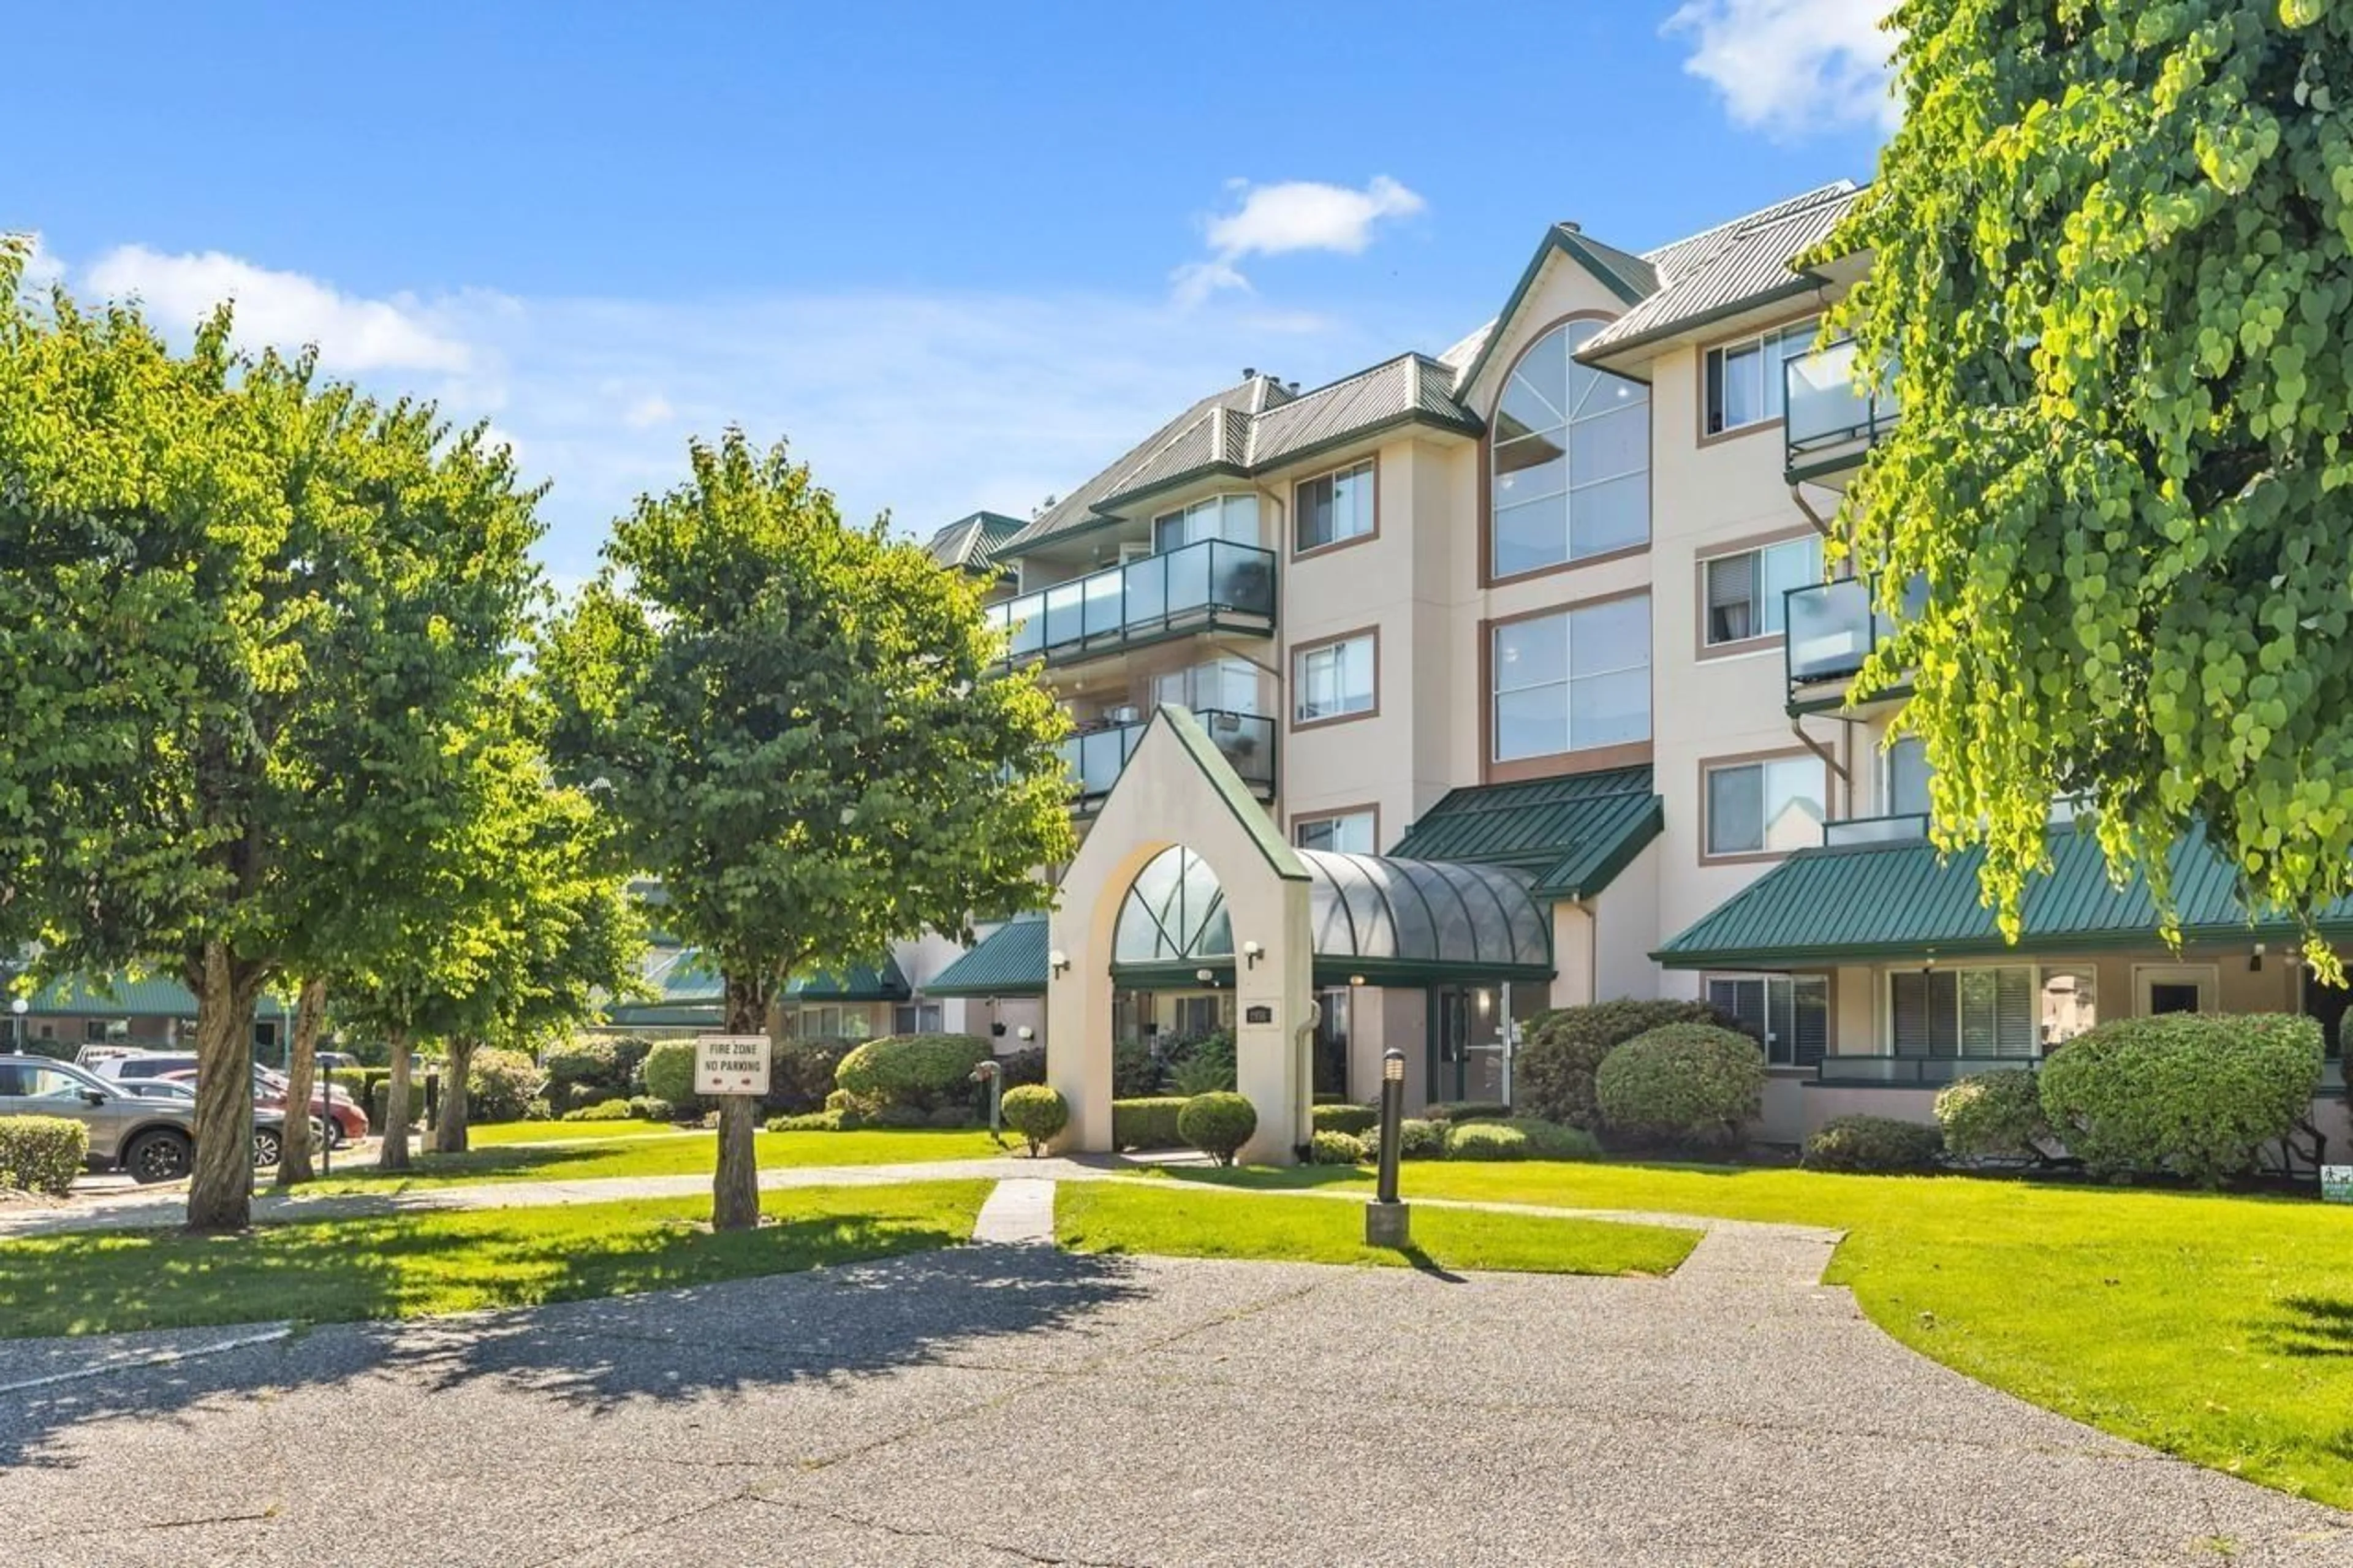
Cascade Green! Neat, clean, and affordable starter home in a family-friendly neighborhood. This well-maintained unit offers 2 bedrooms and 2 full bathrooms, including an ensuite in the primary bedroom. Enjoy a spacious living area, functional kitchen, in-suite laundry, and a private balcony overlooking the quiet side of the building. Features include laminate flooring, zebra blinds, a cozy gas fireplace, stainless steel appliances, newer light fixtures, and two full bathrooms with newer toilets. Conveniently located close to all levels of schools, including Mouat Secondary, as well as shopping, recreation, parks, the library, public transit, malls, and the stadium. Perfect for first-time buyers or young families. Contact for more details! (id:39198)


Property Details

StyleApartment
View-
Age of property1993
SqFt~921 SqFt
Lot Size-
Parking Spaces1
MLS ®NumberR3140324
Community NameAbbotsford
Data SourceCREA
Listing byRoyal LePage Little Oak Realty

Features

Heating: Electric, Natural gas
Basement: None, Unknown, Unknown

Parking

Garage spaces -

Garage type -

Total parking spaces 1


Amenities

Storage - Locker, Laundry - In Suite

Inclusions
Hydro
Water
Parking
Cable
Heat

Property History

Jun 29, 2026
ListedActive
$348,800
21 days on market
history photo preview26
Listing by crea®
Property listed by Royal LePage Little Oak Realty, Brokerage
Agent Banner Image
Interested in this property?Get in touch to get the inside scoop.

Population and Demographics

Overview

Total population 152579
Average household income $120,304

Age (%)

0 to 19
23%
20 to 34
20%
35 to 49
20%
50 to 64
18%
65 and plus
18%

Household composition (%)

Single family
65%
Single person
28%
Multi person
5%
Multi family
2%

Mother tongue (%)

English
65%
Punjabi (Panjabi)
23%
Others
6%
German
2%

House tenancy (%)

Owners
69%
Renters
31%

What’s nearby?Essentials within 5 km

Local Logic

Transportation Scores

Estimated Budget

Powered by:
The trademarks REALTOR®, REALTORS®, and the REALTOR® logo are controlled by The Canadian Real Estate Association (CREA) and identify real estate professionals who are members of CREA. The trademarks MLS®, Multiple Listing Service® and the associated logos are owned by CREA and identify the quality of services provided by real estate professionals who are members of CREA. Used under license.