205 - 2565 WARE STREET, Abbotsford, British Columbia V2S0J5
Contact us about this property
Highlights
Estimated valueThis is the price Wahi expects this property to sell for.
The calculation is powered by our Instant Home Value Estimate, which uses current market and property price trends to estimate your home’s value with a 90% accuracy rate.Not available
Price/Sqft$543/sqft
Monthly cost
Open Calculator
Description
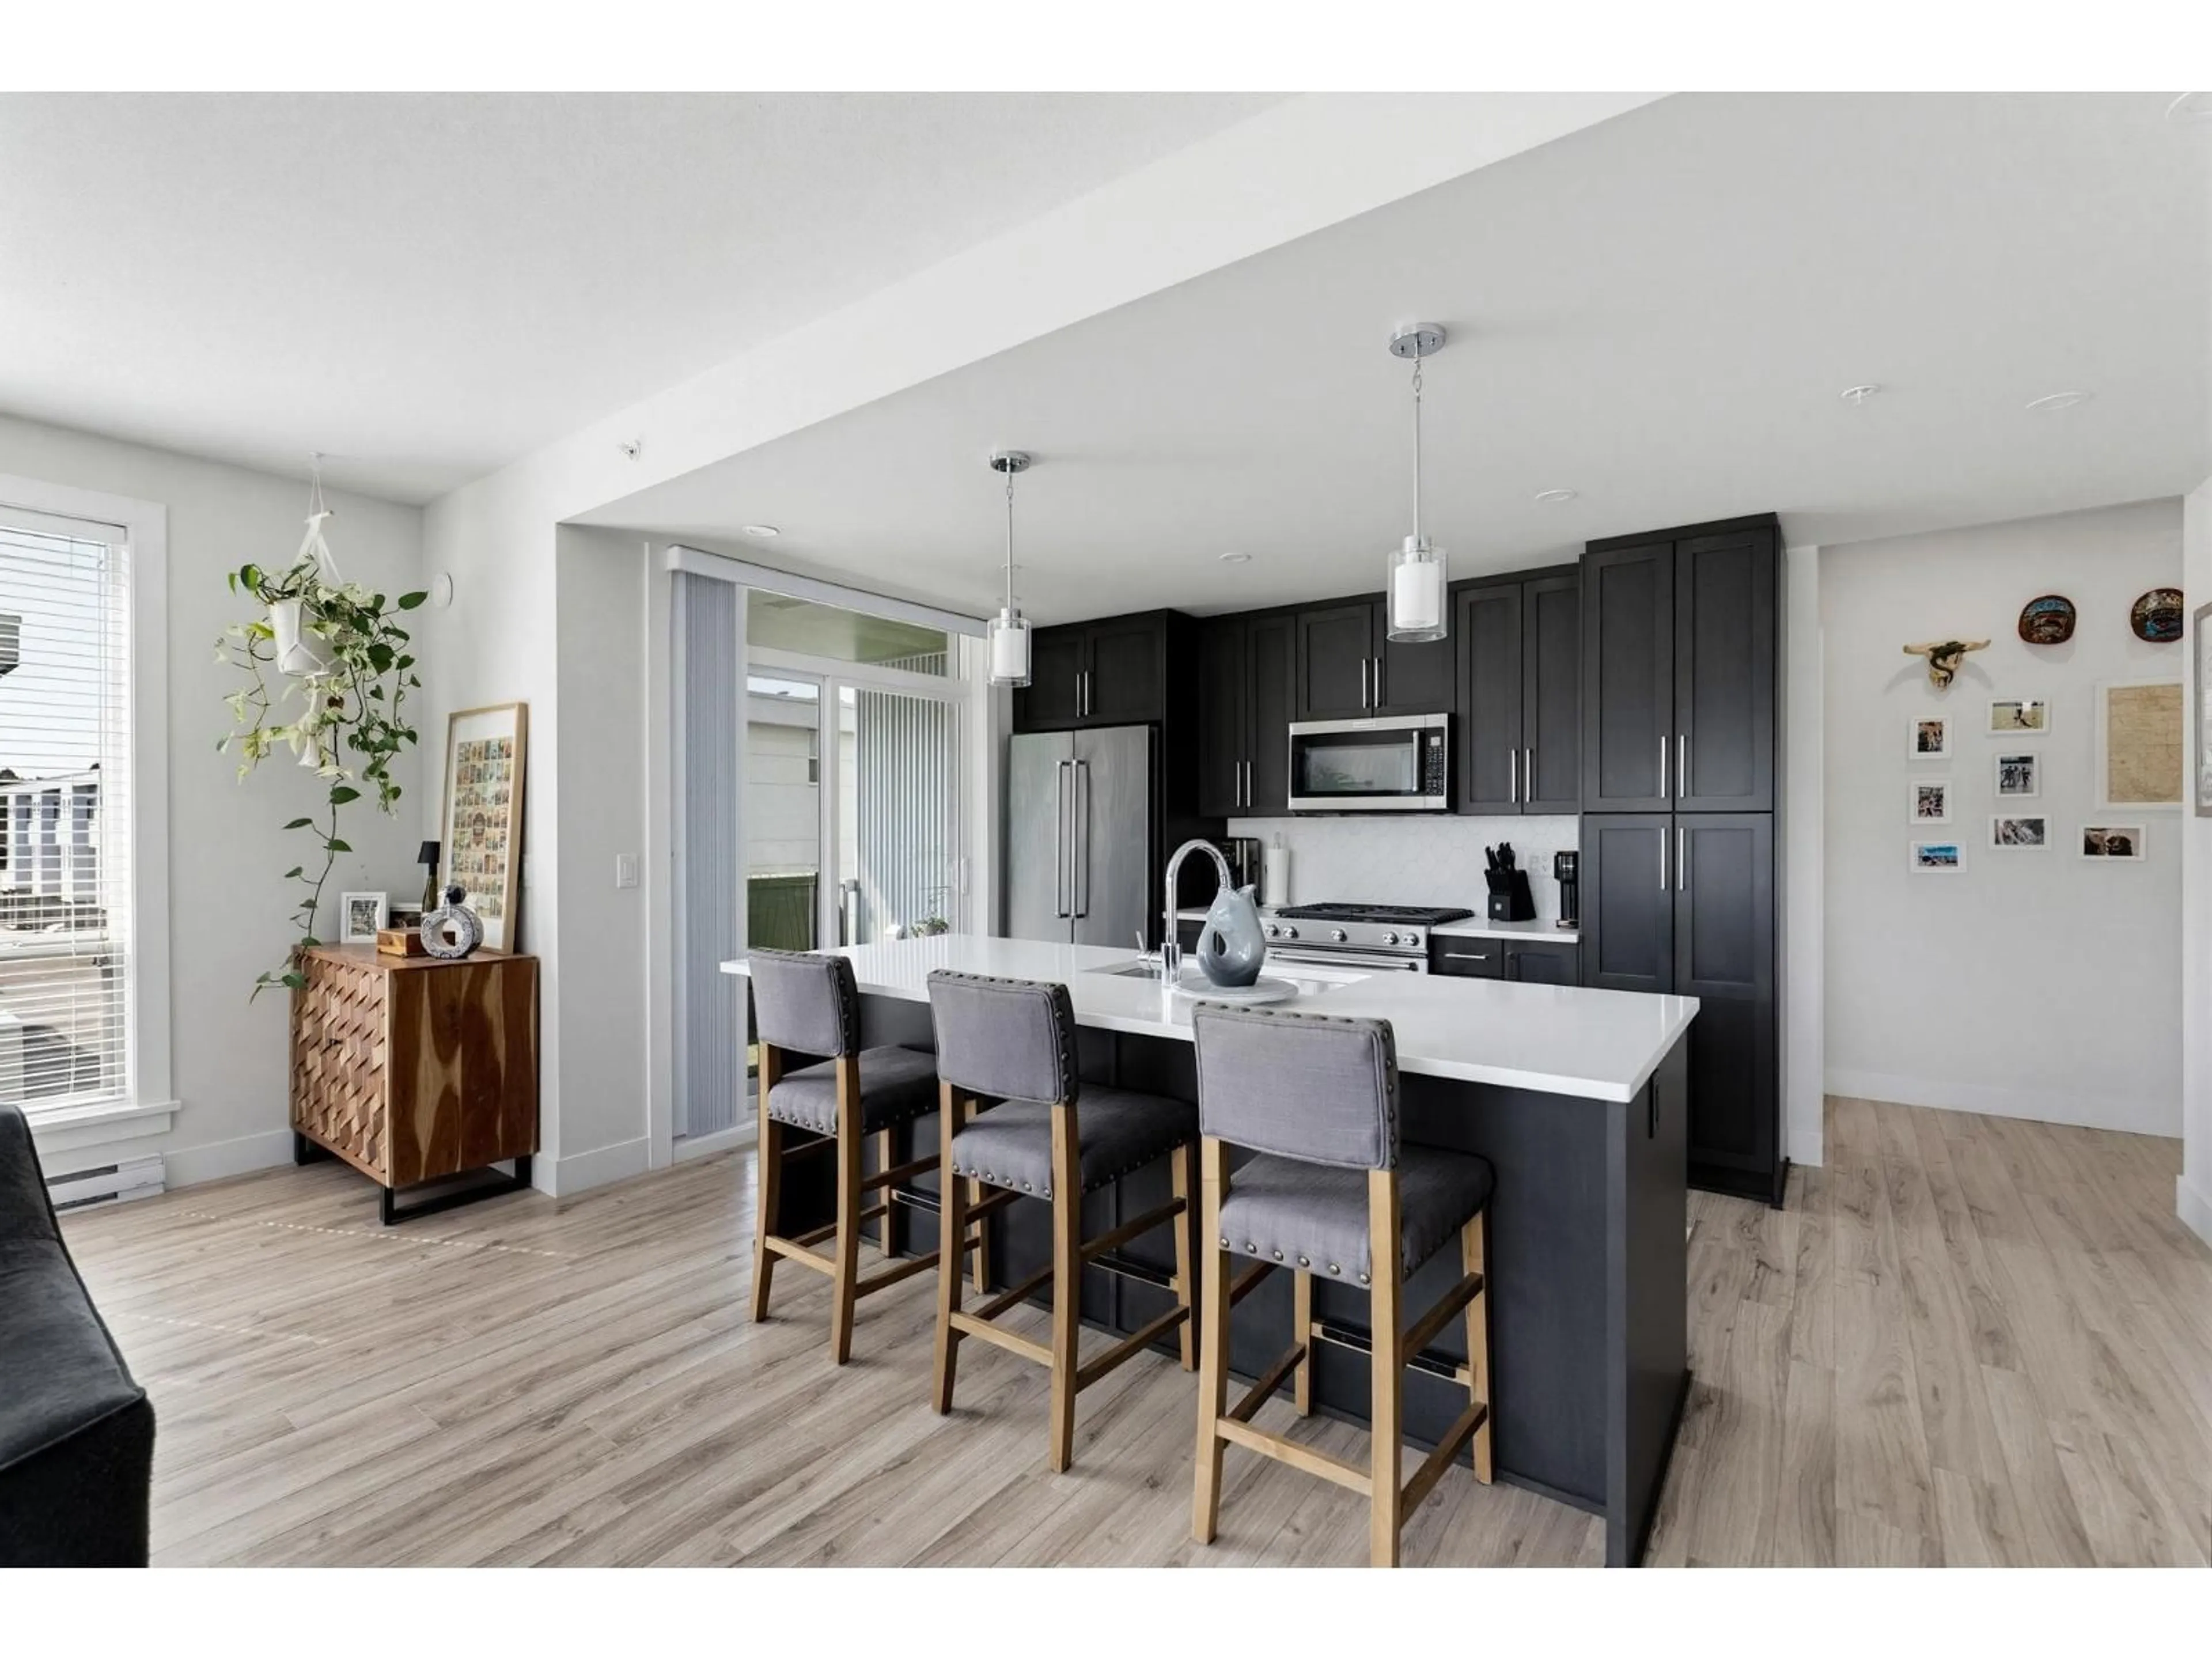
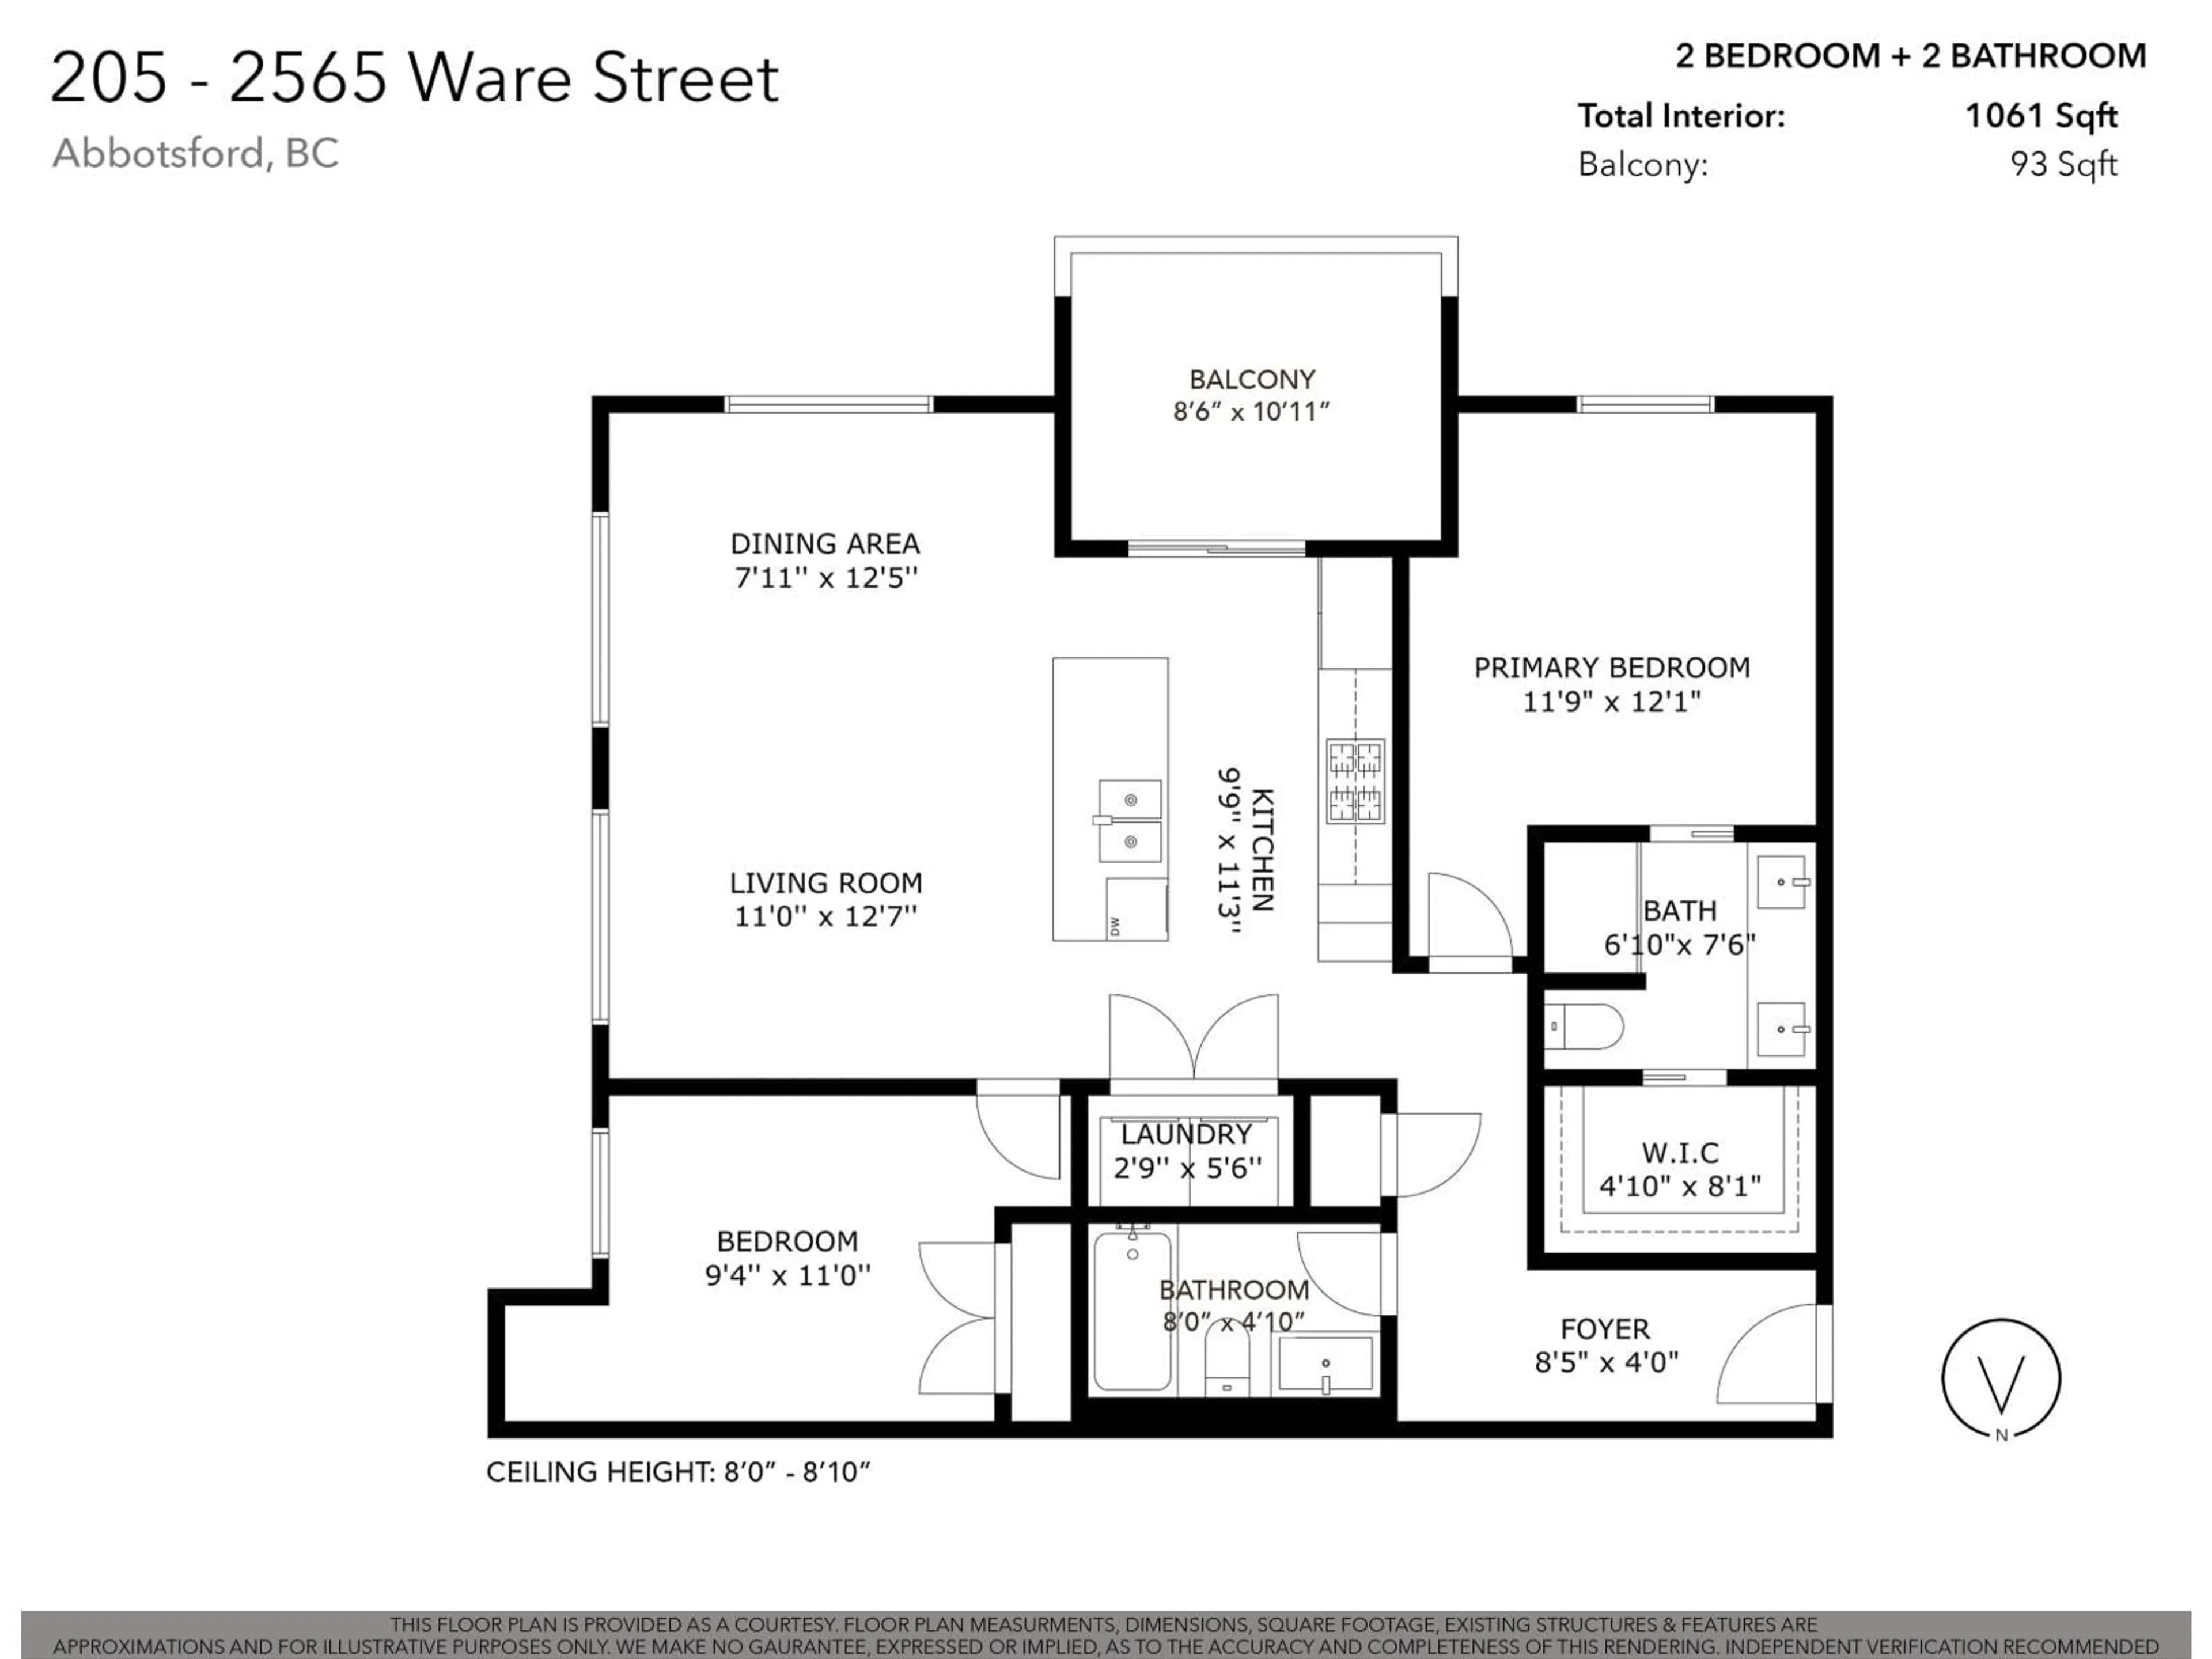
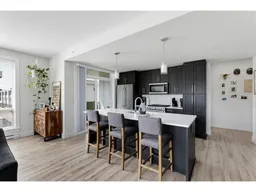
Welcome to Mill District: this bright south-east facing corner unit is flooded with natural light and offers the best of modern Abbotsford living. The open-concept kitchen, living, and dining area is built for entertaining, with a gas stove, oversized quartz island, and abundant storage. Built-in heat pump, keeps you comfortable year-round. Full-size in-suite laundry, a separate storage locker, and underground parking add convenience. Enjoy a spacious covered patio with room for a BBQ, deep freeze, and seating. The primary bedroom features a spa-style ensuite and walk-in closet; the second bedroom sits privately across the unit with its own reading nook. Centrally located near Mill Lake, Seven Oaks Shopping Centre, Abbotsford Hospital, and transit. (id:39198)
Property Details
Interior
Features
Exterior
Parking
Garage spaces -
Garage type -
Total parking spaces 1
Condo Details
Amenities
Storage - Locker, Air Conditioning
Inclusions
Property History
 36
36
