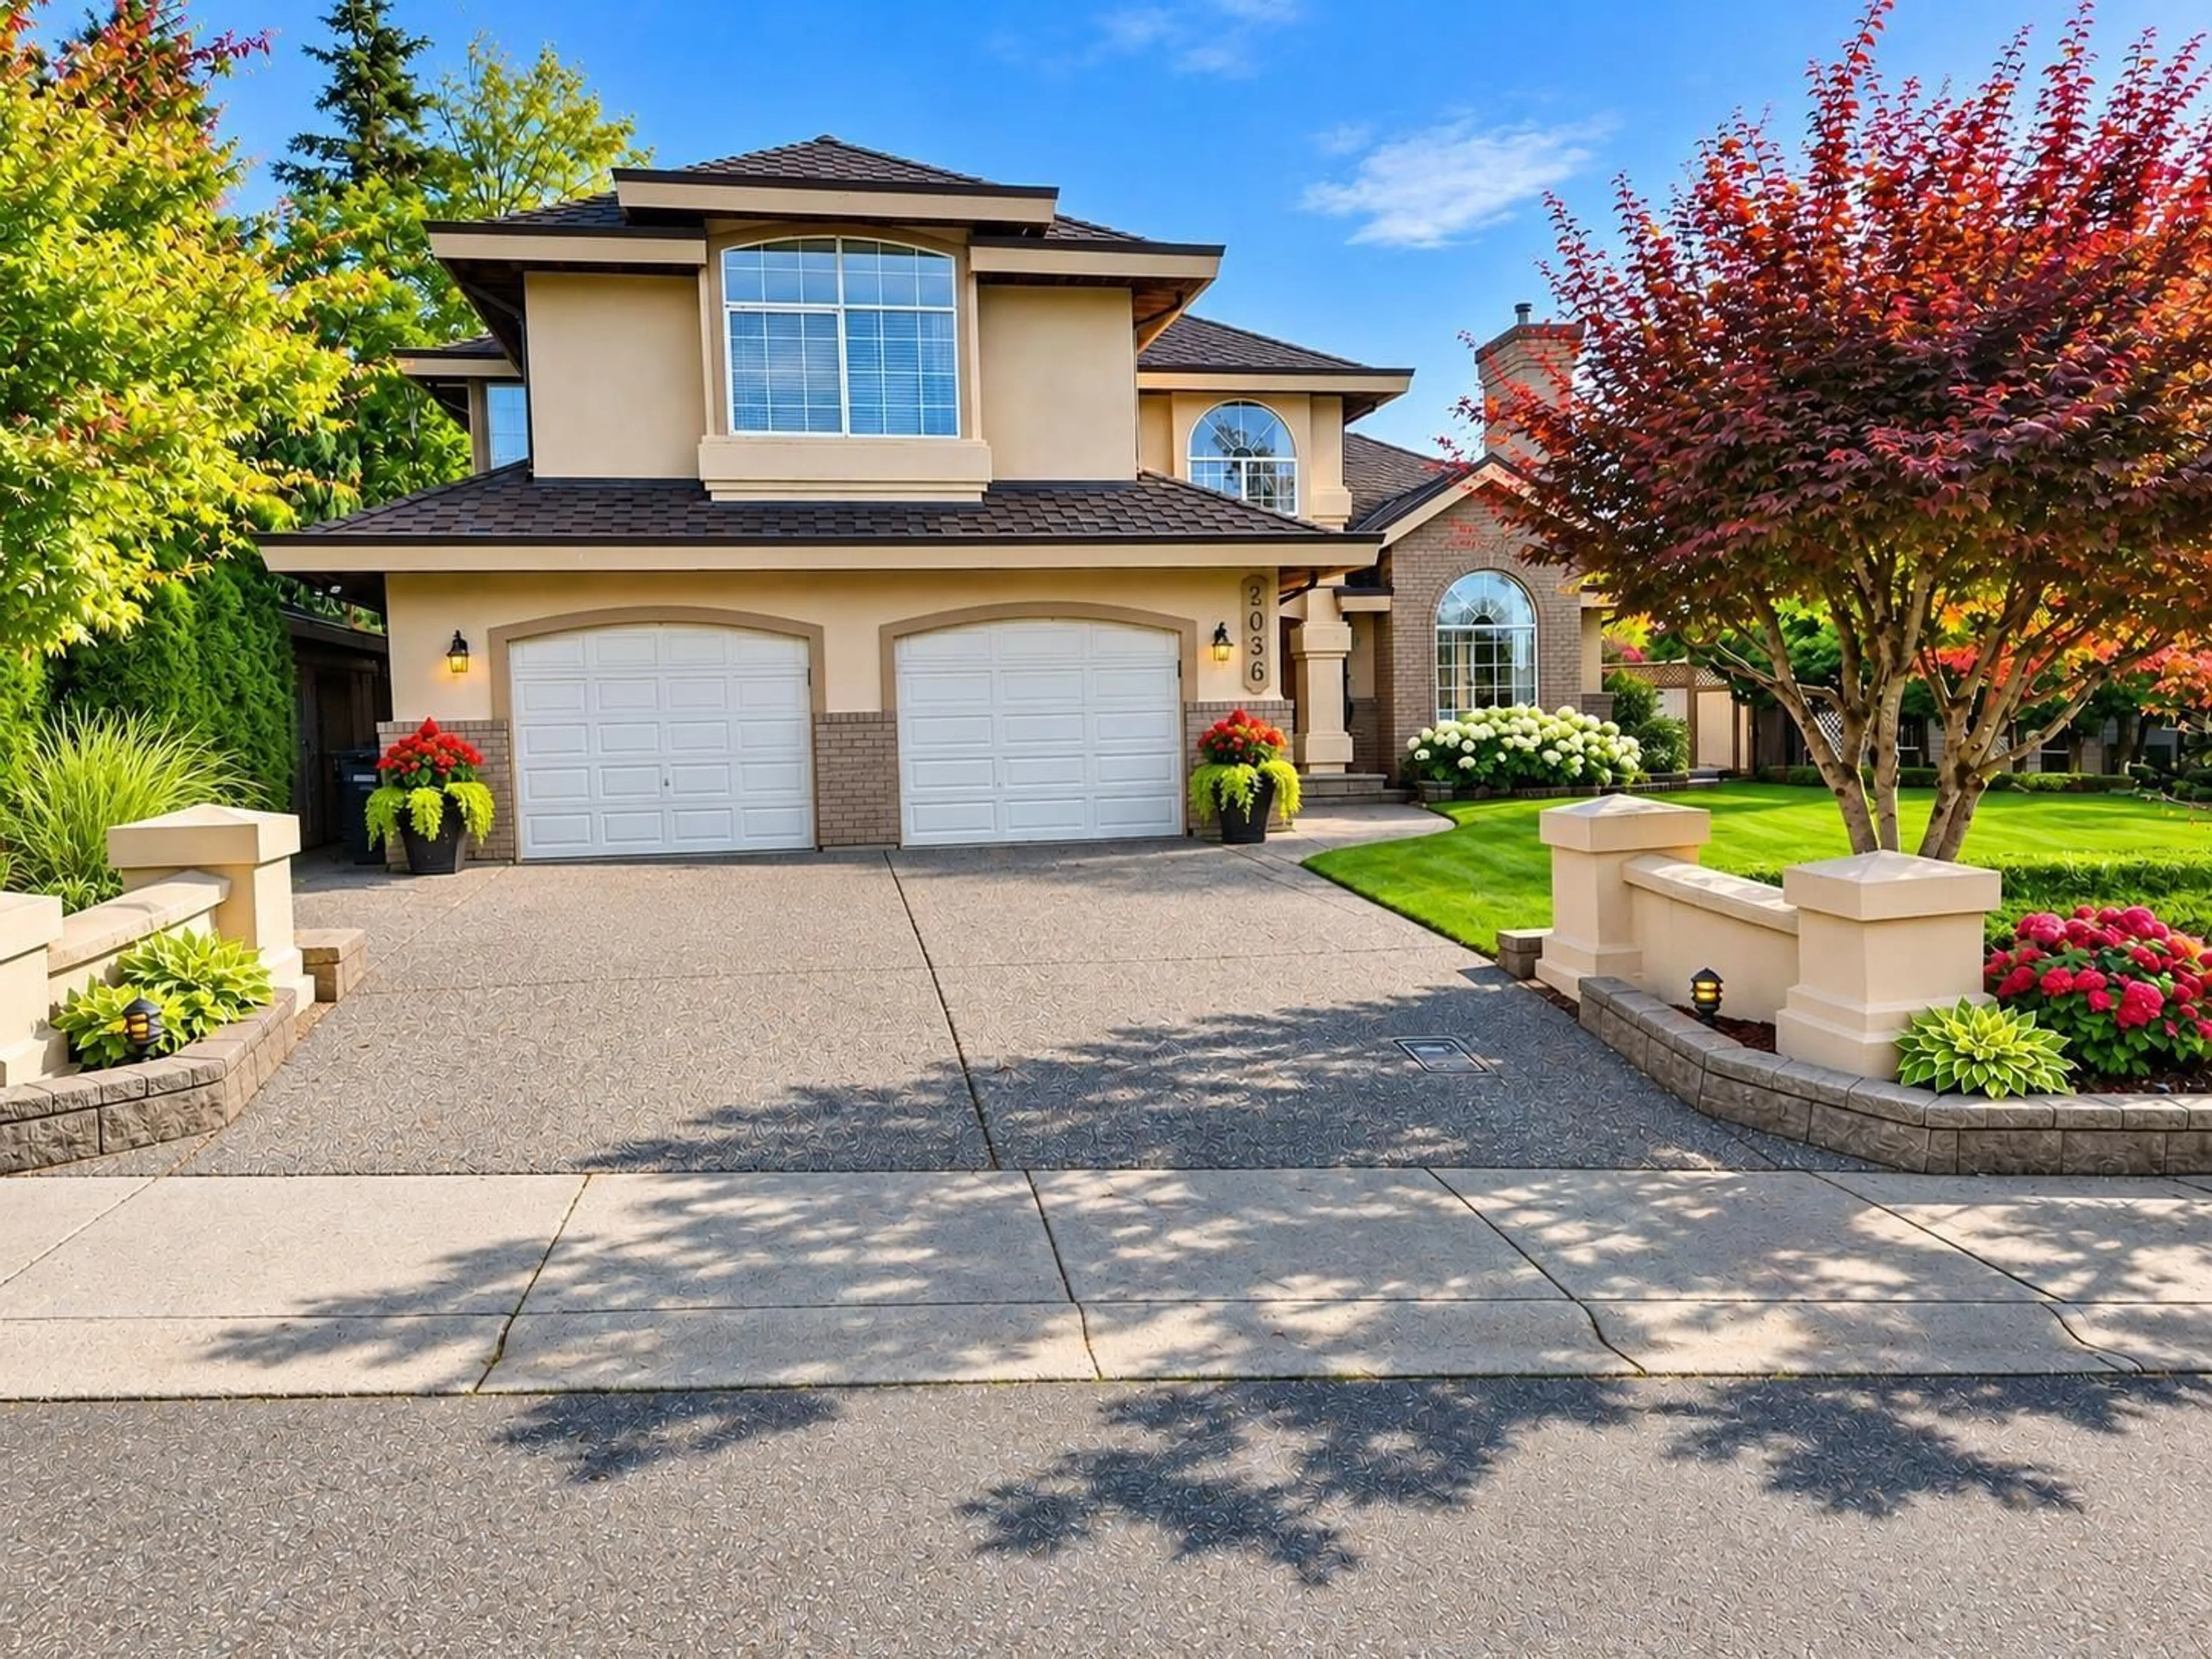
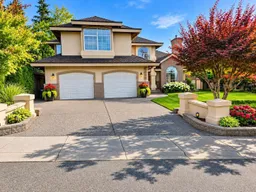
Home with vinyl exterior material, street for 2036 SIERRA PLACE, Abbotsford British Columbia V2S7S2
5 days on Market

2036 SIERRA PLACE, Abbotsford, British Columbia V2S7S2

Detached
5
3
~3196 sqft
$1,249,000
Get pre-qualifiedPowered by nesto
Detached
5
3
~3196 sqft

Contact us about this property

Call

Highlights

Property Estimate

Days on market5 days

Estimated valueNot available

Price/Sqft$390/sqft

Monthly cost

Open Calculator

Description

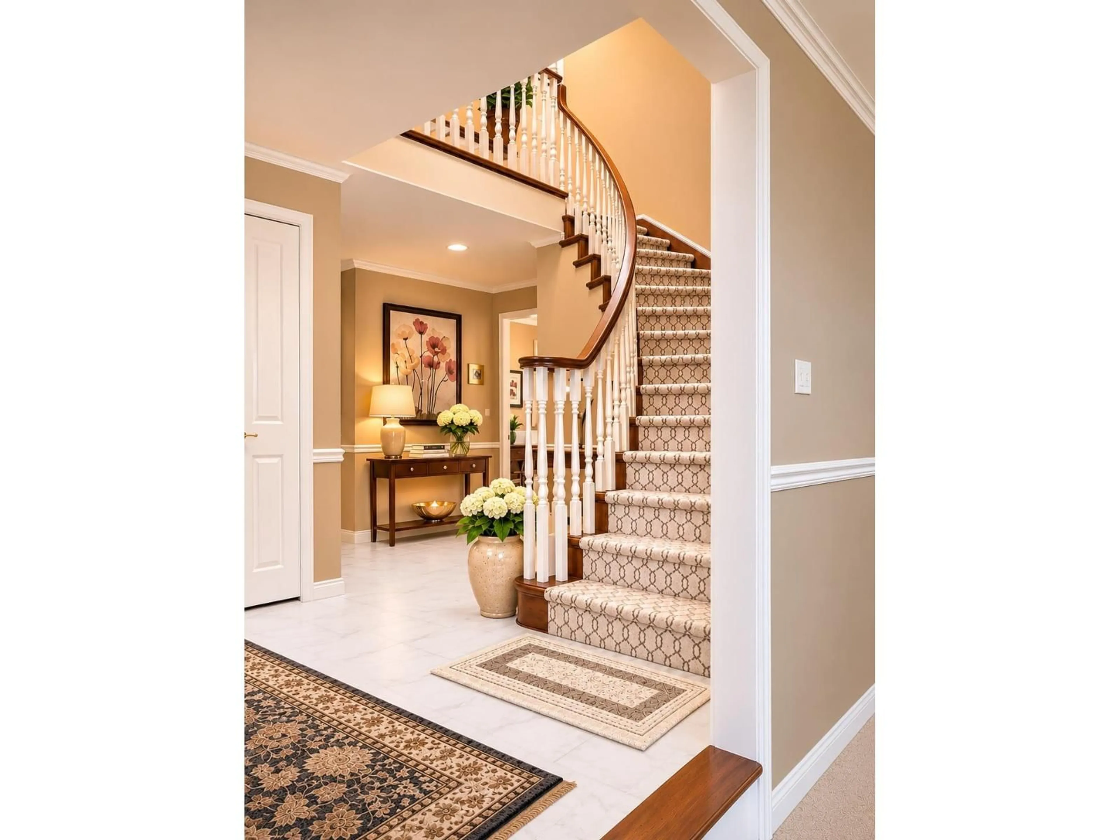
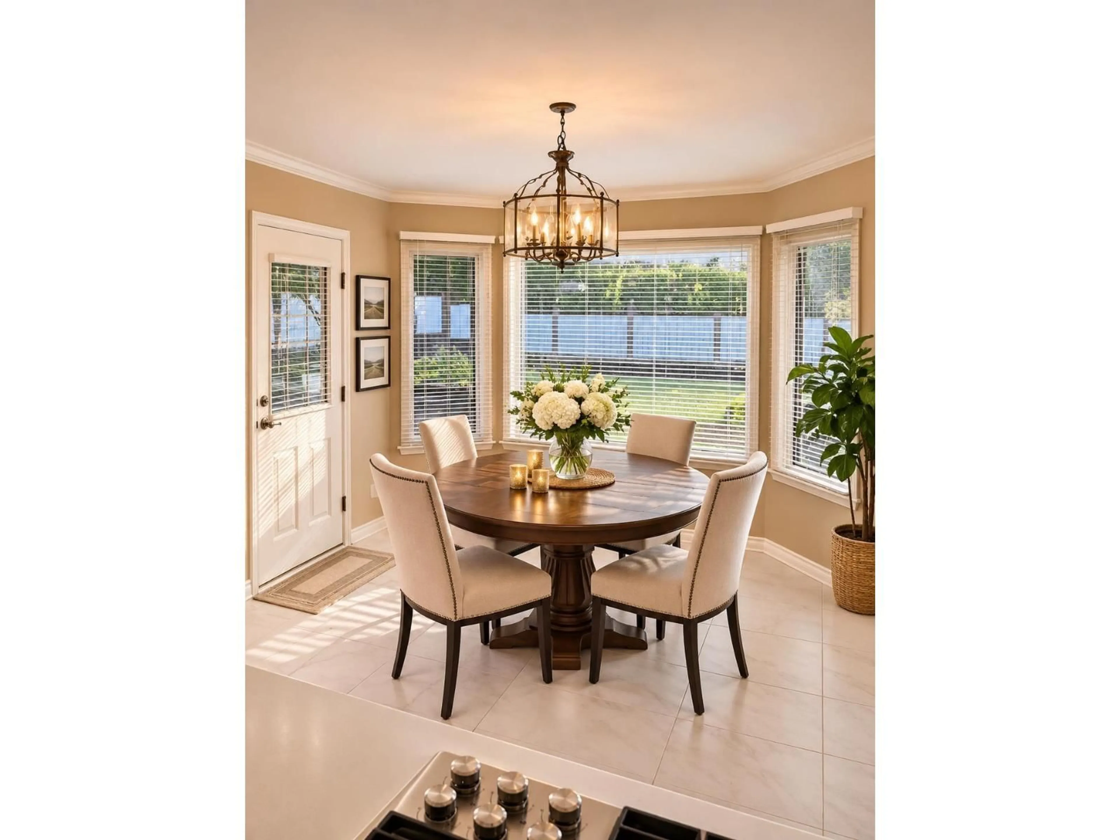
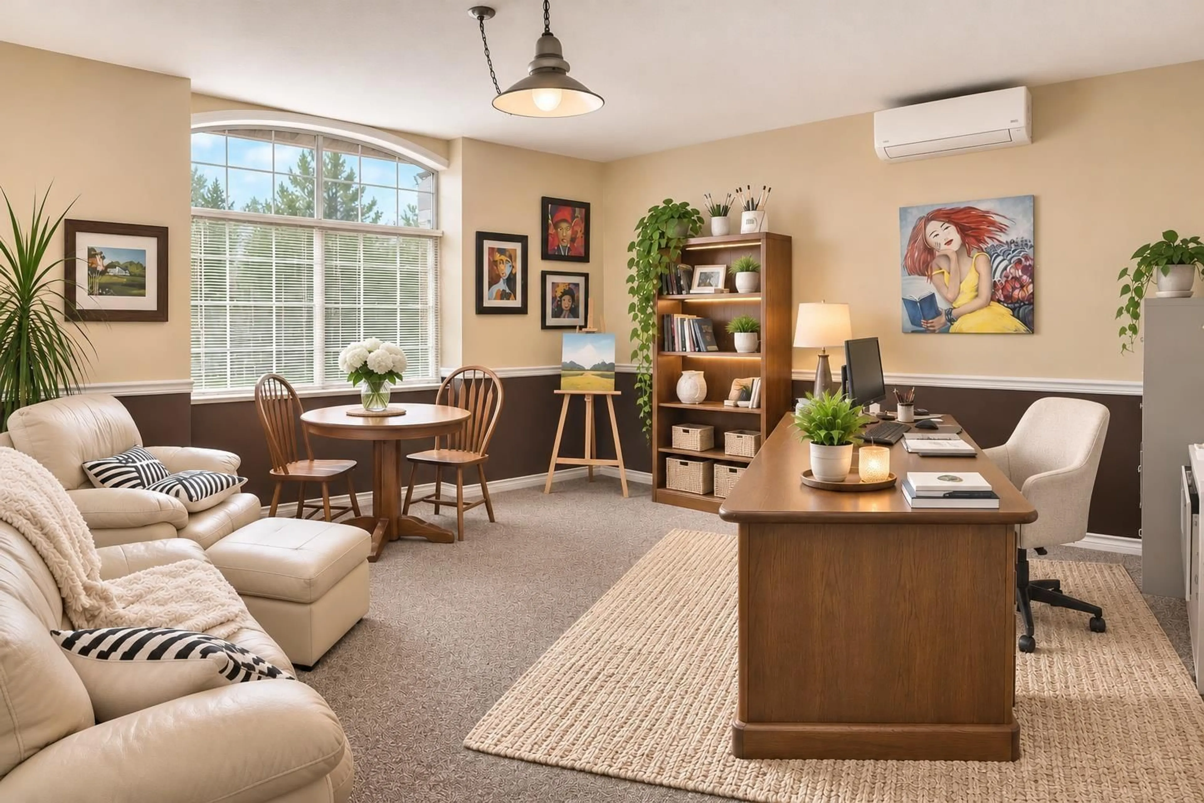
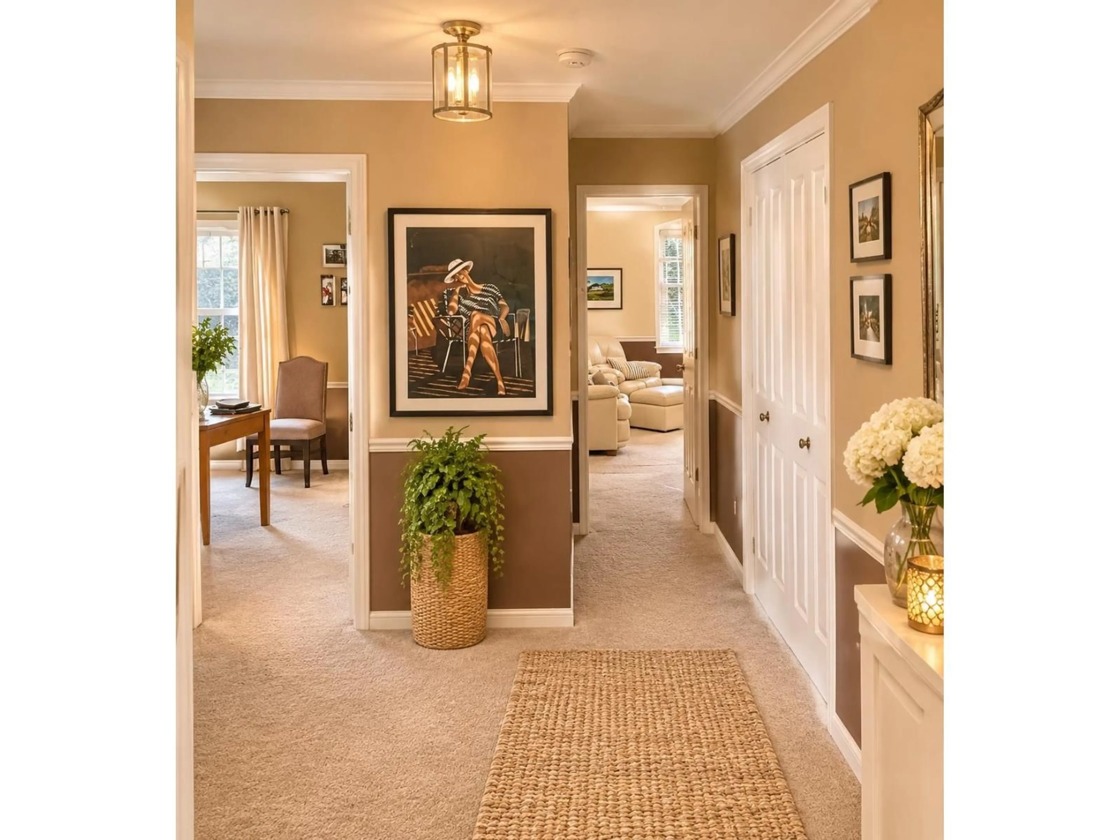
Discover this beautifully maintained custom-built home on a 9,573 sq. ft. lot in Abbotsford's desirable Sierra Place neighbourhood. Offering five spacious bedrooms, elegant living areas, and a thoughtfully designed floor plan, this home blends timeless character with modern comfort. Highlights include an impressive entrance staircase, inviting family room, two gas fireplaces, and a private balcony off the primary bedroom. Enjoy Mount Baker views, a spacious kitchen, renovated bathrooms, a new furnace, and a 5 year old roof. Additional features include air conditioning, in-floor hot water heating, a security system, spacious double garage, and a private landscaped yard with an irrigation system. Surrounded by mature trees and conveniently located near shopping and restaurants. (id:39198)


Property Details

StyleHouse
ViewMountain view
Age of property1990
SqFt~3196 SqFt
Lot Size-
Parking Spaces2
MLS ®NumberR3181666
Community NameAbbotsford
Data SourceCREA
Listing byOrca Realty Inc.

Features

Heating: Radiant heat, Hot Water
Cooling: Air Conditioned
Basement: None, Unknown

Parking

Garage spaces -

Garage type -

Total parking spaces 2


Property History
Nov 5, 2026
ListedActive
$1,249,000
5 days on market
history photo preview34
Listing by crea®
Property listed by Orca Realty Inc., Brokerage
Agent Banner Image
Interested in this property?Get in touch to get the inside scoop.

Population and Demographics

Overview

Total population 152579
Average household income $120,304

Age (%)

0 to 19
23%
20 to 34
20%
35 to 49
20%
50 to 64
18%
65 and plus
18%

Household composition (%)

Single family
65%
Single person
28%
Multi person
5%
Multi family
2%

Mother tongue (%)

English
65%
Punjabi (Panjabi)
23%
Others
6%
German
2%

House tenancy (%)

Owners
69%
Renters
31%

What’s nearby?Essentials within 5 km

Local Logic

Transportation Scores

Estimated Budget

Powered by:
The trademarks REALTOR®, REALTORS®, and the REALTOR® logo are controlled by The Canadian Real Estate Association (CREA) and identify real estate professionals who are members of CREA. The trademarks MLS®, Multiple Listing Service® and the associated logos are owned by CREA and identify the quality of services provided by real estate professionals who are members of CREA. Used under license.
