203 - 3192 GLADWIN ROAD, Abbotsford, British Columbia V2T6M9
Contact us about this property
Highlights
Estimated valueThis is the price Wahi expects this property to sell for.
The calculation is powered by our Instant Home Value Estimate, which uses current market and property price trends to estimate your home’s value with a 90% accuracy rate.Not available
Price/Sqft$430/sqft
Monthly cost
Open Calculator
Description
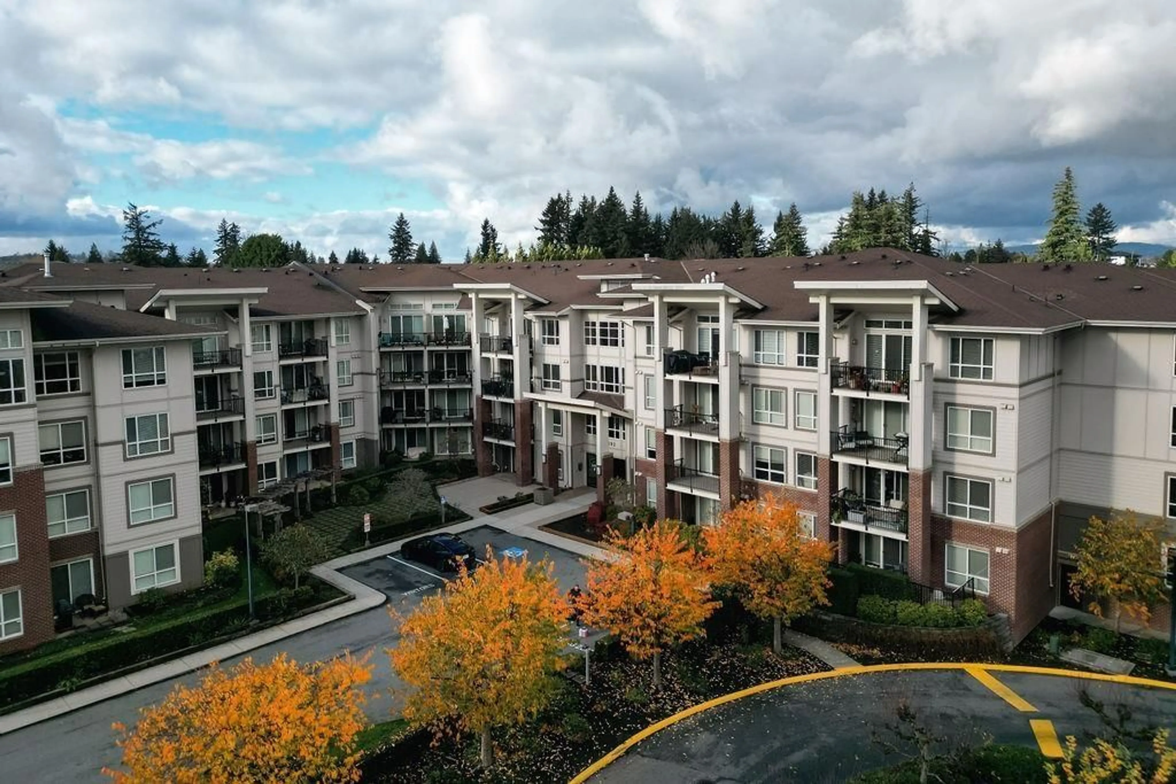
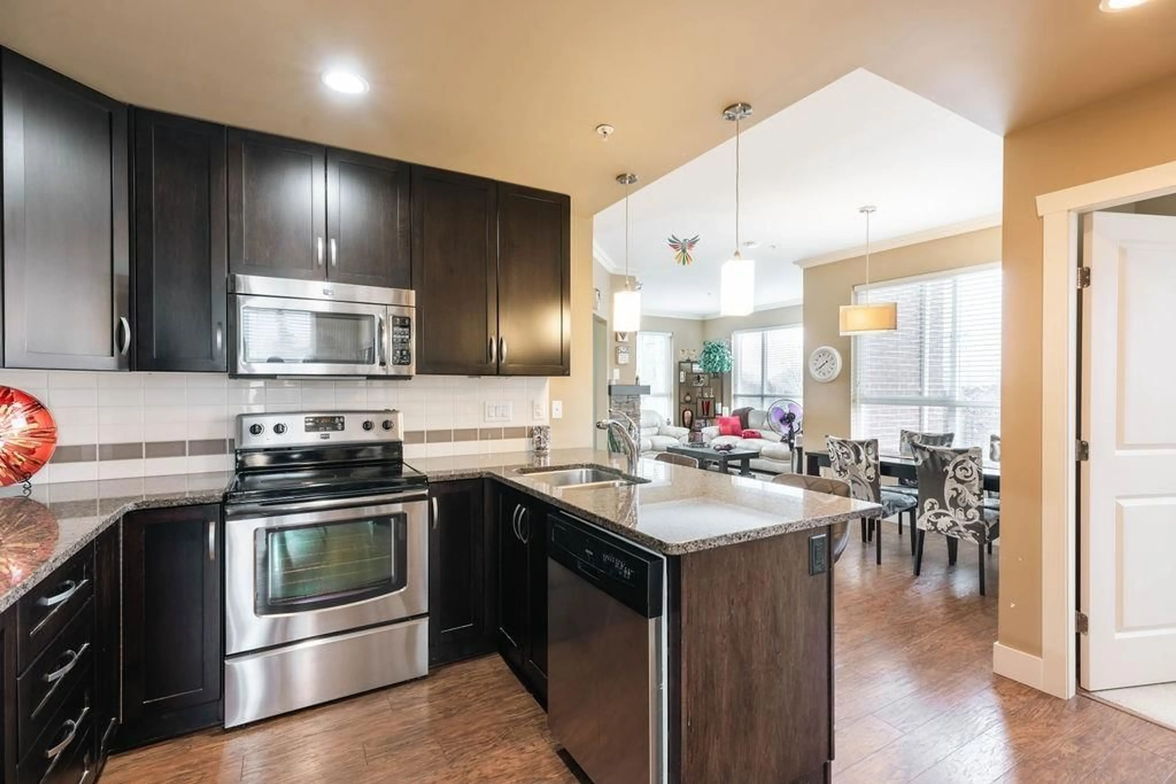
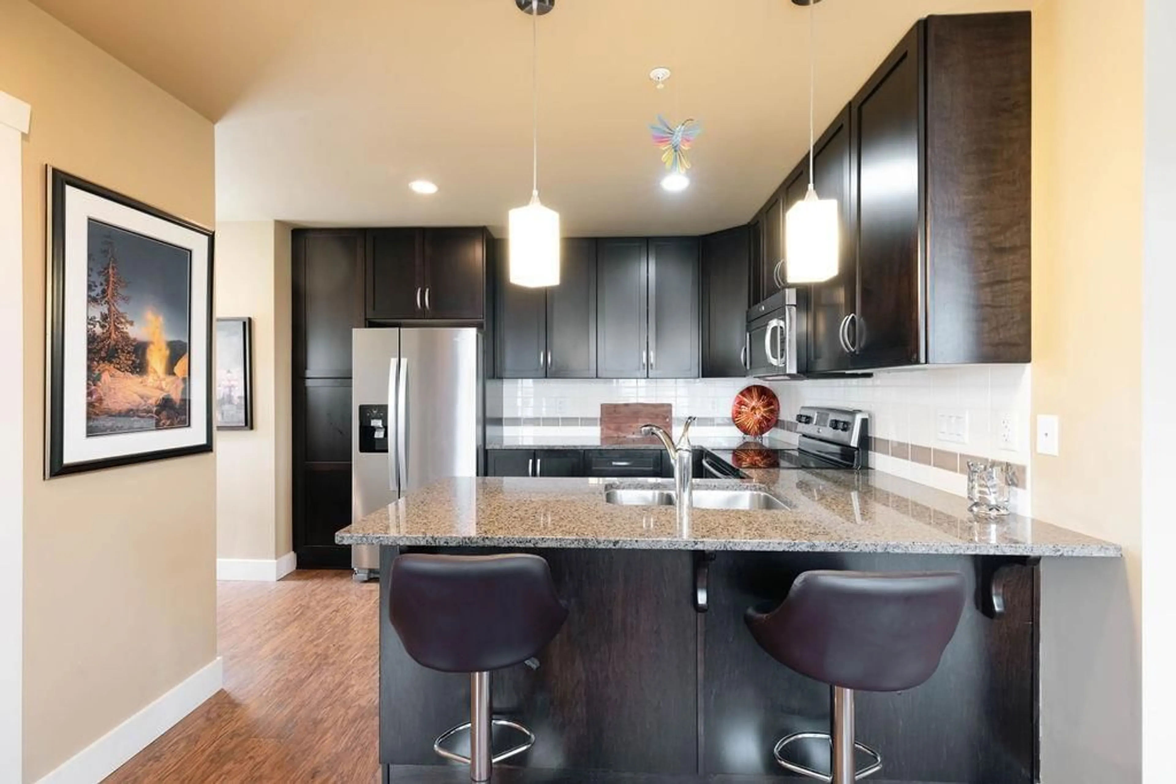
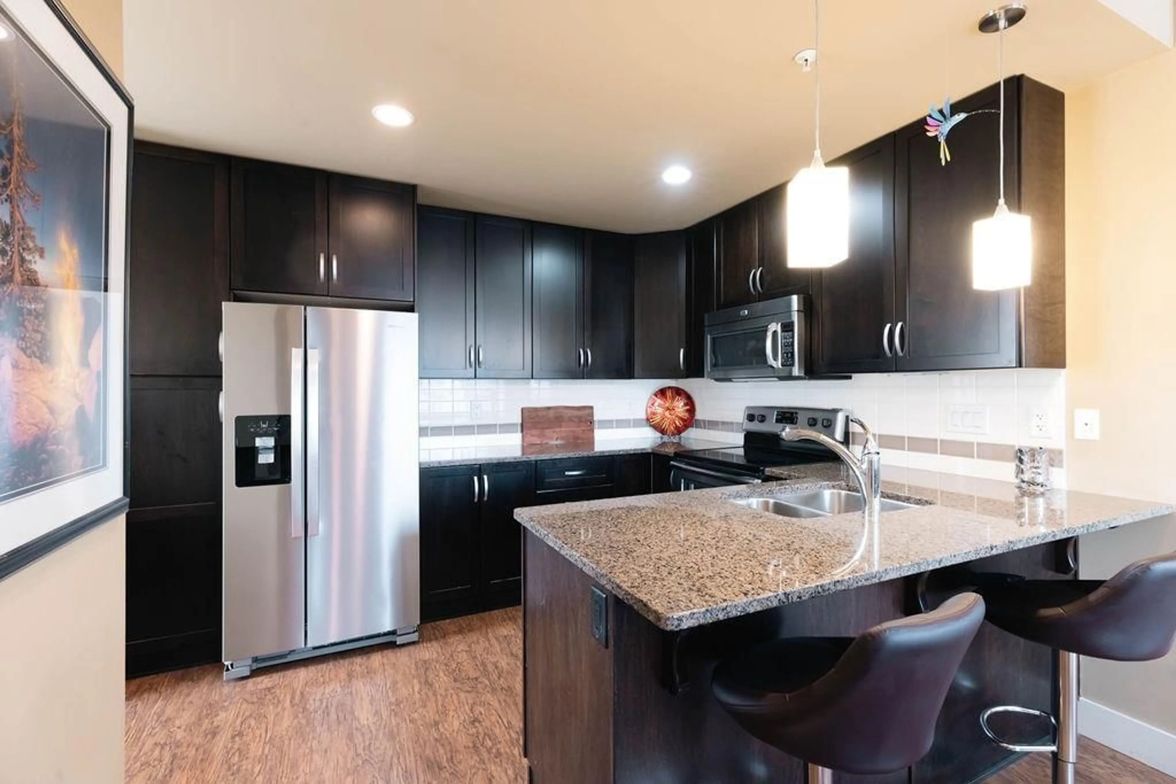
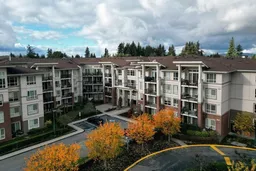
Bright and spacious CORNER 2 Bed, 2 Bath + Den offering 1,081 sq ft of efficient living space in a GATED complex! Incredible location just steps to Central Park Village with Cora's, Afterthoughts, Trading Post, medical clinic, Pharmasave & more. Functional layout separates the bedrooms for added privacy and offers tons of natural light. Kitchen features granite counters, S/S appliances, breakfast bar & dedicated dining area. Cozy living room with stone fireplace leads to a covered balcony. Large den is perfect for a home office. Primary suite offers a walk-thru closet & 4-pc ensuite. Crown moulding throughout the dining & living room. Original owner and beautifully maintained. Includes 2 parking stalls & 1 storage locker. (id:39198)
Property Details
Interior
Features
Exterior
Parking
Garage spaces -
Garage type -
Total parking spaces 2
Condo Details
Amenities
Storage - Locker, Laundry - In Suite, Clubhouse
Inclusions
Property History
 22

