2 - 2456 WARE STREET, Abbotsford, British Columbia V3S3E1
Contact us about this property
Highlights
Estimated valueThis is the price Wahi expects this property to sell for.
The calculation is powered by our Instant Home Value Estimate, which uses current market and property price trends to estimate your home’s value with a 90% accuracy rate.Not available
Price/Sqft$262/sqft
Monthly cost
Open Calculator
Description
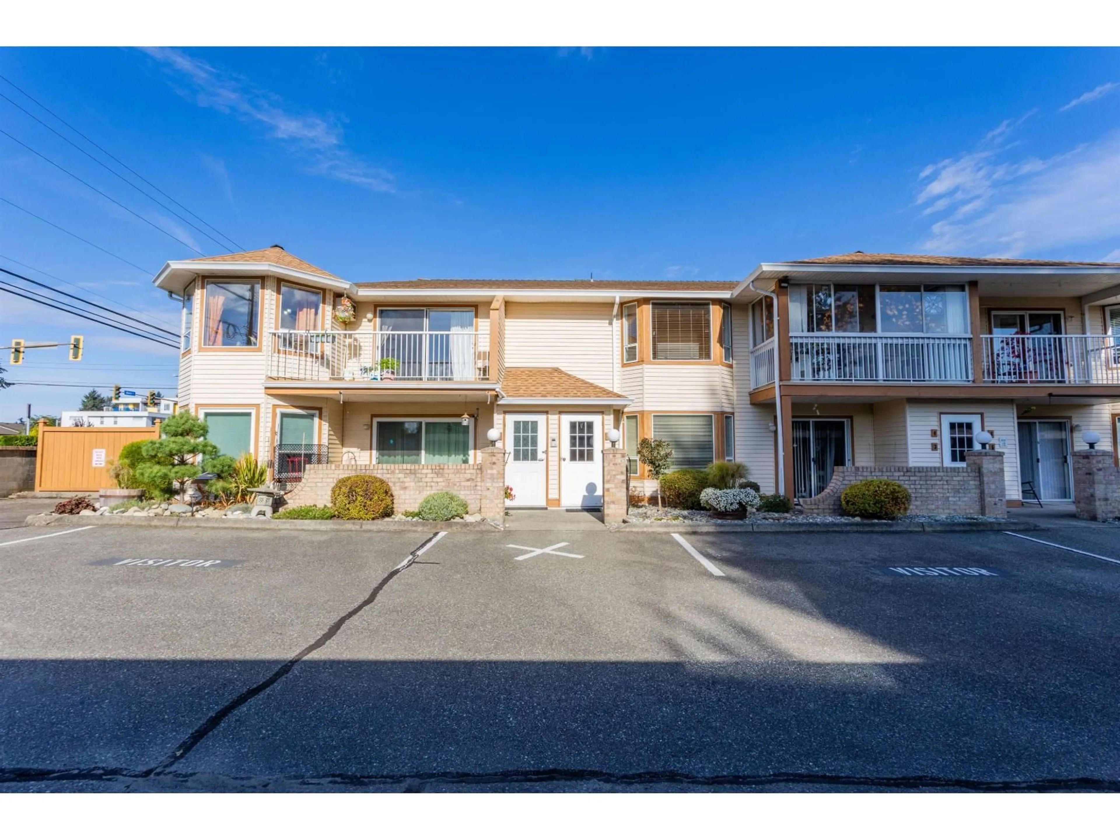
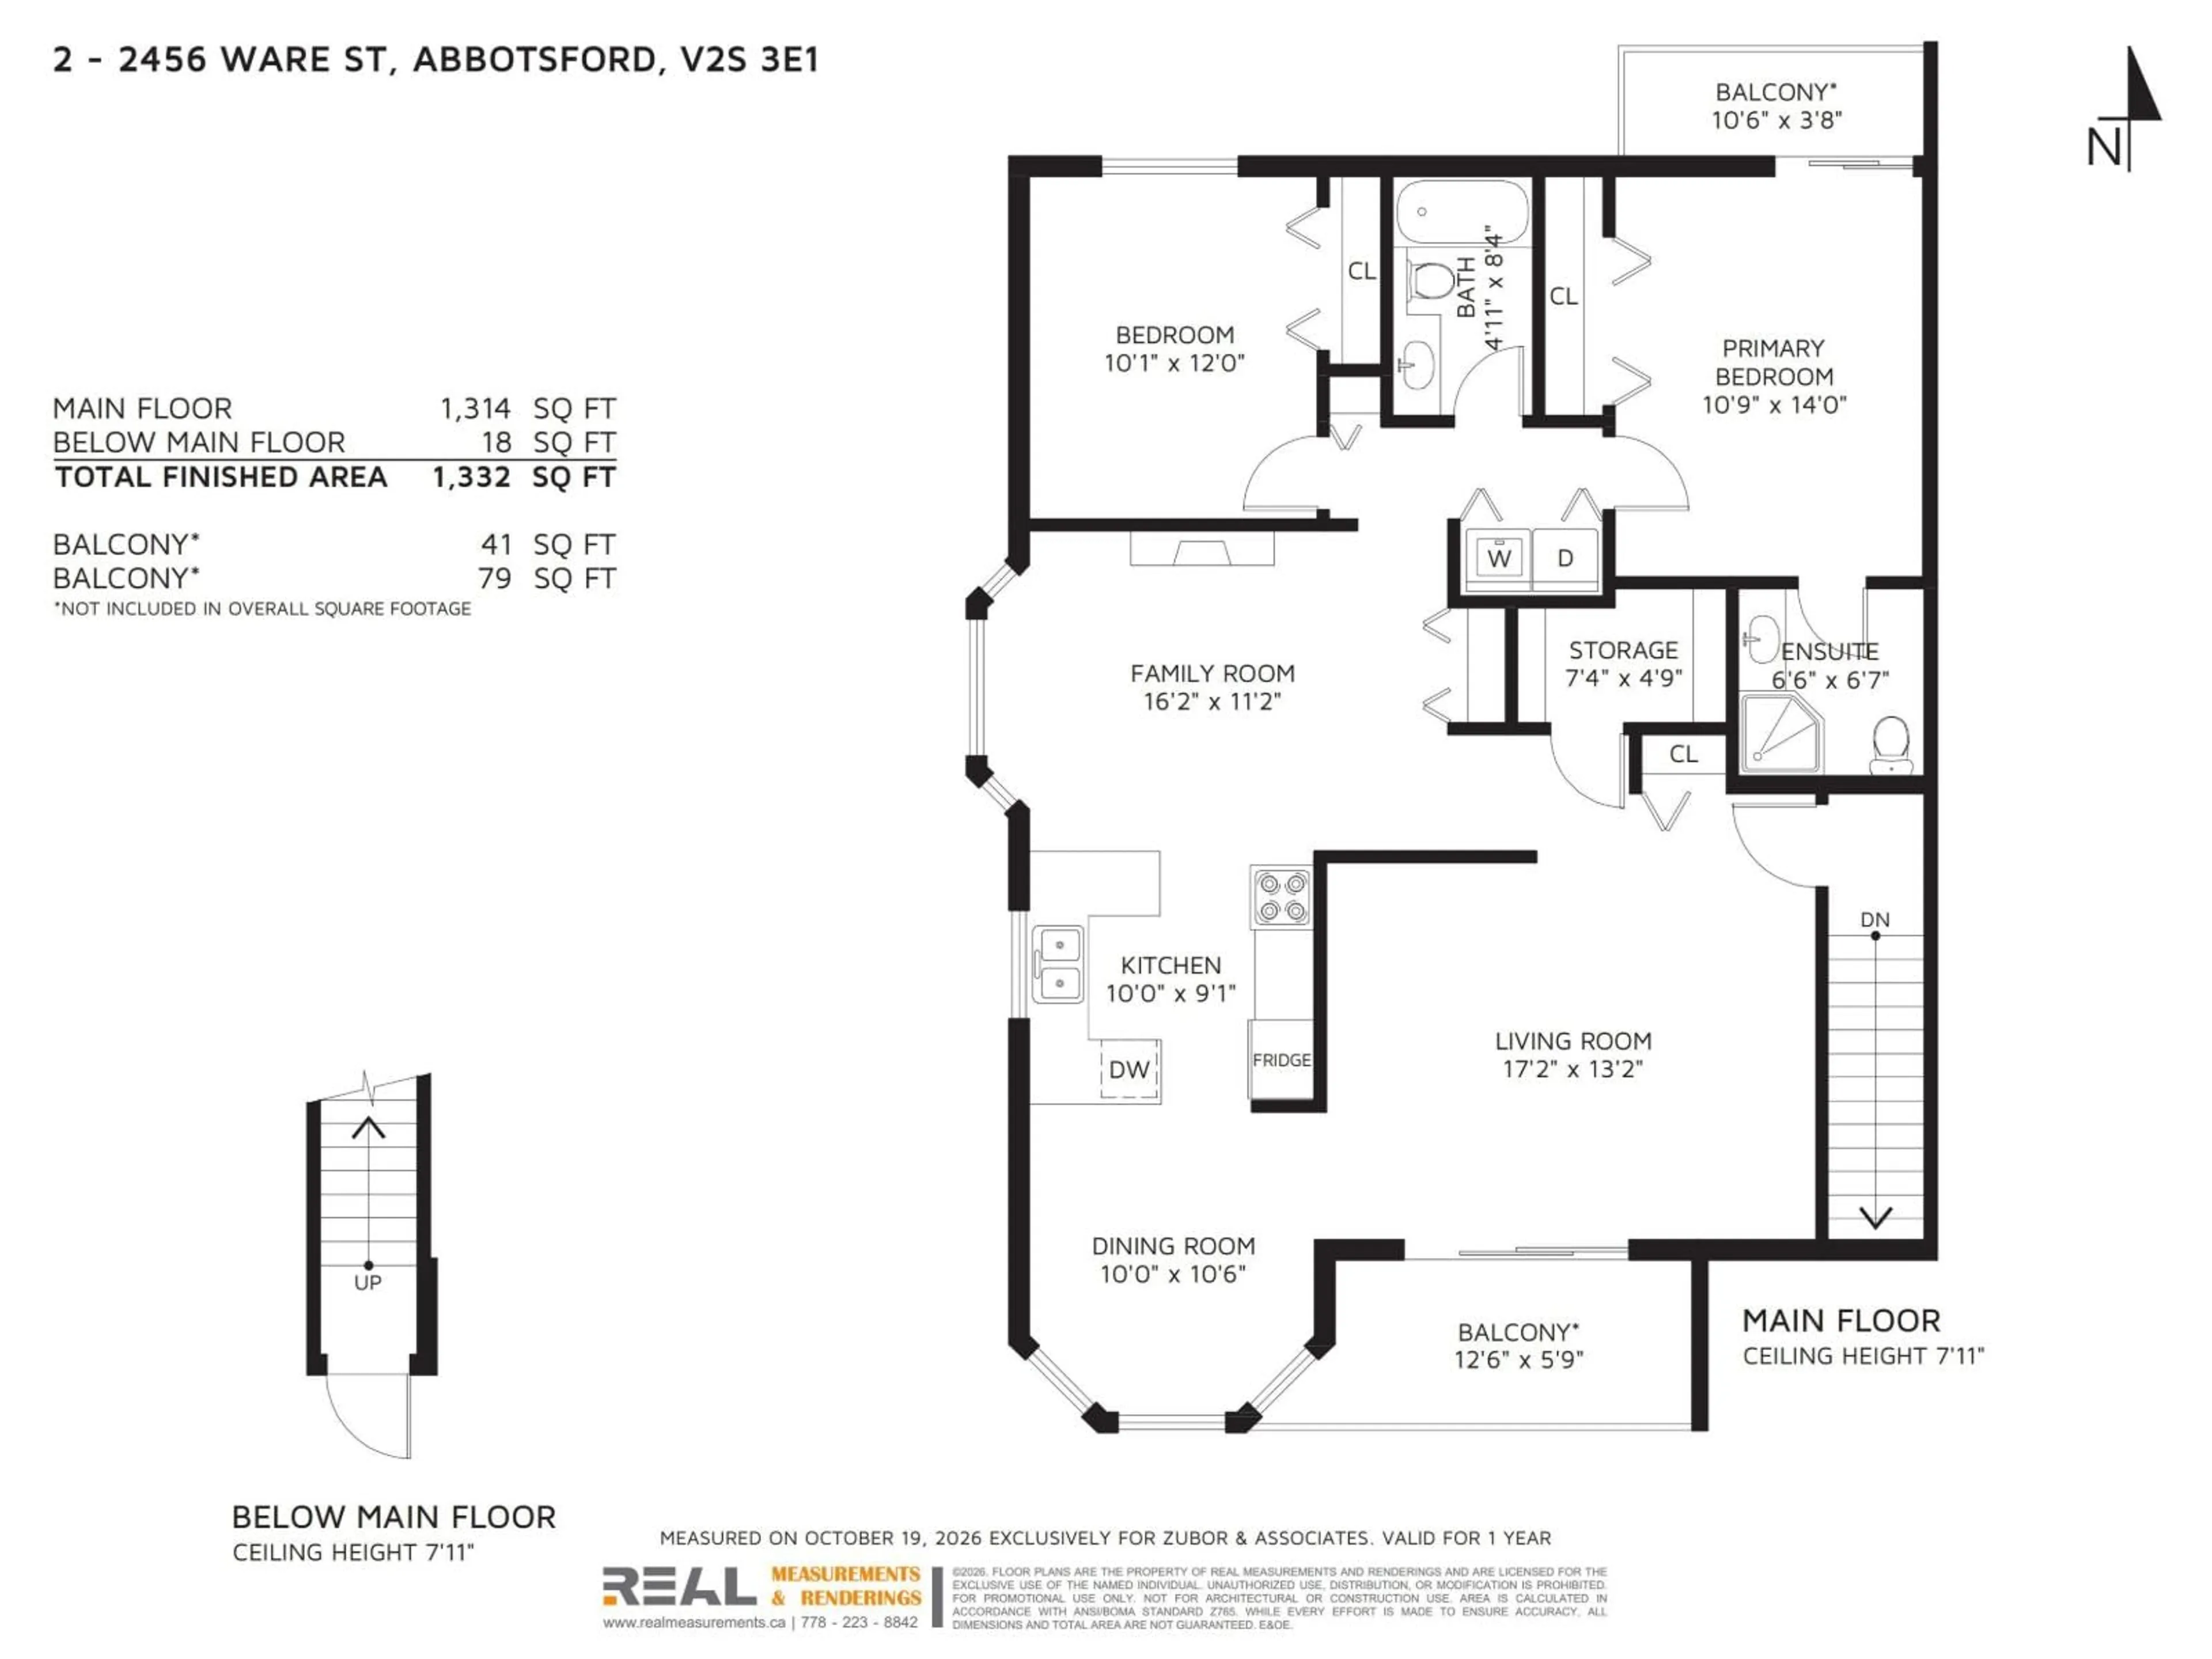
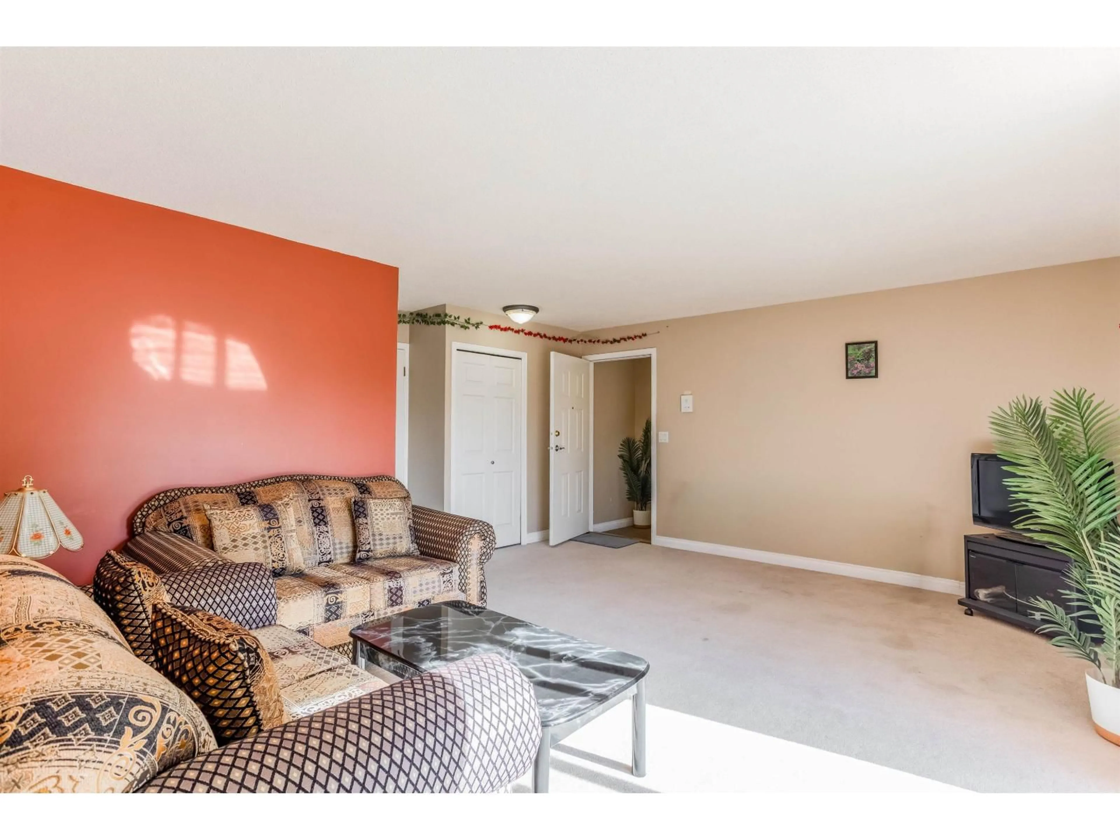
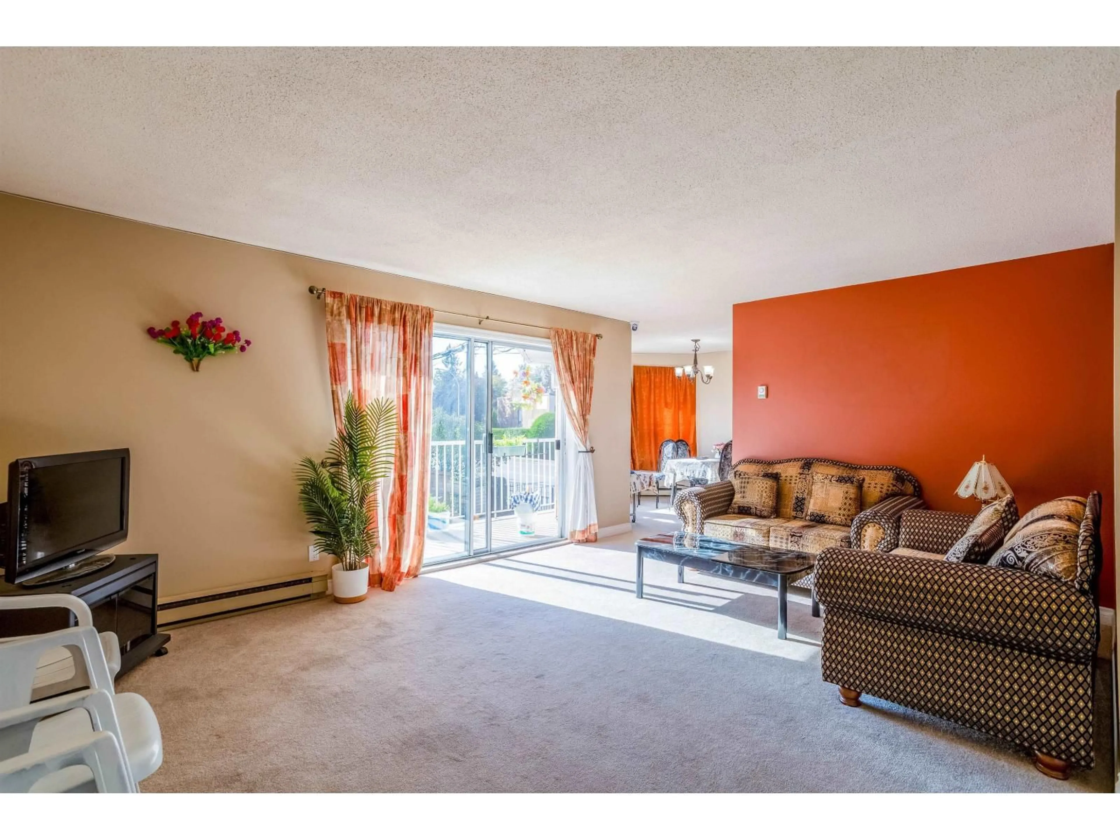
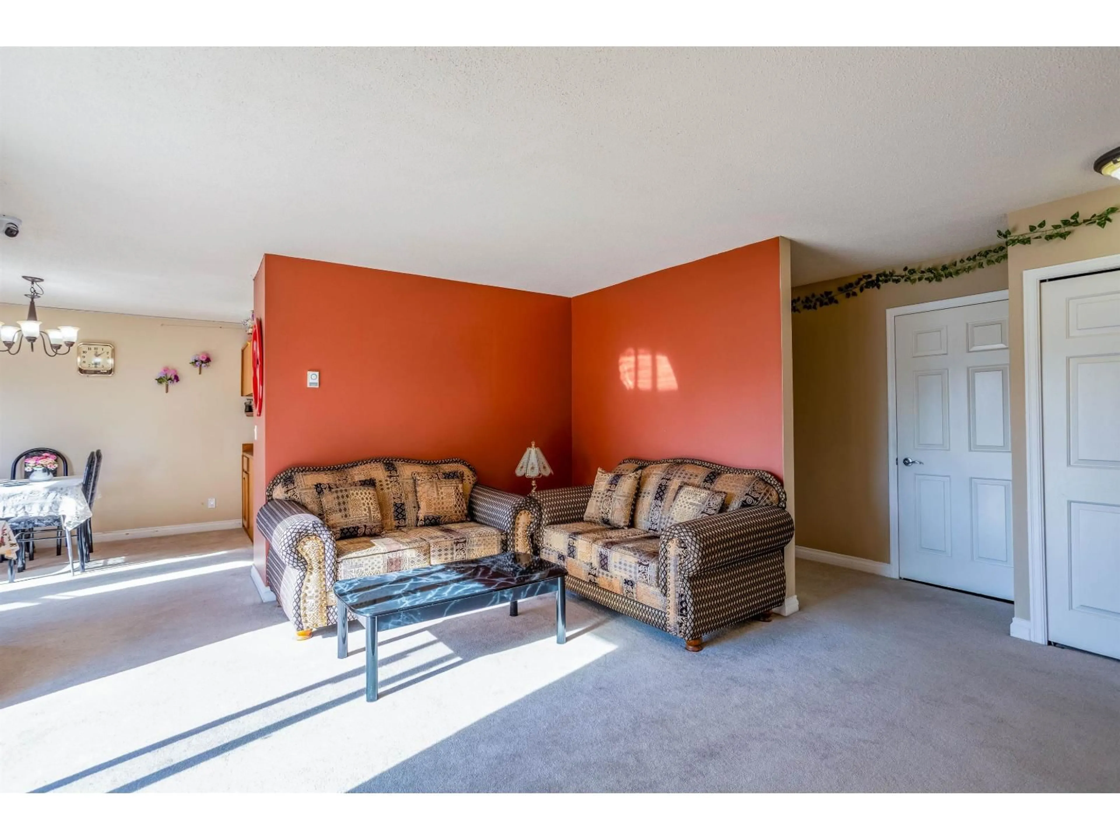
Spacious upper-level living across from Mill Lake! Offering over 1,300 sq ft, this 2 bed, 2 bath rancher-style townhome feels more like a house than a strata, with room to spread out in a well-kept 55+ community. The generous living area is filled with natural light and opens to a sunny south-facing patio. The kitchen offers plenty of cabinetry and a bright eating area, and in-suite laundry adds everyday convenience. Enjoy your own private west-facing patio as well. In original condition, it's a great opportunity to update and make it your own. Pet-friendly (1 dog & 1 cat or 2 cats) with 1 covered parking stall. Unbeatable central location across from Mill Lake Park. Stroll to Sevenoaks Mall, shops, restaurants, medical offices, and transit, all just steps from your door. (id:39198)
Property Details
Interior
Features
Exterior
Parking
Garage spaces -
Garage type -
Total parking spaces 1
Condo Details
Amenities
Laundry - In Suite, Air Conditioning
Inclusions
Property History
 30

