18 - 3075 TRETHEWEY STREET, Abbotsford, British Columbia V2T3R4
Contact us about this property
Highlights
Estimated valueThis is the price Wahi expects this property to sell for.
The calculation is powered by our Instant Home Value Estimate, which uses current market and property price trends to estimate your home’s value with a 90% accuracy rate.Not available
Price/Sqft$479/sqft
Monthly cost
Open Calculator
Description
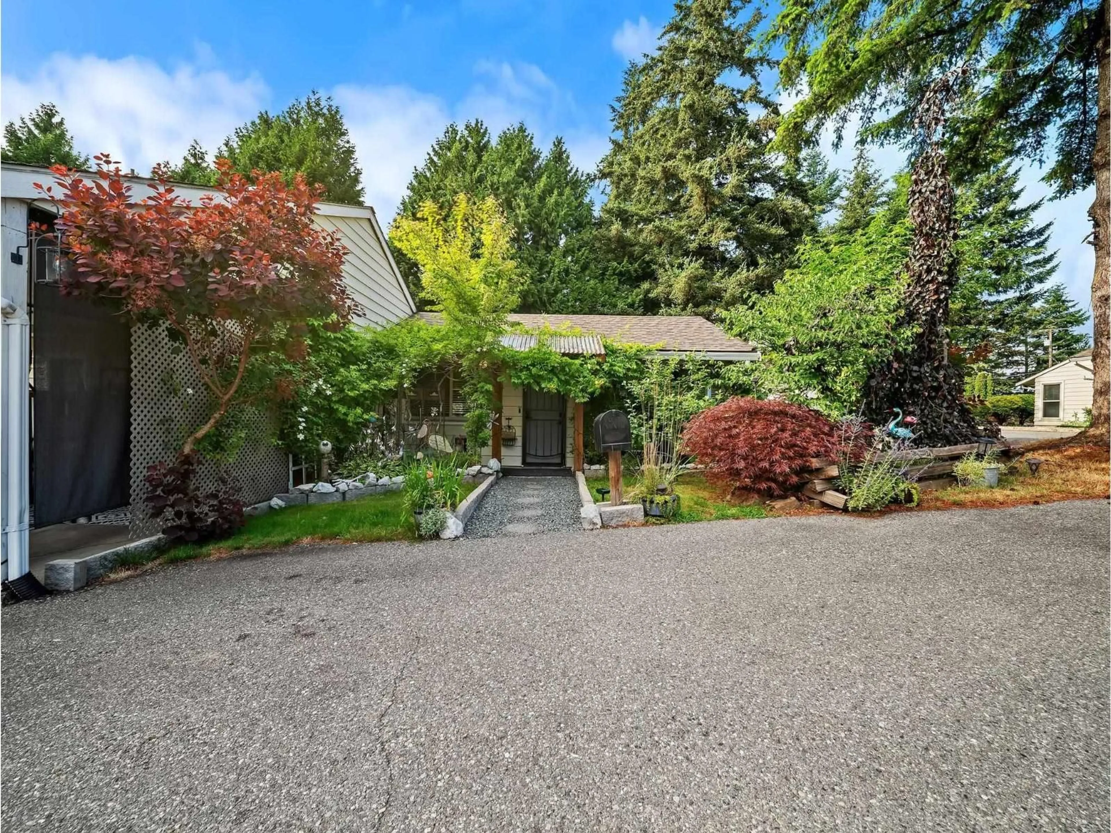
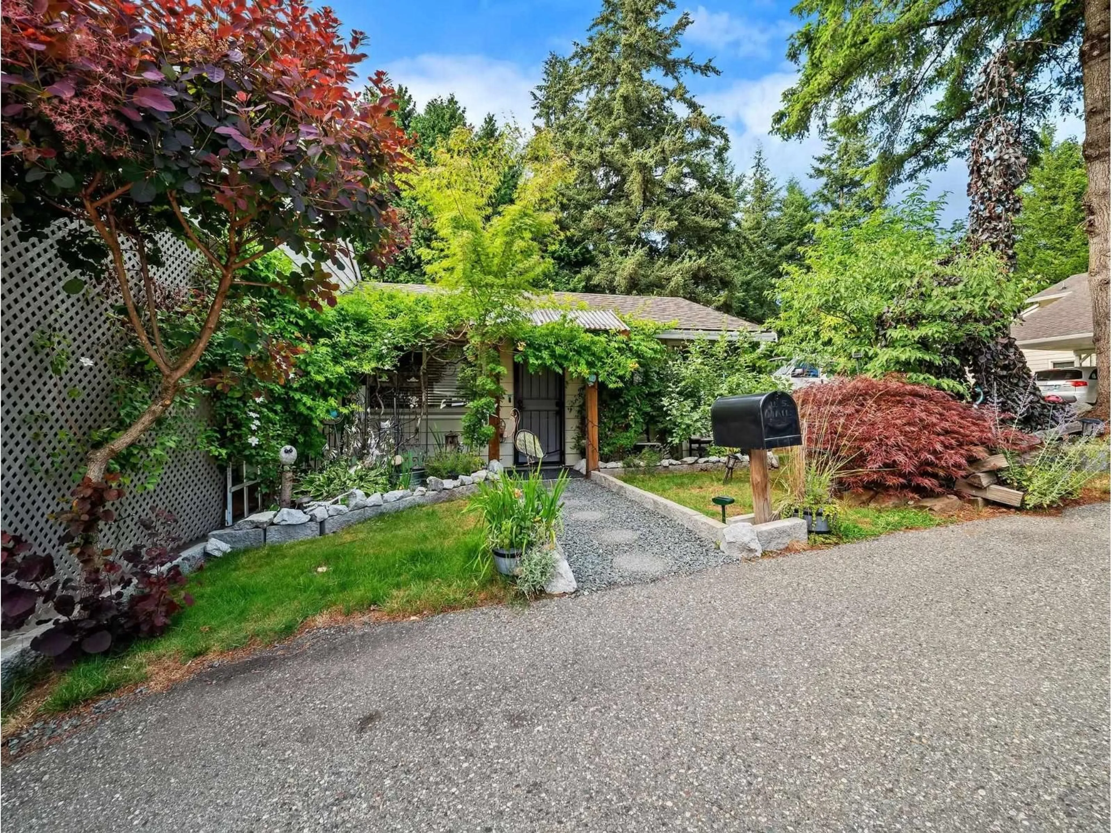
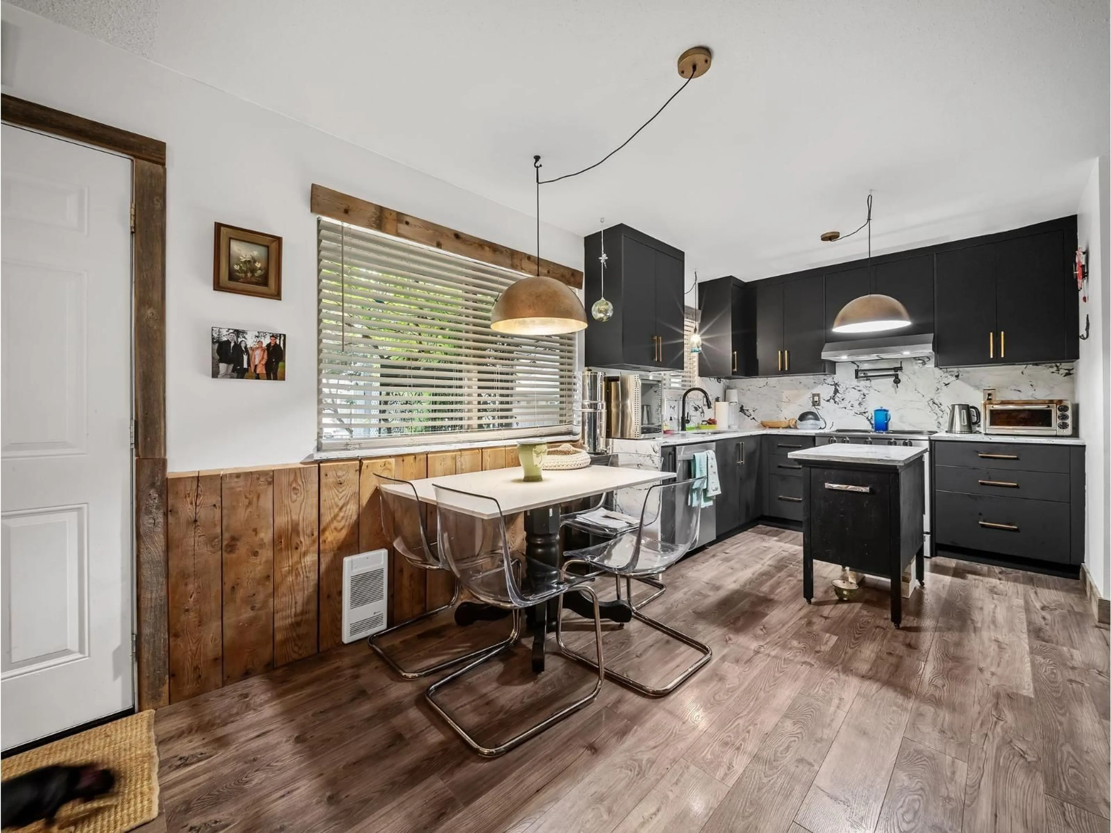
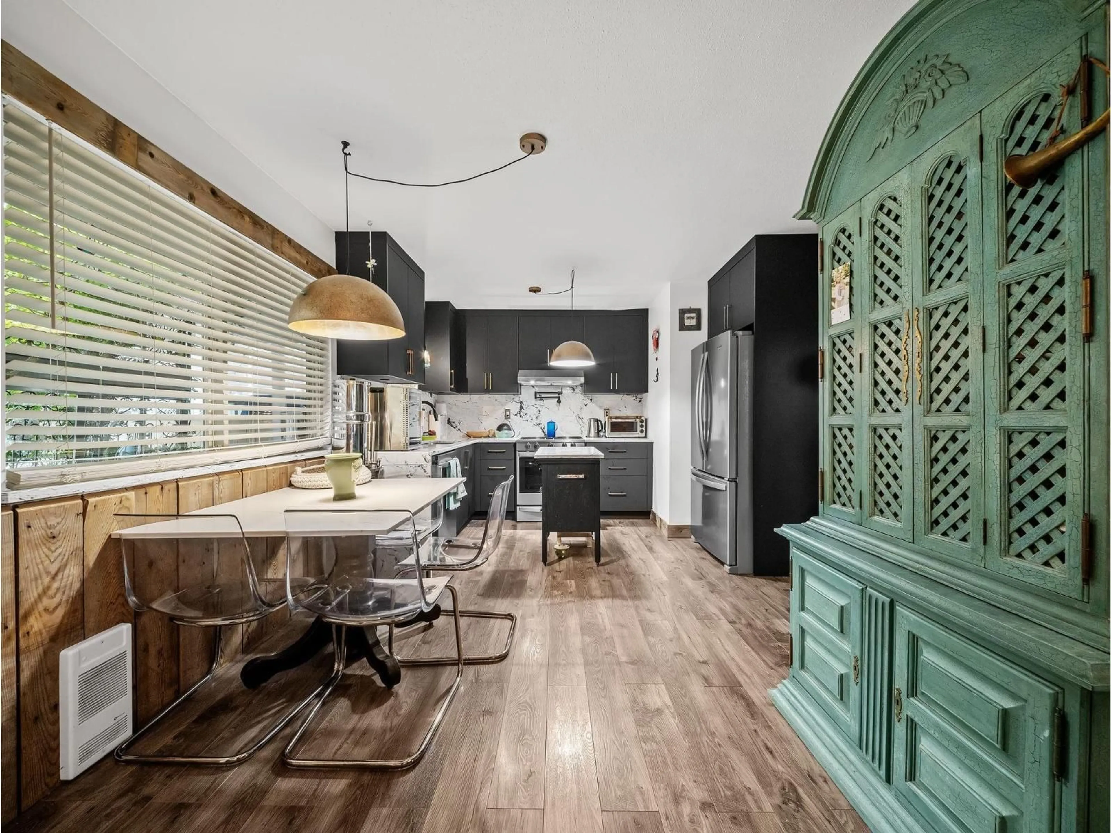
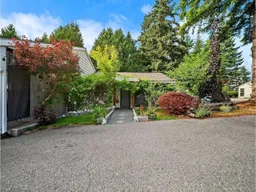
Beautifully updated 3 bedroom & 1 bathroom end-unit townhome offering comfort, style, and one of the largest yards in the complex! Surrounded by mature trees for added privacy, the expansive outdoor space is partially covered and perfect for entertaining, gardening, or giving kids and pets plenty of room to play. Inside you'll find tasteful updates throughout including a bright and open living area and an updated kitchen featuring an island & SS appliances. Spacious bedrooms include a thoughtfully converted oversized closet, creating versatile additional space ideal for a 3rd bedroom, home office or nursery. The insulated outdoor shed provides even more possibilities as a workshop, hobby space, or extra storage. Centrally located close to shopping, schools, parks, restaurants, and transit. Includes 1 parking stall conveniently located right in front, plus additional storage, with a second parking stall available for only $20/month. A fantastic opportunity for first time buyers, downsizers and investors. (id:39198)
Property Details
Interior
Features
Exterior
Parking
Garage spaces -
Garage type -
Total parking spaces 2
Condo Details
Amenities
Laundry - In Suite
Inclusions
Property History
 30
30
