1601 - 3190 GLADWIN ROAD, Abbotsford, British Columbia V2T5T2
Contact us about this property
Highlights
Estimated valueThis is the price Wahi expects this property to sell for.
The calculation is powered by our Instant Home Value Estimate, which uses current market and property price trends to estimate your home’s value with a 90% accuracy rate.Not available
Price/Sqft$452/sqft
Monthly cost
Open Calculator
Description
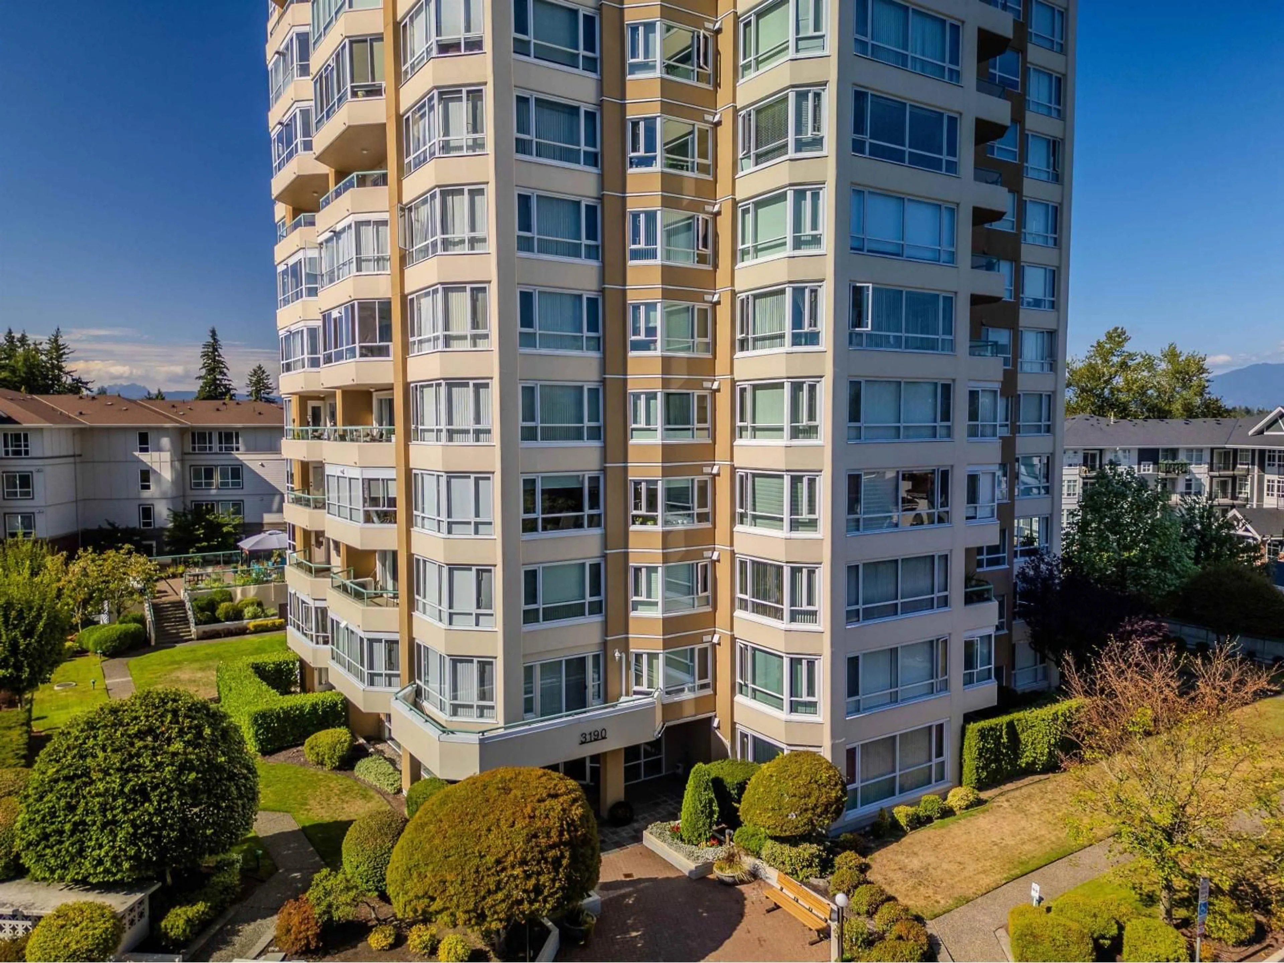
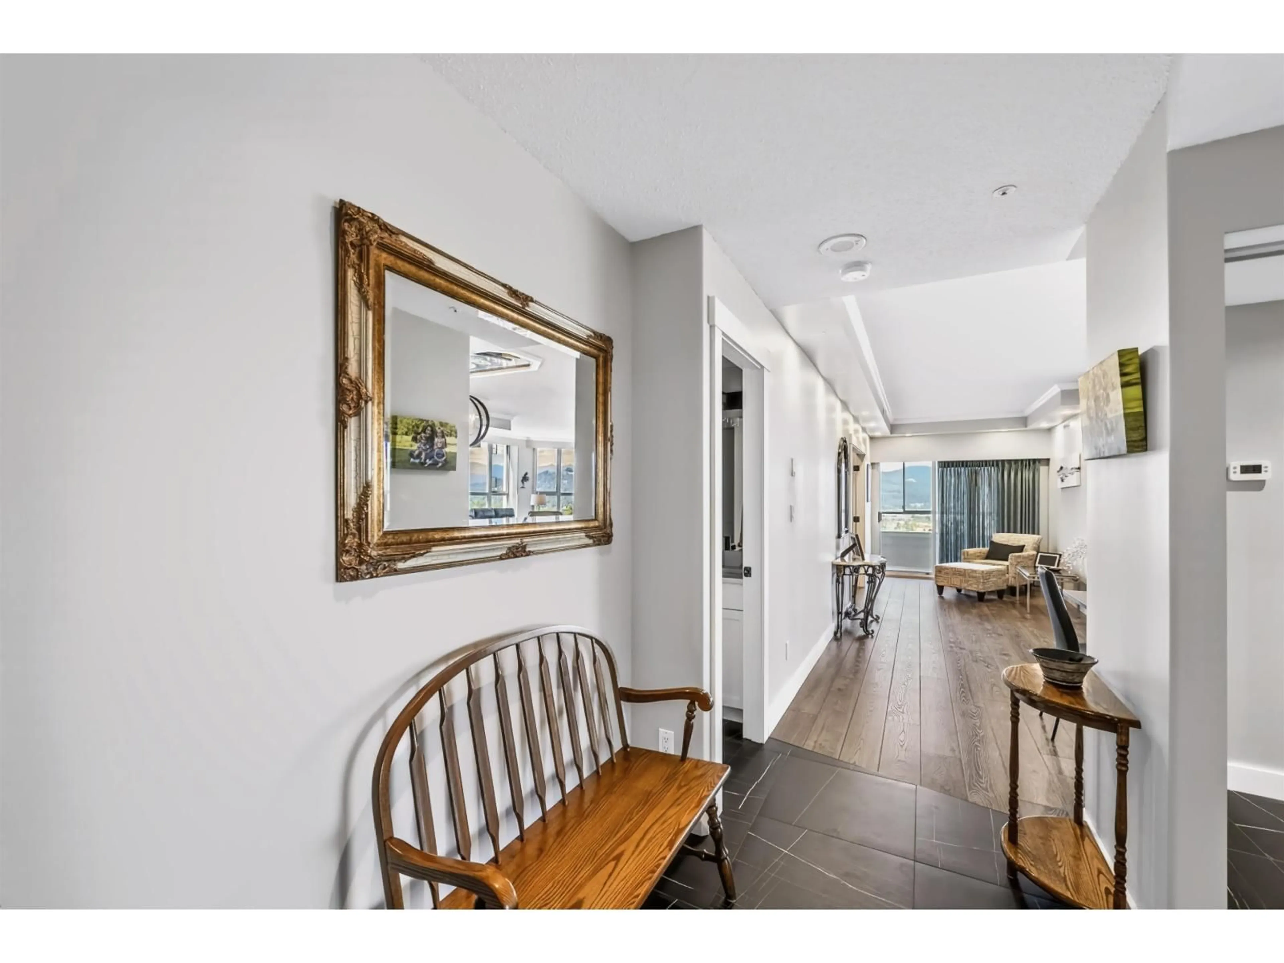
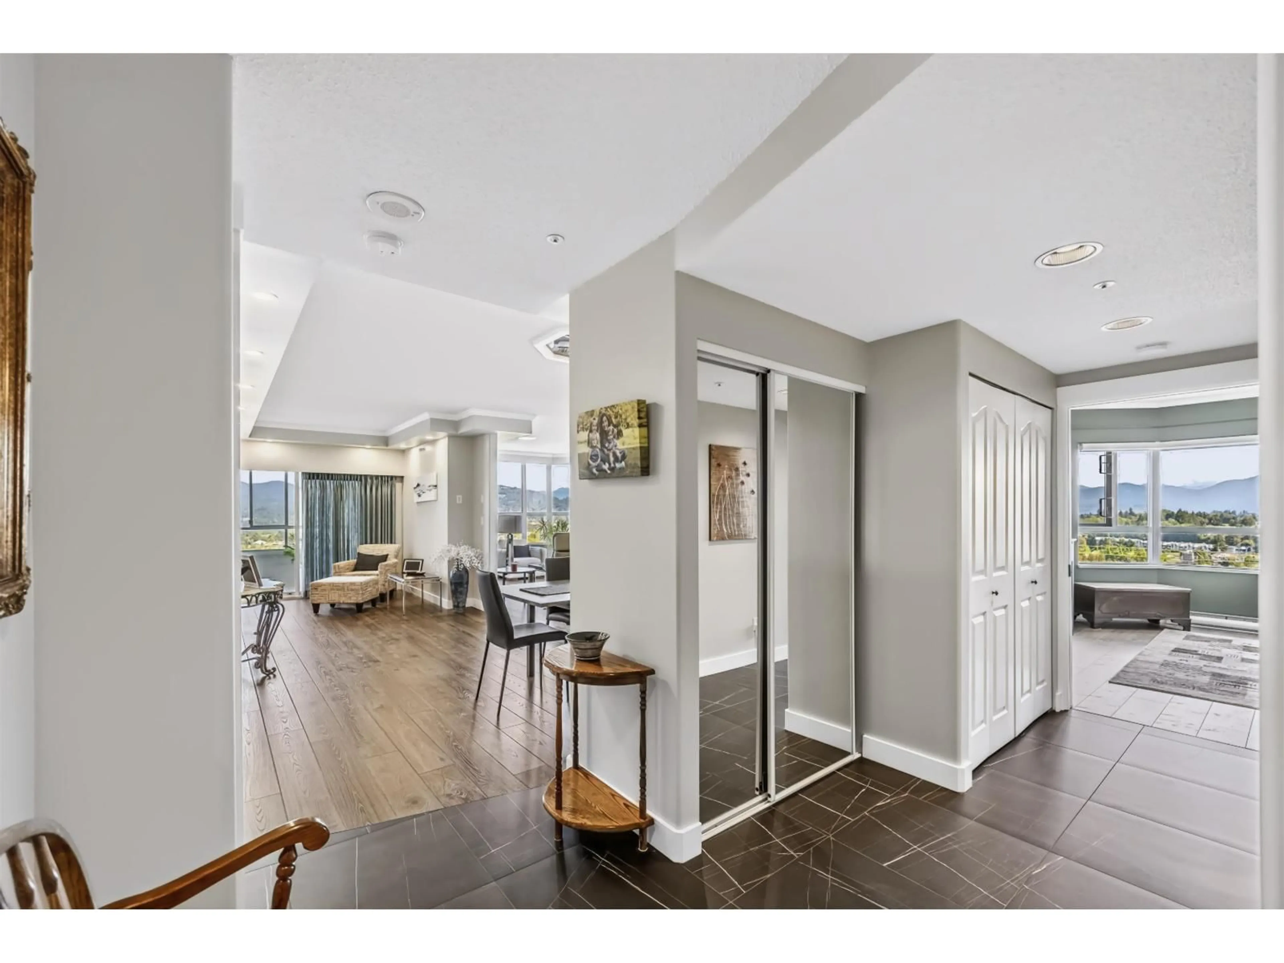
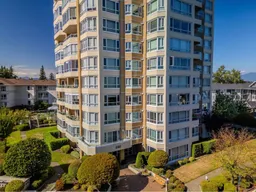
SUB-PENTHOUSE LIVING WITH UNBEATABLE VIEWS! Completely renovated from top to bottom with no expense spared, this stunning SE corner unit offers over 1,700 sq. ft. of luxurious living space and breathtaking views of Mt. Baker. Soak in the natural light from the massive windows while enjoying an extensively updated interior featuring a gorgeous kitchen with S/S appliances, a gas fireplace, central A/C, remote-controlled blinds, fresh paint & new flooring throughout. The fully enclosed patio provides an additional year-round living space. The unique floor plan features two large primary bedrooms, each with its own full spa-inspired bathroom, with one primary suite also offering a flexible home office area. Unit has 2 side-by-side parking stalls and a storage locker. Concrete highrise and resort-style amenities include landscaped grounds, indoor pool, hot tub, sauna, gym, billiards room, 2 guest suites and a lounge. A rare opportunity to enjoy turnkey luxury, incredible views and resort-style living in one place. (id:39198)
Property Details
Interior
Features
Exterior
Features
Parking
Garage spaces -
Garage type -
Total parking spaces 2
Condo Details
Amenities
Exercise Centre, Guest Suite, Laundry - In Suite, Whirlpool, Air Conditioning
Inclusions
Property History
 40
40
