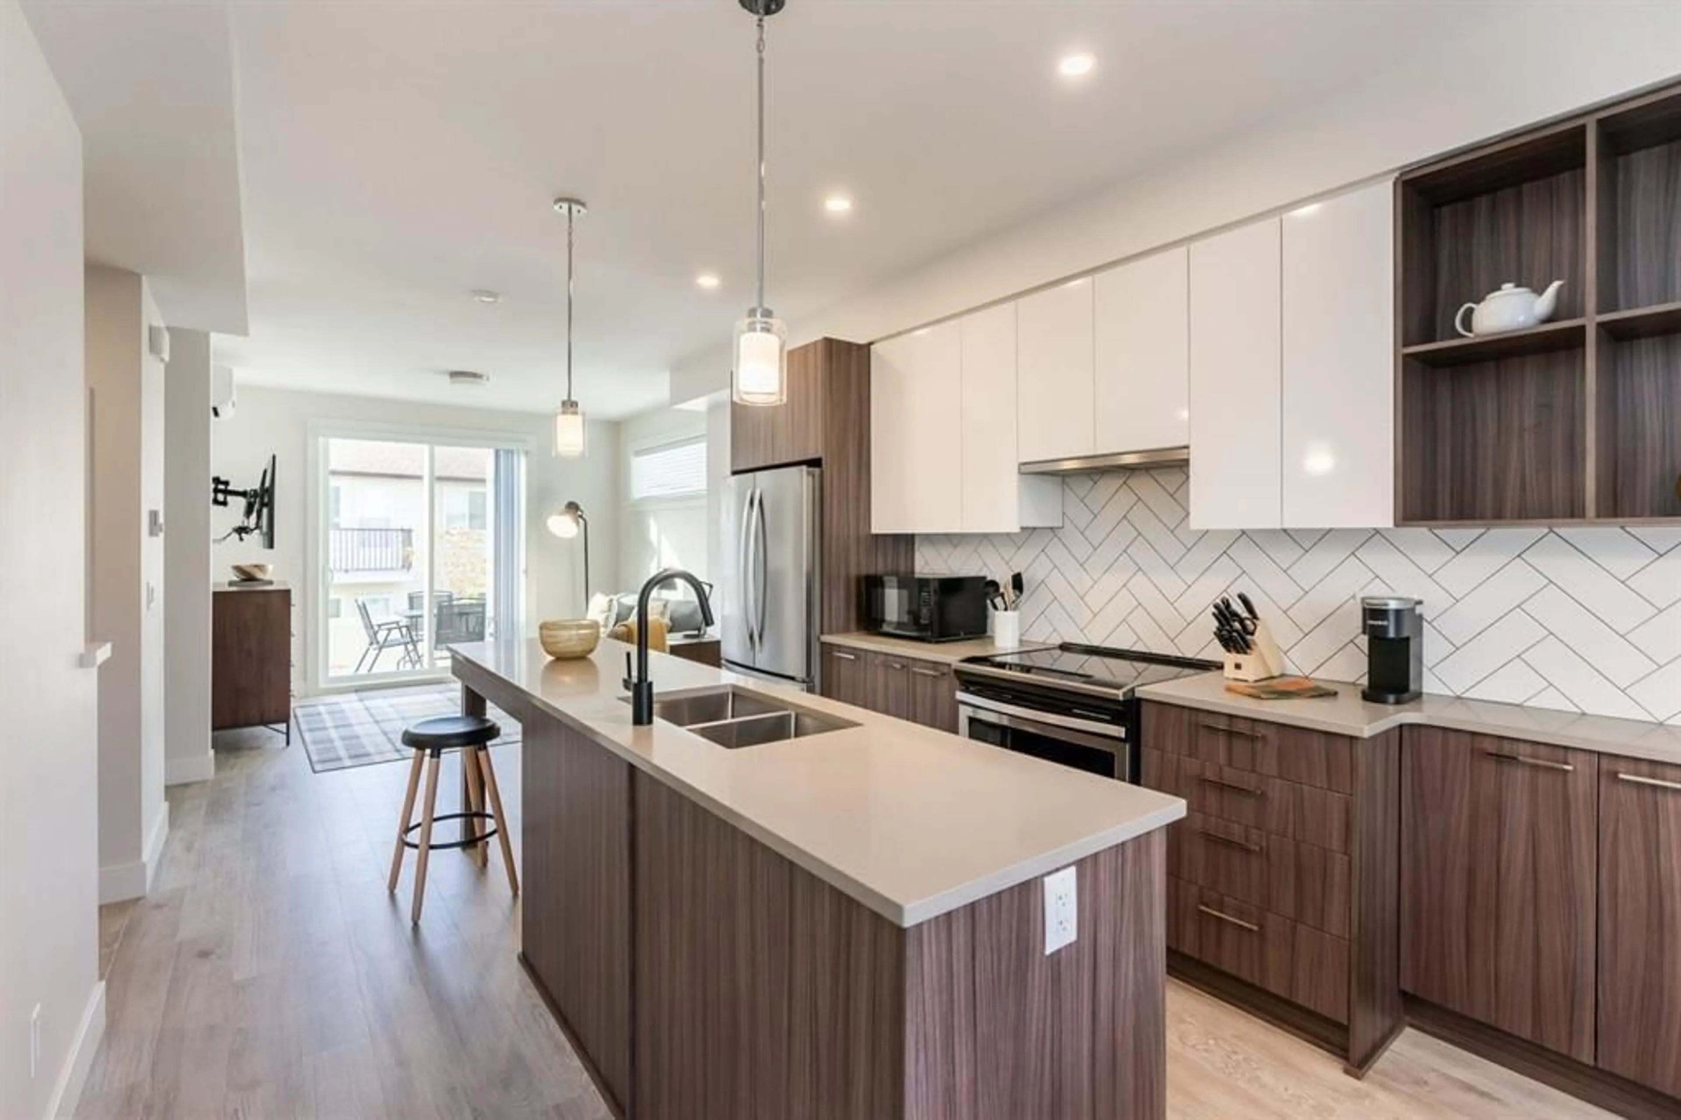
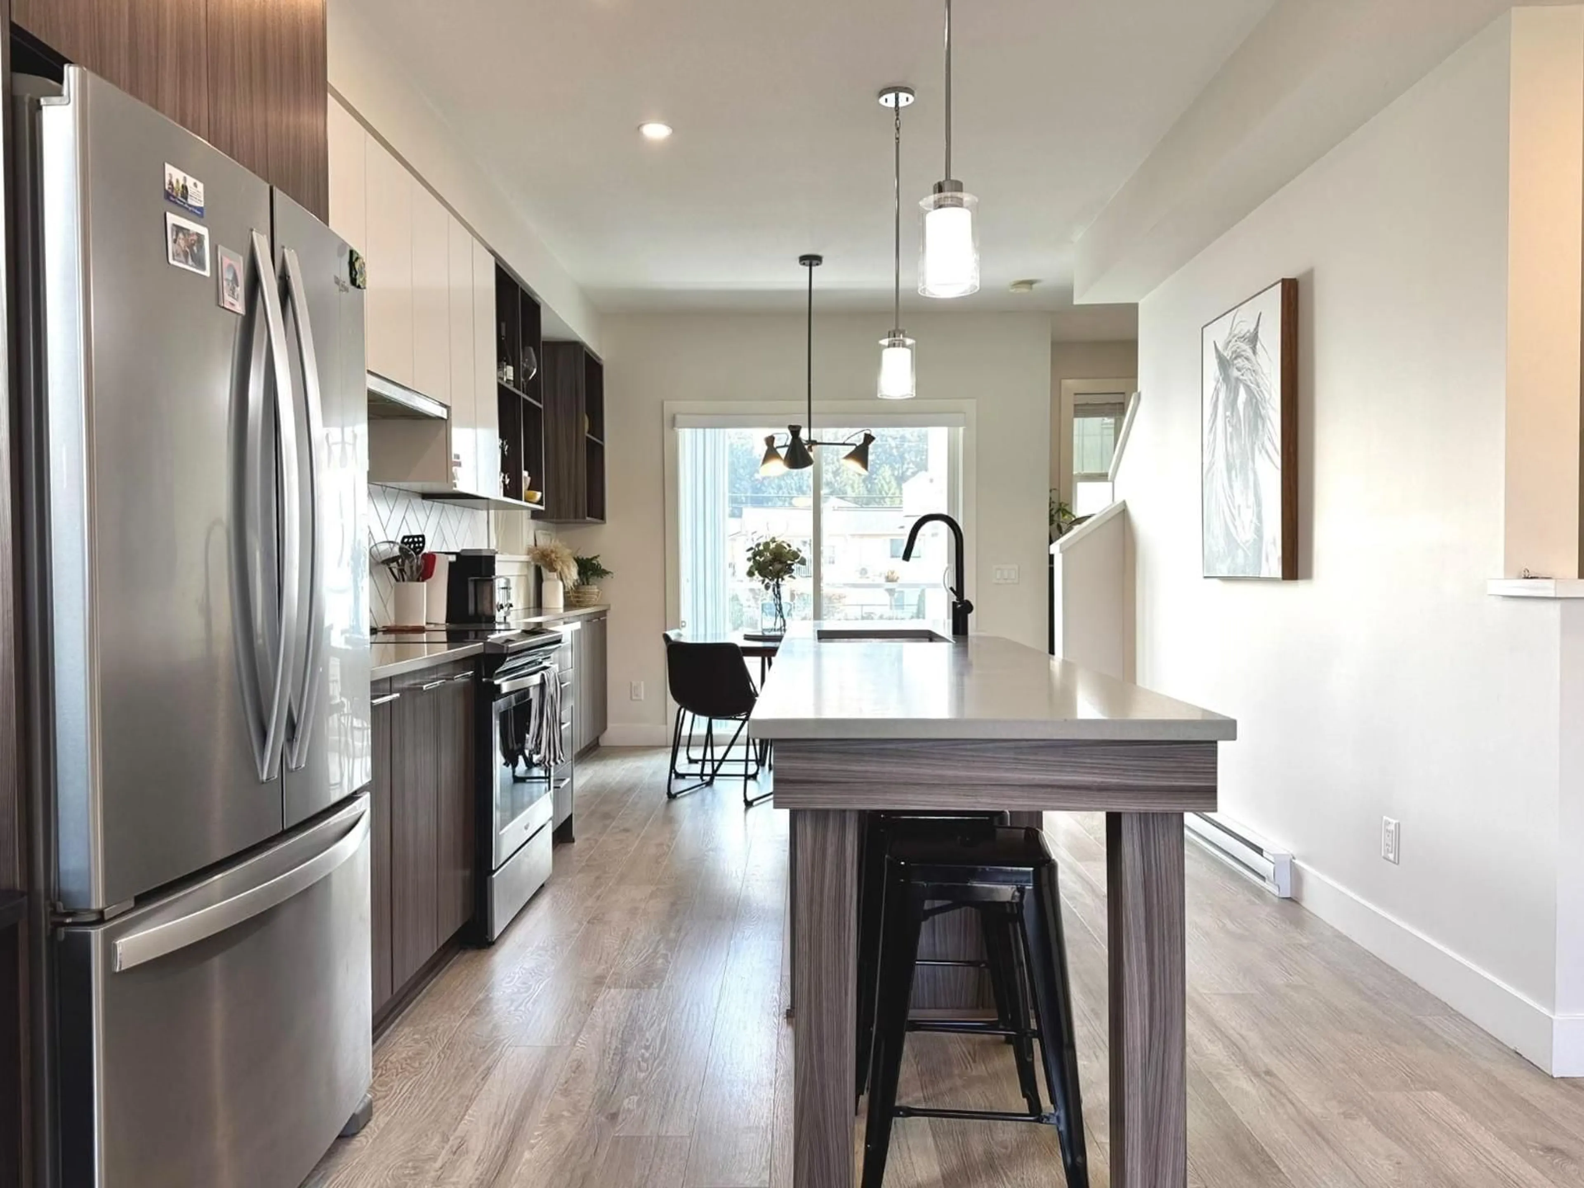
Contemporary kitchen, ceramic/tile floor for 16 - 2505 WARE STREET, Abbotsford British Columbia V2S0K3
7 hours on Market

16 - 2505 WARE STREET, Abbotsford, British Columbia V2S0K3

Condo
2
3
~1263 sqft
$648,800
Get pre-qualifiedPowered by nesto
Condo
2
3
~1263 sqft

Contact us about this property

Call

Highlights

Property Estimate

Days on market7 hours

Estimated valueNot available

Price/Sqft$513/sqft

Monthly cost

Open Calculator

Description

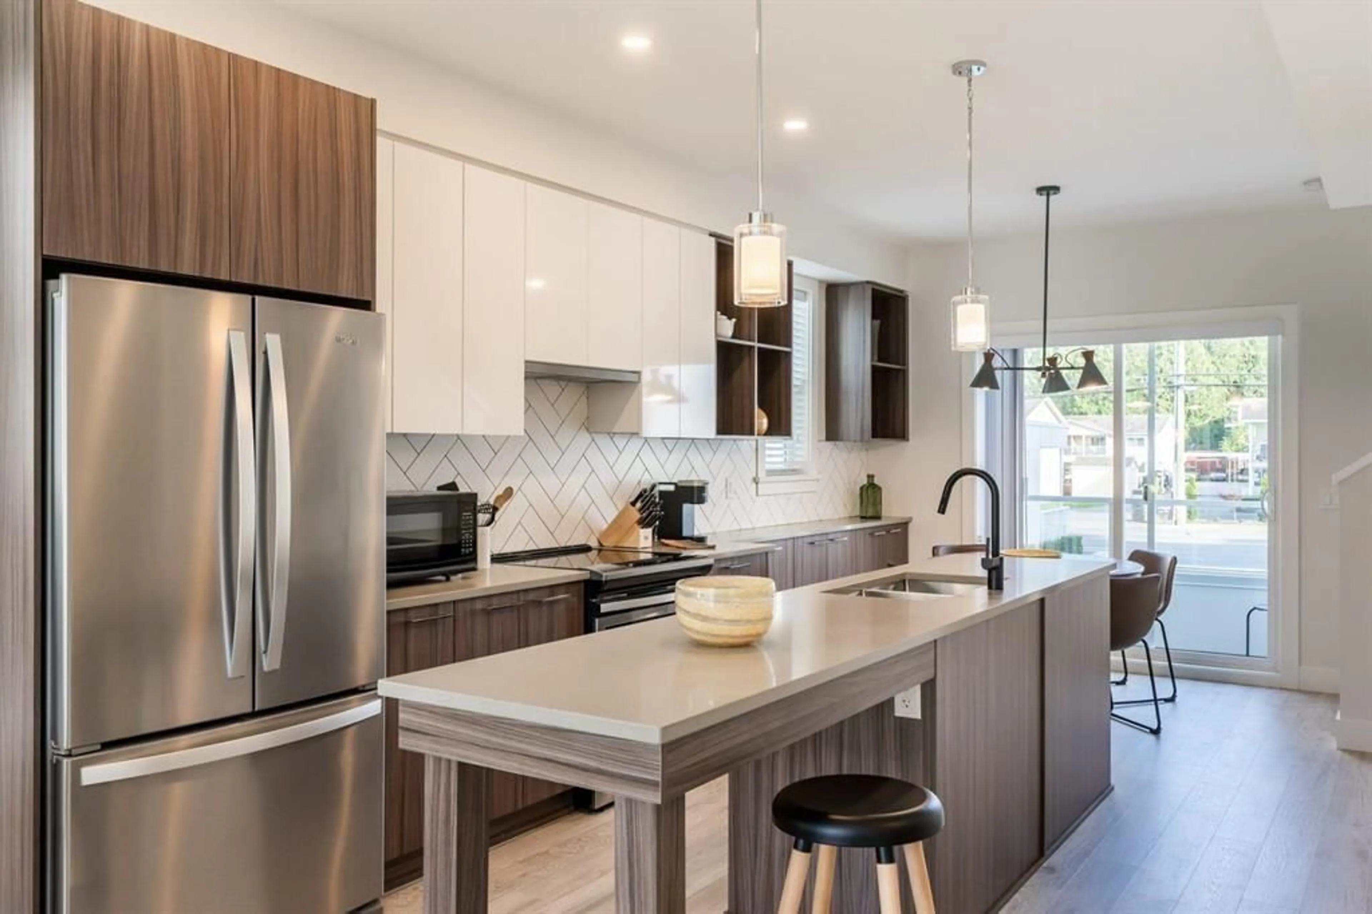
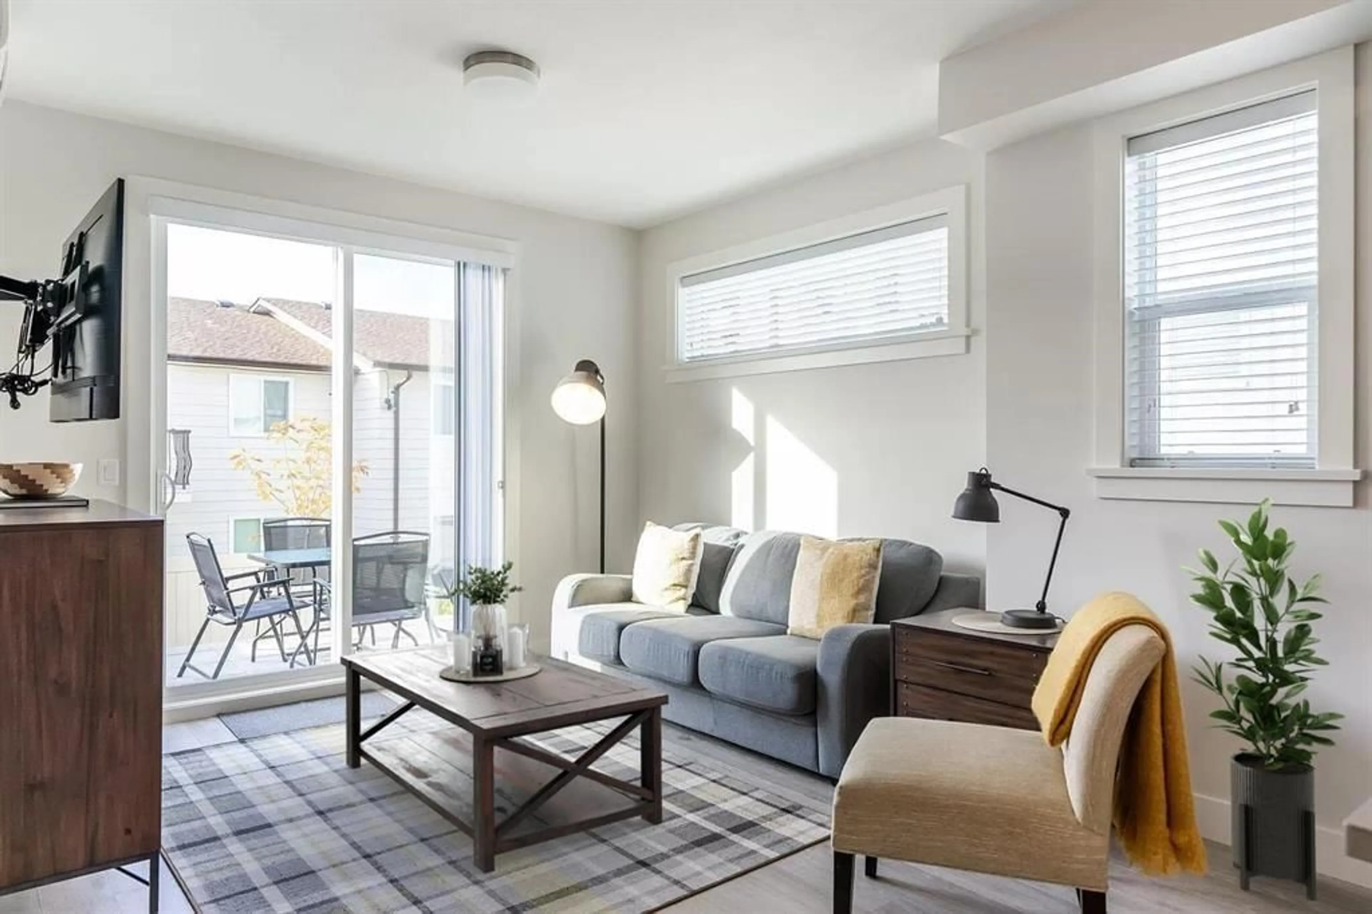
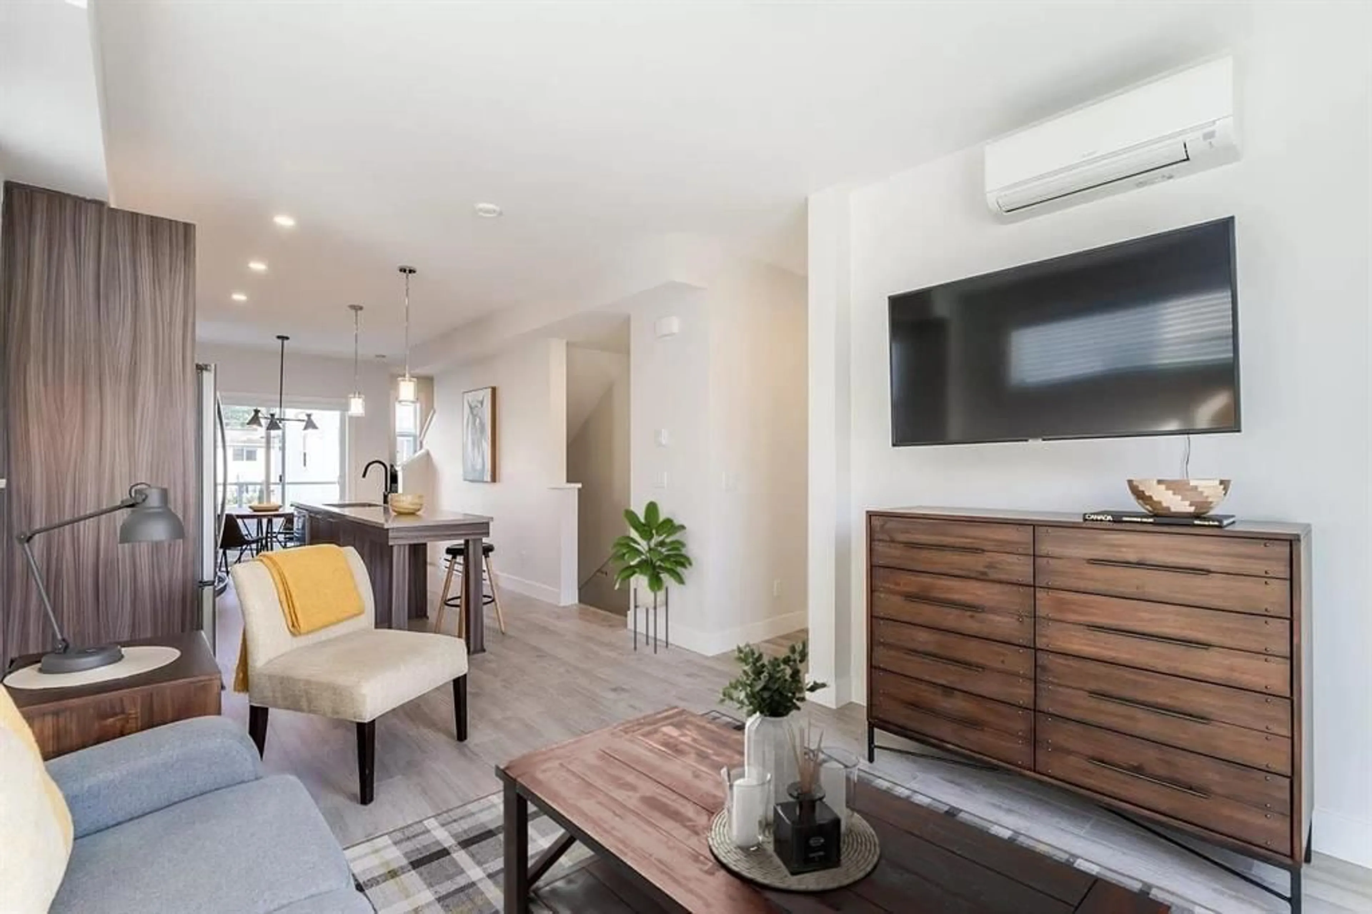
Welcome to dreamy CORNER townhome living at Mill District, built in 2019. Extra windows flood the home with light, and a generous fenced patio and yard sits right off the main floor. Dual primary bedroom plan, 2.5 bath, open concept living, 9 ft ceilings, A/C, laminate floors, spacious living room, and dining room with extra bar and cabinet storage. Modern kitchen with stainless appliances, quartz counters, herringbone backsplash, soft close cabinetry, and an expansive island with breakfast bar. Larger primary fits a king with floor to ceiling windows, walk in closet, and ensuite with double sinks, soaker tub, and frameless glass shower. Tandem secured garage. Rental and pets allowed. Steps to Mill Lake, Sevenoaks Shopping, schools, parks, and transit. Not to be missed. (id:39198)


Property Details

StyleRow / Townhouse
View-
Age of property2019
SqFt~1263 SqFt
Lot Size-
Parking Spaces2
MLS ®NumberR3168516
Community NameAbbotsford
Data SourceCREA
Listing byMagsen Realty Inc.

Features

Heating: Heat Pump, Baseboard heaters, Electric
Cooling: Air Conditioned
Basement: None, Unknown

Parking

Garage spaces -

Garage type -

Total parking spaces 2


3Story
Amenities

Laundry - In Suite, Air Conditioning

Inclusions
Hydro
Water
Parking
Cable
Heat

Property History

Sep 22, 2026
ListedActive
$648,800
7 hours on market
history photo preview27
Listing by crea®
Property listed by Magsen Realty Inc., Brokerage
Agent Banner Image
Interested in this property?Get in touch to get the inside scoop.

Population and Demographics

Overview

Total population 152579
Average household income $120,304

Age (%)

0 to 19
23%
20 to 34
20%
35 to 49
20%
50 to 64
18%
65 and plus
18%

Household composition (%)

Single family
65%
Single person
28%
Multi person
5%
Multi family
2%

Mother tongue (%)

English
65%
Punjabi (Panjabi)
23%
Others
6%
German
2%

House tenancy (%)

Owners
69%
Renters
31%

What’s nearby?Essentials within 5 km

Local Logic

Transportation Scores

Estimated Budget

Powered by:
The trademarks REALTOR®, REALTORS®, and the REALTOR® logo are controlled by The Canadian Real Estate Association (CREA) and identify real estate professionals who are members of CREA. The trademarks MLS®, Multiple Listing Service® and the associated logos are owned by CREA and identify the quality of services provided by real estate professionals who are members of CREA. Used under license.