Unknown for 15 - 33361 WREN CRESCENT, Abbotsford British Columbia V2S5V9
2 days on Market

15 - 33361 WREN CRESCENT, Abbotsford, British Columbia V2S5V9

Condo
3
2
~1844 sqft
$524,900
Get pre-qualifiedPowered by nesto
Condo
3
2
~1844 sqft

Contact us about this property

Call

Highlights

Property Estimate

Days on market2 days

Estimated valueNot available

Price/Sqft$284/sqft

Monthly cost

Open Calculator

Description

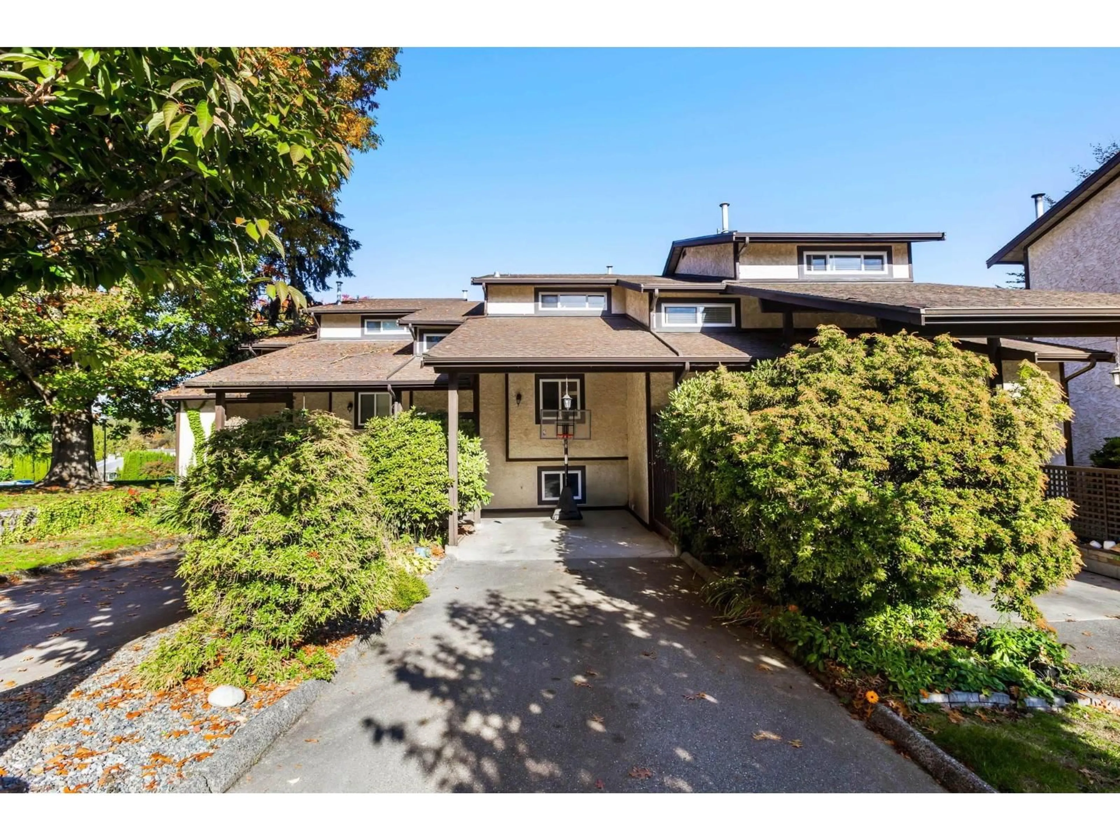
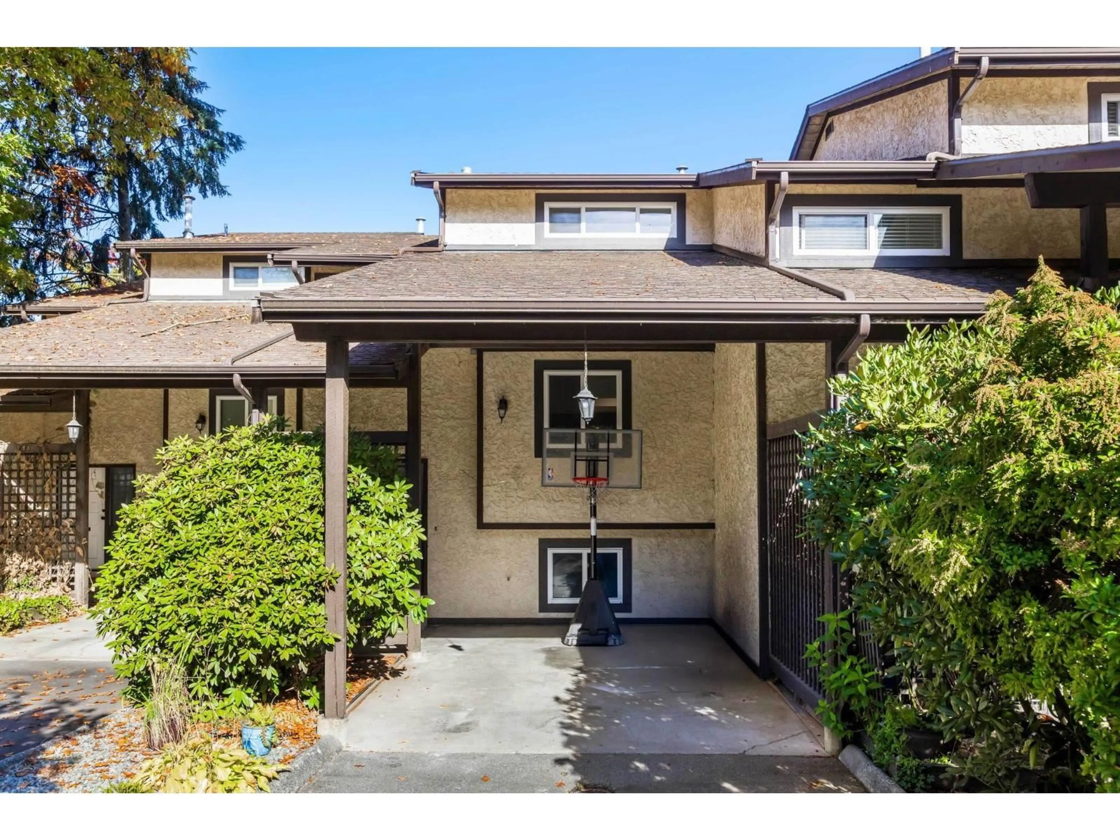
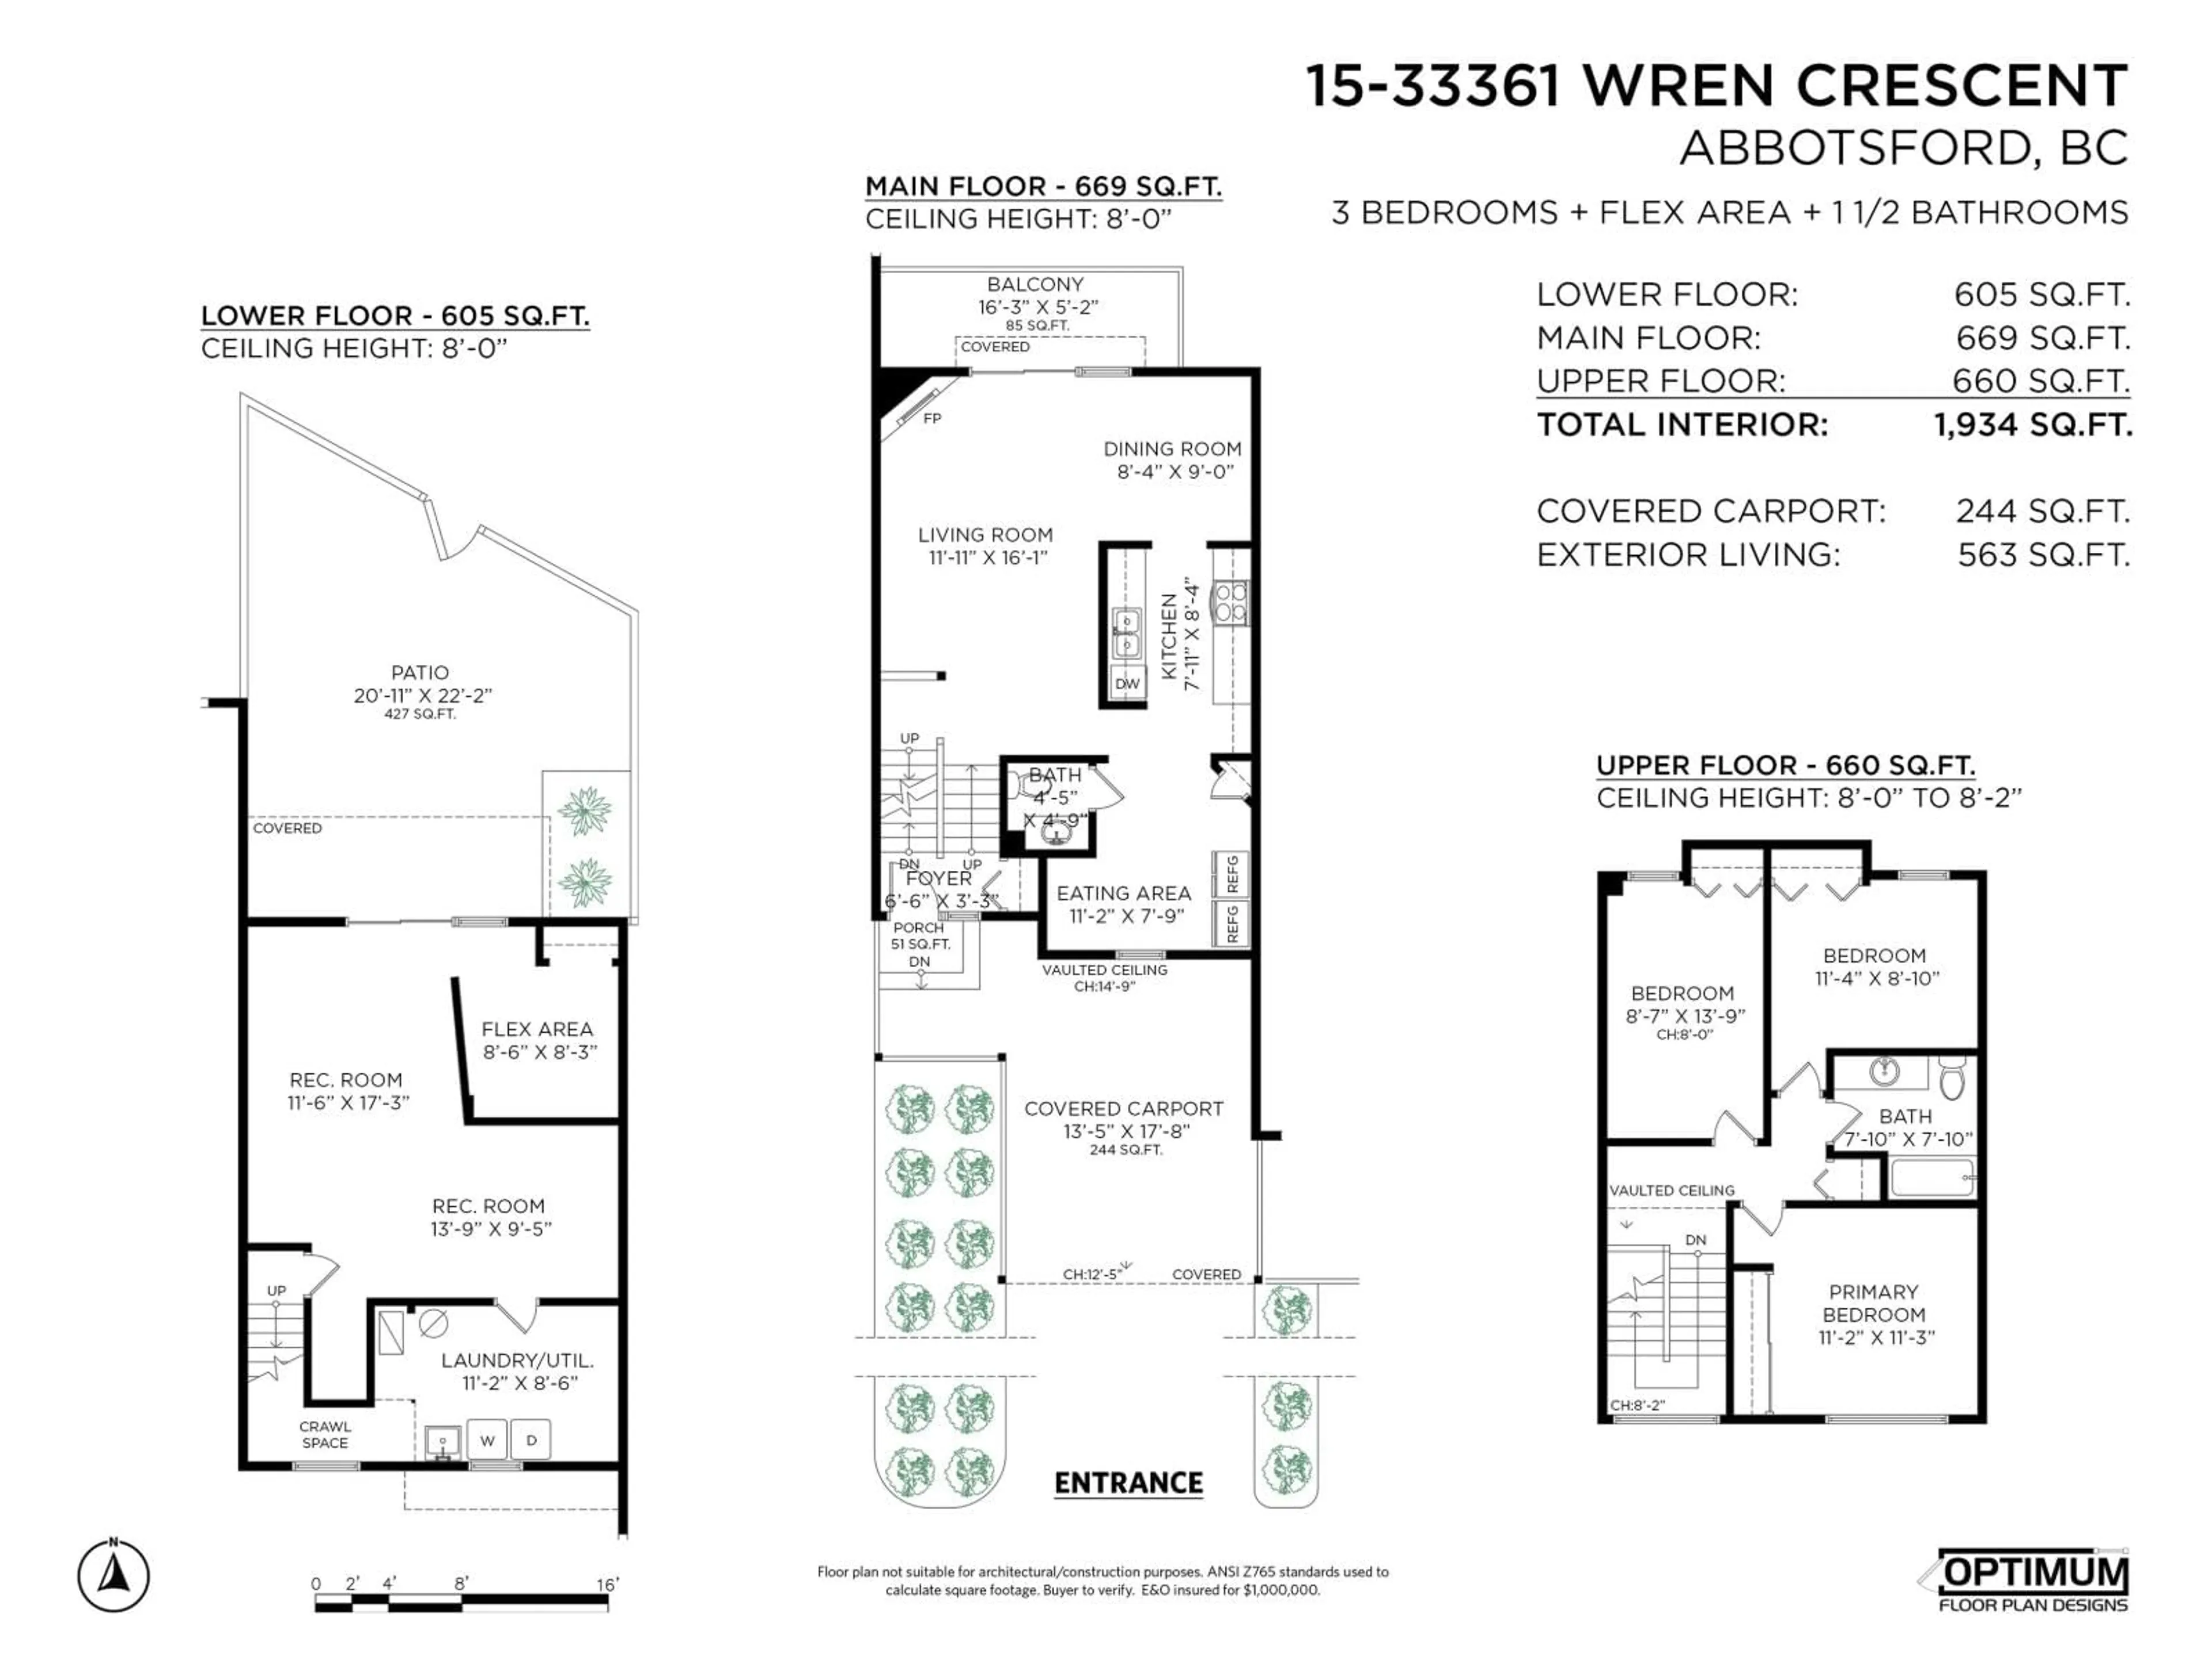
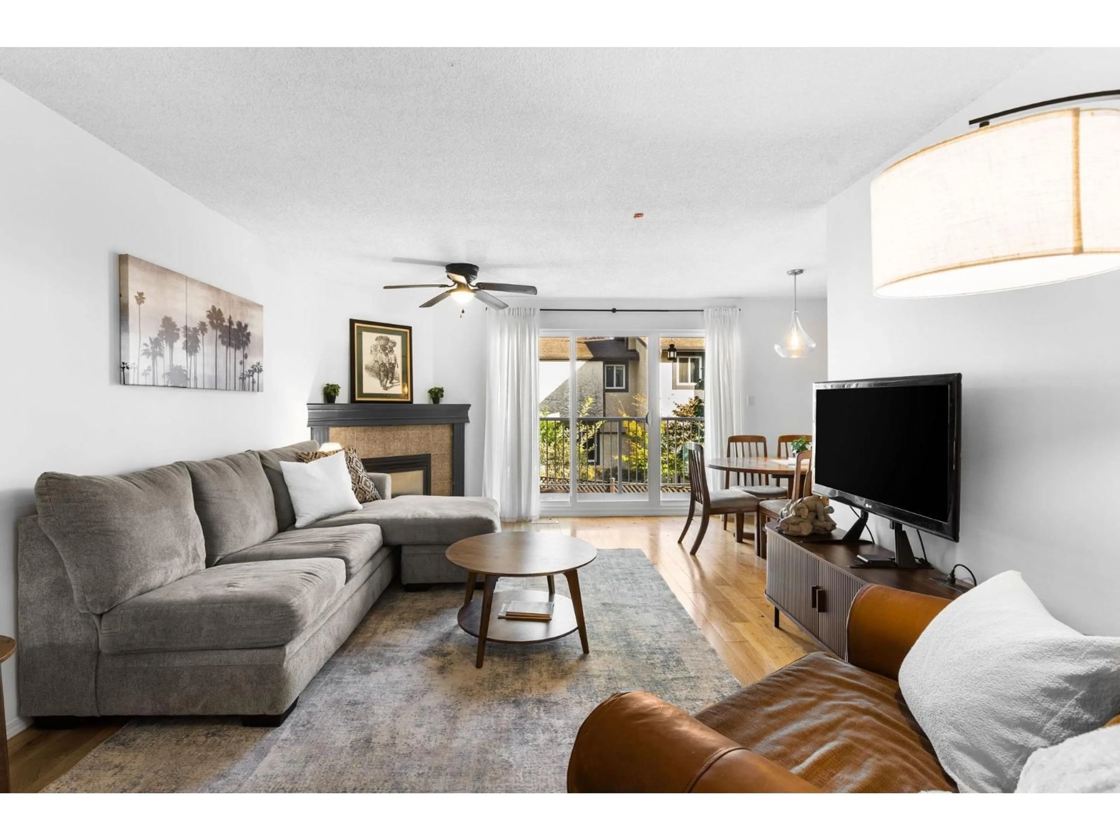
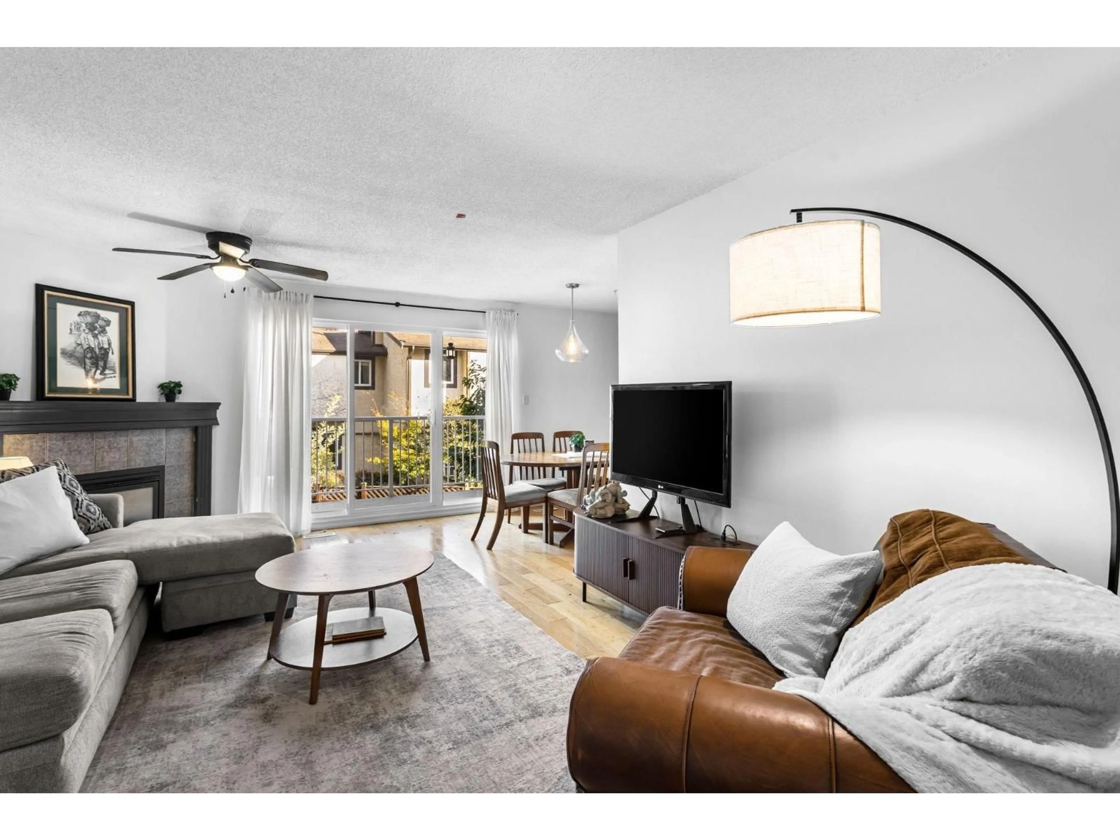
This welcoming 3-bedroom, 2-bathroom townhome delivers solid everyday value, practical efficiency, and long-term comfort. A cozy gas fireplace warms the bright living room, while the dining area opens to a sunny balcony made for relaxed BBQs with friends. The functional kitchen includes a full pantry and an adjacent den or play area. Downstairs, the finished basement features a large rec room, laundry, storage, a separate flex room, and walkout access to a private, fully fenced yard safe for kids and pets. Park up to three vehicles using the carport and driveway. Set in a peaceful neighborhood with Terry Fox Elementary and transit just a short walk away. Practical, secure, and ready for easy daily living. (id:39198)


Property Details

StyleRow / Townhouse
View-
Age of property1981
SqFt~1844 SqFt
Lot Size-
Parking Spaces3
MLS ®NumberR3176460
Community NameAbbotsford
Data SourceCREA
Listing byKeller Williams Bold Realty

Features

Heating: Forced air, Electric
Basement: Finished, Full

Parking

Garage spaces -

Garage type -

Total parking spaces 3


Amenities

Laundry - In Suite

Inclusions
Hydro
Water
Parking
Cable
Heat

Property History

Oct 19, 2026
ListedActive
$524,900
2 days on market
history photo preview40
Listing by crea®
Property listed by Keller Williams Bold Realty, Brokerage
Agent Banner Image
Interested in this property?Get in touch to get the inside scoop.

Population and Demographics

Overview

Total population 152579
Average household income $120,304

Age (%)

0 to 19
23%
20 to 34
20%
35 to 49
20%
50 to 64
18%
65 and plus
18%

Household composition (%)

Single family
65%
Single person
28%
Multi person
5%
Multi family
2%

Mother tongue (%)

English
65%
Punjabi (Panjabi)
23%
Others
6%
German
2%

House tenancy (%)

Owners
69%
Renters
31%

What’s nearby?Essentials within 5 km

Local Logic

Transportation Scores

Estimated Budget

Powered by:
The trademarks REALTOR®, REALTORS®, and the REALTOR® logo are controlled by The Canadian Real Estate Association (CREA) and identify real estate professionals who are members of CREA. The trademarks MLS®, Multiple Listing Service® and the associated logos are owned by CREA and identify the quality of services provided by real estate professionals who are members of CREA. Used under license.