111 - 2575 WARE STREET, Abbotsford, British Columbia V2S3E2
Contact us about this property
Highlights
Estimated valueThis is the price Wahi expects this property to sell for.
The calculation is powered by our Instant Home Value Estimate, which uses current market and property price trends to estimate your home’s value with a 90% accuracy rate.Not available
Price/Sqft$336/sqft
Monthly cost
Open Calculator
Description
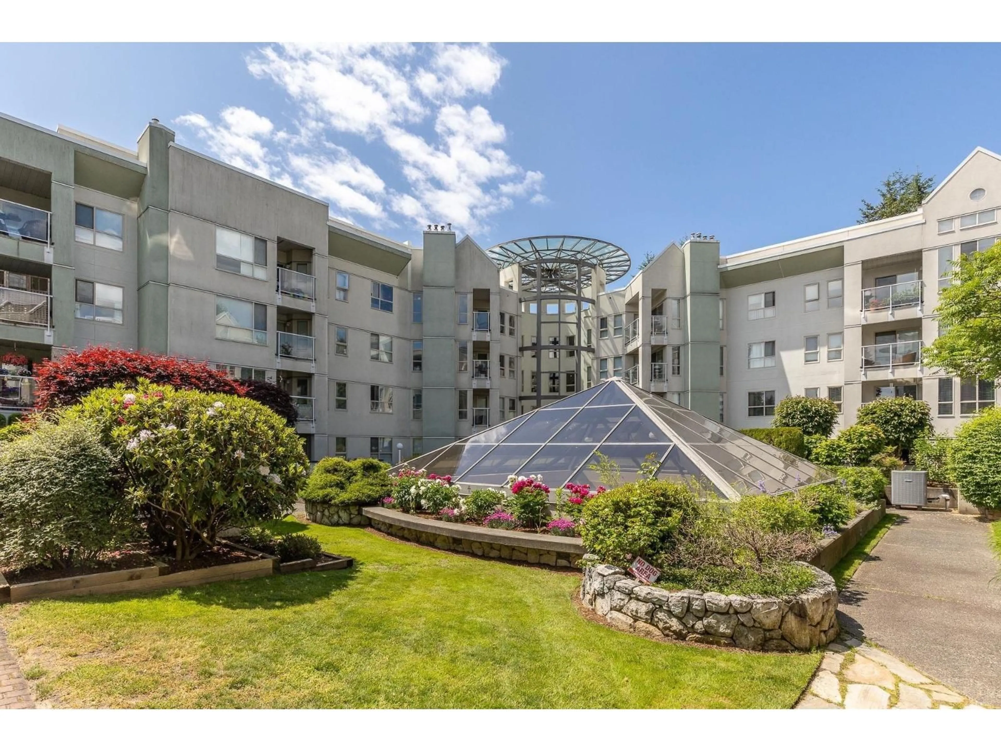
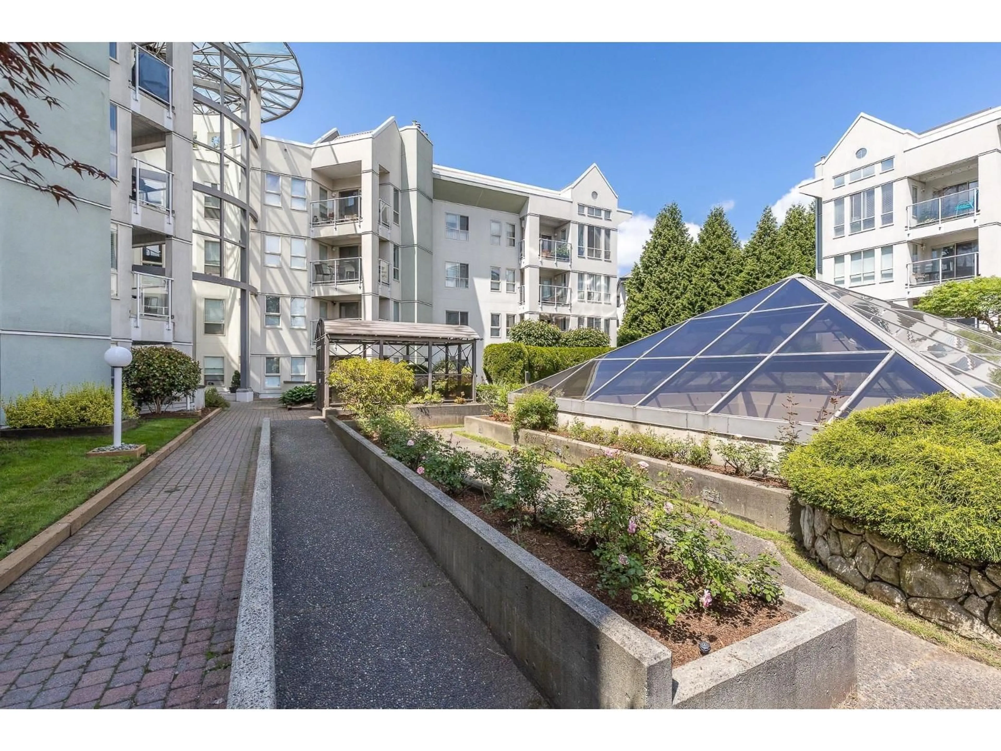
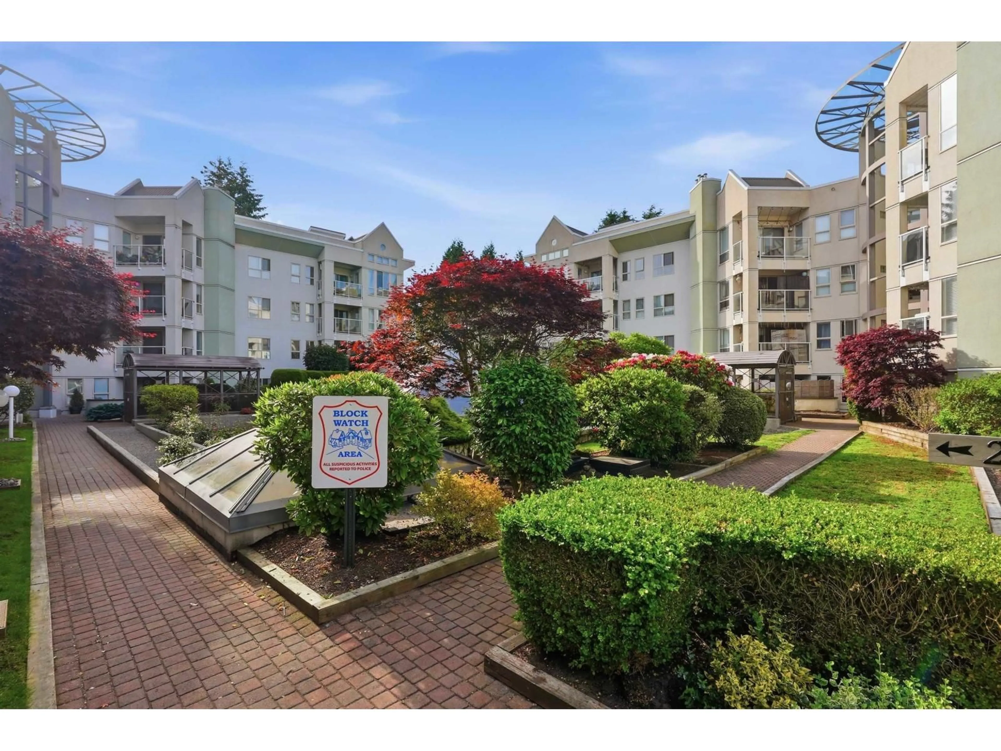
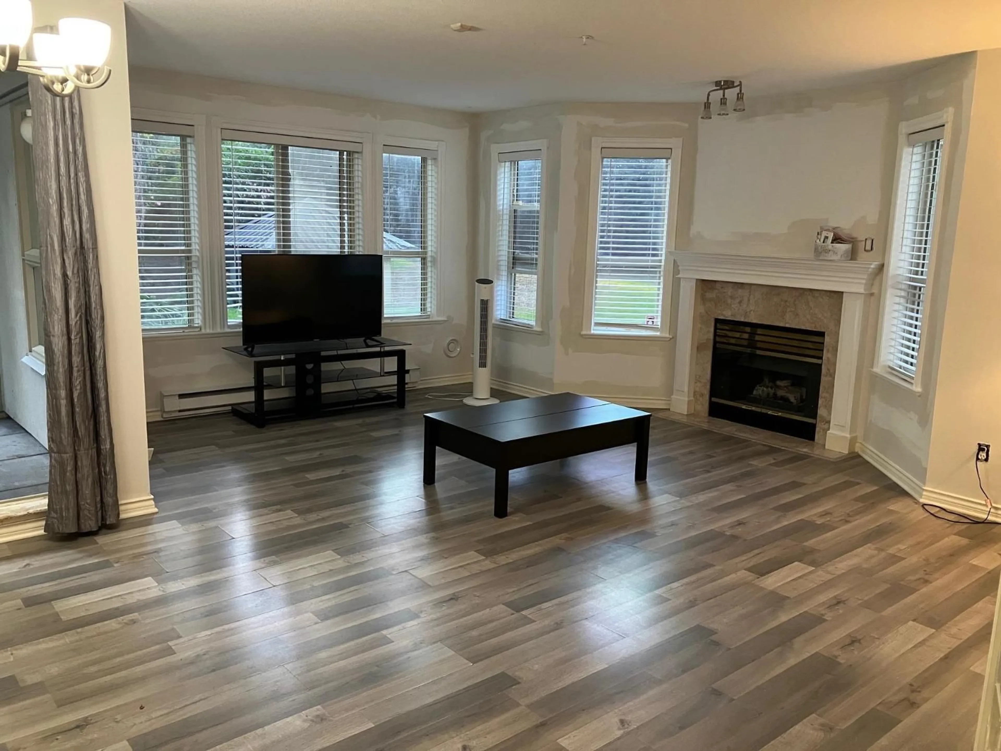
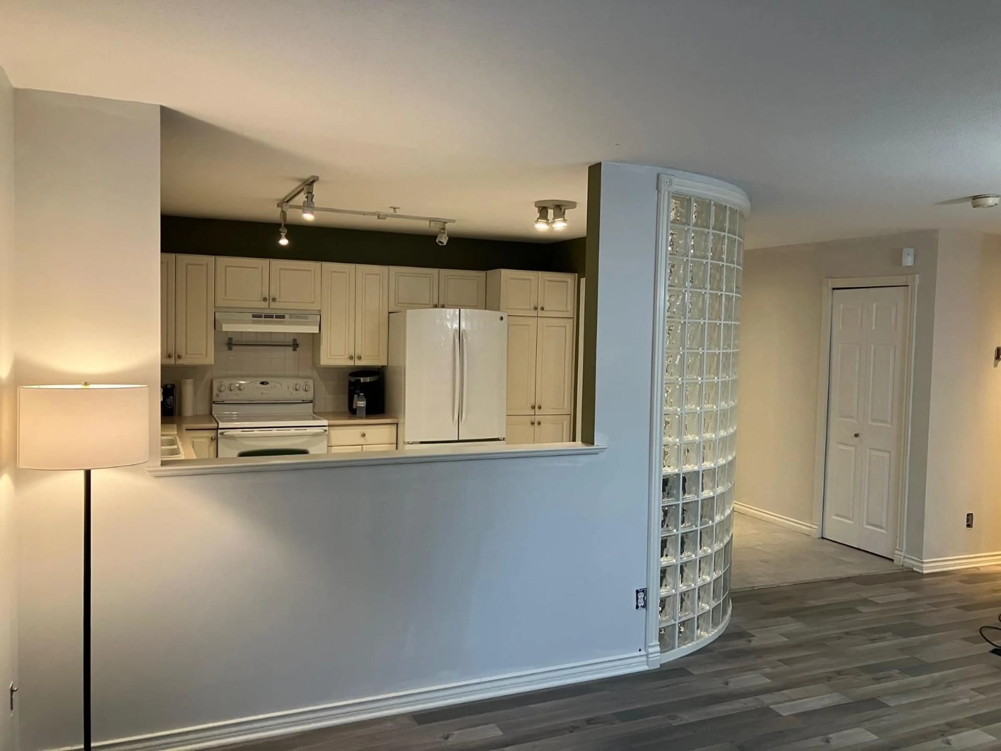
GROUND FLOOR CORNER UNIT! NEARLY 1100SQFT 2BED, 2BATH WITH IMMEDIATE POSSESSION AVAILABLE. QUIET SIDE OF THE BUILDING WITH LARGE PRIVATE COVERED PATIO & GORGEOUS VIEWS OF THE TREE LINNED COURTYARD. WIDE OPEN LIVING ROOM WITH WRAPAROUND WINDOWS. GAS FIREPLACE. NEW FLOORS IN 2020. NEWLY PAINTED BEDROOMS. SPACIOUS PRIMARY FITS KING BED WITH TWO CLOSETS. ENSUITE HAS BONUS POWDER STATION AREA. SPACIOUS LAUNDRY ROOM. INTERIOR OF THE BUILDING HAS BEEN FRESHLY PAINTED & VERY WELL MAINTAINED STRATA. CENTRAL LOCATION WITH WALKING ACCESS TO NEARLY EVERYTHING YOU NEED. ONE OF THE BEST VALUES IN ALL ABBOTSFORD FOR A 2BED/2BATH GROUND FLOOR UNIT OVER 1000SQFT. GREAT OPPORTUNITY FOR A FIRST TIME BUYER OR INVESTOR. 1 XL PARKING & STORAGE LOCKER INCLUDED. NO ELEVATOR NEEDED! NO AGE RESTRICTIONS! (id:39198)
Property Details
Interior
Features
Exterior
Parking
Garage spaces -
Garage type -
Total parking spaces 1
Condo Details
Amenities
Recreation Centre, Guest Suite
Inclusions
Property History
 12
12
