110 - 32729 GARIBALDI DRIVE, Abbotsford, British Columbia V2T0A6
Contact us about this property
Highlights
Estimated valueThis is the price Wahi expects this property to sell for.
The calculation is powered by our Instant Home Value Estimate, which uses current market and property price trends to estimate your home’s value with a 90% accuracy rate.Not available
Price/Sqft$420/sqft
Monthly cost
Open Calculator
Description
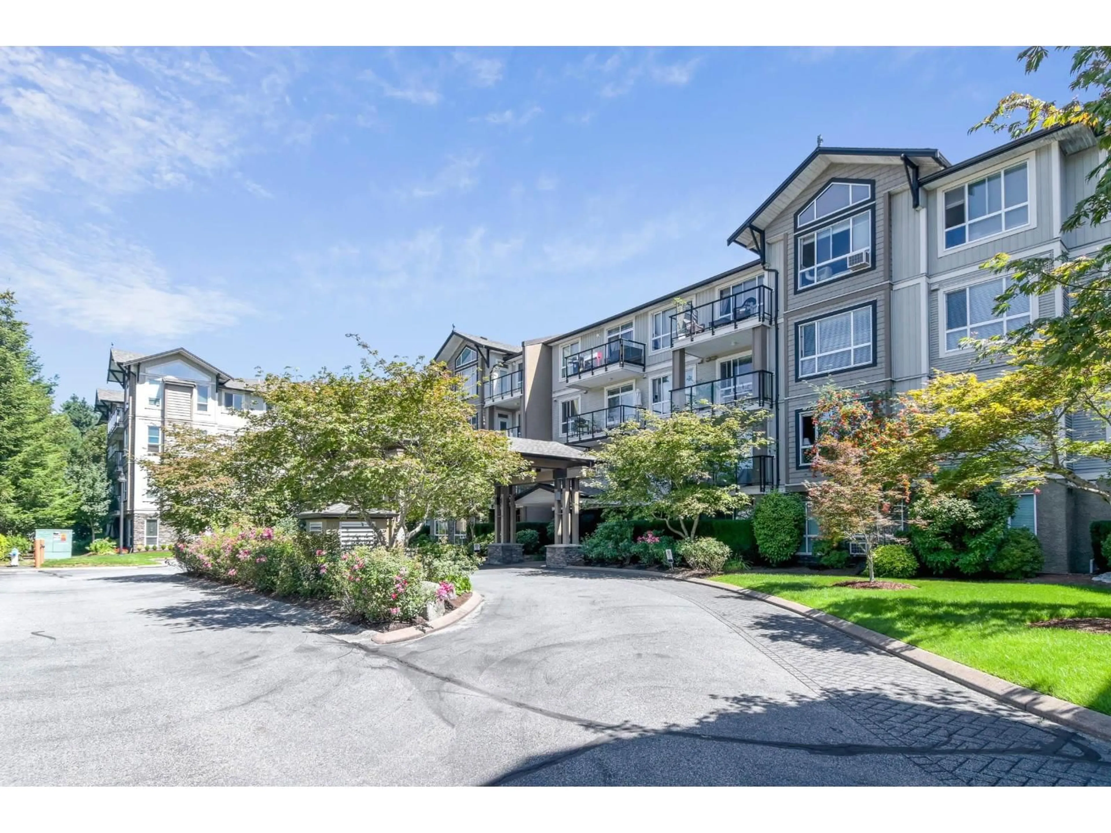
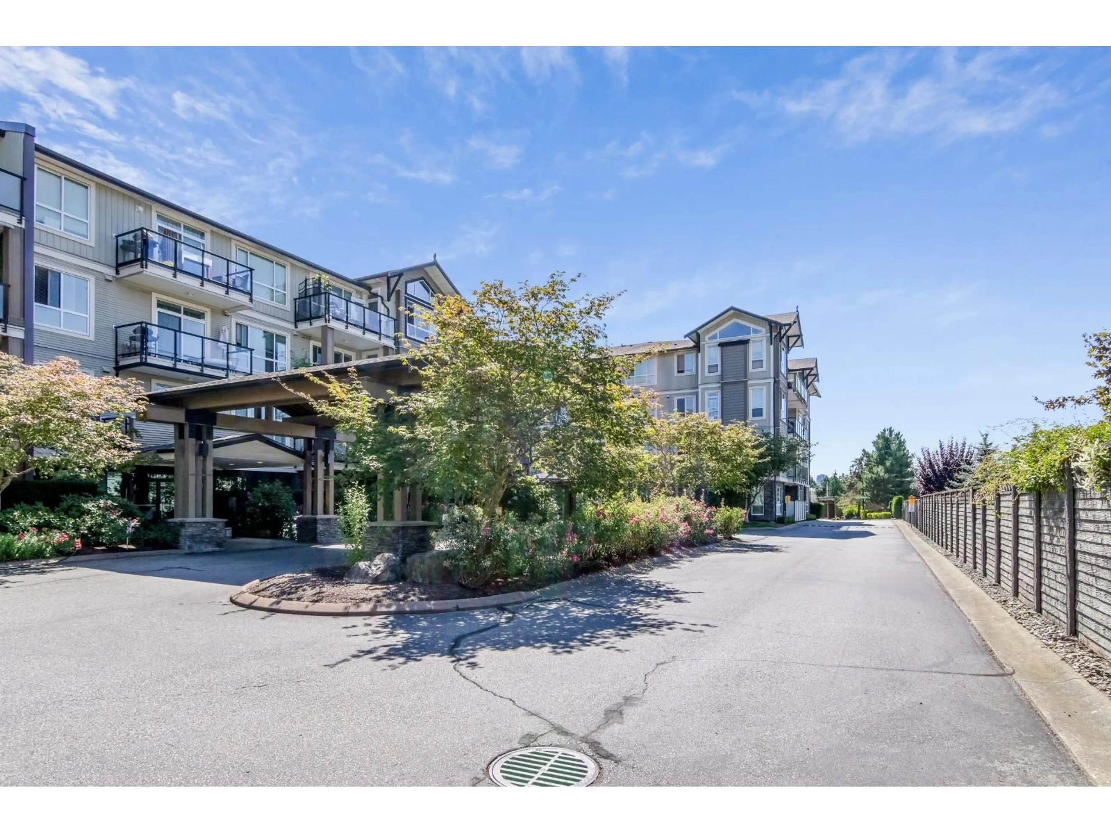
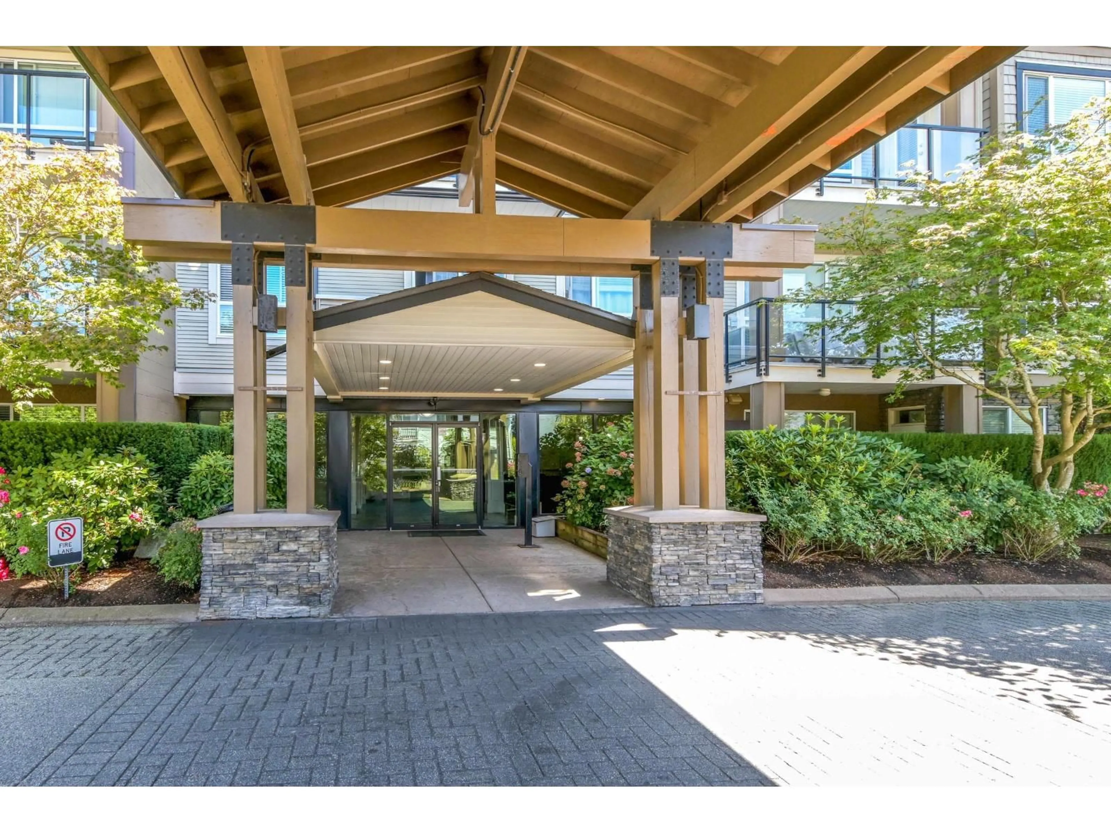
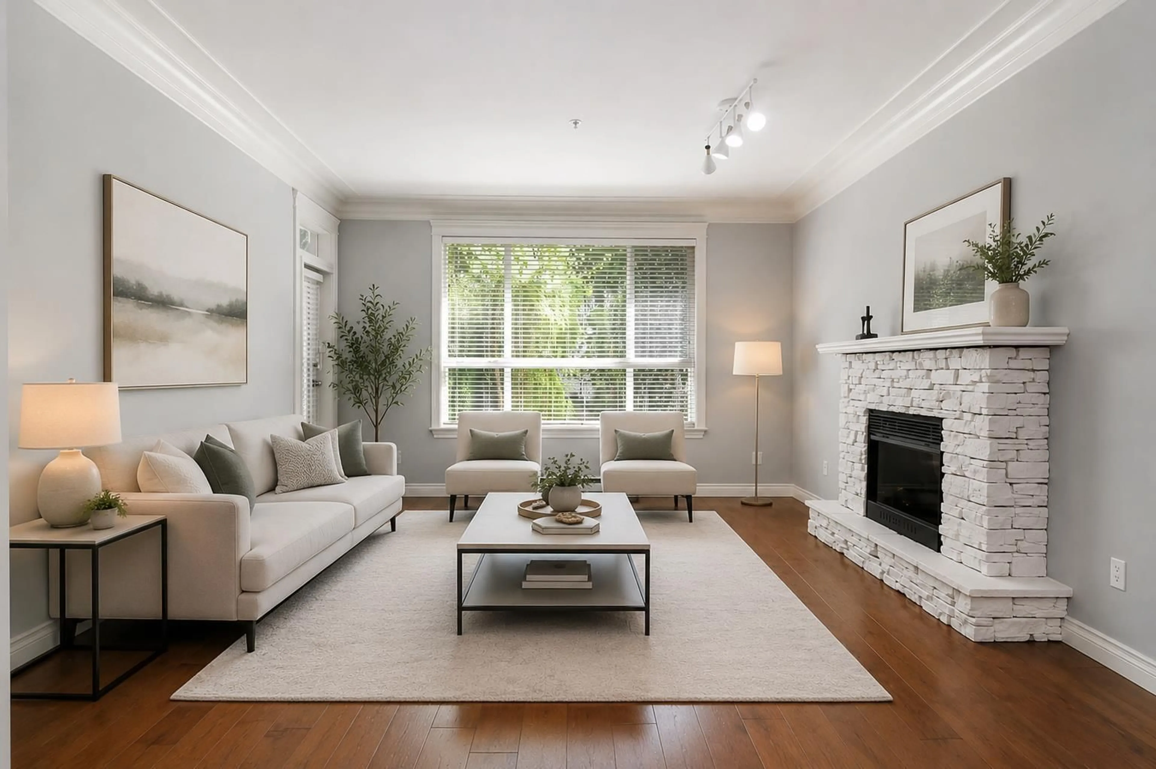
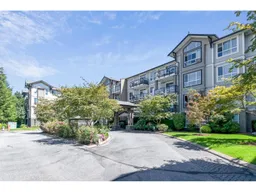
Look no further! This beautiful, spacious 2-bedroom, 2-bathroom home is move-in ready and waiting for you. Located in one of Abbotsford's most desirable neighborhoods, minutes from High Street Shopping Centre, restaurants, medical offices, transit, and easy access to Highway 1. Conveniently located on the ground floor near the elevator, this home includes two parking stalls and a storage locker. The bright, open-concept layout features laminate flooring, high ceilings, crown molding, natural light, stainless steel appliances, a newer hot water tank, and a spacious kitchen that's perfect for entertaining. The bedrooms are located on opposite sides, each with access to its own bathroom. The generous primary bedroom features a large walk-in closet, soaker tub, heated floors, and LED U Cab lighting. This well-managed, gated community is beautifully maintained; the roof was replaced in 2025, and two pets are allowed. Pride of ownership throughout the complex, and it shows! (id:39198)
Property Details
Interior
Features
Exterior
Parking
Garage spaces -
Garage type -
Total parking spaces 2
Condo Details
Amenities
Laundry - In Suite
Inclusions
Property History
 36
36
