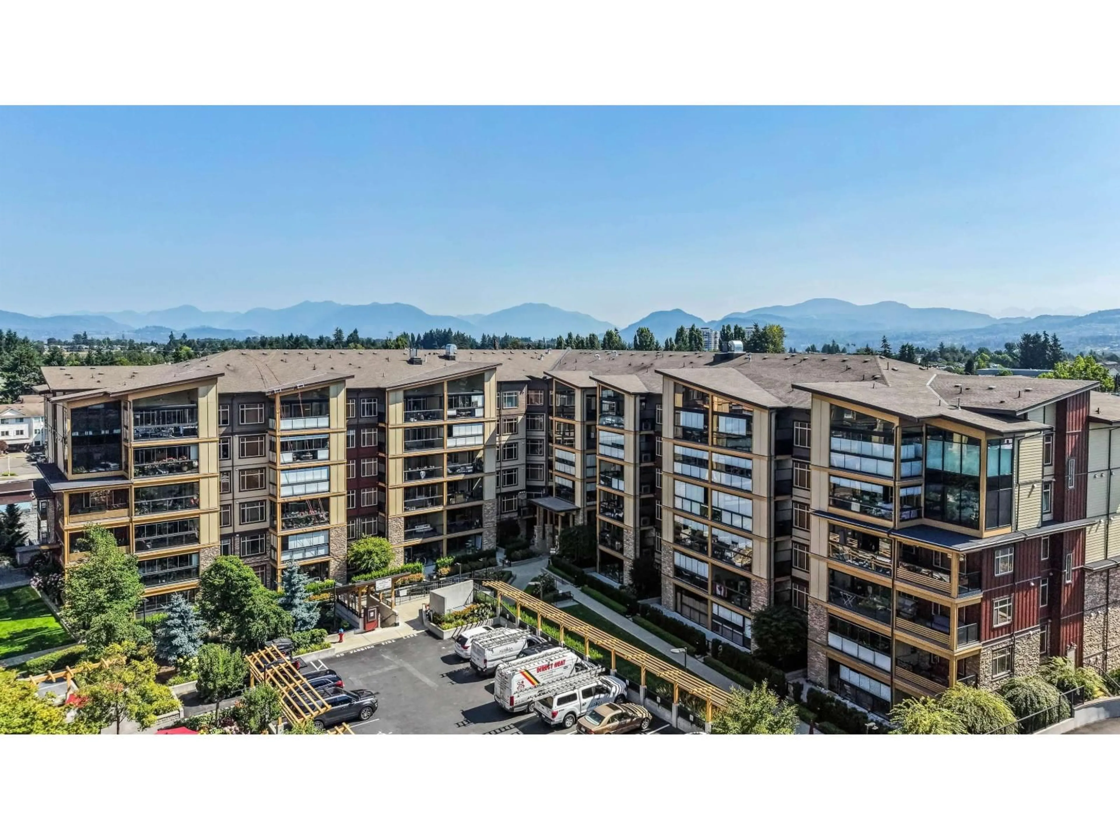
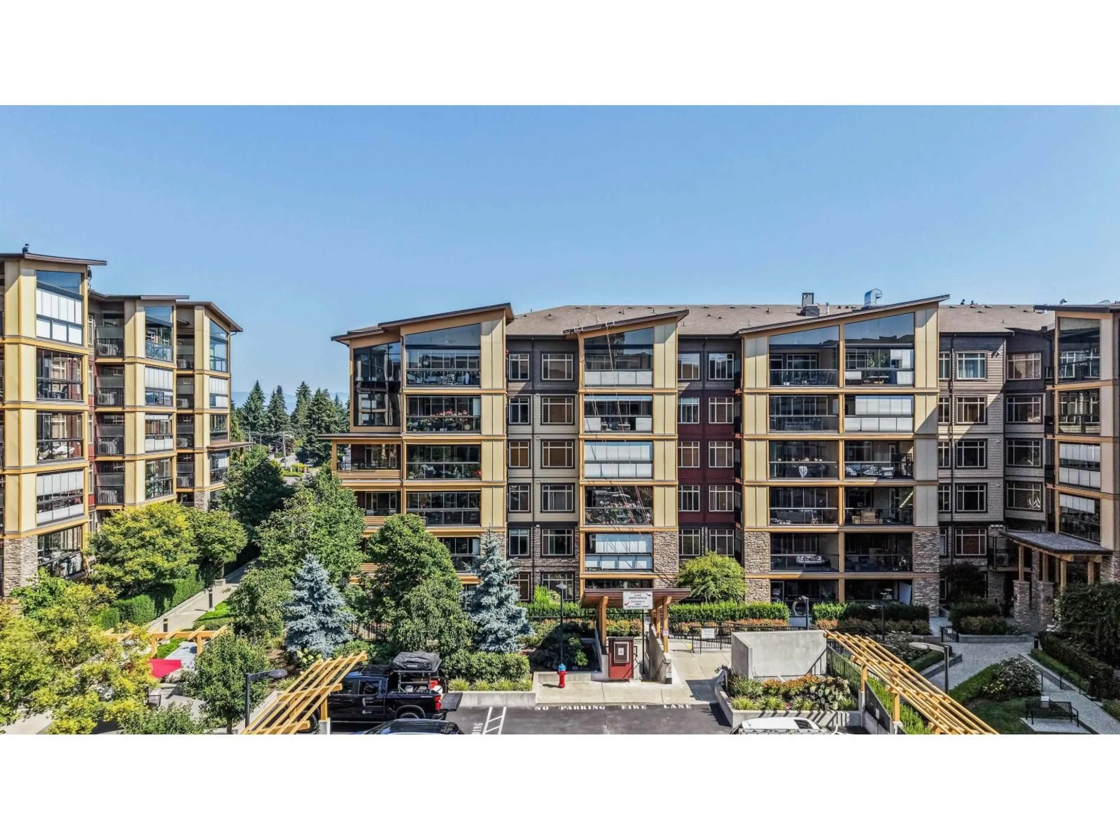
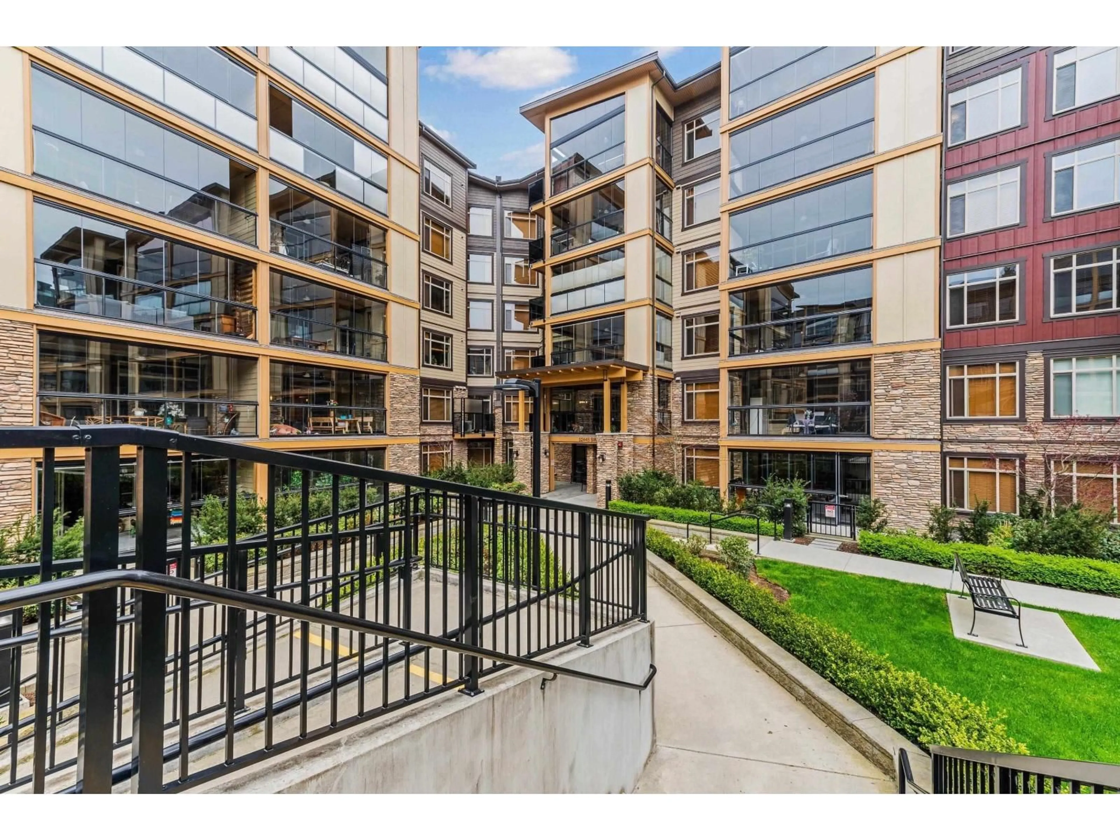
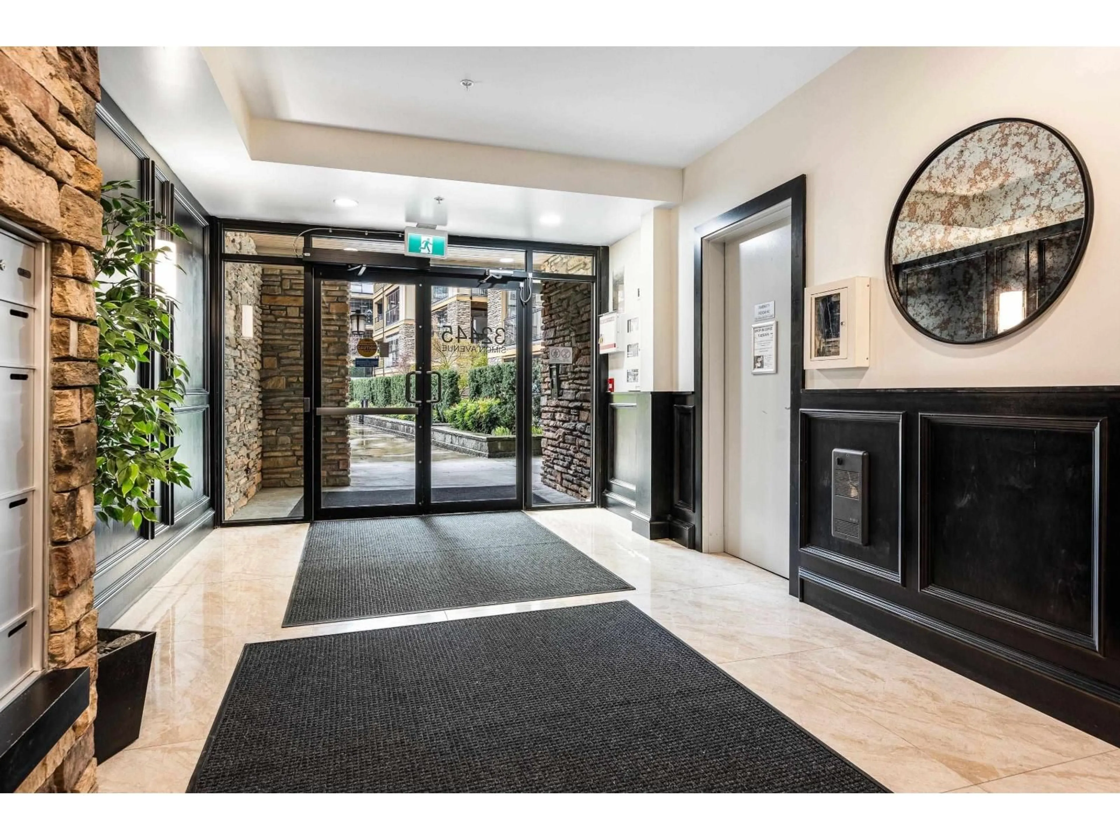
A pic from outside/outdoor area/front of a property/back of a property/a pic from drone, mountain view for 104 - 32445 SIMON AVENUE, Abbotsford British Columbia V2T3R7
3 days on Market

104 - 32445 SIMON AVENUE, Abbotsford, British Columbia V2T3R7

Condo
1
1
~729 sqft
$475,000
Get pre-qualifiedPowered by nesto
Condo
1
1
~729 sqft

Contact us about this property

Call

Highlights

Property Estimate

Days on market3 days

Estimated valueNot available

Price/Sqft$651/sqft

Monthly cost

Open Calculator

Description

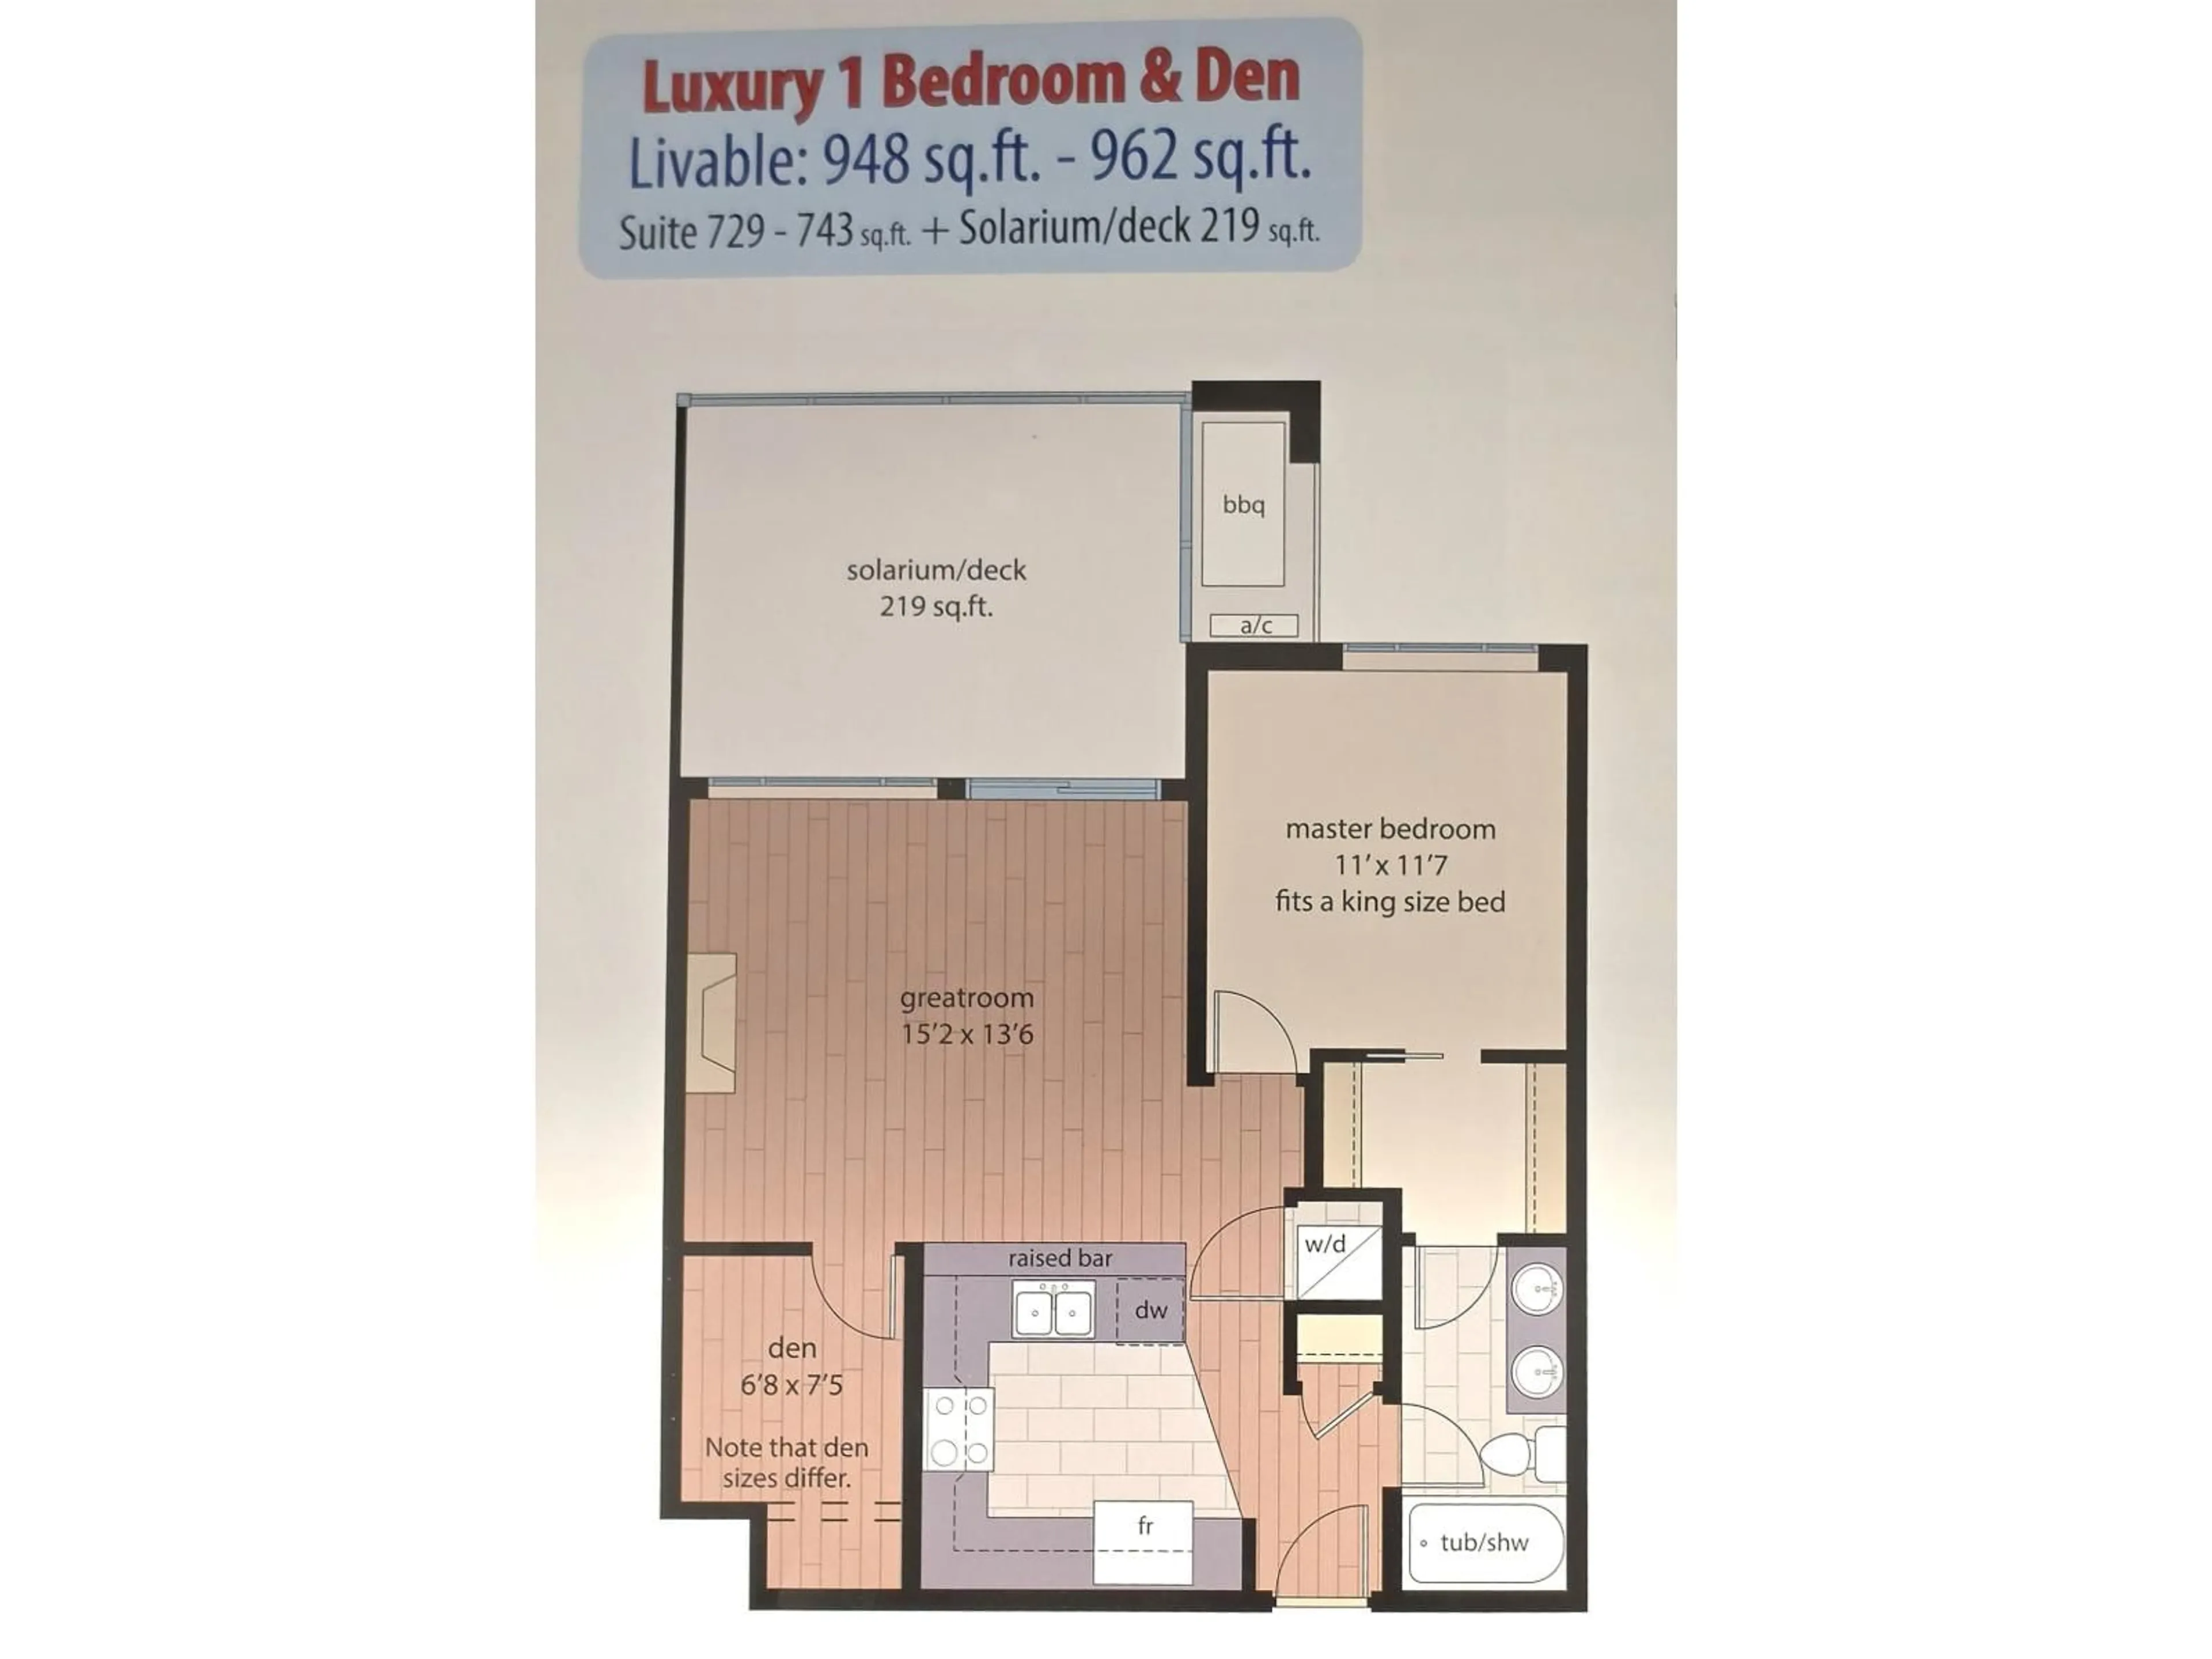
Cozy condo in the best location in the complex. South facing and looking out into the beautiful park like courtyard. This unit has a 219 sq ft glassed in solarium with windows that open wide ( not included in sq ft) separate area for a BBQ that has N/ Gas hook up and power. This suite has a private patio area out side the solarium for another relaxing area. The suite is calm and relaxing. Includes a gourmet kitchen with gorgeous cabinets, Granite counters throughout , Pot filler over the gas range, undercounter recessed lighting . Primary bdrm has a large window and also looks out at the gardens. Walk in closet has custom shelving and secure wall safe. The den is large enough for a second bdrm. 9' ceilings and large windows make this bright suite shine. Roll up door storage in parking. (id:39198)


Property Details

StyleApartment
ViewView
Age of property2019
SqFt~729 SqFt
Lot Size-
Parking Spaces1
MLS ®NumberR3148100
Community NameAbbotsford
Data SourceCREA
Listing bySutton Group-West Coast Realty (Abbotsford)

Features

Heating: Heat Pump, Electric
Cooling: Air Conditioned
Basement: None, Unknown, Unknown

Parking

Garage spaces -

Garage type -

Total parking spaces 1


6Story
Amenities

Storage - Locker, Exercise Centre, Recreation Centre, Laundry - In Suite, Air Conditioning

Inclusions
Hydro
Water
Parking
Cable
Heat

Property History

Jul 22, 2026
ListedActive
$475,000
3 days on market
history photo preview31
Listing by crea®
Property listed by Sutton Group-West Coast Realty (Abbotsford), Brokerage
Agent Banner Image
Interested in this property?Get in touch to get the inside scoop.

Population and Demographics

Overview

Total population 152579
Average household income $120,304

Age (%)

0 to 19
23%
20 to 34
20%
35 to 49
20%
50 to 64
18%
65 and plus
18%

Household composition (%)

Single family
65%
Single person
28%
Multi person
5%
Multi family
2%

Mother tongue (%)

English
65%
Punjabi (Panjabi)
23%
Others
6%
German
2%

House tenancy (%)

Owners
69%
Renters
31%

What’s nearby?Essentials within 5 km

Local Logic

Transportation Scores

Estimated Budget

Powered by:
The trademarks REALTOR®, REALTORS®, and the REALTOR® logo are controlled by The Canadian Real Estate Association (CREA) and identify real estate professionals who are members of CREA. The trademarks MLS®, Multiple Listing Service® and the associated logos are owned by CREA and identify the quality of services provided by real estate professionals who are members of CREA. Used under license.