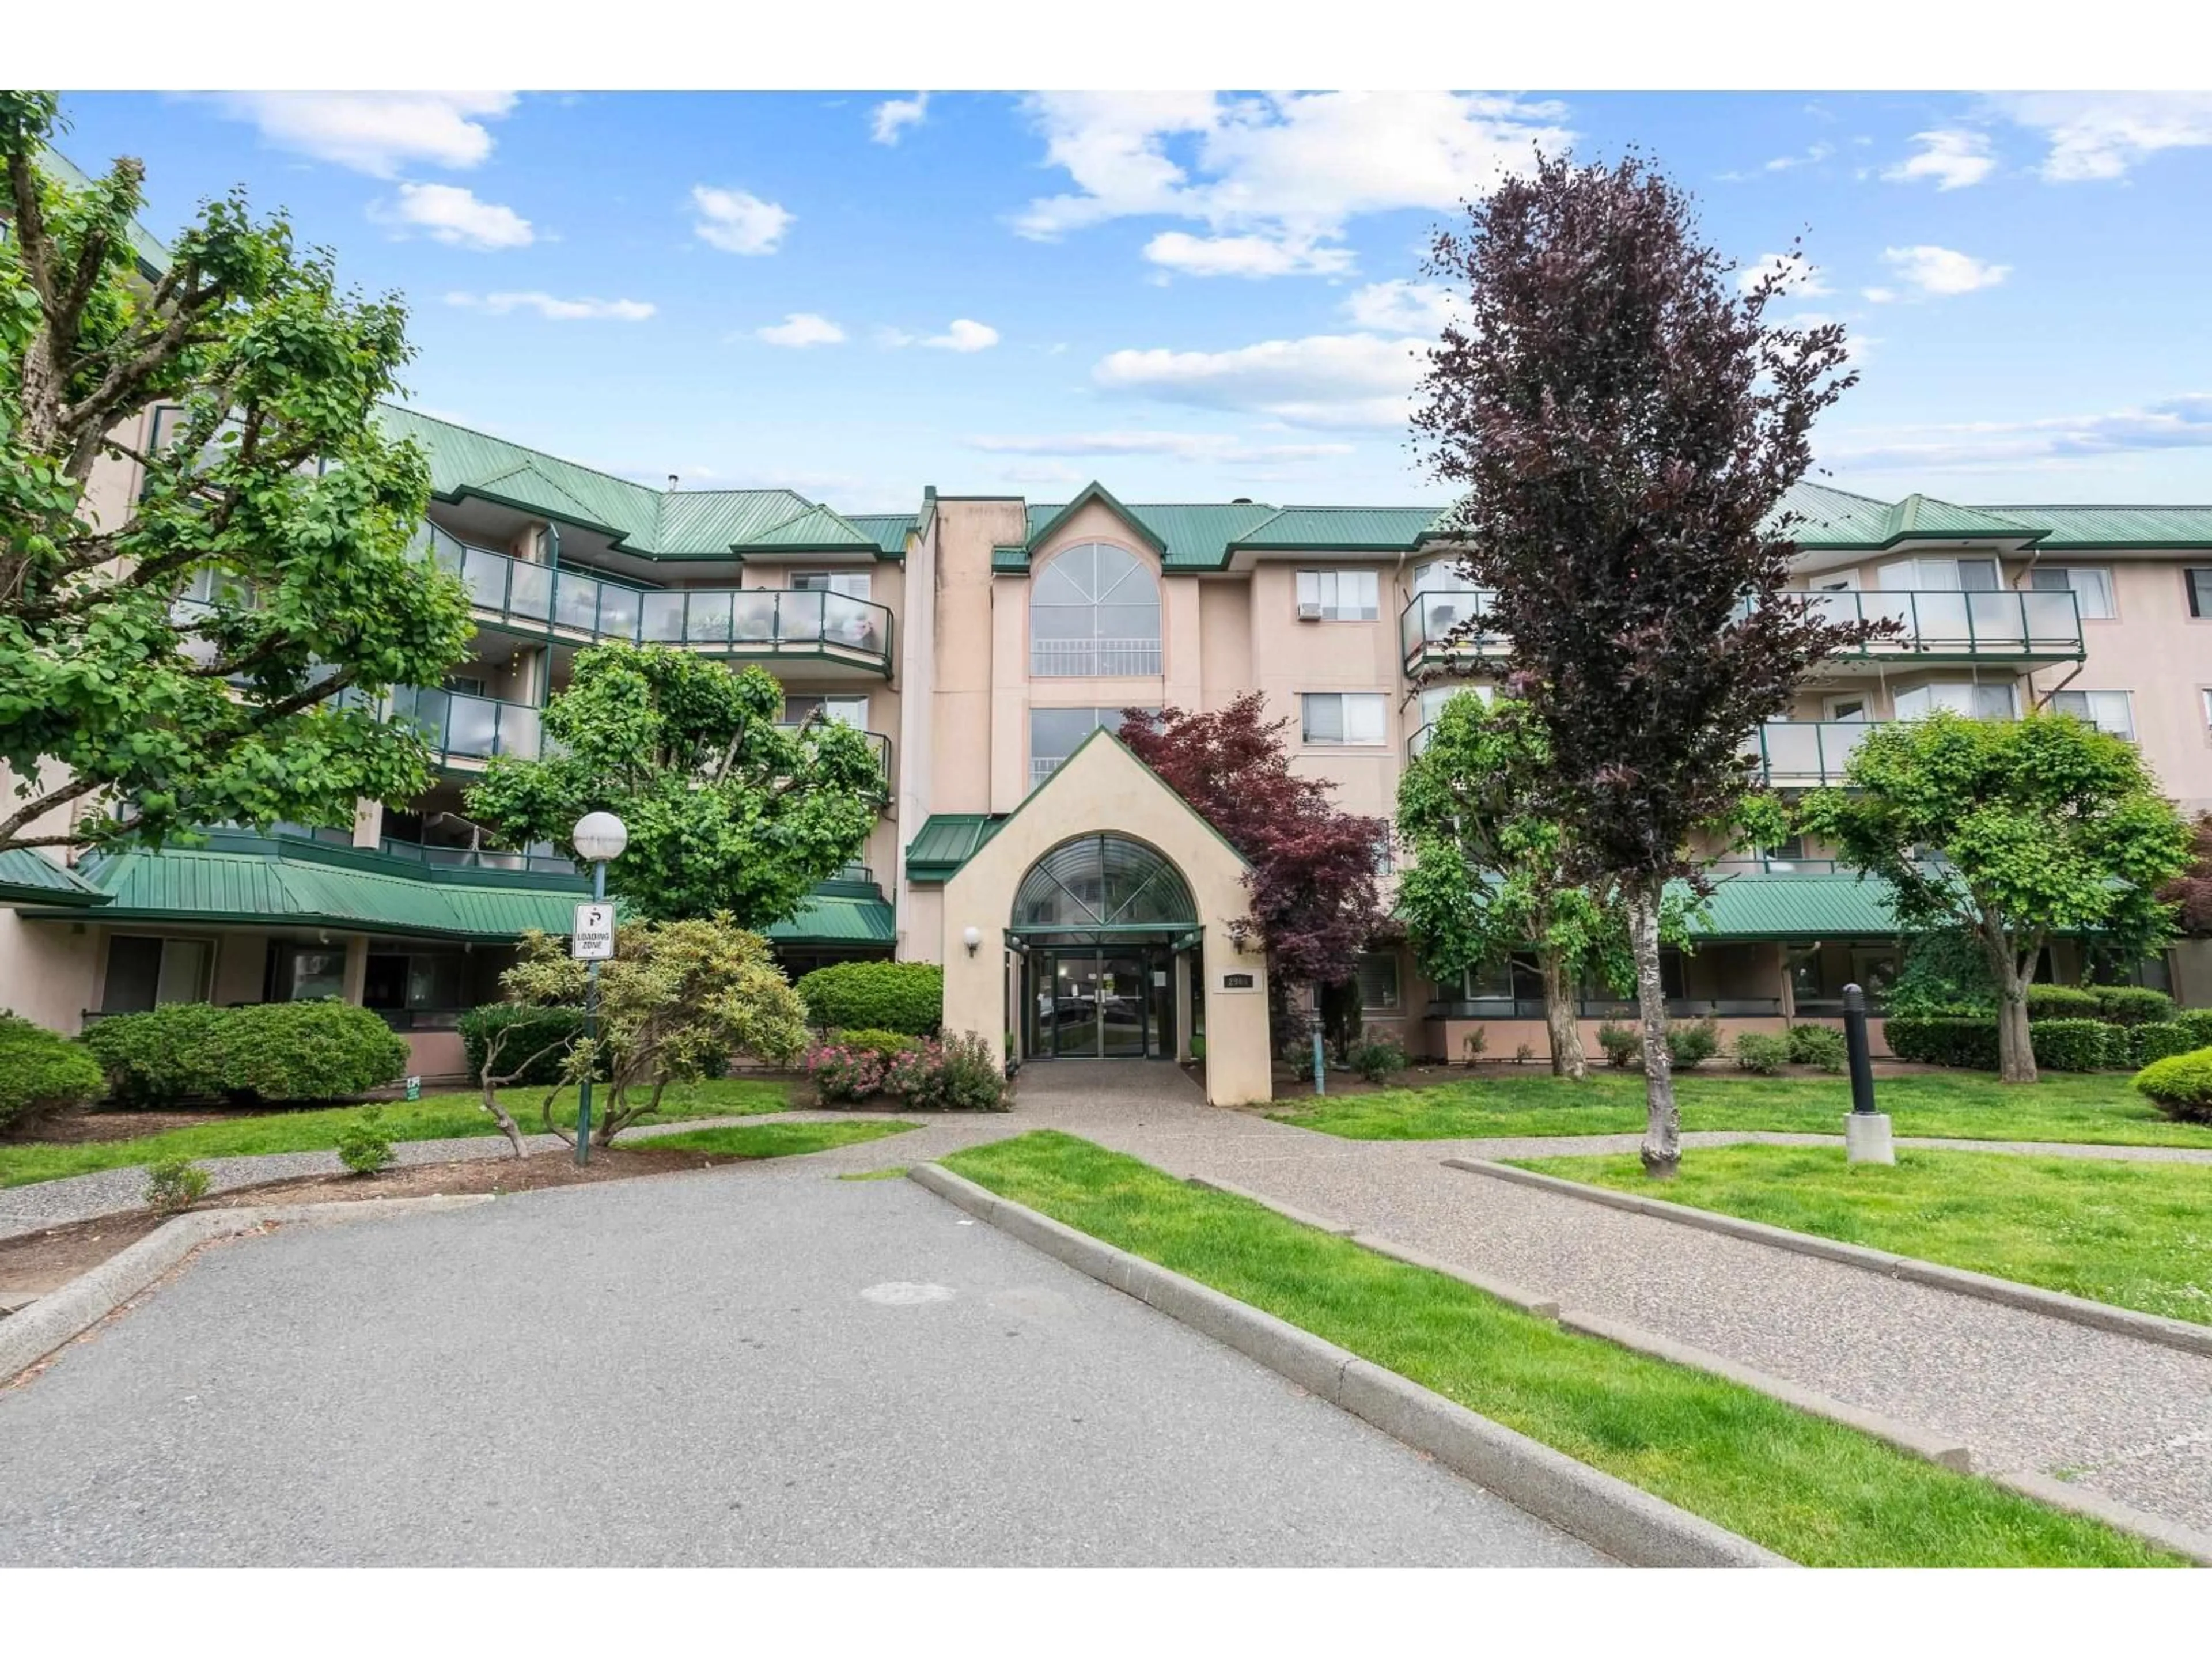
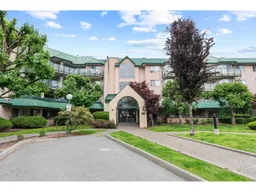
104 - 2964 TRETHEWEY STREET, Abbotsford, British Columbia V2T6P4
Contact us about this property
Highlights
Estimated valueThis is the price Wahi expects this property to sell for.
The calculation is powered by our Instant Home Value Estimate, which uses current market and property price trends to estimate your home’s value with a 90% accuracy rate.Not available
Price/Sqft$358/sqft
Monthly cost
Open Calculator
Description
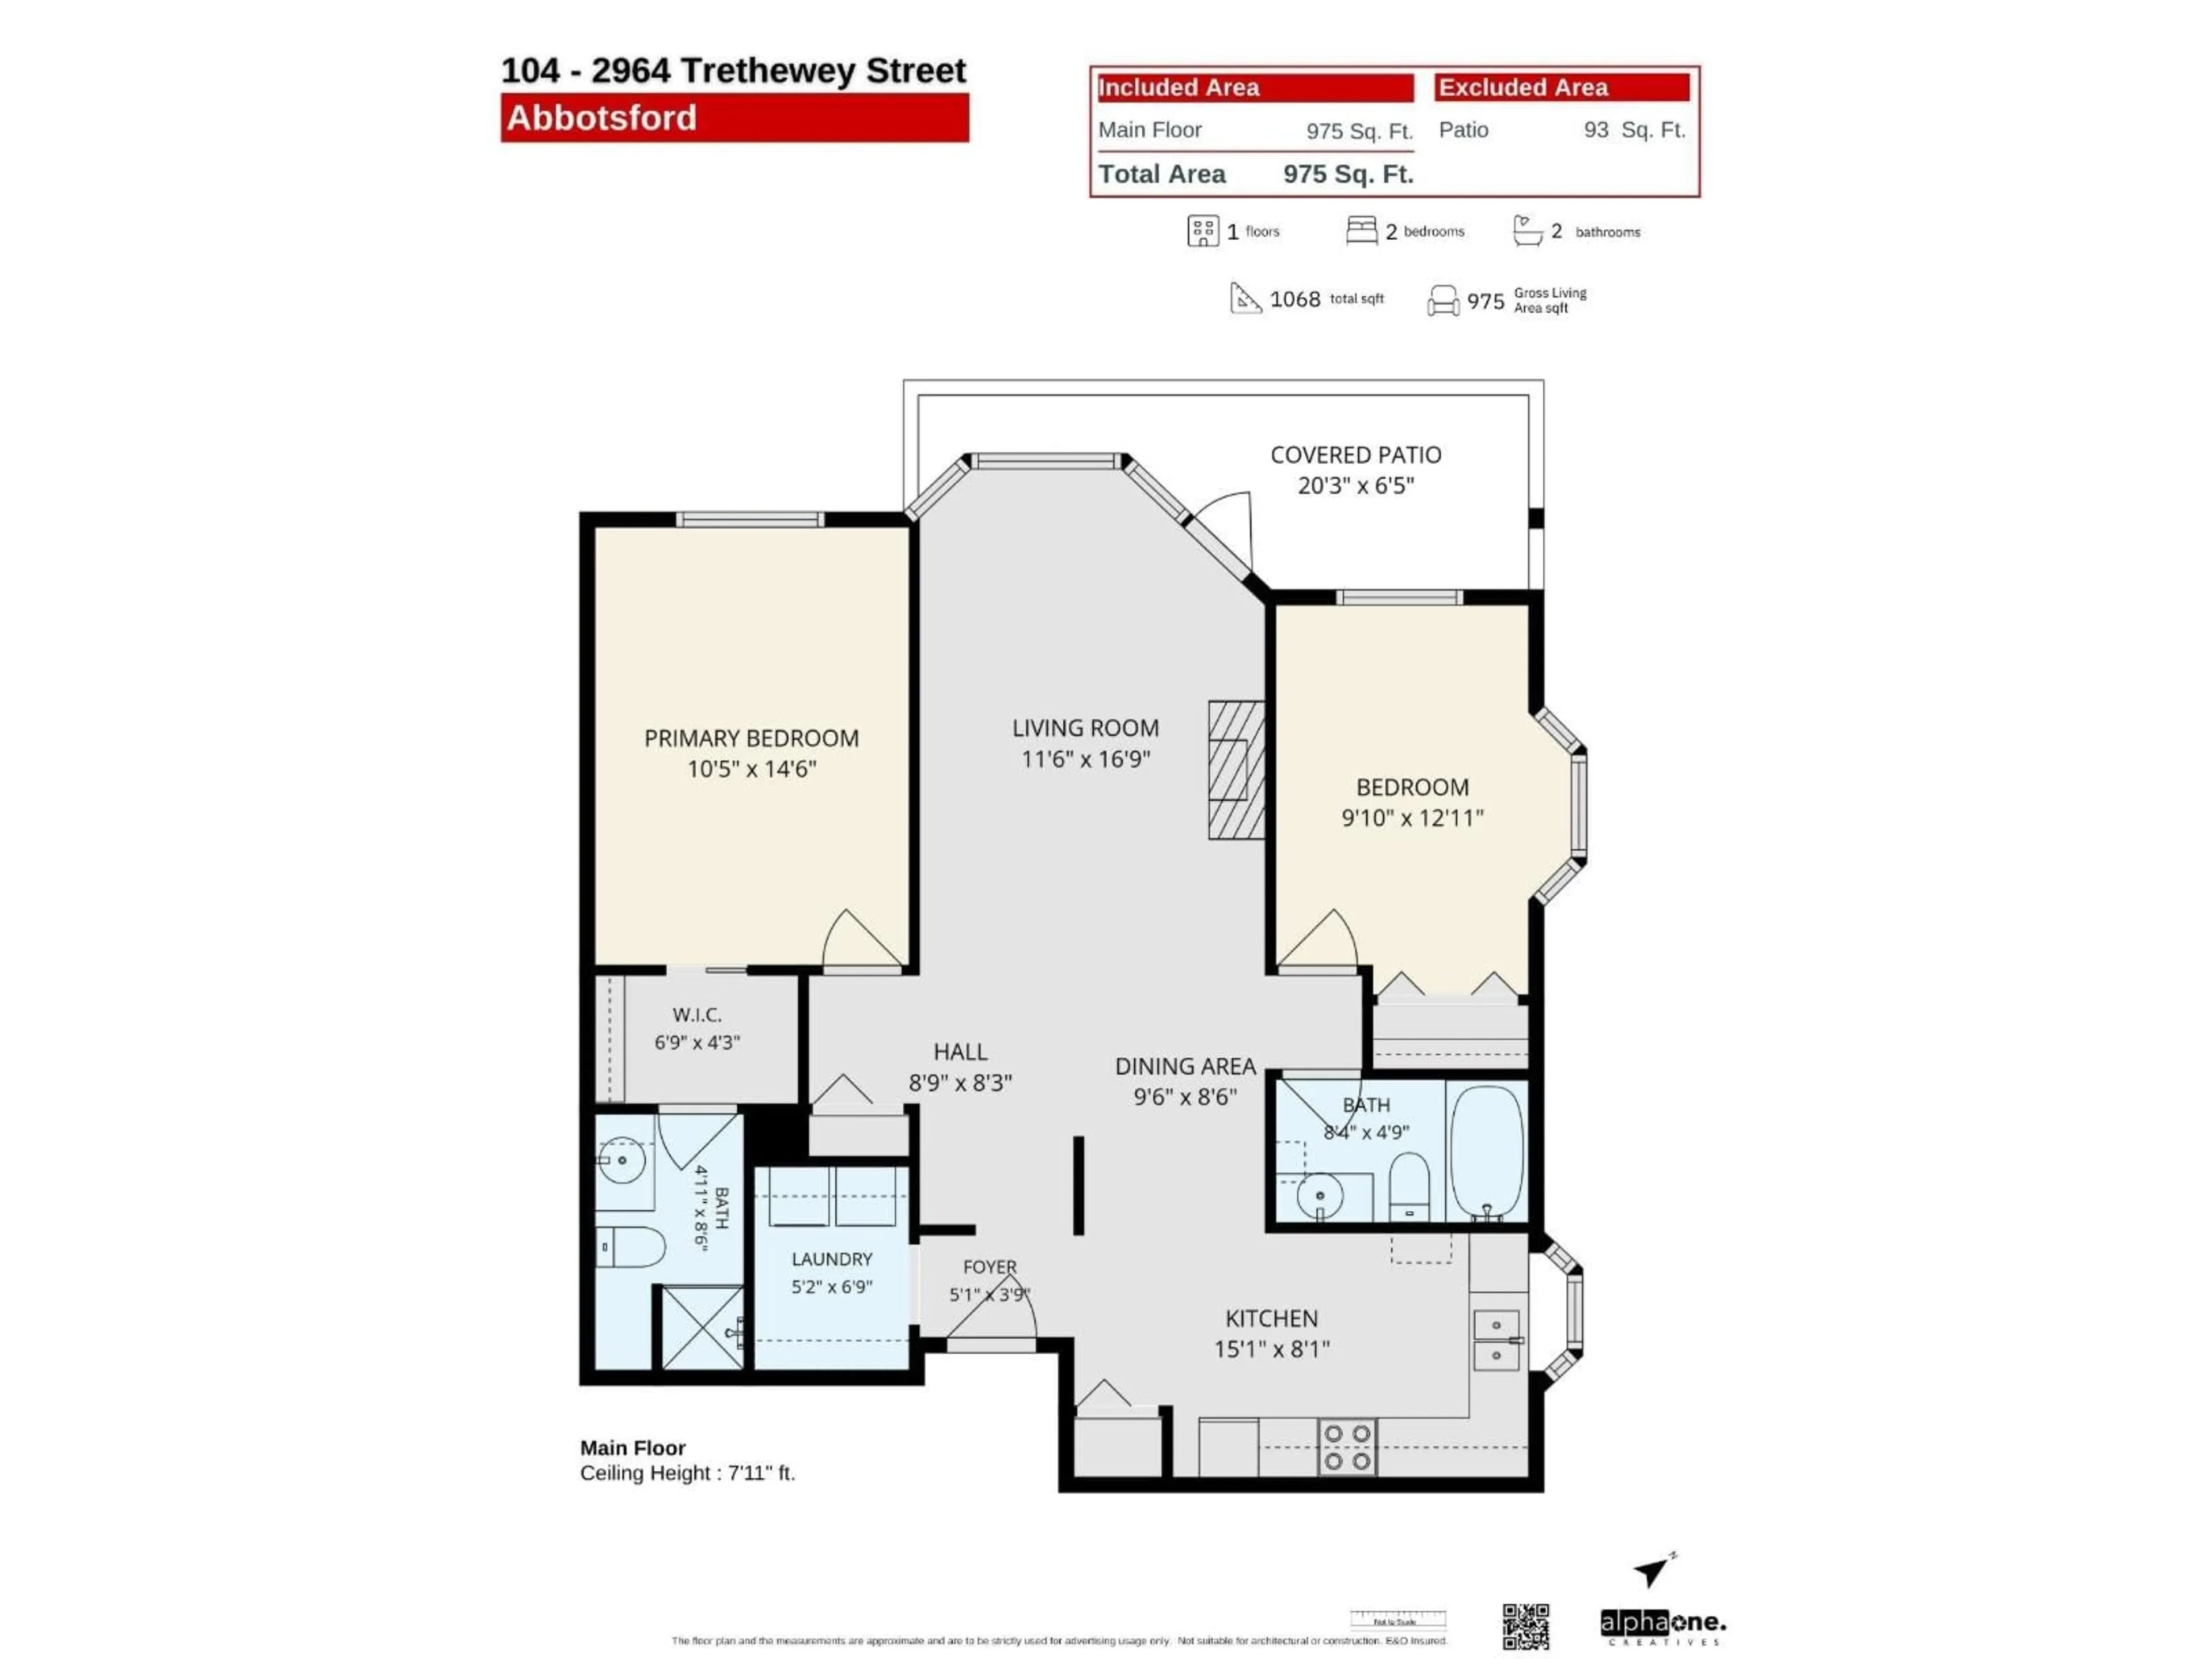
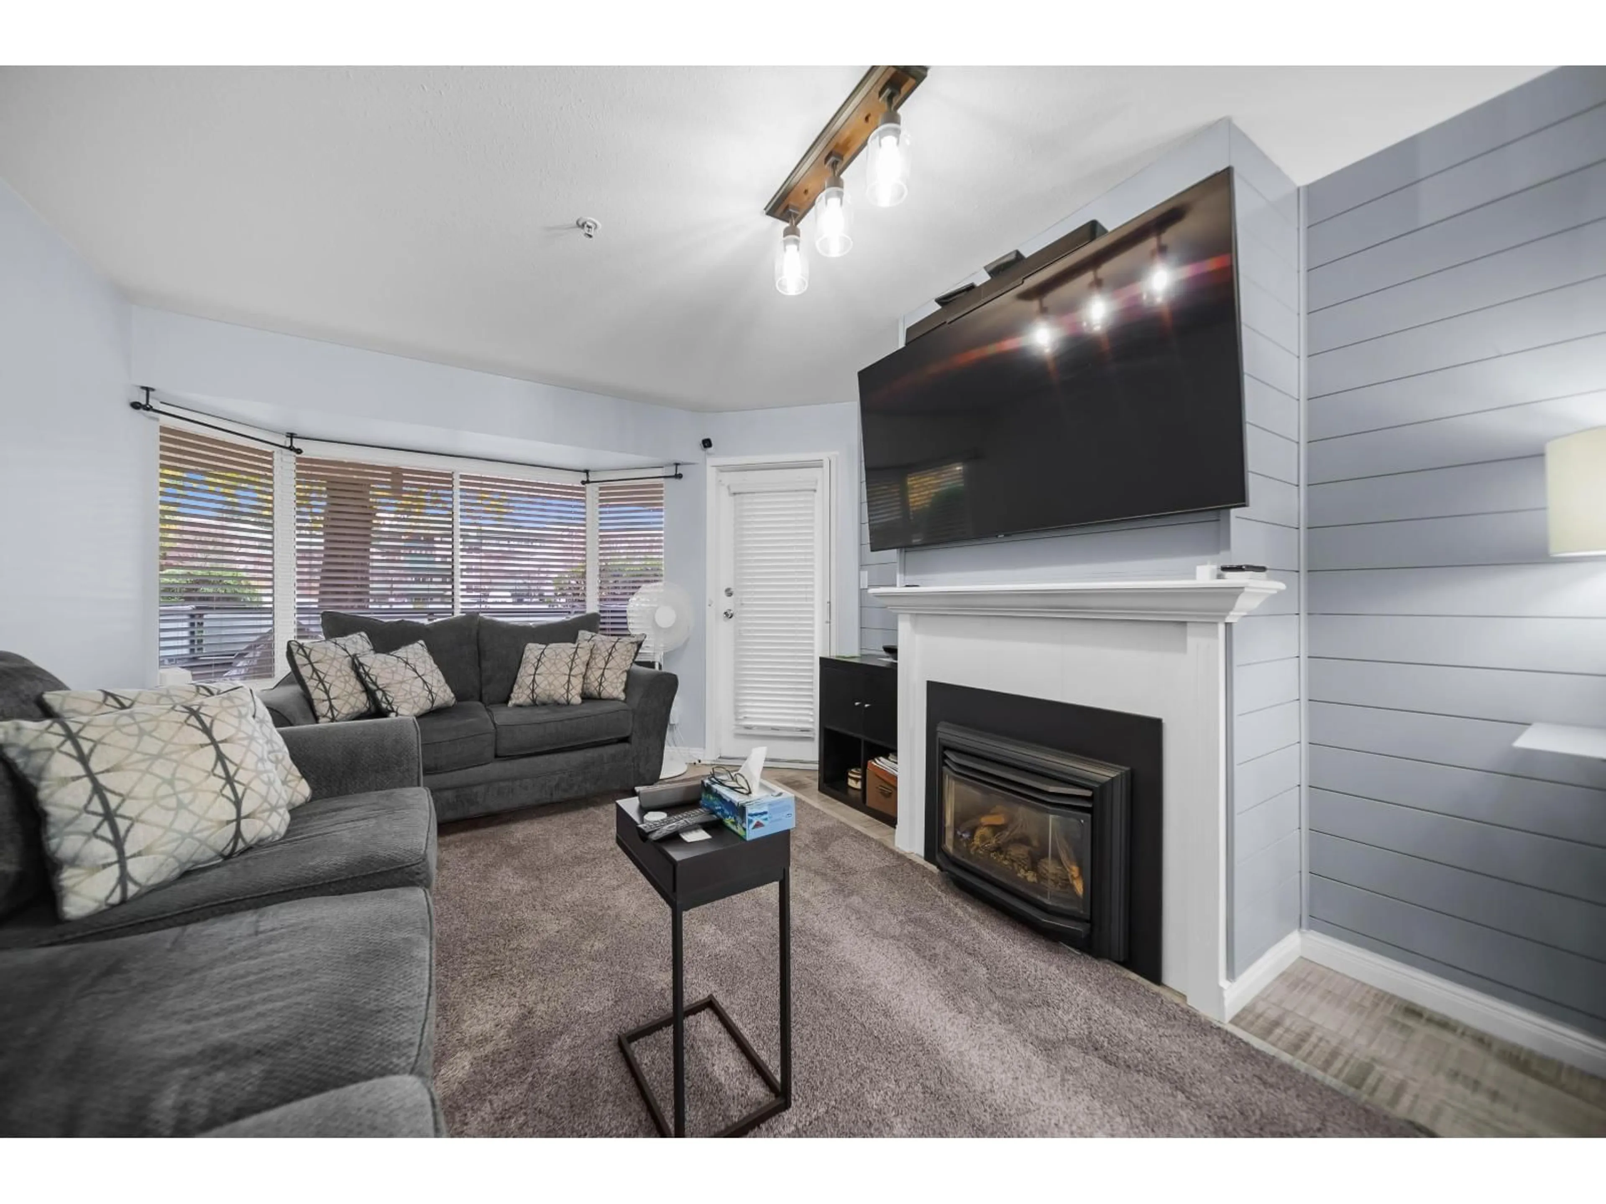
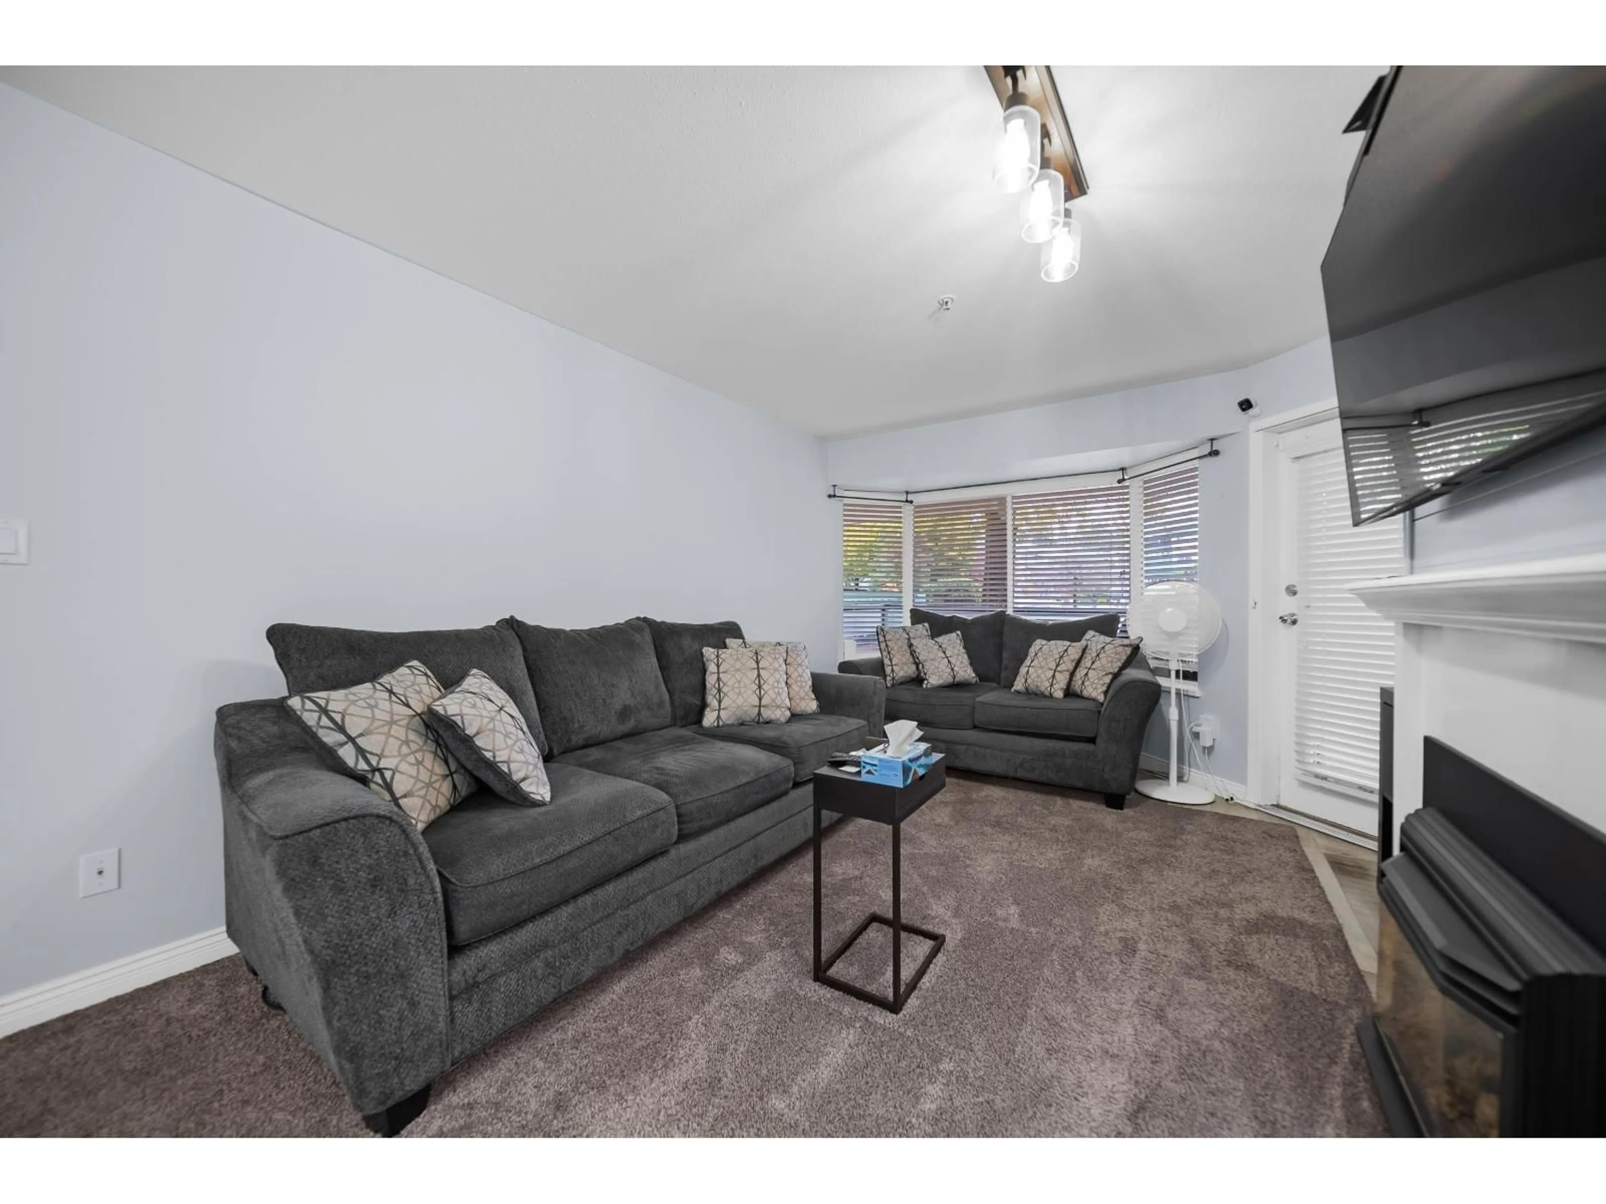
THE BEST FLOORPLAN IN THE COMPLEX & IT'S GROUND FLOOR! Updated and filled with natural light, this spacious 2 BED 2 BATH, nearly 1,000 sqft corner unit is a standout. Stunning 2-tone kitchen with new appliances, including an over-the-range microwave. Across from the kitchen is a full laundry room, with a side-by-side washer and dryer, that can double as a large walk-in entry closet. Updates include newer flooring, modern countertops, a renovated bathroom, paint, millwork and more. Ground-level convenience offers easy access to parking and outdoor space plus only 1 shared wall with a neighbour. All this in a prime central location, steps from shopping, parks, and every level of school. Unit includes 1 parking space, 1 storage space. Above-ground rental parking available for additional cars. (id:39198)
Property Details
Interior
Features
Exterior
Parking
Garage spaces -
Garage type -
Total parking spaces 1
Condo Details
Amenities
Laundry - In Suite
Inclusions
Property History
 30

