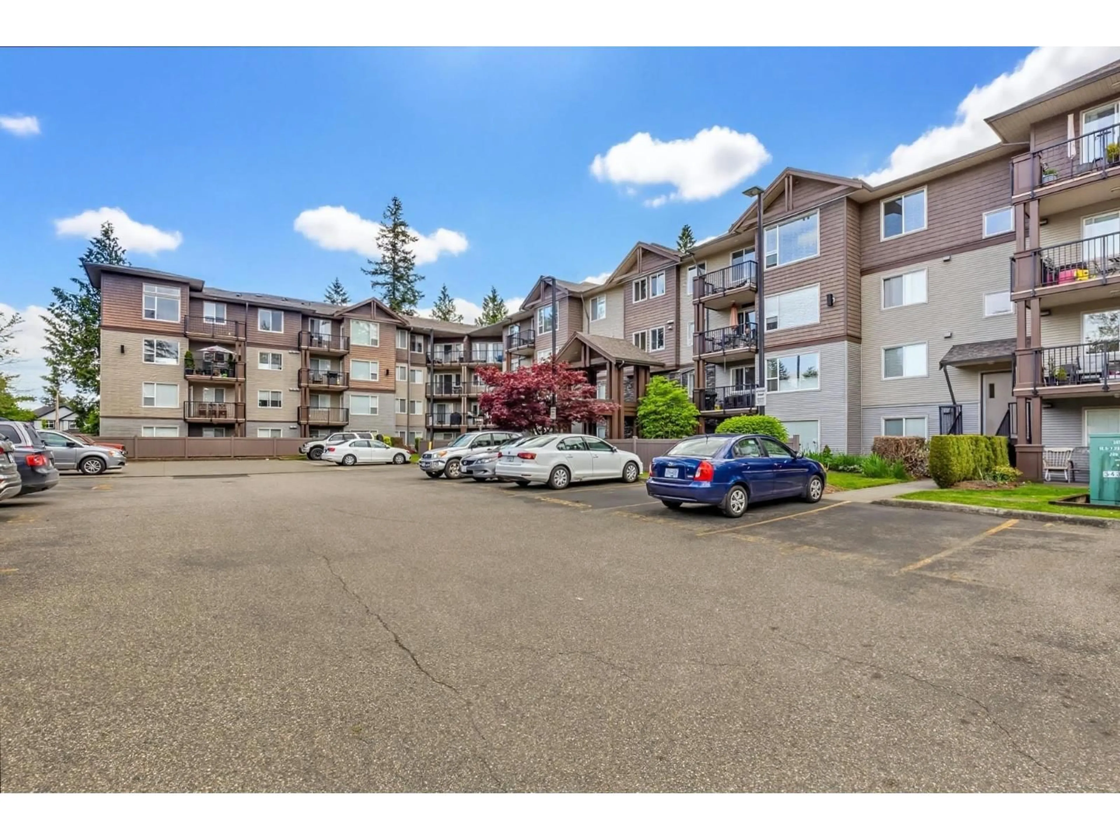
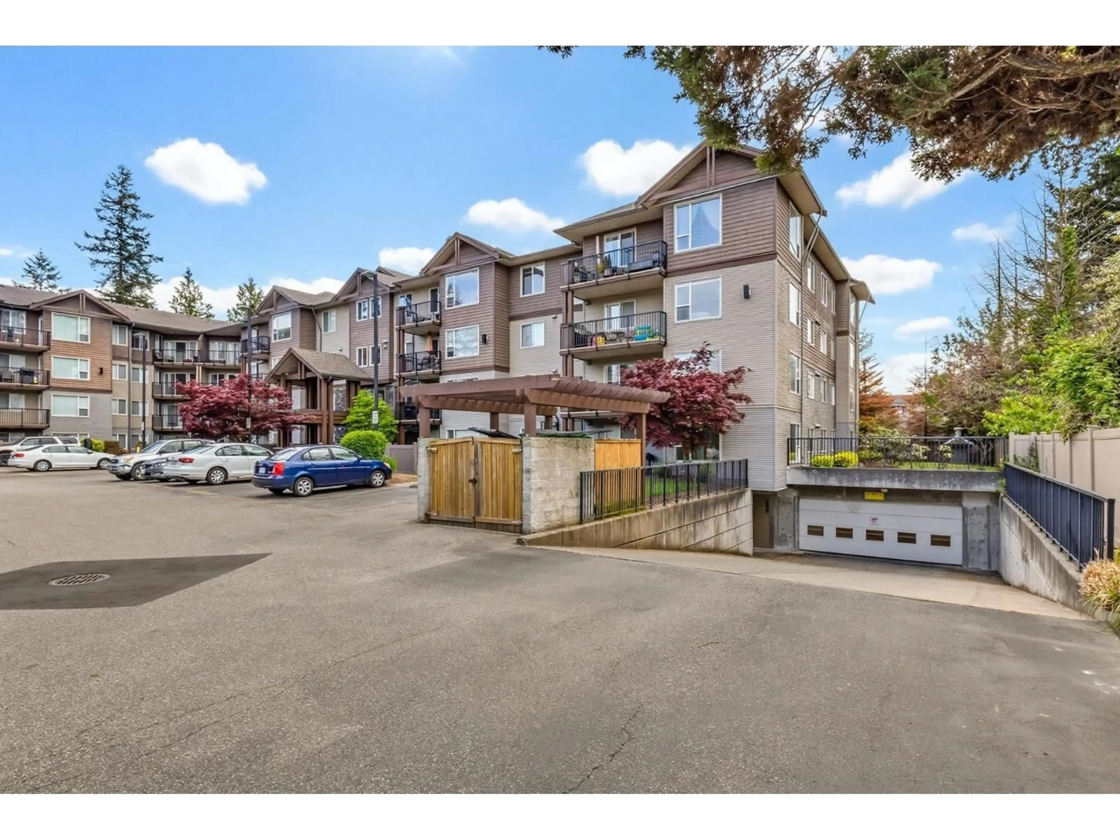
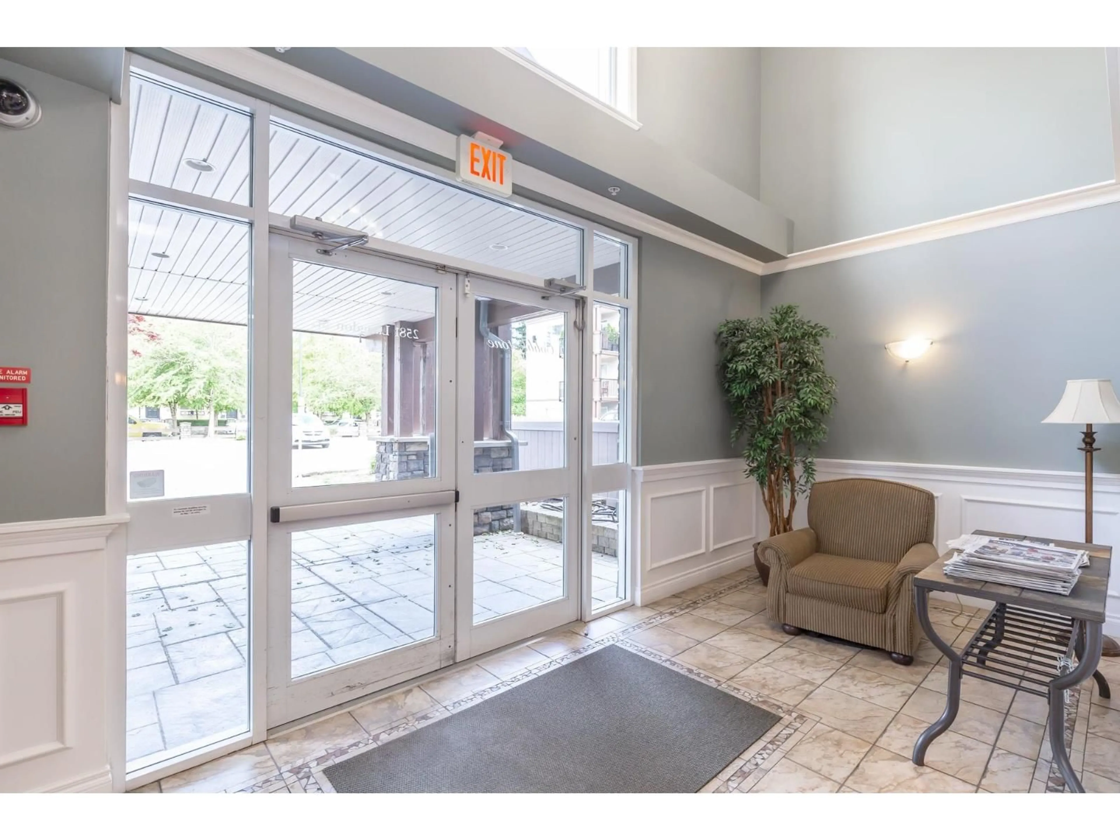
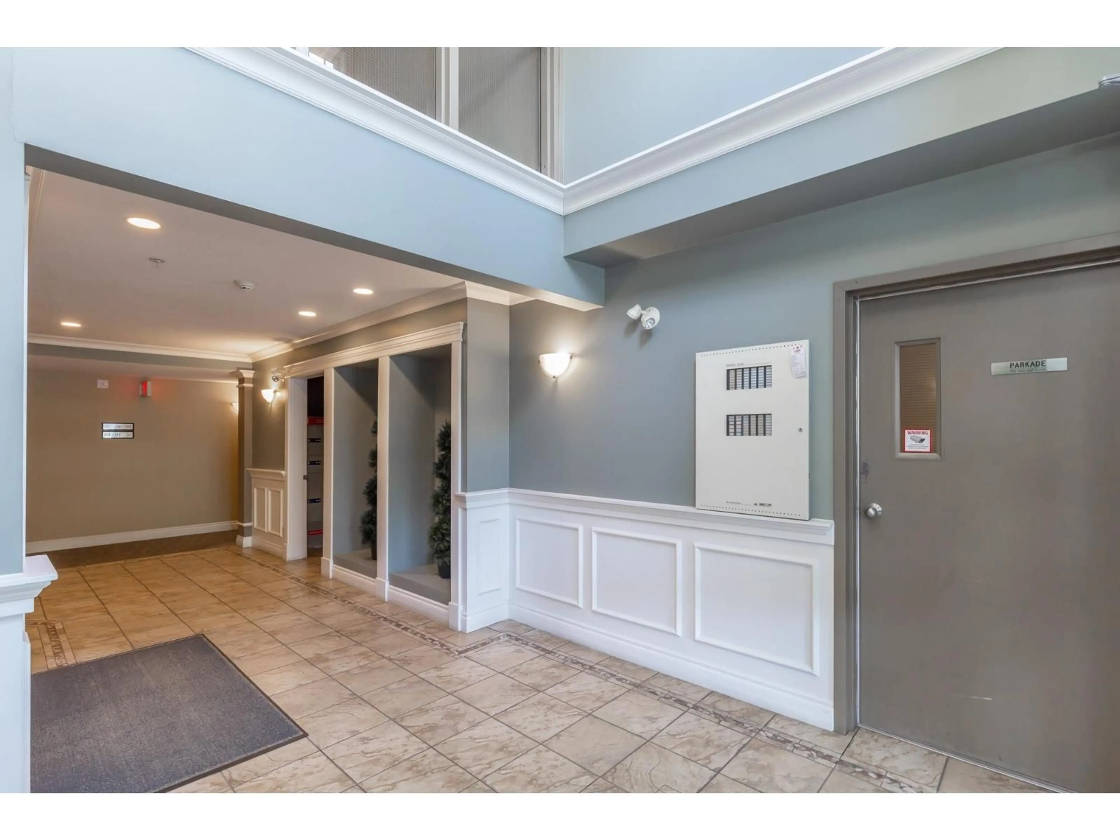
104 - 2581 LANGDON STREET, Abbotsford, British Columbia V2T7A3
Contact us about this property
Highlights
Estimated valueThis is the price Wahi expects this property to sell for.
The calculation is powered by our Instant Home Value Estimate, which uses current market and property price trends to estimate your home’s value with a 90% accuracy rate.Not available
Price/Sqft$456/sqft
Monthly cost
Open Calculator
Description
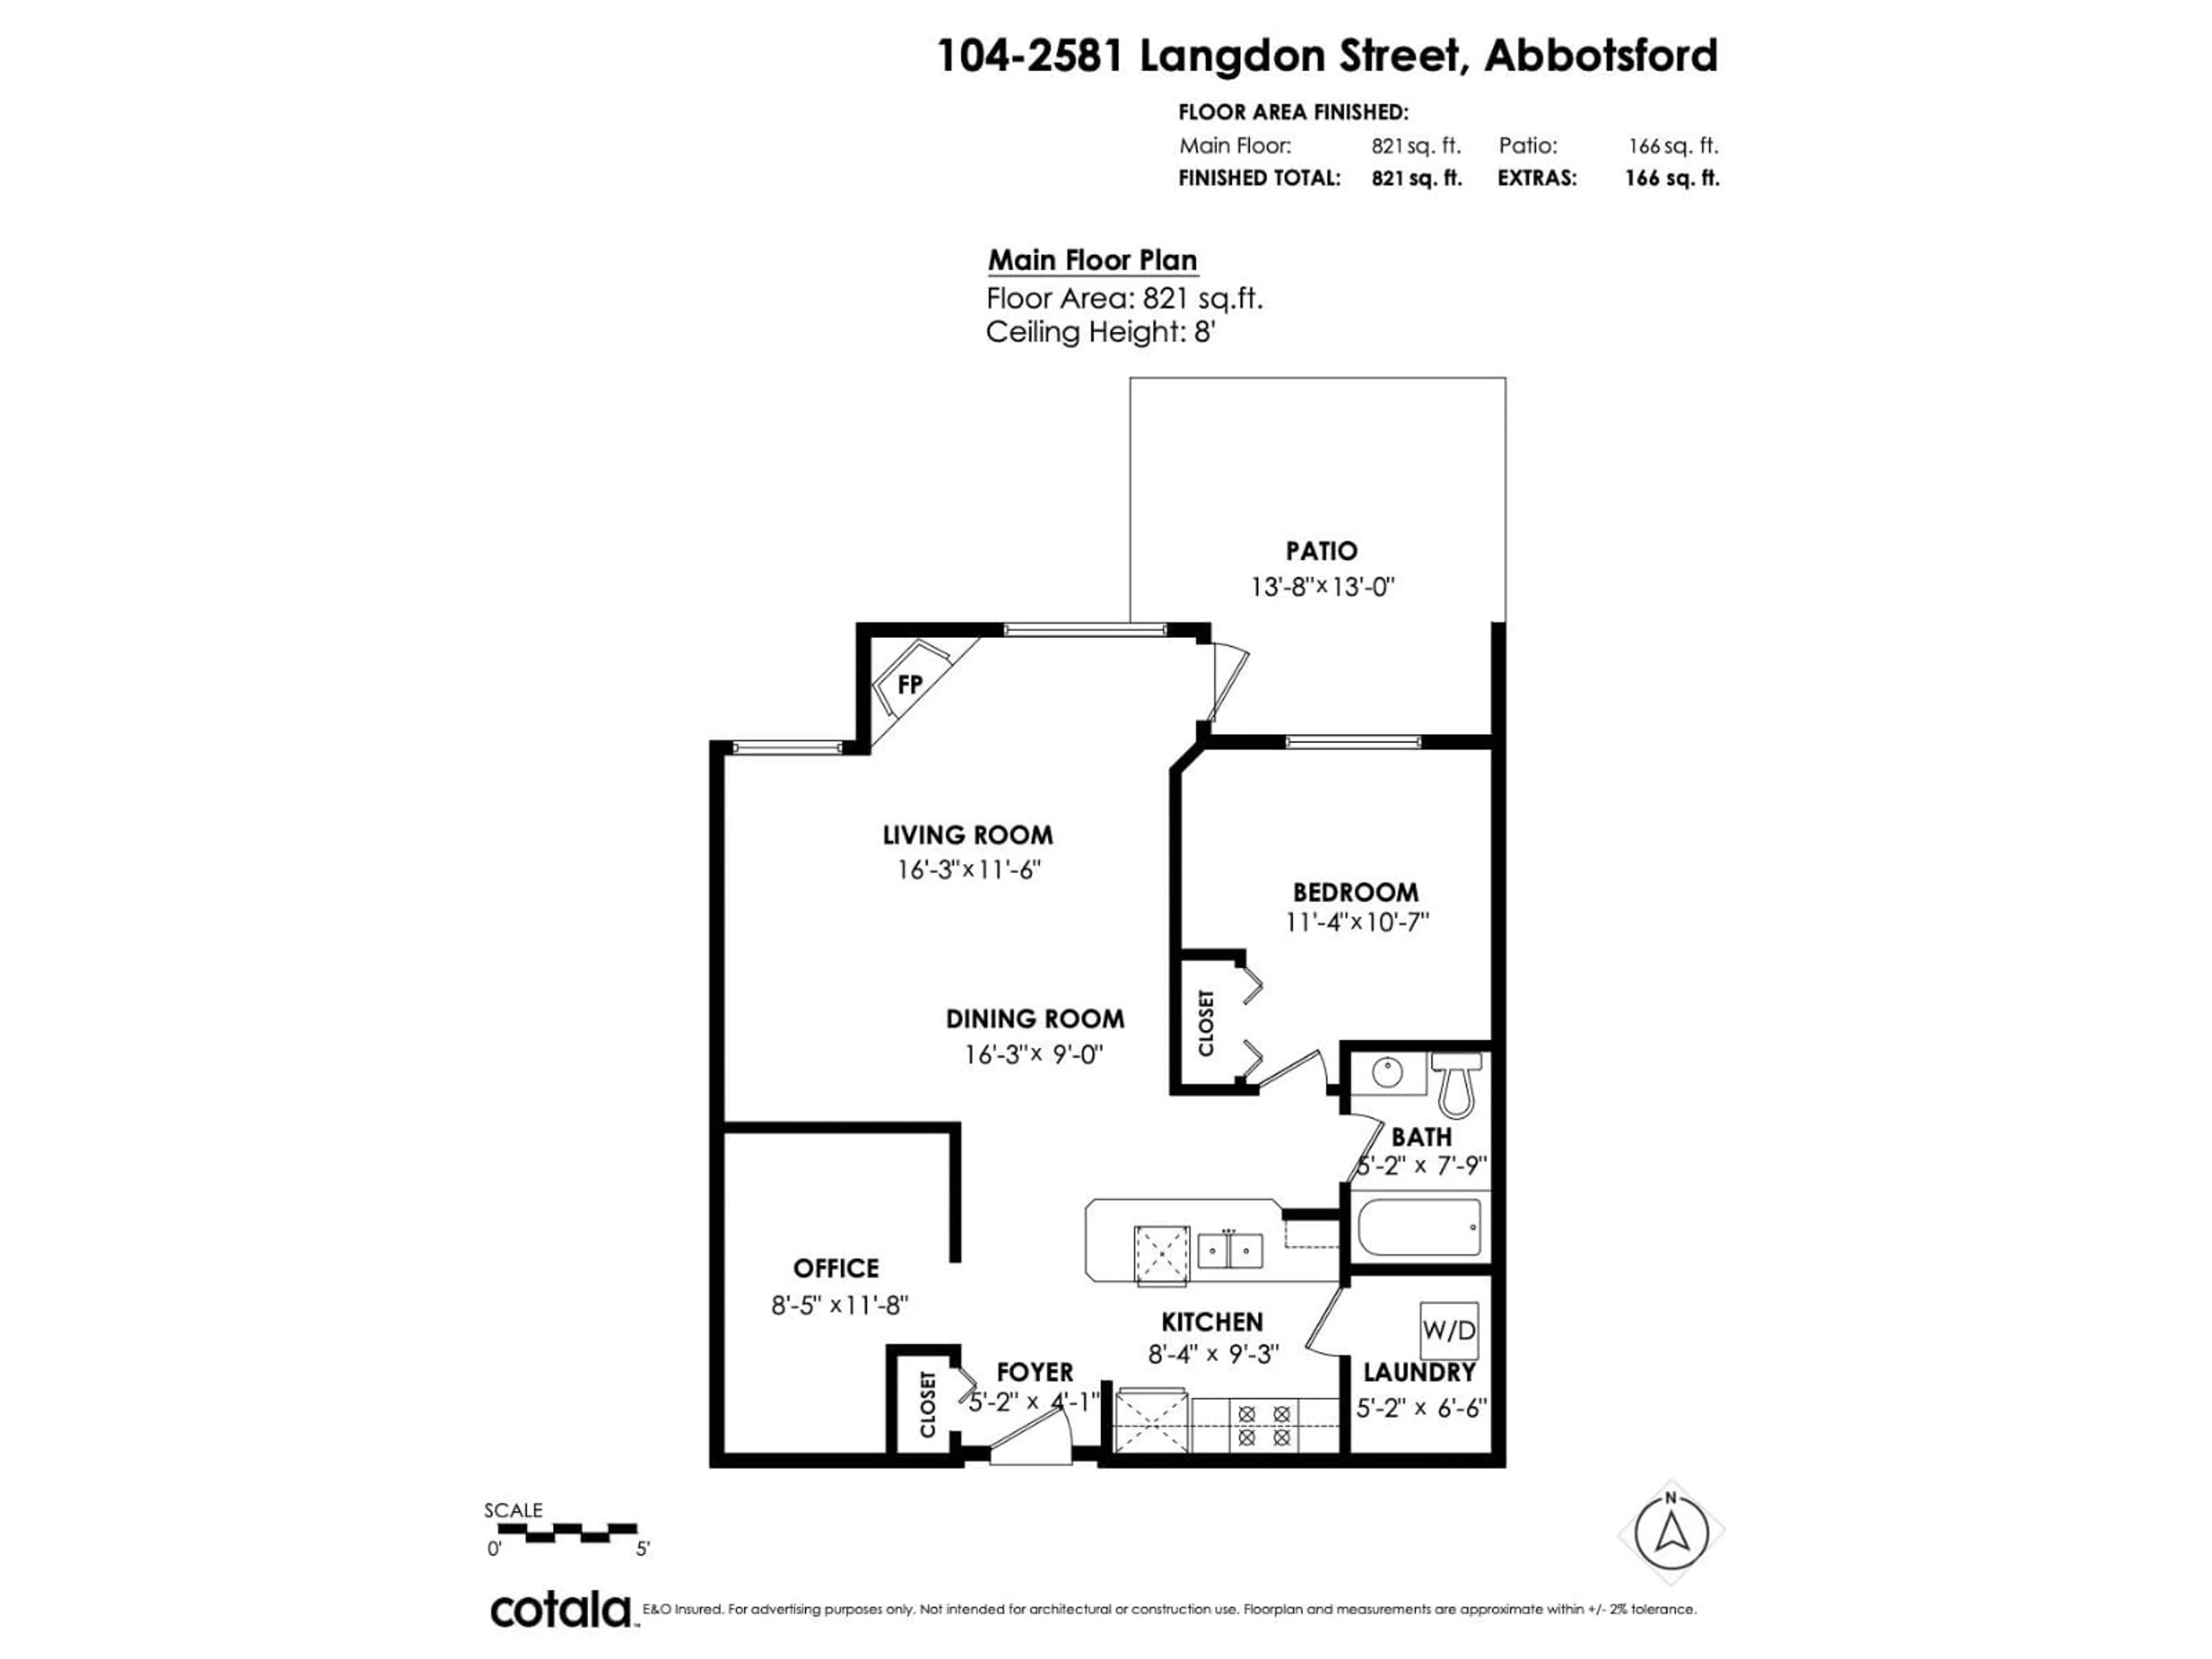
Where do we even start with this beauty? This bright, oversized 1-bedroom + den ground-floor home offers a functional layout and can easily be enjoyed as a 2-bedroom! Featuring fresh paint, updated casings, baseboards, and vinyl plank flooring completed in 2019, plus newer light fixtures and a cozy fireplace, this home is move-in ready. The low strata fee of just $303.69 includes the added convenience of 1 covered parking stall. And for pet lovers, here's the big bonus: 2 dogs are welcome! Up to 2 cats or dogs are permitted, with either a maximum height of 20" at the shoulder or a maximum weight of 20 lbs. The spacious kitchen offers plenty of room to cook and entertain, while the generous laundry room provides tons of valuable storage. Location is another major highlight, with shopping, restaurants, easy freeway access, a splash park, and recreation facilities all conveniently nearby. (id:39198)
Property Details
Interior
Features
Exterior
Parking
Garage spaces -
Garage type -
Total parking spaces 1
Condo Details
Amenities
Laundry - In Suite
Inclusions
Property History
 37
37
