102 - 3182 GLADWIN ROAD, Abbotsford, British Columbia V2T0K8
Contact us about this property
Highlights
Estimated valueThis is the price Wahi expects this property to sell for.
The calculation is powered by our Instant Home Value Estimate, which uses current market and property price trends to estimate your home’s value with a 90% accuracy rate.Not available
Price/Sqft$524/sqft
Monthly cost
Open Calculator
Description
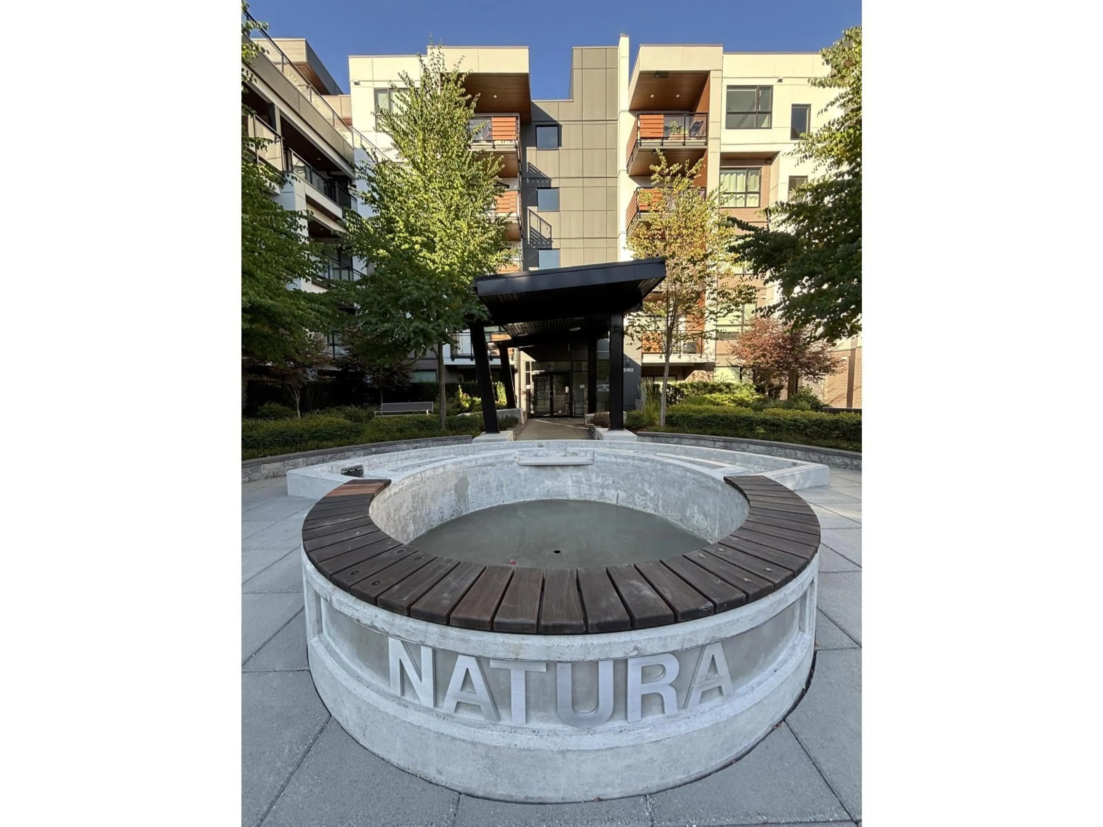
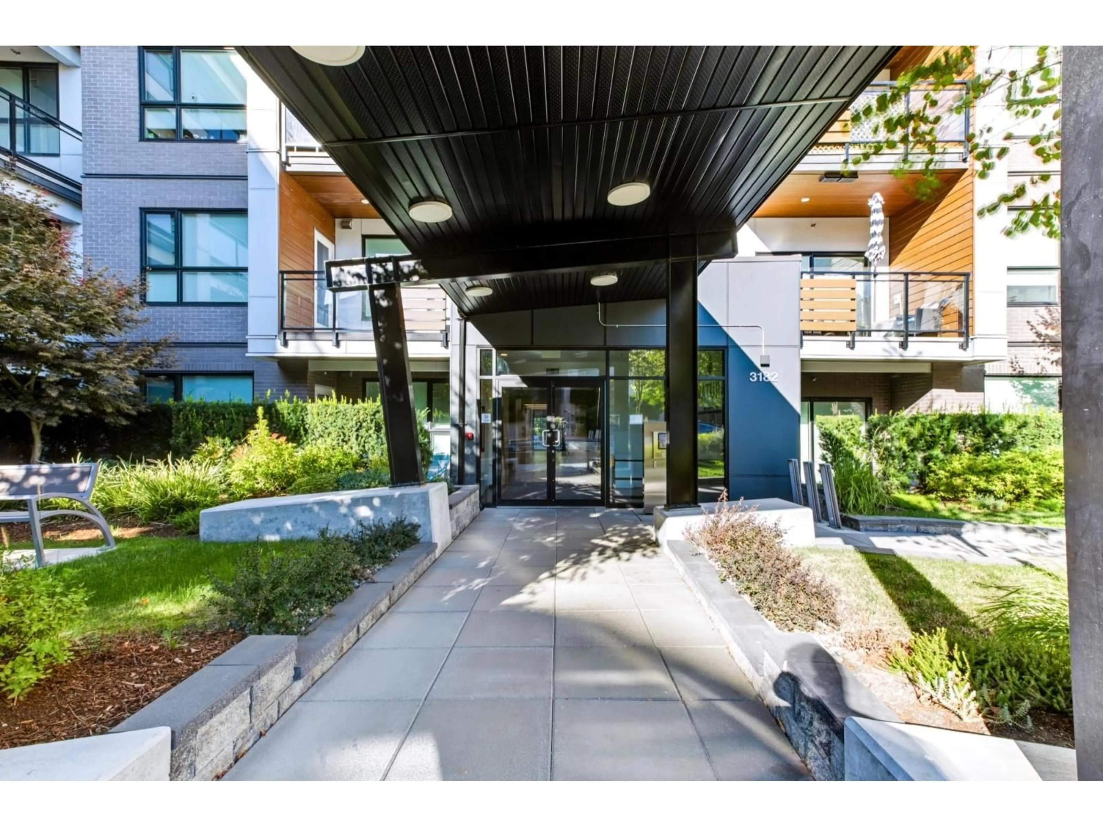
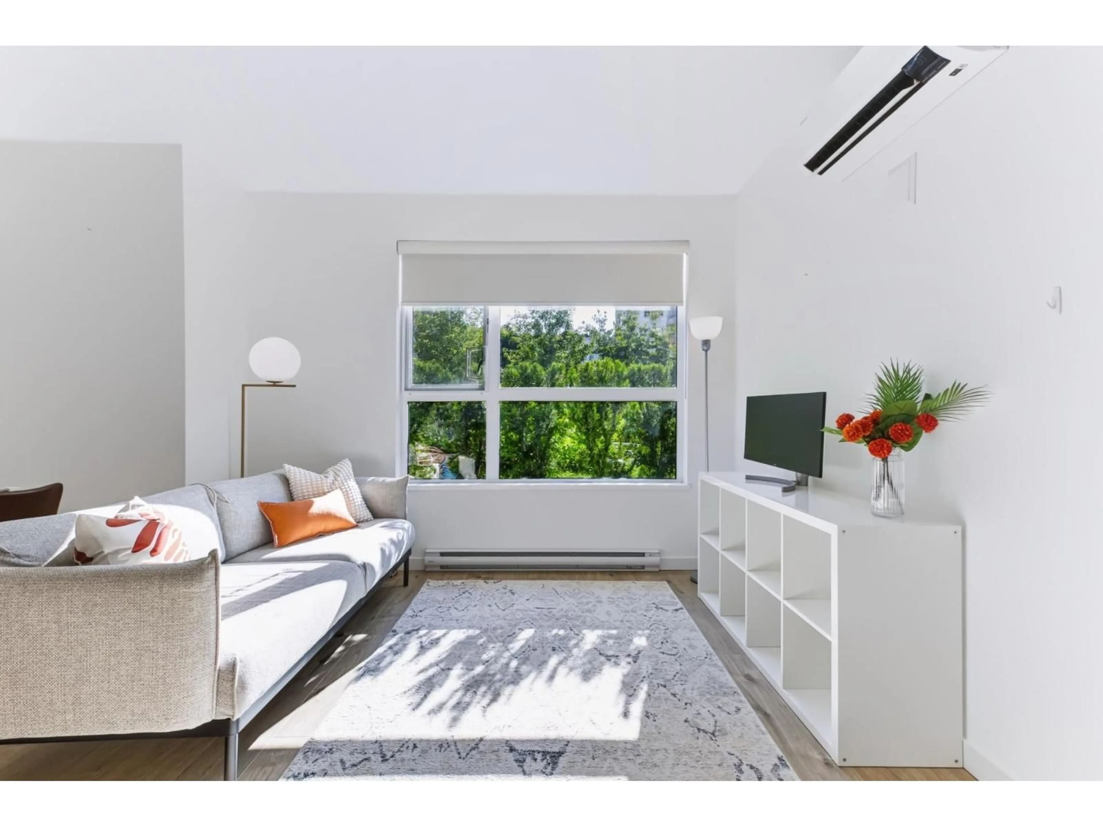
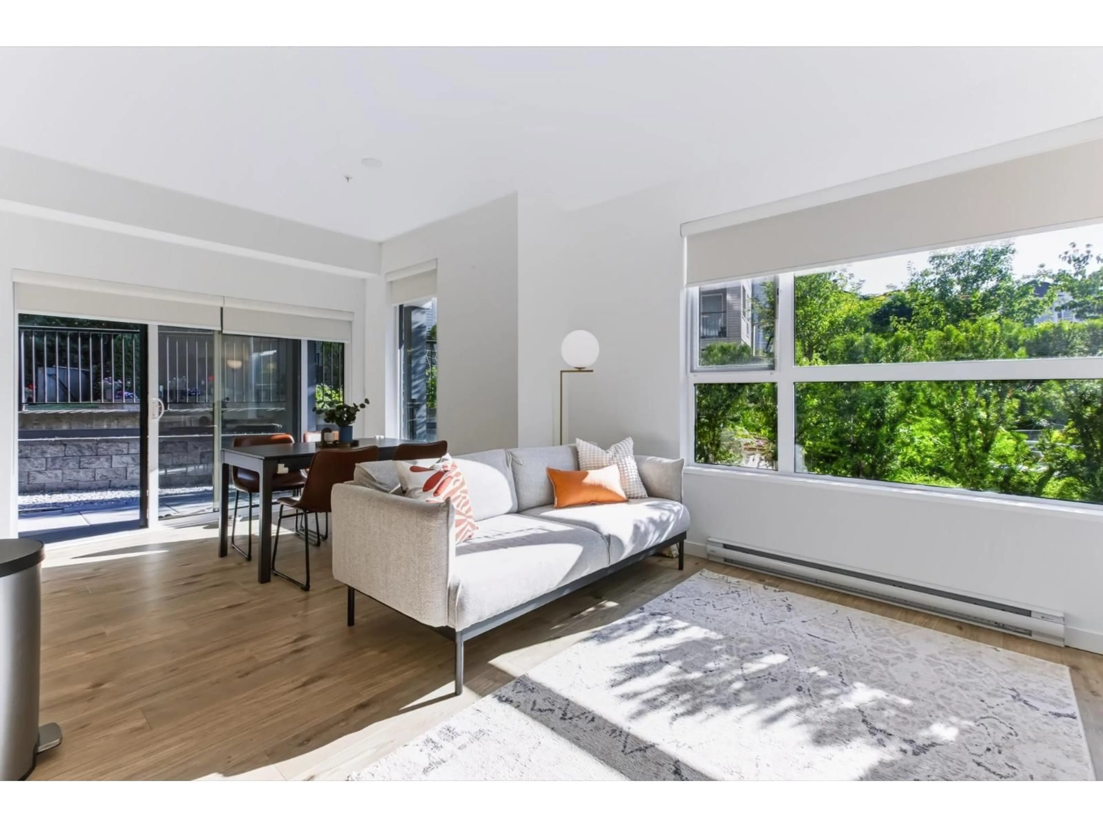
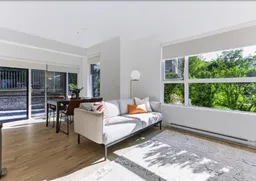
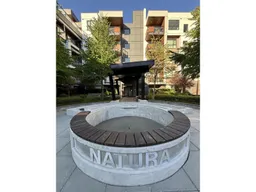
Introducing Natura a RARE and SPACIOUS ground floor 3 bed+den, 2 bath with over 1,300 sqft of living space, the footprint of a TOWNHOME, with no stairs and elevators between you and your front door. TWO lg private patios extend your living space outdoors, A/C keeps you comfortable through Summers, and two side-by-side underground stalls with EV charging capability are already in place. Step outside and you're surrounded by nature, trails, and green space at every turn. While the building's clubhouse, outdoor terrace, and rooftop lounge with BBQ, firepit, gazebo, and community garden put everything else you need close to home. This is the space growing families and downsizers alike have been waiting for. One of the best-built buildings in Abbotsford, with an on-site caretaker 5 days/week! (id:39198)
Property Details
Interior
Features
Exterior
Parking
Garage spaces -
Garage type -
Total parking spaces 2
Condo Details
Amenities
Storage - Locker, Laundry - In Suite, Air Conditioning, Clubhouse
Inclusions
Property History
 40
40
