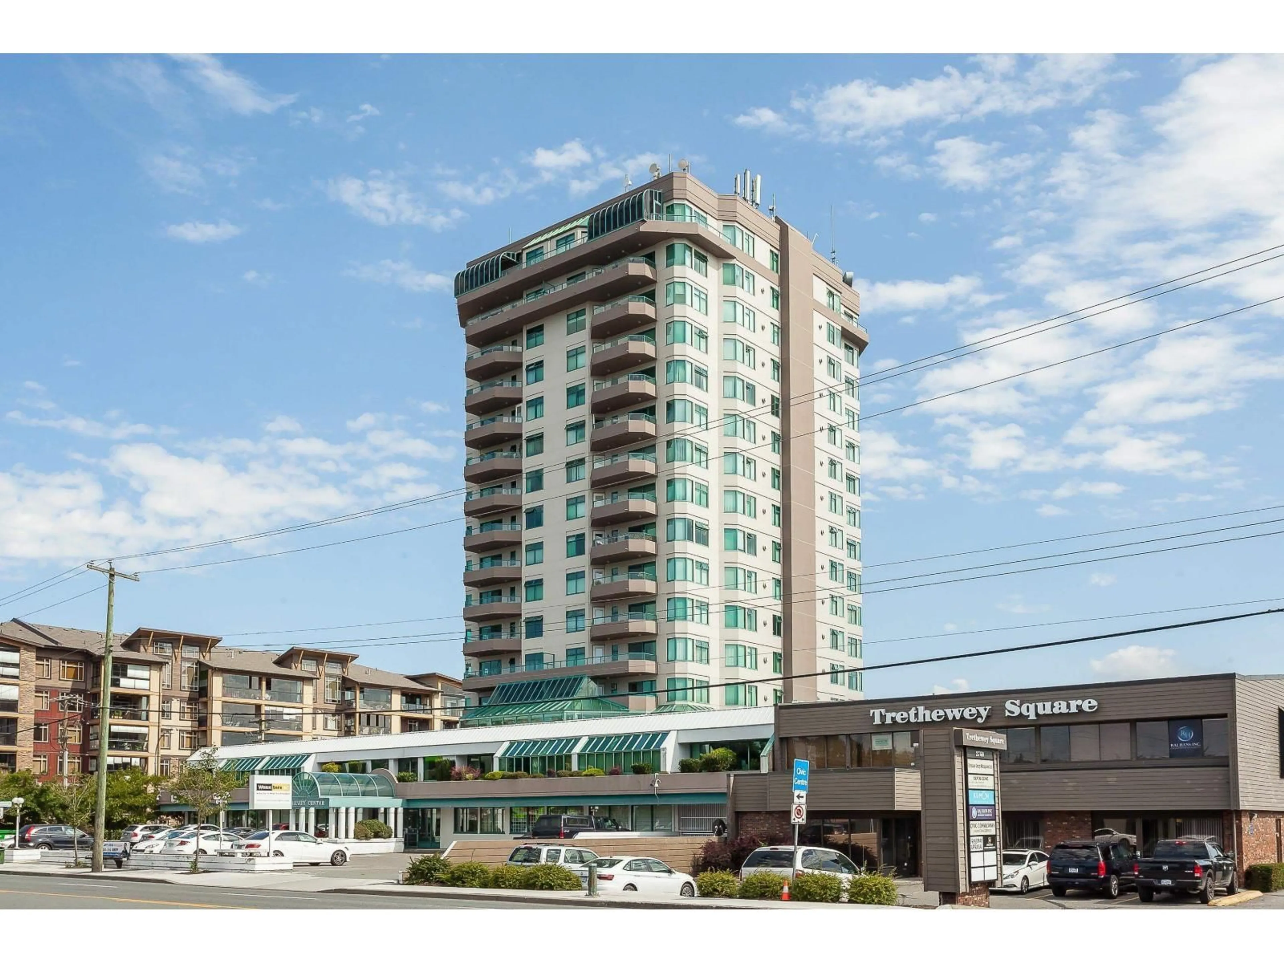
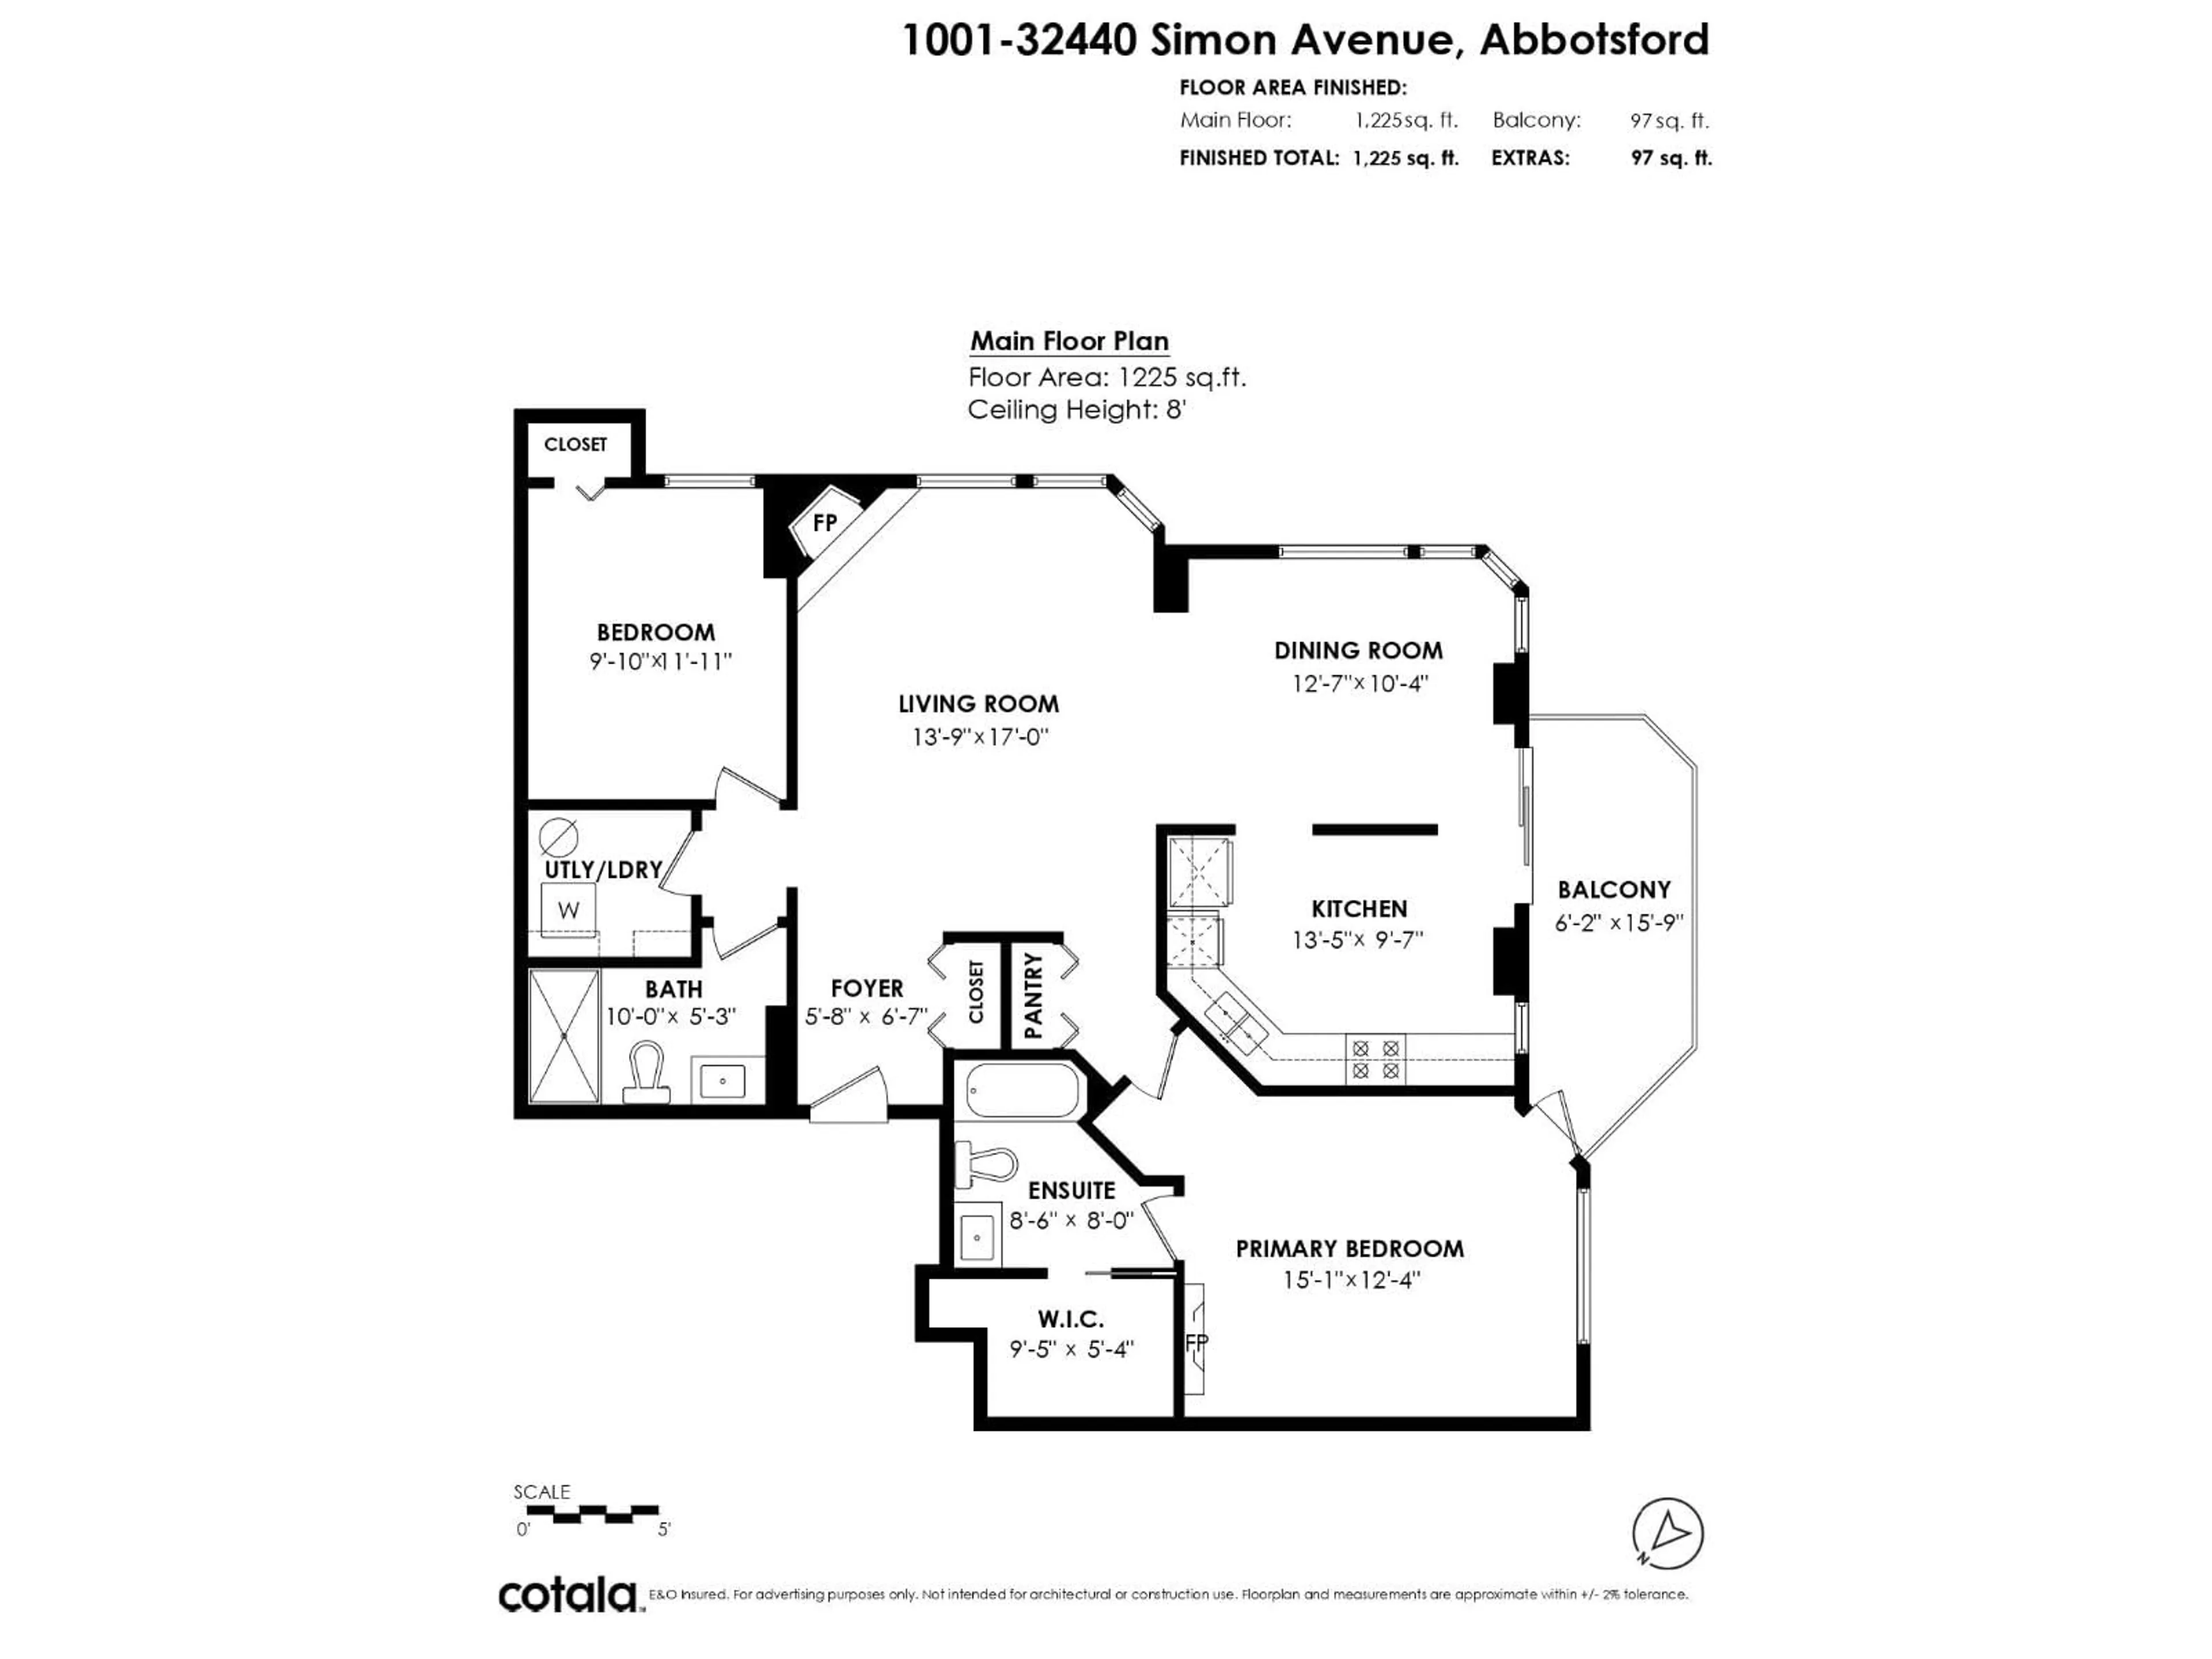
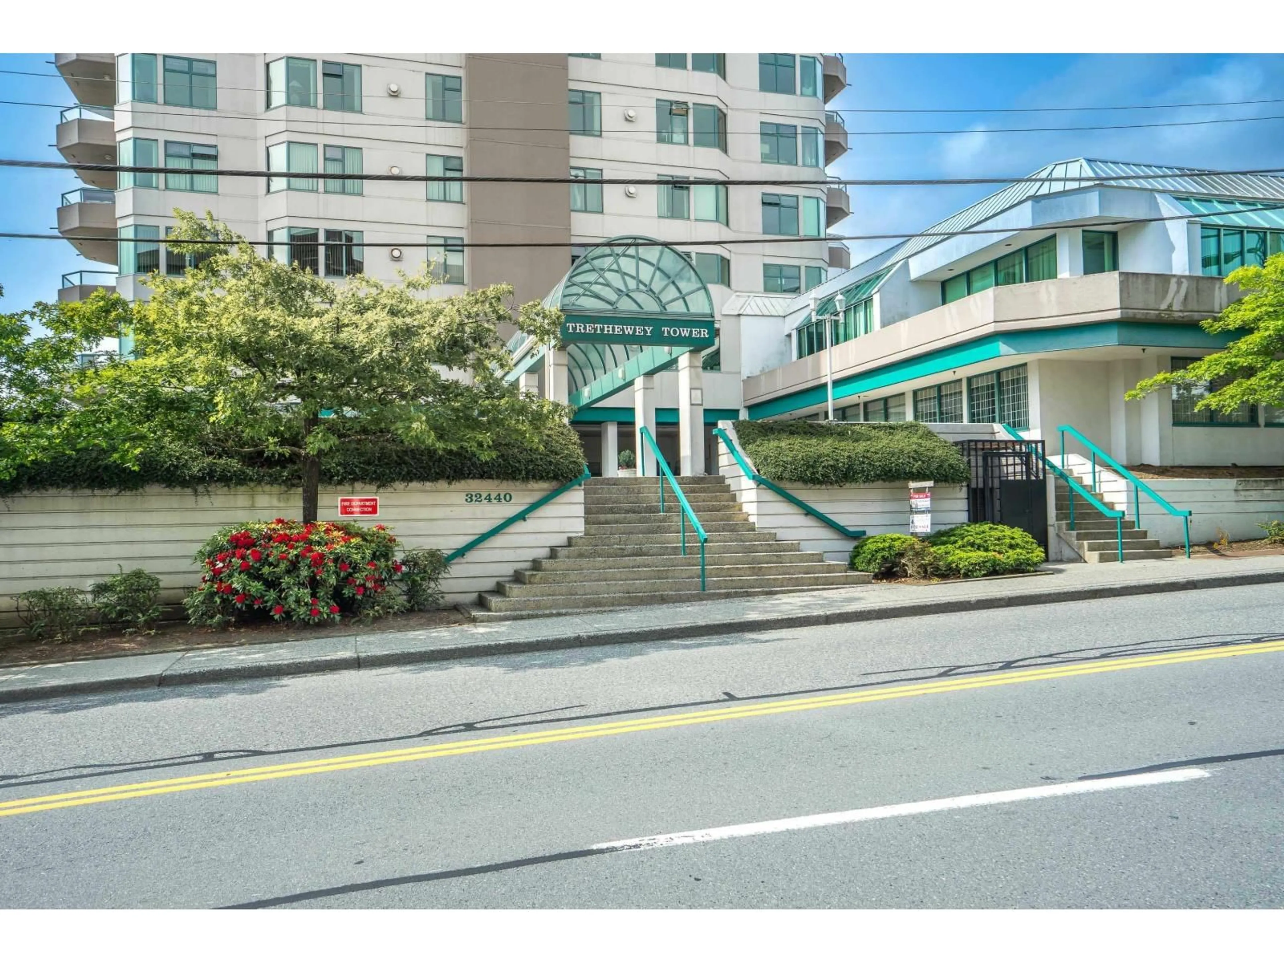
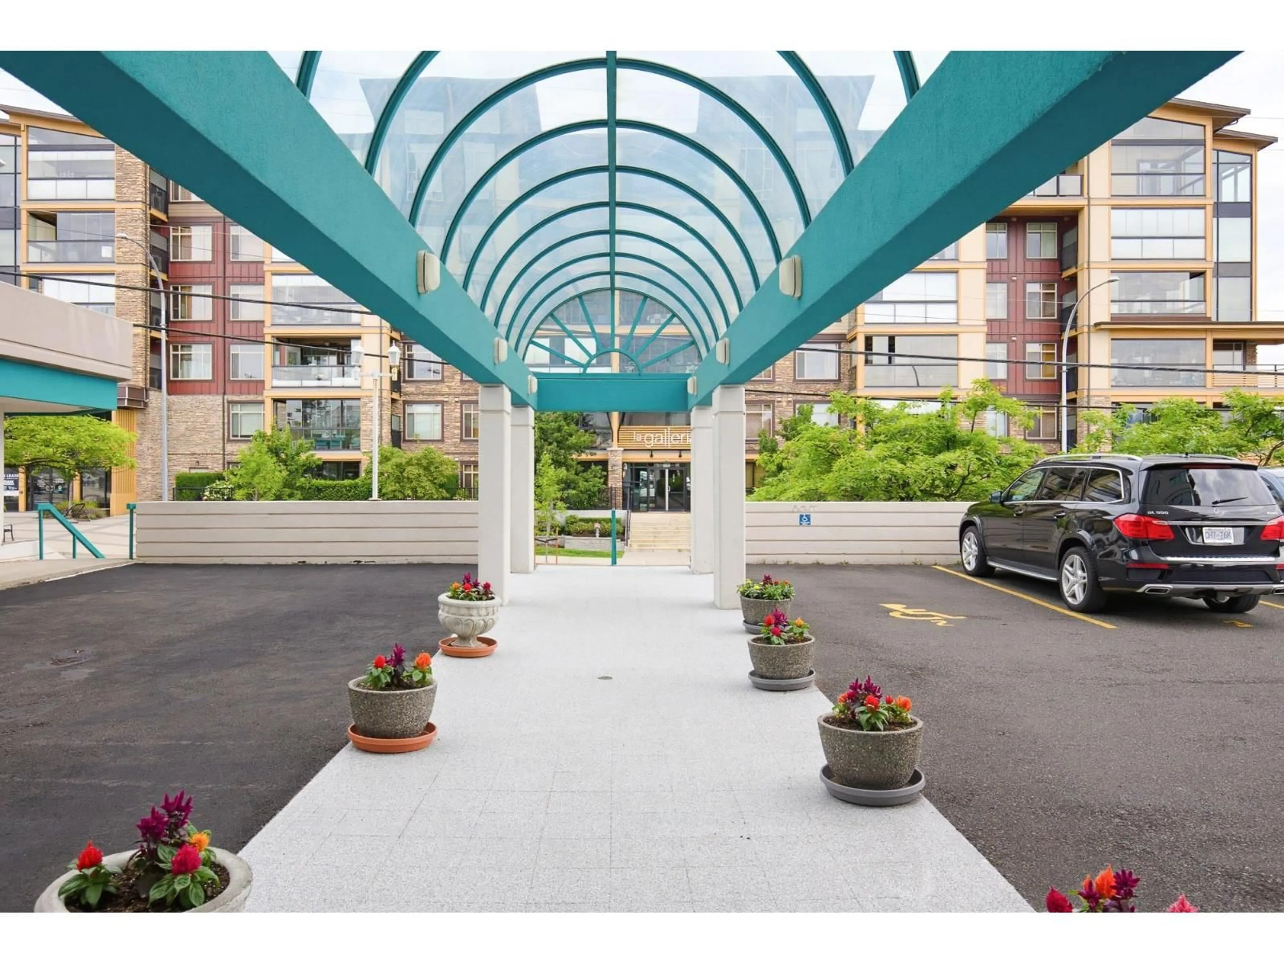
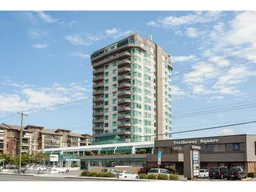
1001 - 32440 SIMON AVENUE, Abbotsford, British Columbia V2T5R3
Contact us about this property
Highlights
Estimated valueThis is the price Wahi expects this property to sell for.
The calculation is powered by our Instant Home Value Estimate, which uses current market and property price trends to estimate your home’s value with a 90% accuracy rate.Not available
Price/Sqft$367/sqft
Monthly cost
Open Calculator
Description
Welcome to this beautiful updated home in the Trethewey Tower. Steps to shopping and transit in this central location. With a corner unit & huge windows, you get such an inviting feel & view! Two bedrooms & two full baths in 1225 sq feet feels spacious & open, great for entertaining! Enjoy the modern newer bathrooms with lots of light & storage. Kitchen has stainless appliances, wood cabinets & lots of room to create great meals! Access through sliding glass door to patio with a peaceful view to unwind at the end of the day! Primary bedroom is oversized & makes downsizing a breeze! Second bedroom could also be used as a great home office. The amenities are amazing with an indoor pool, hot tub, sauna, woodworking room, meeting room. Well run 55+ Building. (id:39198)
Property Details
Interior
Features
Exterior
Features
Parking
Garage spaces -
Garage type -
Total parking spaces 1
Condo Details
Amenities
Storage - Locker, Exercise Centre, Recreation Centre, Laundry - In Suite
Inclusions
Property History
 39
39
