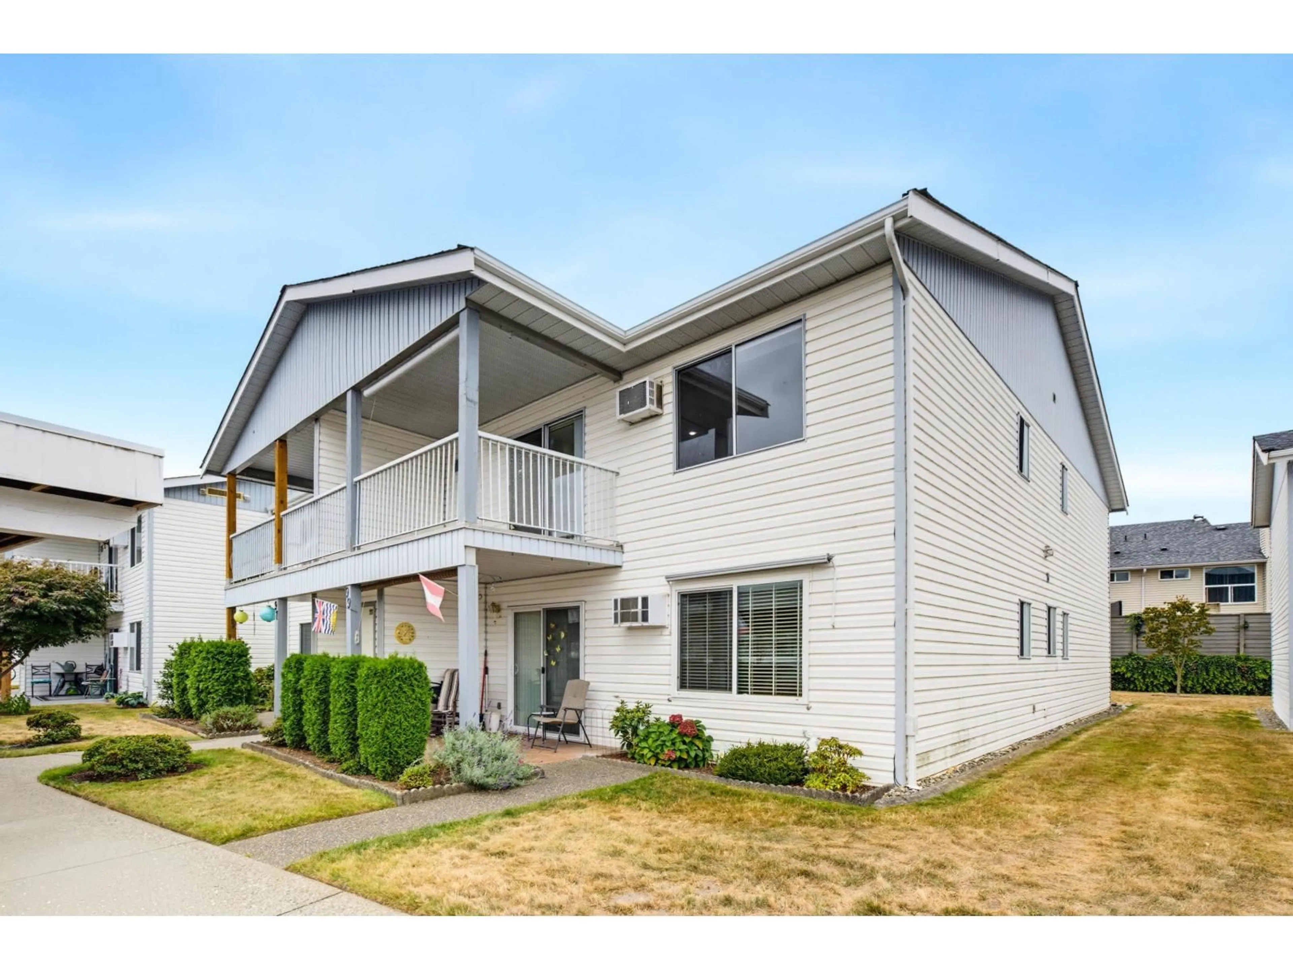
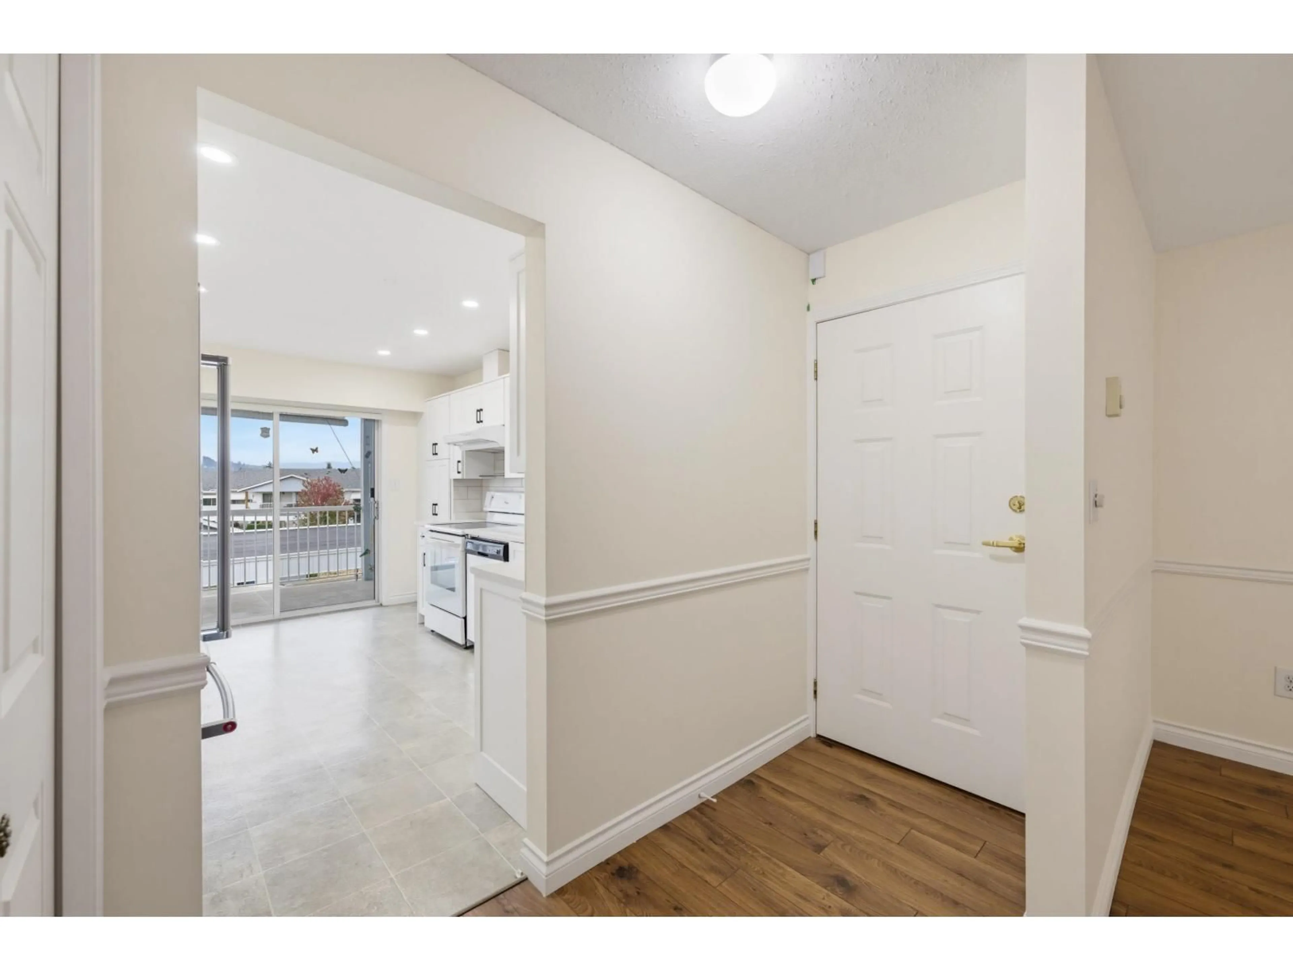
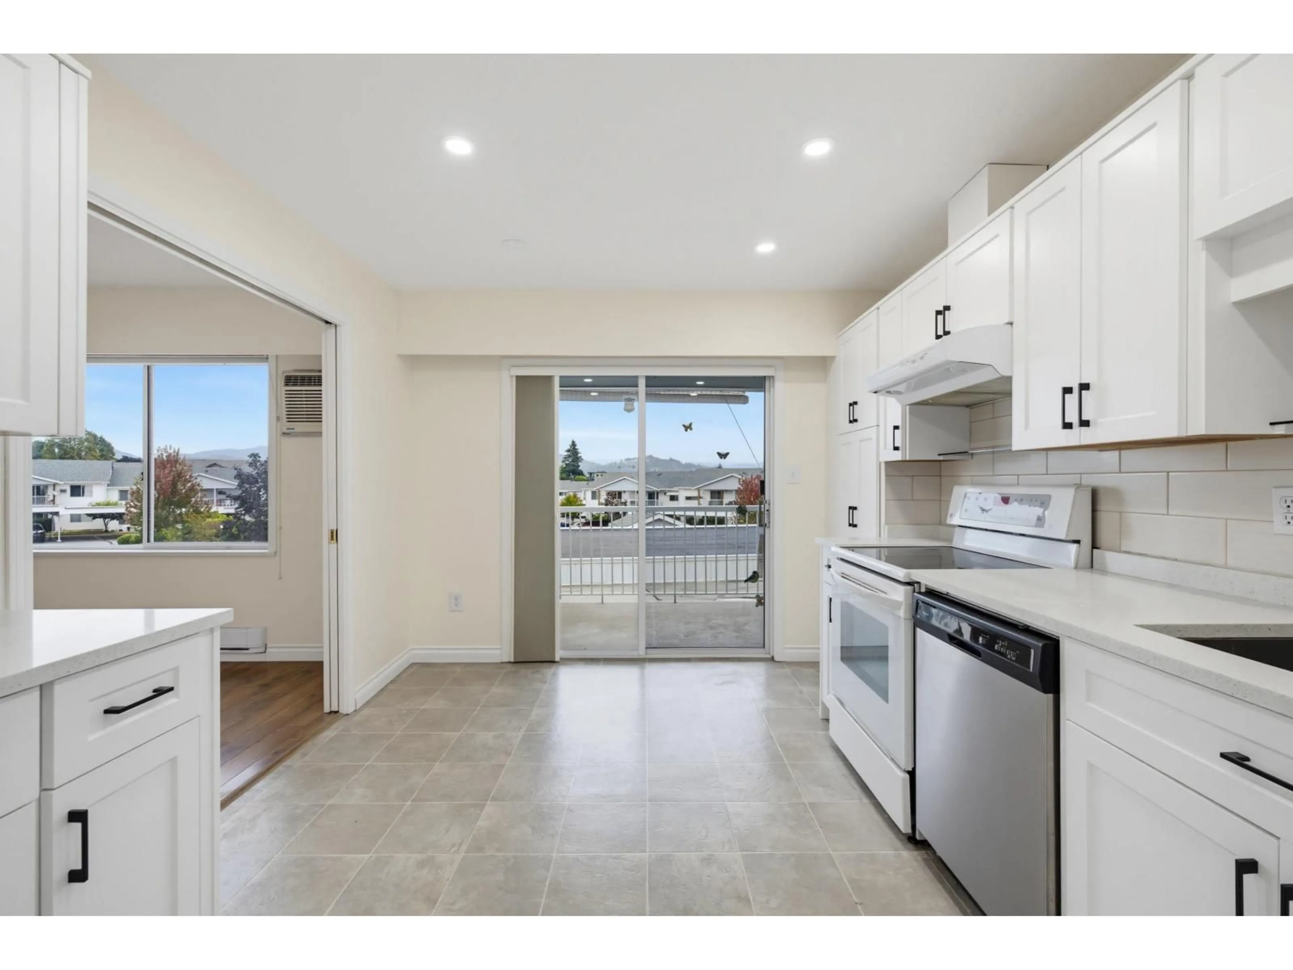
Home with vinyl exterior material, unknown for 100 - 32691 GARIBALDI DRIVE, Abbotsford British Columbia V2T5T7
2 hours on Market

100 - 32691 GARIBALDI DRIVE, Abbotsford, British Columbia V2T5T7

Condo
1
1
~1178 sqft
$339,000
Get pre-qualifiedPowered by nesto
Condo
1
1
~1178 sqft

Contact us about this property

Call

Highlights

Property Estimate

Days on market2 hours

Estimated valueNot available

Price/Sqft$287/sqft

Monthly cost

Open Calculator

Description

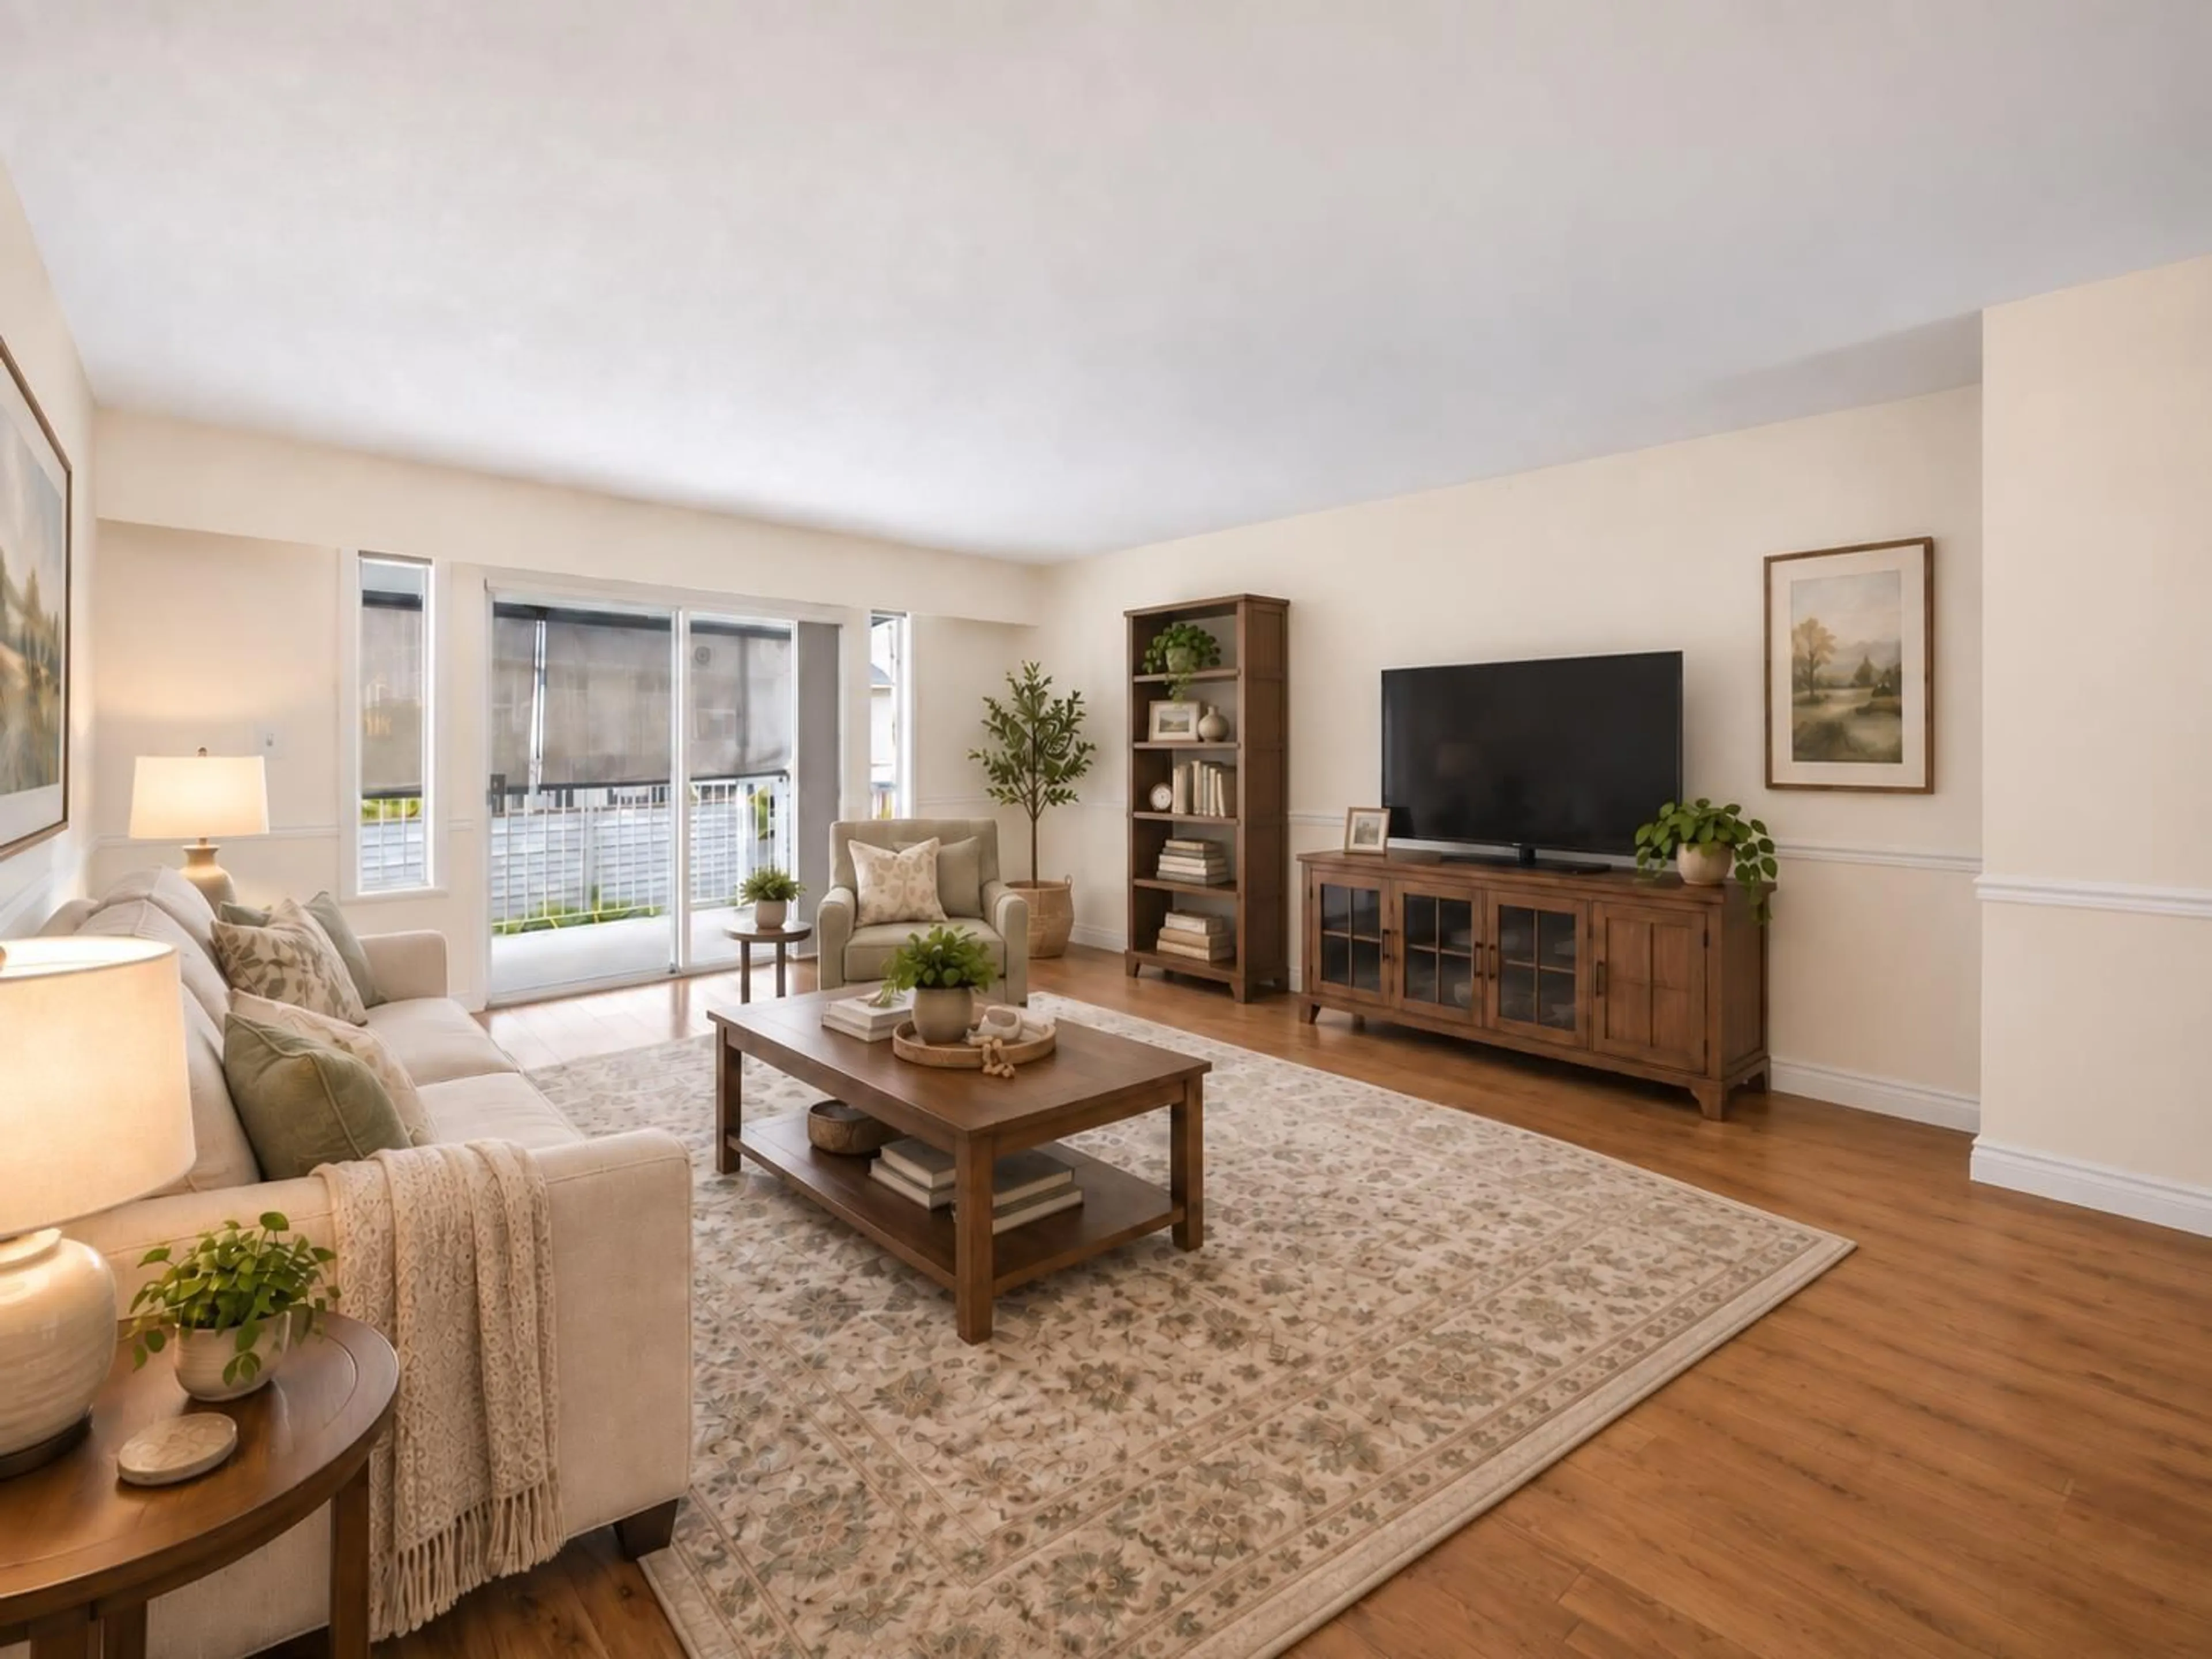
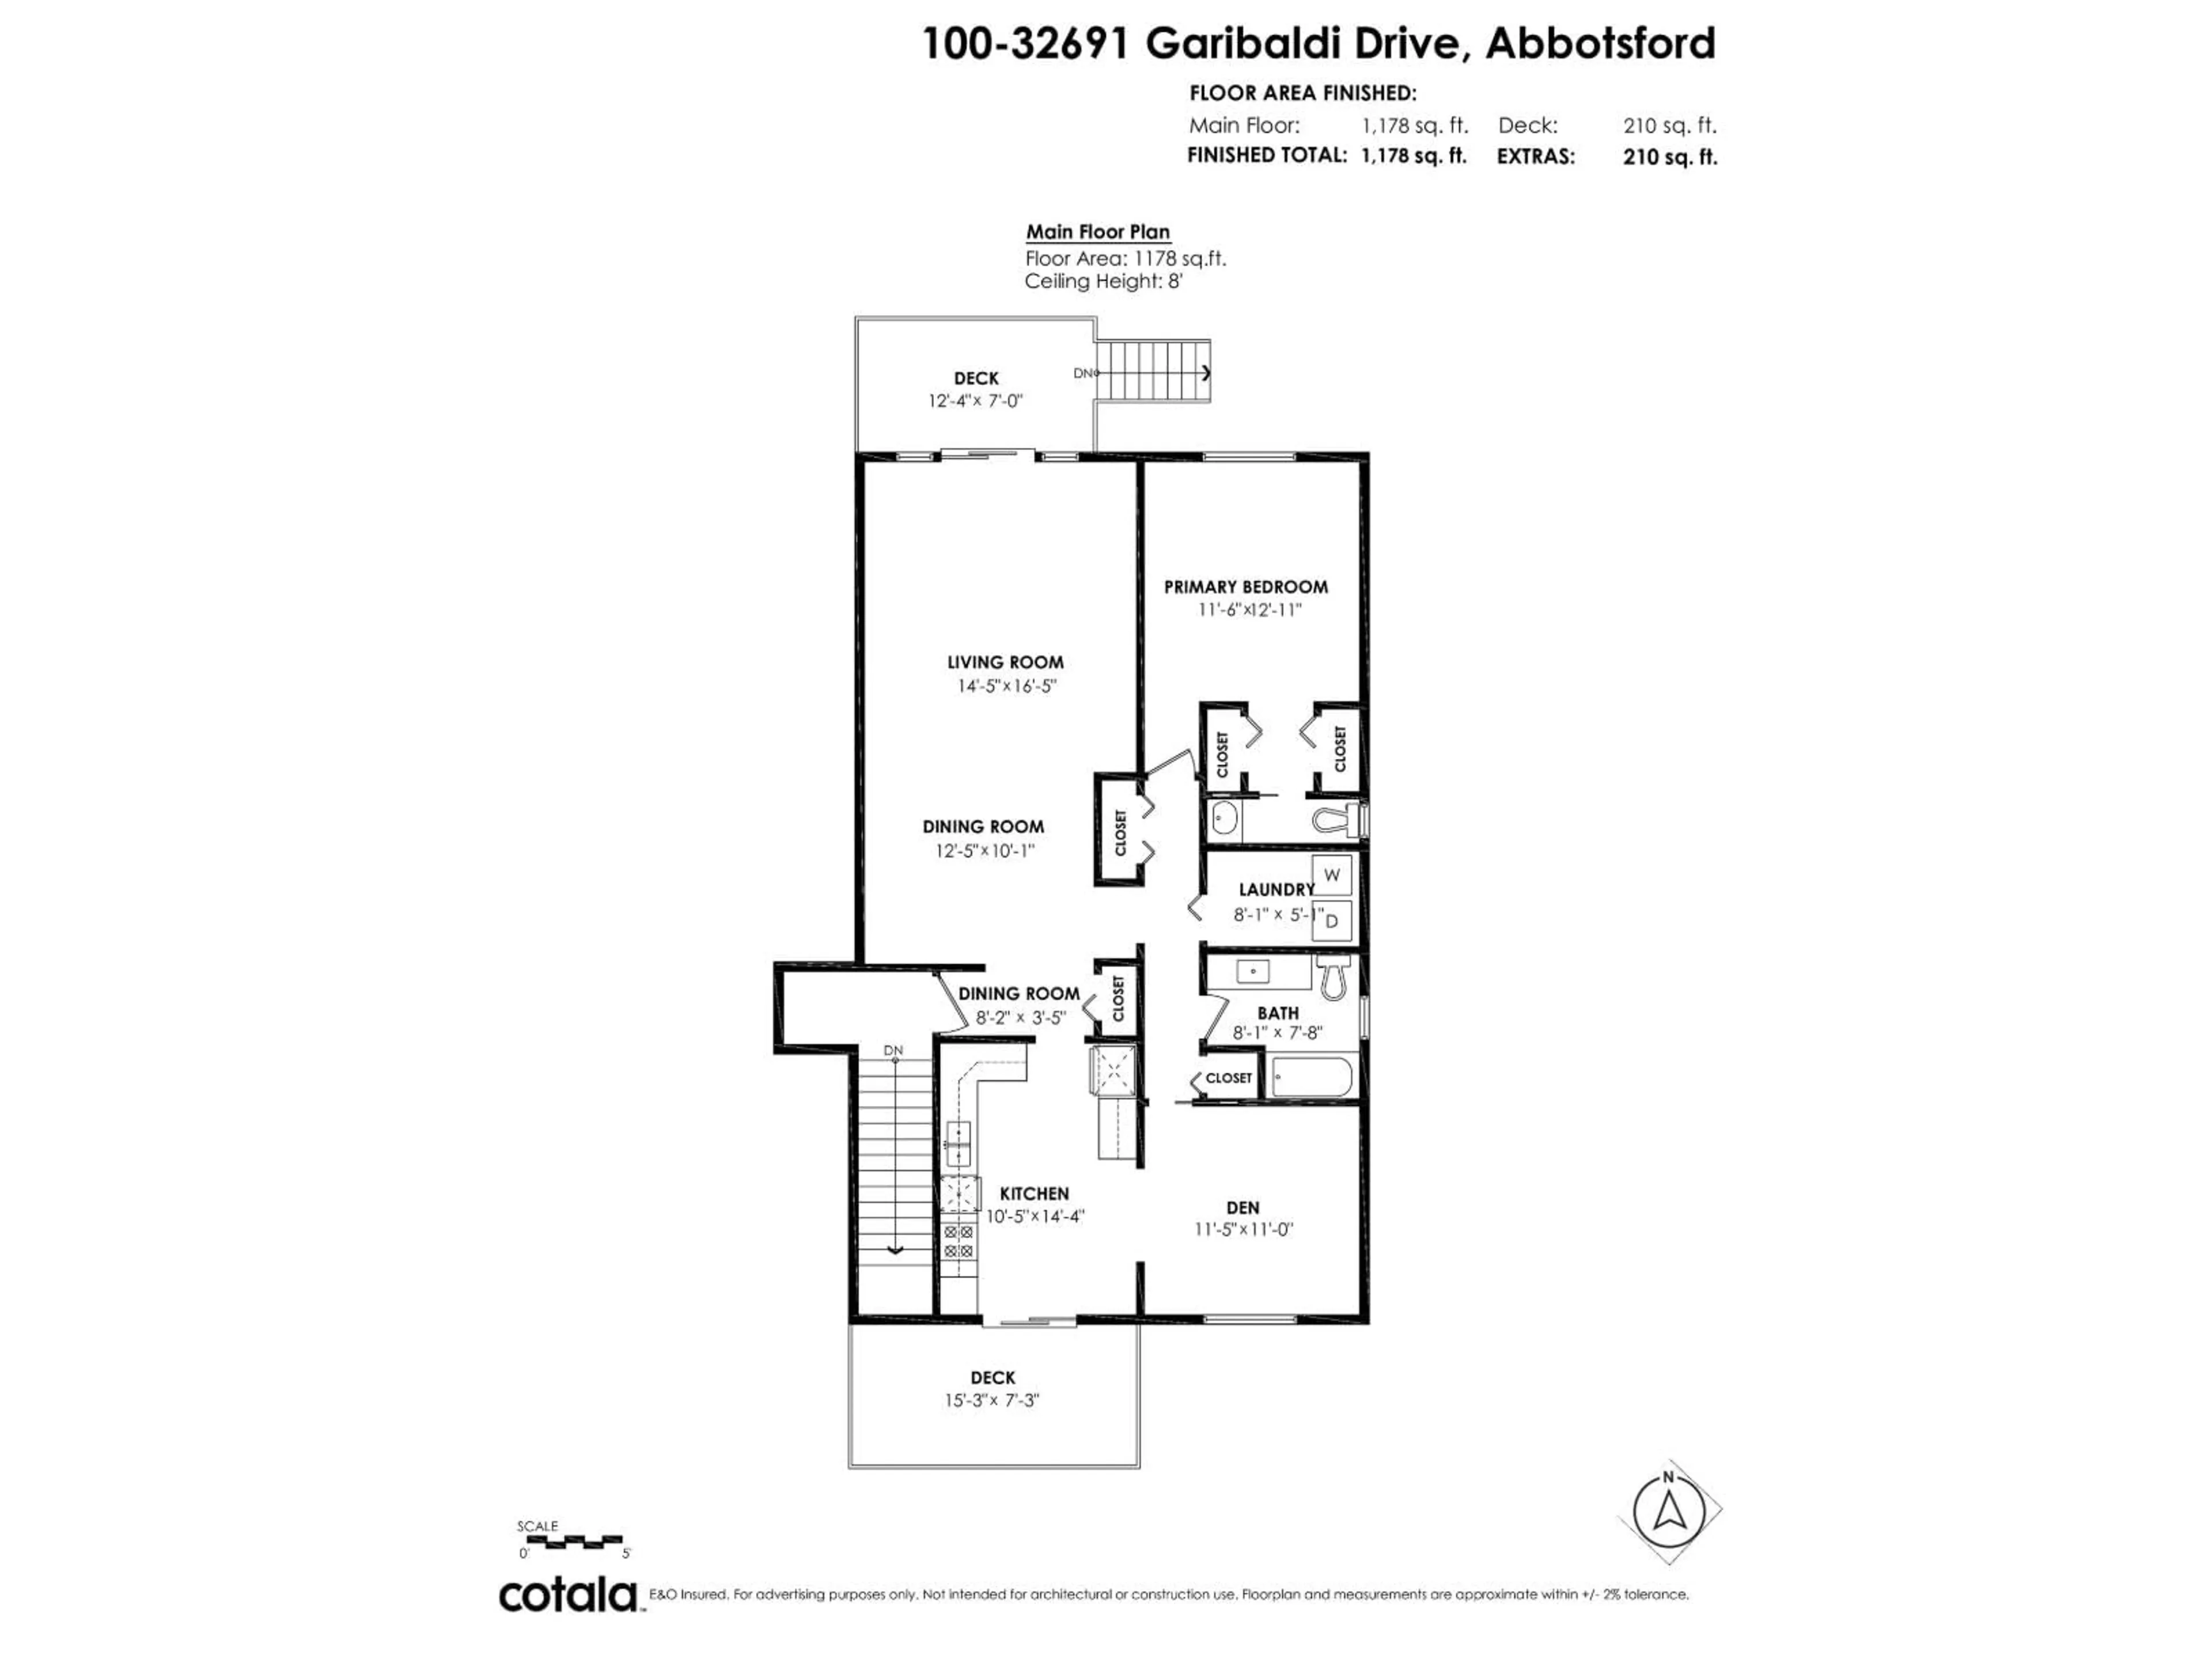
Welcome to easy living at Carriage Lane! This well-kept upper-level 1 bed + den, 2 bath townhome offers a spacious & practical layout in an established community. Inside you'll find laminate & lino flooring, refreshed countertops & a generous den w/ closet that can easily serve as a second bedroom, guest room or office. The main bath features a walk-in shower & refreshed vanity, plus a convenient 2 pc ensuite. Enjoy peaceful Mt. Baker views from the east-facing deck. This well-maintained complex offers great amenities including a workshop, recreation hall & private storage, while the strata fee includes heat, hot water & electricity! A fantastic option for downsizers or retirees seeking comfortable, low-maintenance living. (id:39198)


Property Details

StyleRow / Townhouse
ViewMountain view
Age of property1988
SqFt~1178 SqFt
Lot Size-
Parking Spaces1
MLS ®NumberR3166678
Community NameAbbotsford
Data SourceCREA
Listing byStonehaus Realty Corp.

Features

Heating: Baseboard heaters, Electric
Basement: None, Unknown

Parking

Garage spaces -

Garage type -

Total parking spaces 1


Amenities

Storage - Locker, Exercise Centre, Laundry - In Suite, Clubhouse

Inclusions
Hydro
Water
Parking
Cable
Heat

Property History

Sep 17, 2026
ListedActive
$339,000
2 hours on market
history photo preview40
Listing by crea®
Property listed by Stonehaus Realty Corp., Brokerage
Agent Banner Image
Interested in this property?Get in touch to get the inside scoop.

Population and Demographics

Overview

Total population 152579
Average household income $120,304

Age (%)

0 to 19
23%
20 to 34
20%
35 to 49
20%
50 to 64
18%
65 and plus
18%

Household composition (%)

Single family
65%
Single person
28%
Multi person
5%
Multi family
2%

Mother tongue (%)

English
65%
Punjabi (Panjabi)
23%
Others
6%
German
2%

House tenancy (%)

Owners
69%
Renters
31%

What’s nearby?Essentials within 5 km

Local Logic

Transportation Scores

Estimated Budget

Powered by:
The trademarks REALTOR®, REALTORS®, and the REALTOR® logo are controlled by The Canadian Real Estate Association (CREA) and identify real estate professionals who are members of CREA. The trademarks MLS®, Multiple Listing Service® and the associated logos are owned by CREA and identify the quality of services provided by real estate professionals who are members of CREA. Used under license.