48813 CHAUMOX ROAD, Boston Bar / Lytton, British Columbia V0K1C1
Contact us about this property
Highlights
Estimated valueThis is the price Wahi expects this property to sell for.
The calculation is powered by our Instant Home Value Estimate, which uses current market and property price trends to estimate your home’s value with a 90% accuracy rate.Not available
Price/Sqft$225/sqft
Monthly cost
Open Calculator
Description
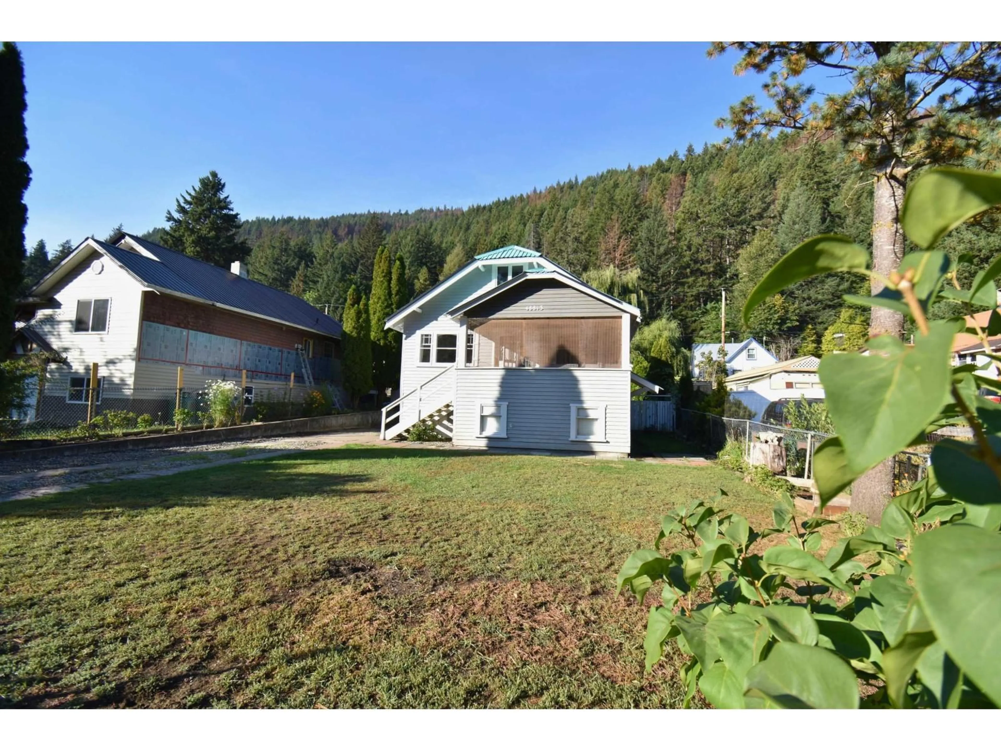
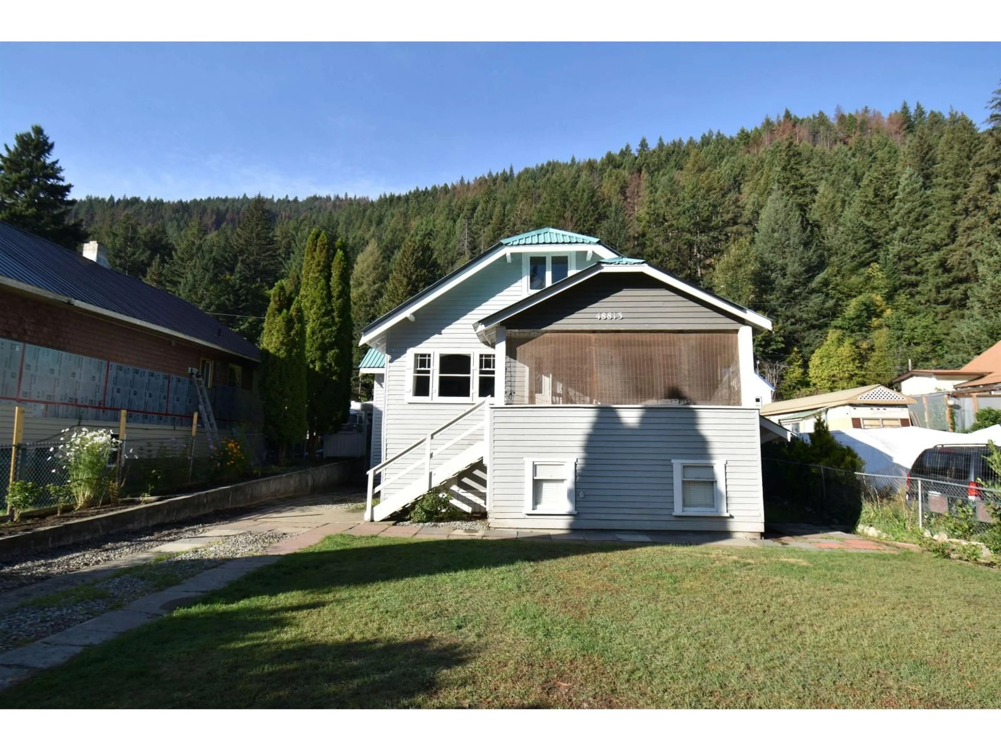
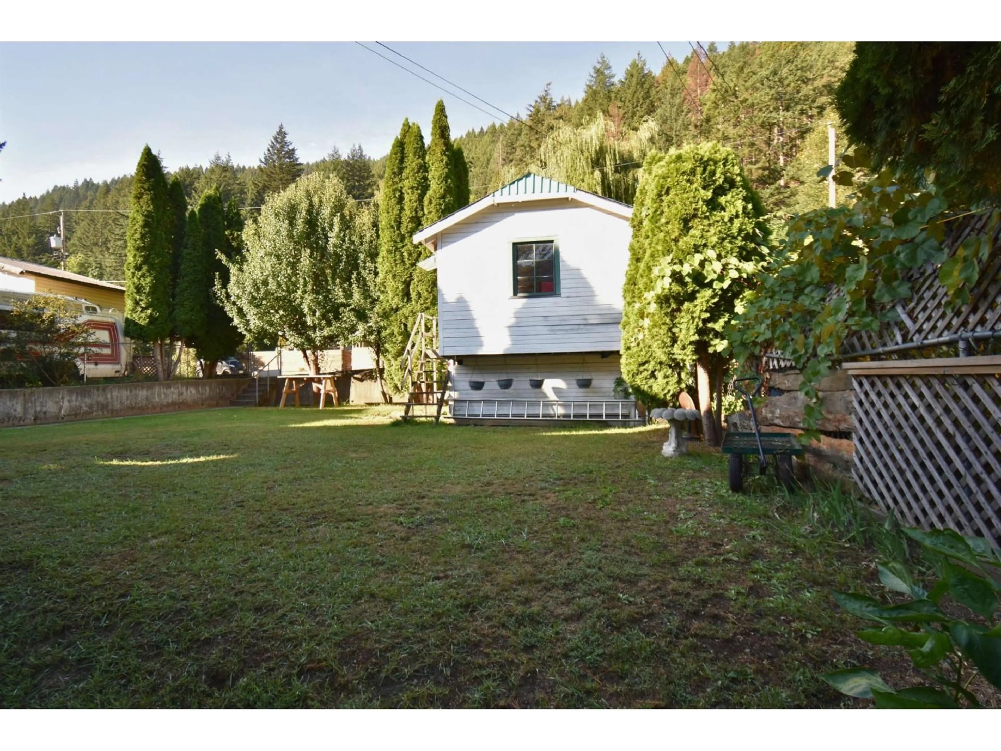
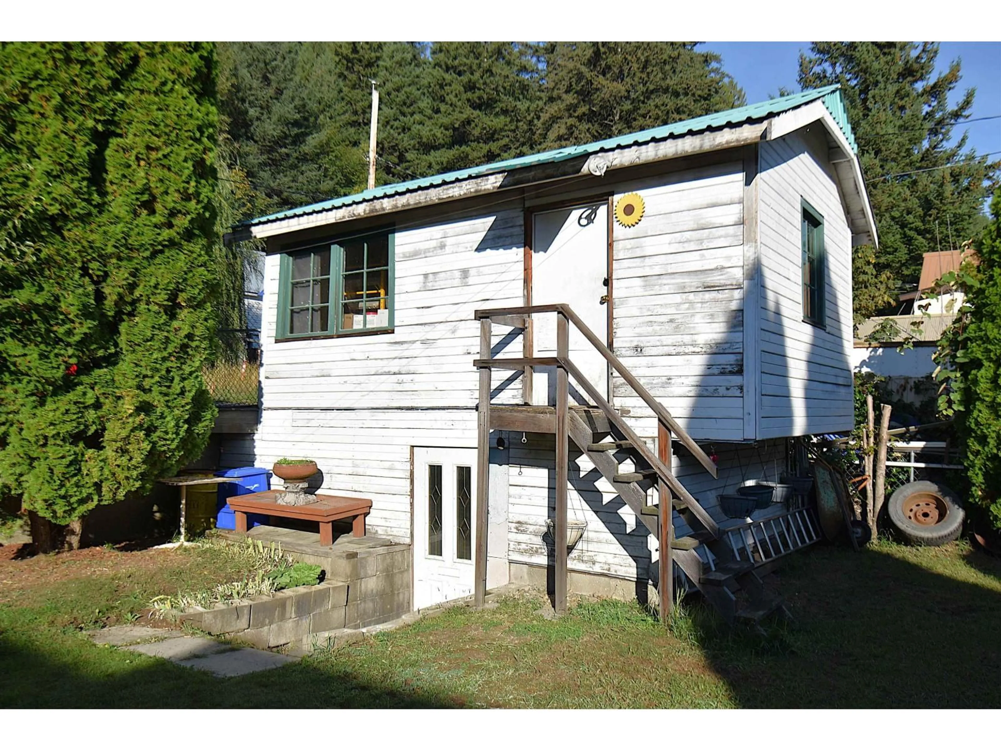
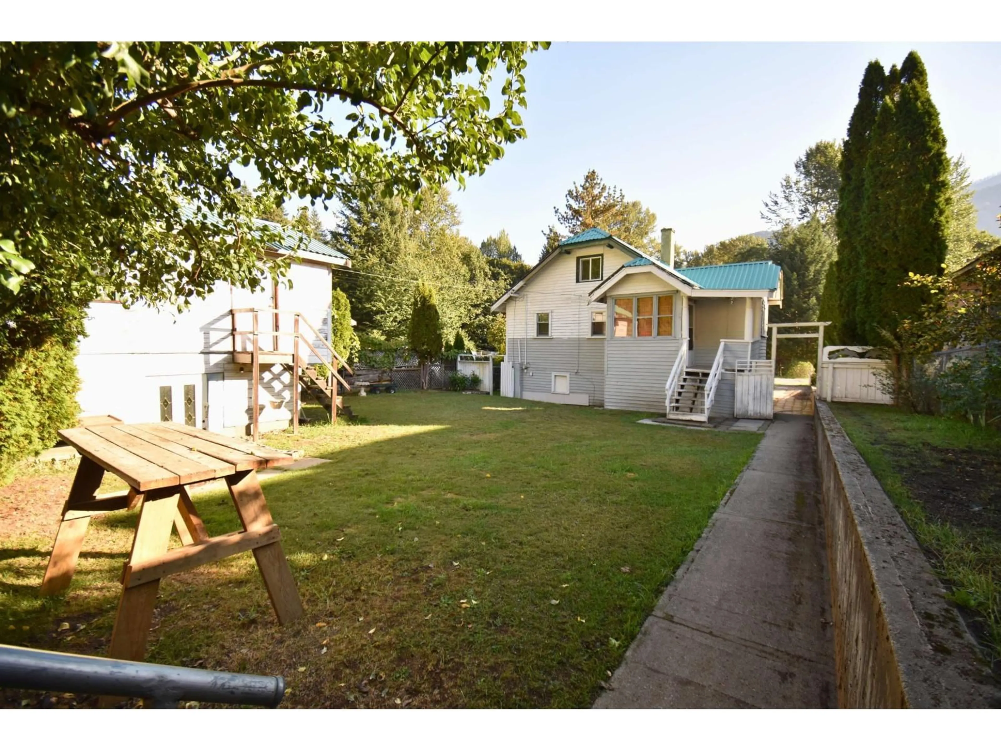
This is your opportunity to own a rural piece of heaven with a list of updates and upgrades. New tin roof, new furnace 2017 (serviced 2025), fridge (2025), new hot water tank, new bathroom fixtures including shower nozzle, sink taps, safety bars & towel racks. In the beautifully kept fully fenced backyard you will find a detached workshop with basement including items such as baker scaffold, garden tools, wheelbarrow, saws, ladders, work benches and more! (workshop is not built to hold the weight of a vehicle). Seller is open to selling the home furnished. The semi finished basement in the home does have an enclosed exterior entrance and the beautiful large front deck is exactly what you want to enjoy as you drink your morning coffee and take in the views! Fresh interior paint updates. * PREC - Personal Real Estate Corporation (id:39198)
Property Details
Interior
Features
Main level Floor
Living room
14.5 x 13.8Kitchen
12.5 x 10Dining nook
6.5 x 6Flex Space
14 x 8Property History
 13
13
