44301 BAYVIEW DRIVE, Mission, British Columbia V0M1N0
Contact us about this property
Highlights
Estimated valueThis is the price Wahi expects this property to sell for.
The calculation is powered by our Instant Home Value Estimate, which uses current market and property price trends to estimate your home’s value with a 90% accuracy rate.Not available
Price/Sqft$518/sqft
Monthly cost
Open Calculator
Description
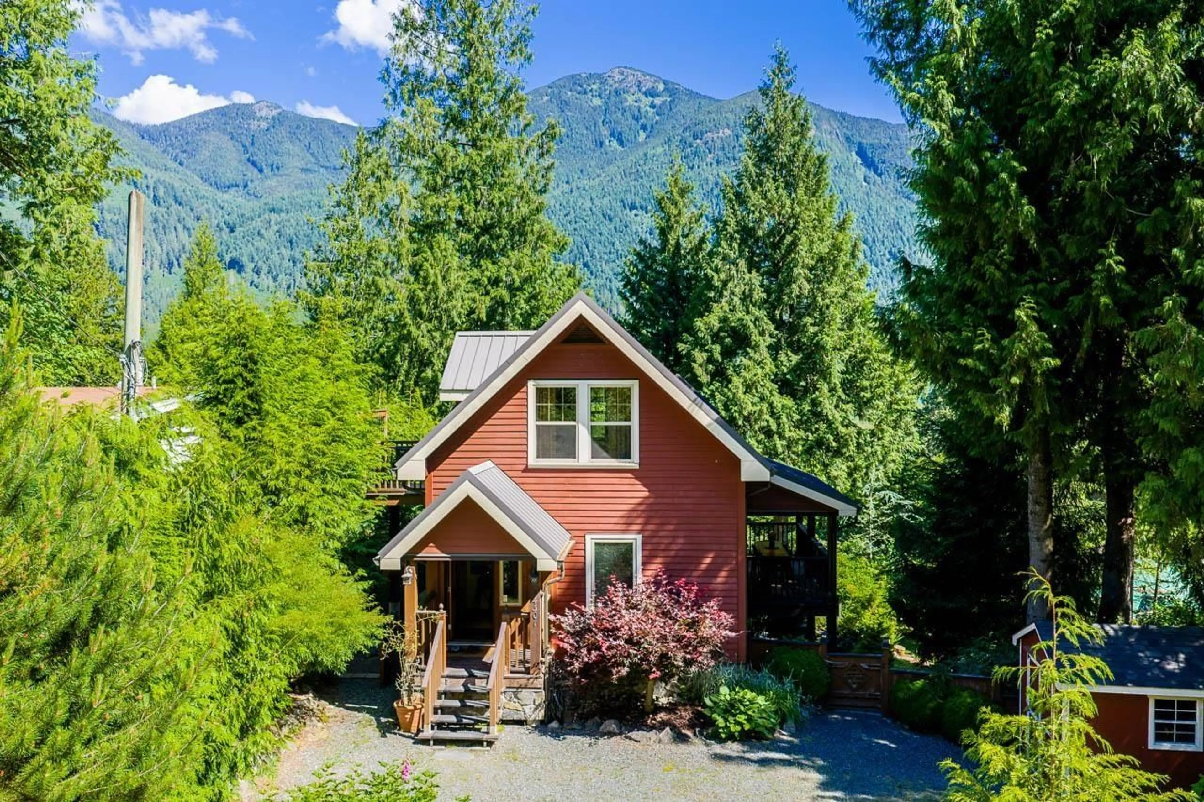
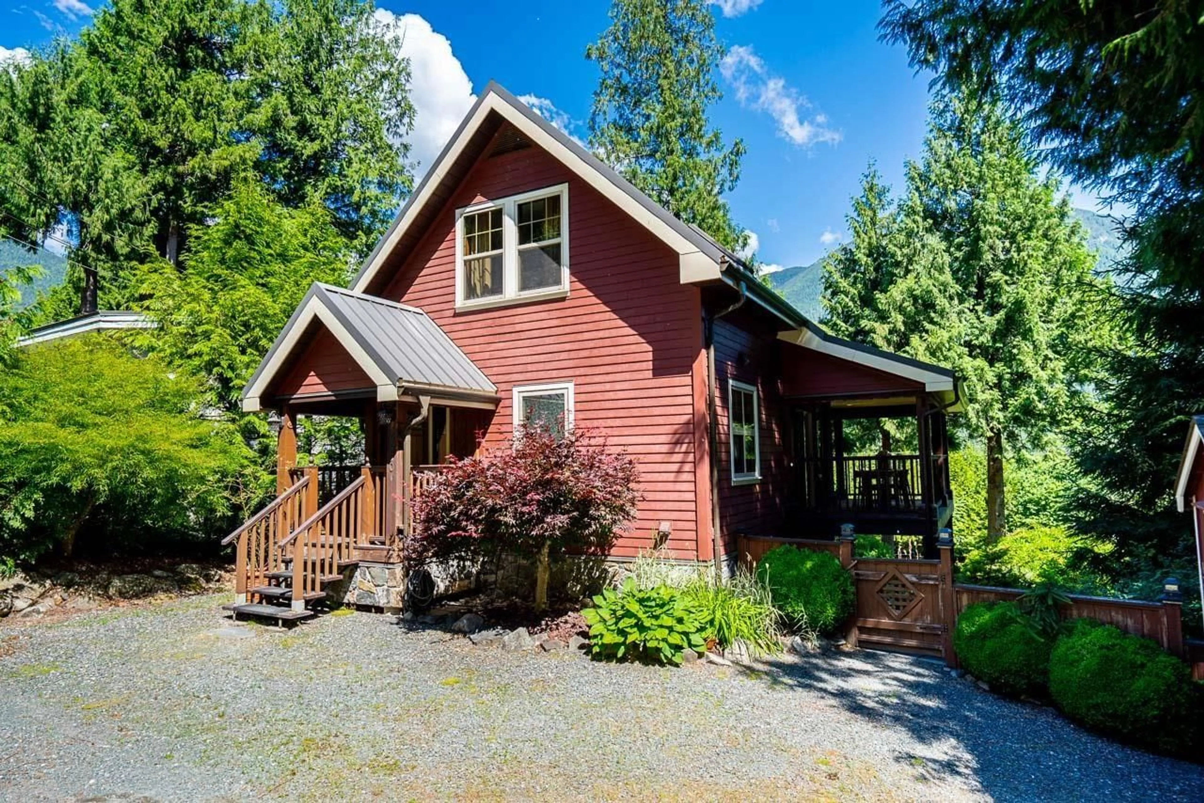
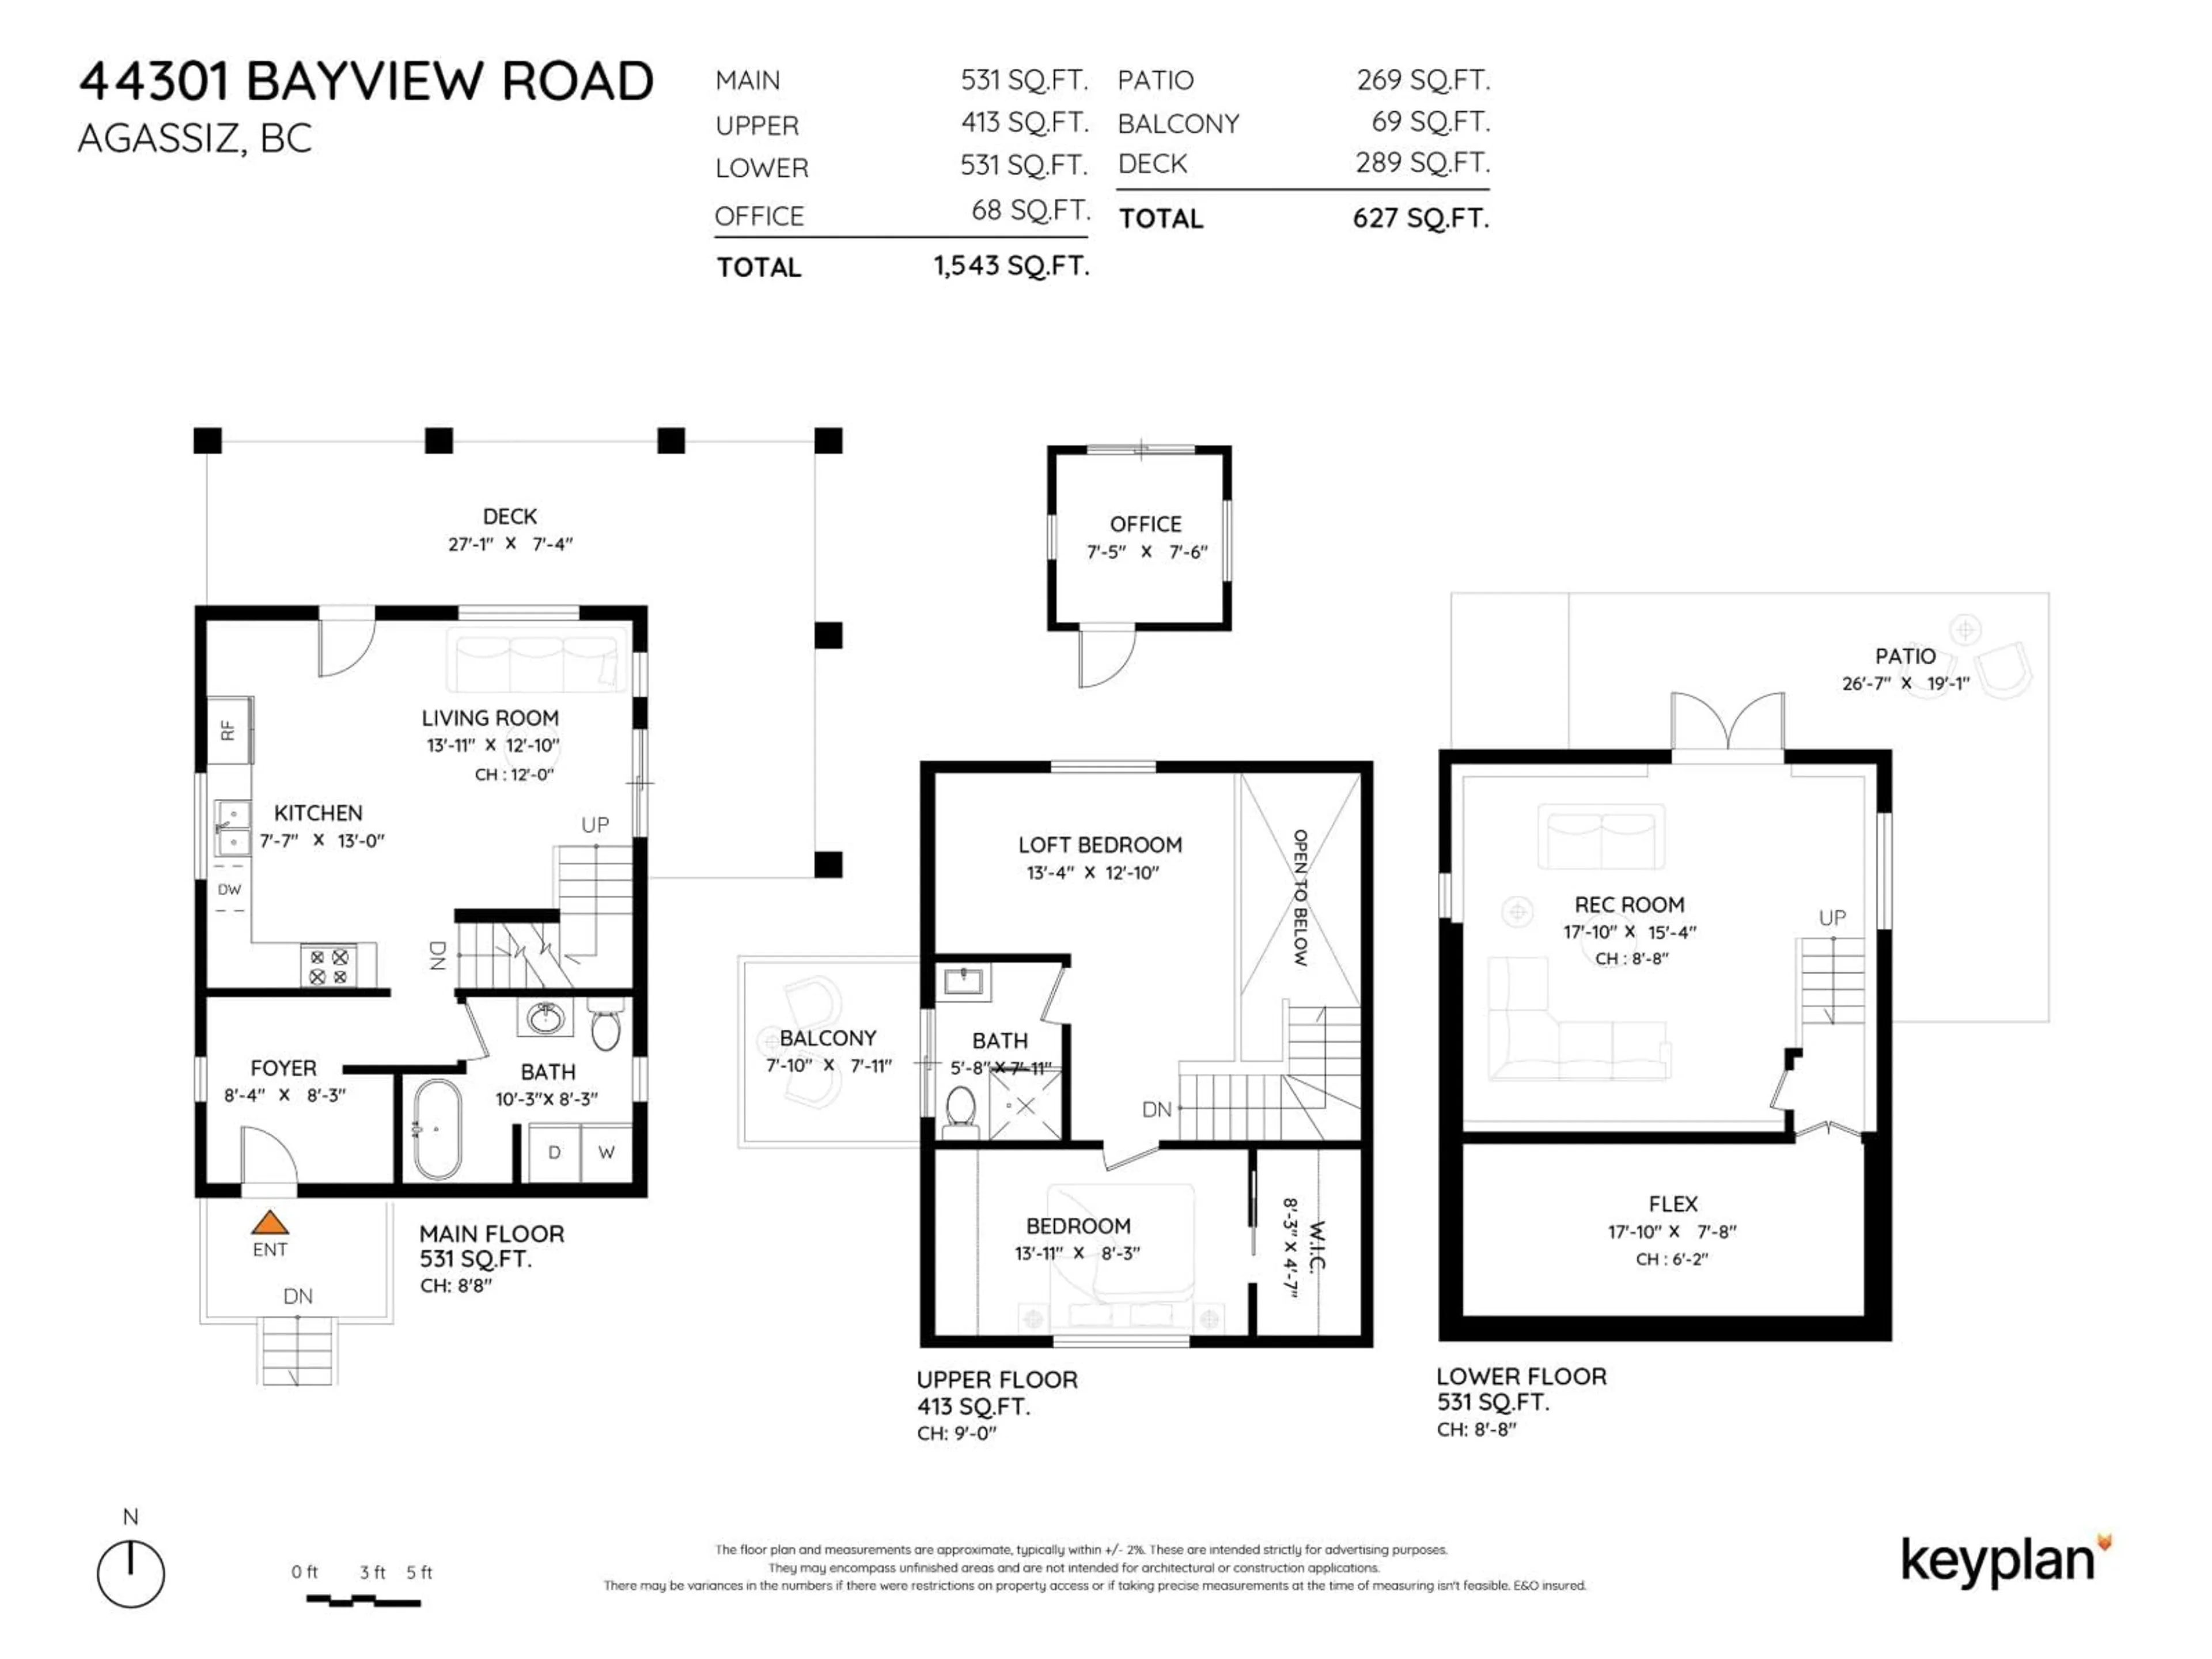
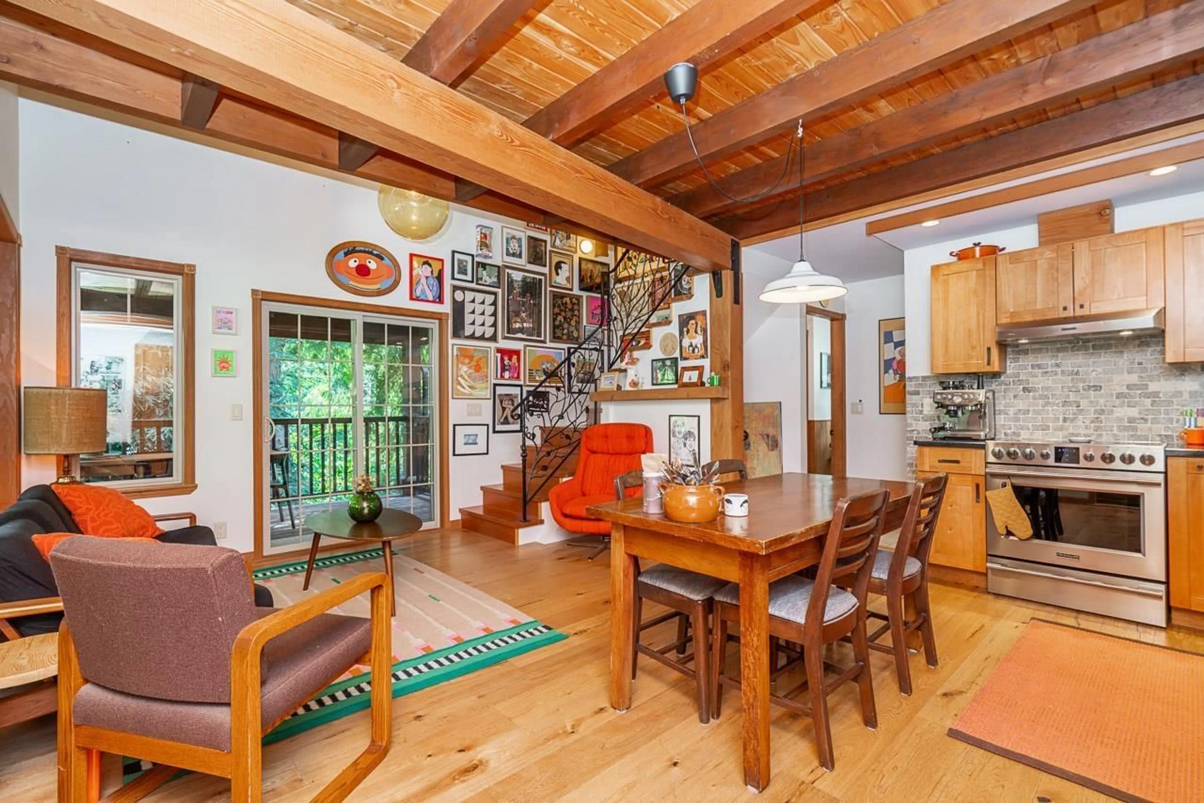
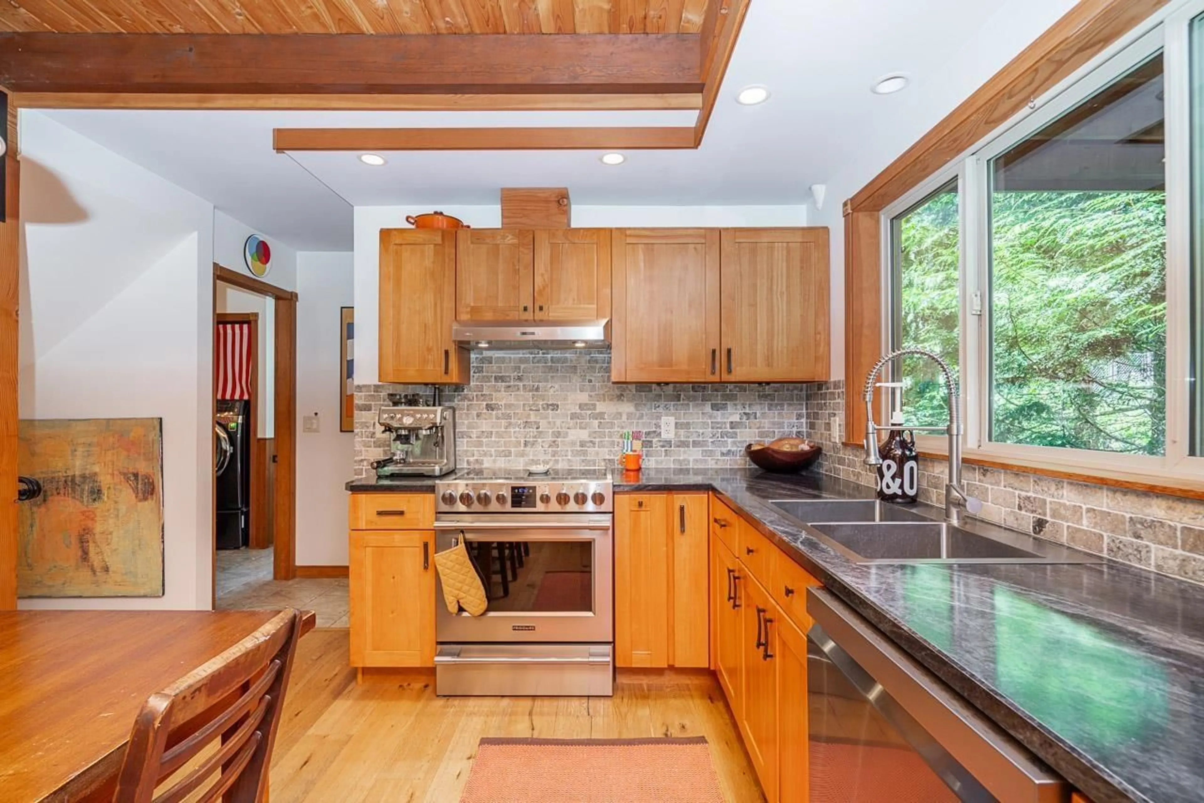
This is it! The loveliest home, with the loveliest view, in the loveliest community! The main floor has a large open kitchen with island, vaulted ceilings in the Livingroom with a wraparound deck for spectacular views of Harrison Bay. Upstairs you'll find a loft bedroom, a second bedroom and a gorgeous bathroom with its own private deck. Downstairs features a huge recroom with 10 ft ceilings and french doors to the spectacular garden beautifully landscaped with flagstone patio and a firepit and surrounded by mature landscaping. The path leads to a detached 'bunkie' which can be your home office or a guest room. With a 50yr metal roof, hot water on demand and only 20 mins to Mission, Agassiz or Harrison and steps to Lake Errock, this home is a peaceful oasis! (id:39198)
Property Details
Interior
Features
Exterior
Parking
Garage spaces -
Garage type -
Total parking spaces 5
Property History
 38

