1856 HUCKLEBERRY BEND, Lindell Beach, British Columbia V2R0E1
Contact us about this property
Highlights
Estimated valueThis is the price Wahi expects this property to sell for.
The calculation is powered by our Instant Home Value Estimate, which uses current market and property price trends to estimate your home’s value with a 90% accuracy rate.Not available
Price/Sqft$438/sqft
Monthly cost
Open Calculator
Description
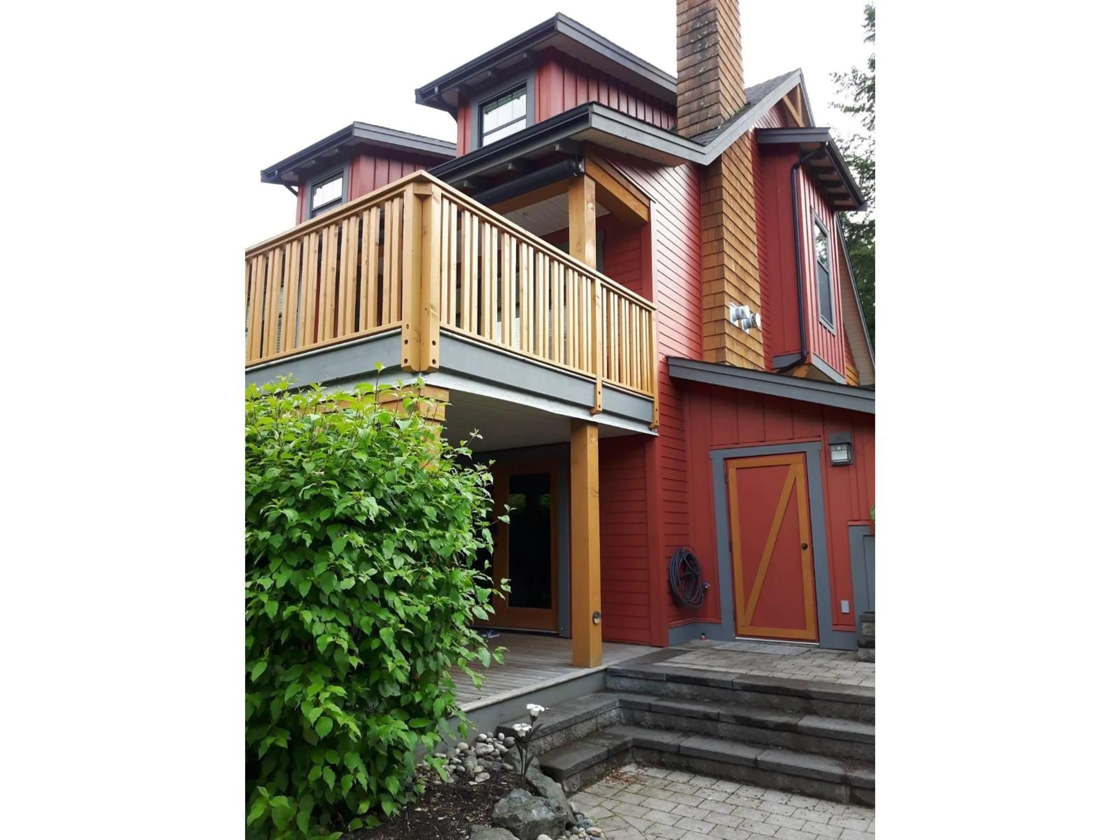
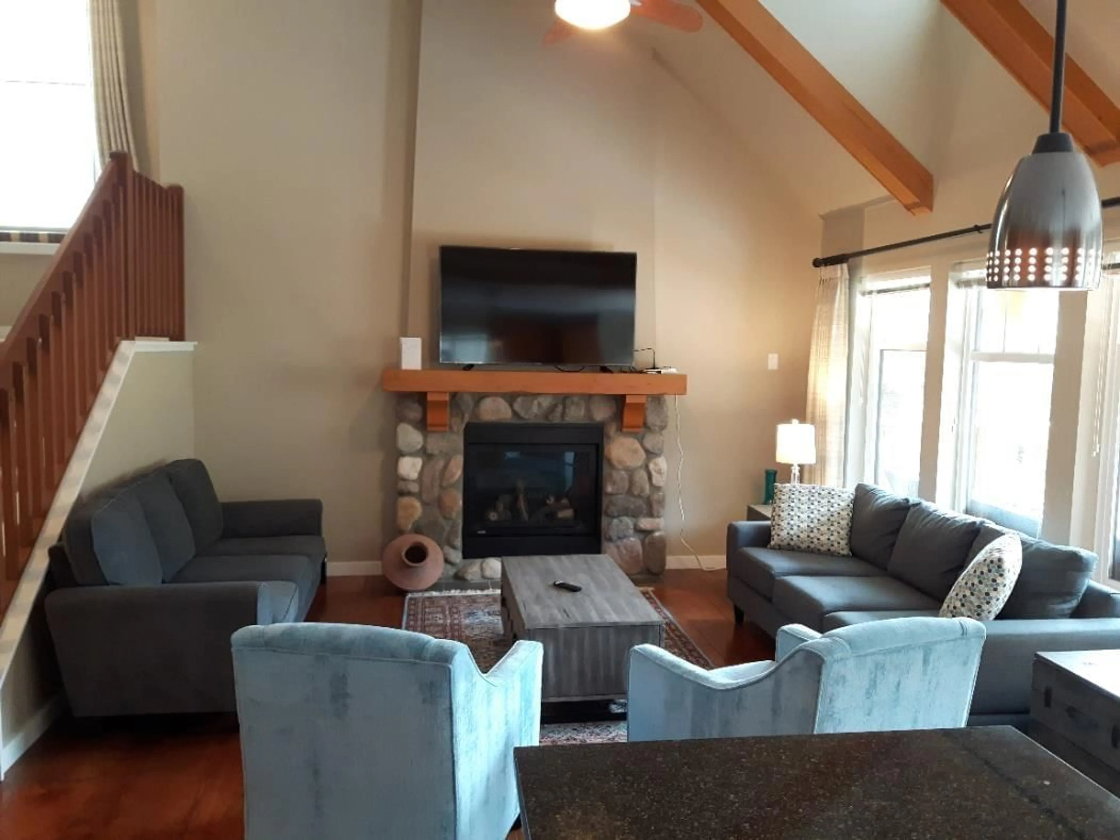
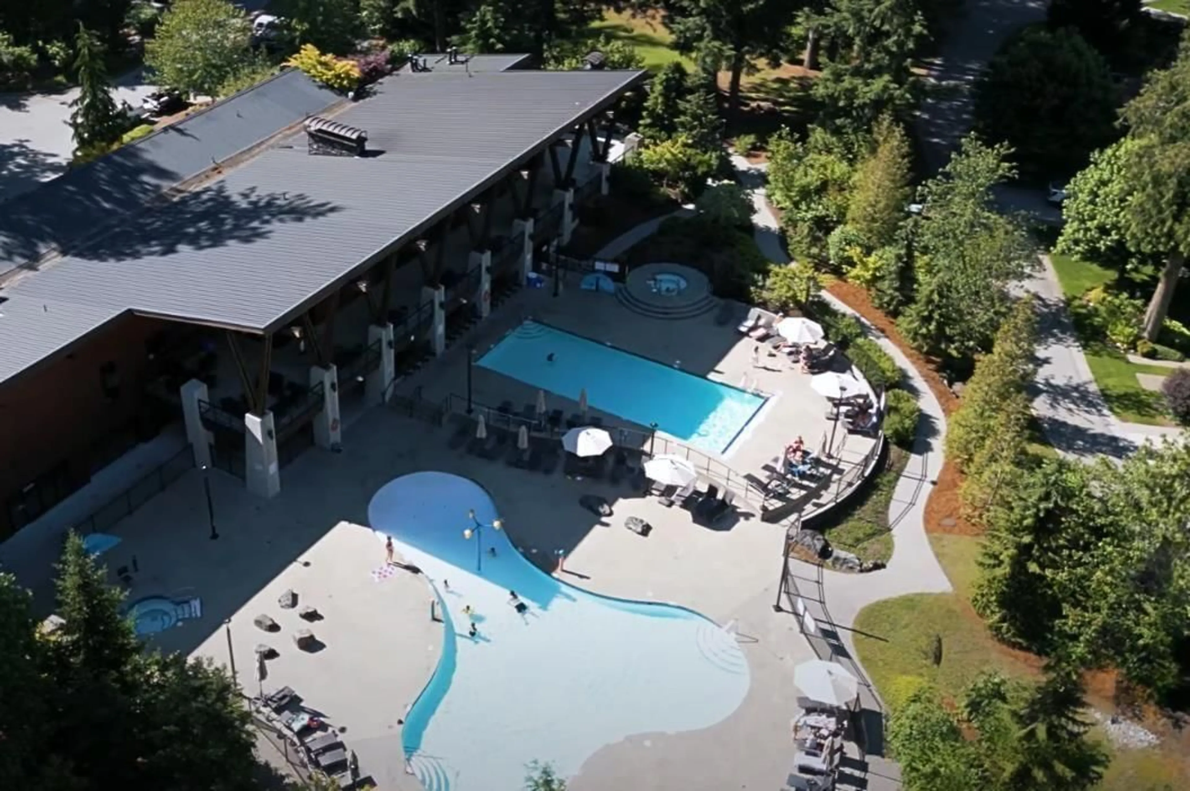
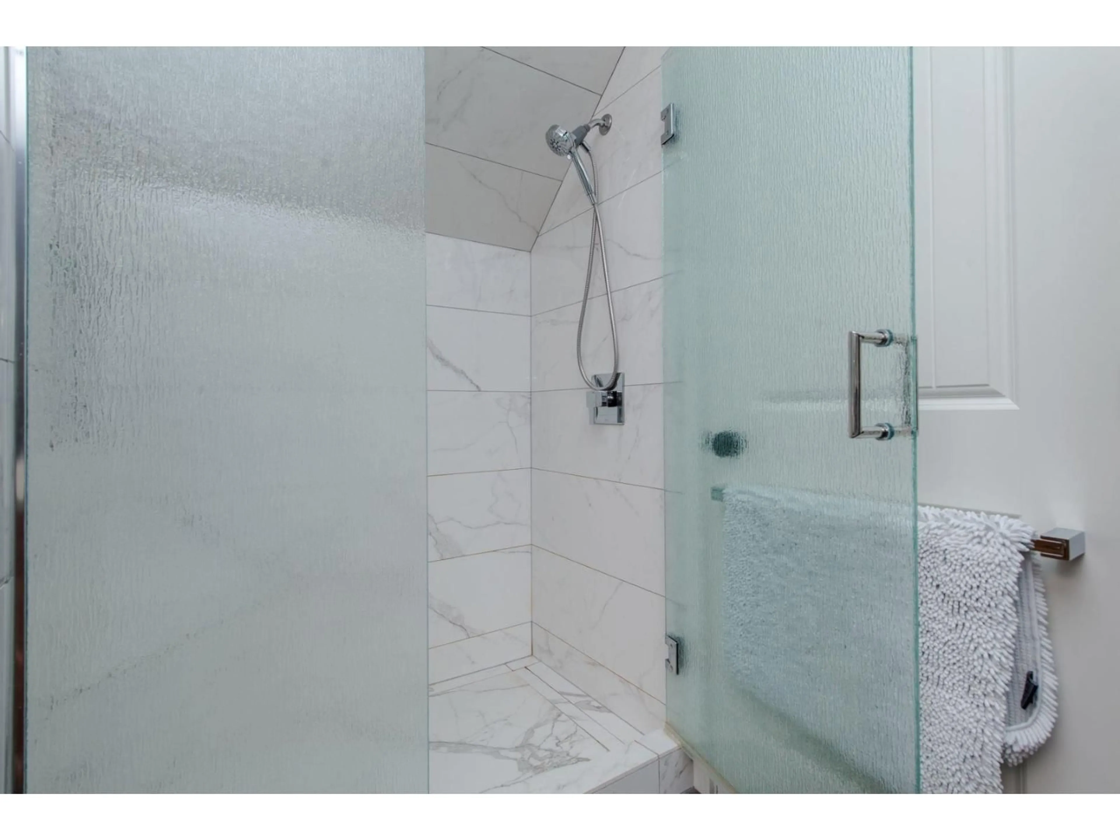
Welcome to your dream retreat at Cultus Lake/Lindell Beach! This exceptional three-level home offers 3 bedrooms plus a loft converted to a 4th bedroom, 3 full bathrooms, and a spacious living room with soaring vaulted ceilings. Enjoy the outdoor living with three separate covered sitting areas, ideal for entertaining, relaxing, or enjoying the peaceful surroundings year-round. The basement features a separate entrance, providing added flexibility for guests or extended family. Located within an exclusive gated community, residents enjoy an incredible resort-style lifestyle with two heated outdoor pools, two hot tubs, a spectacular 10,000 sq. ft. clubhouse with a 20-seat Theater room, basketball, tennis, pickleball, volleyball. Minutes from the beach, golf course and Cultus Lake Waterpark. (id:39198)
Property Details
Interior
Features
Main level Floor
Bedroom 2
11.3 x 12.8Living room
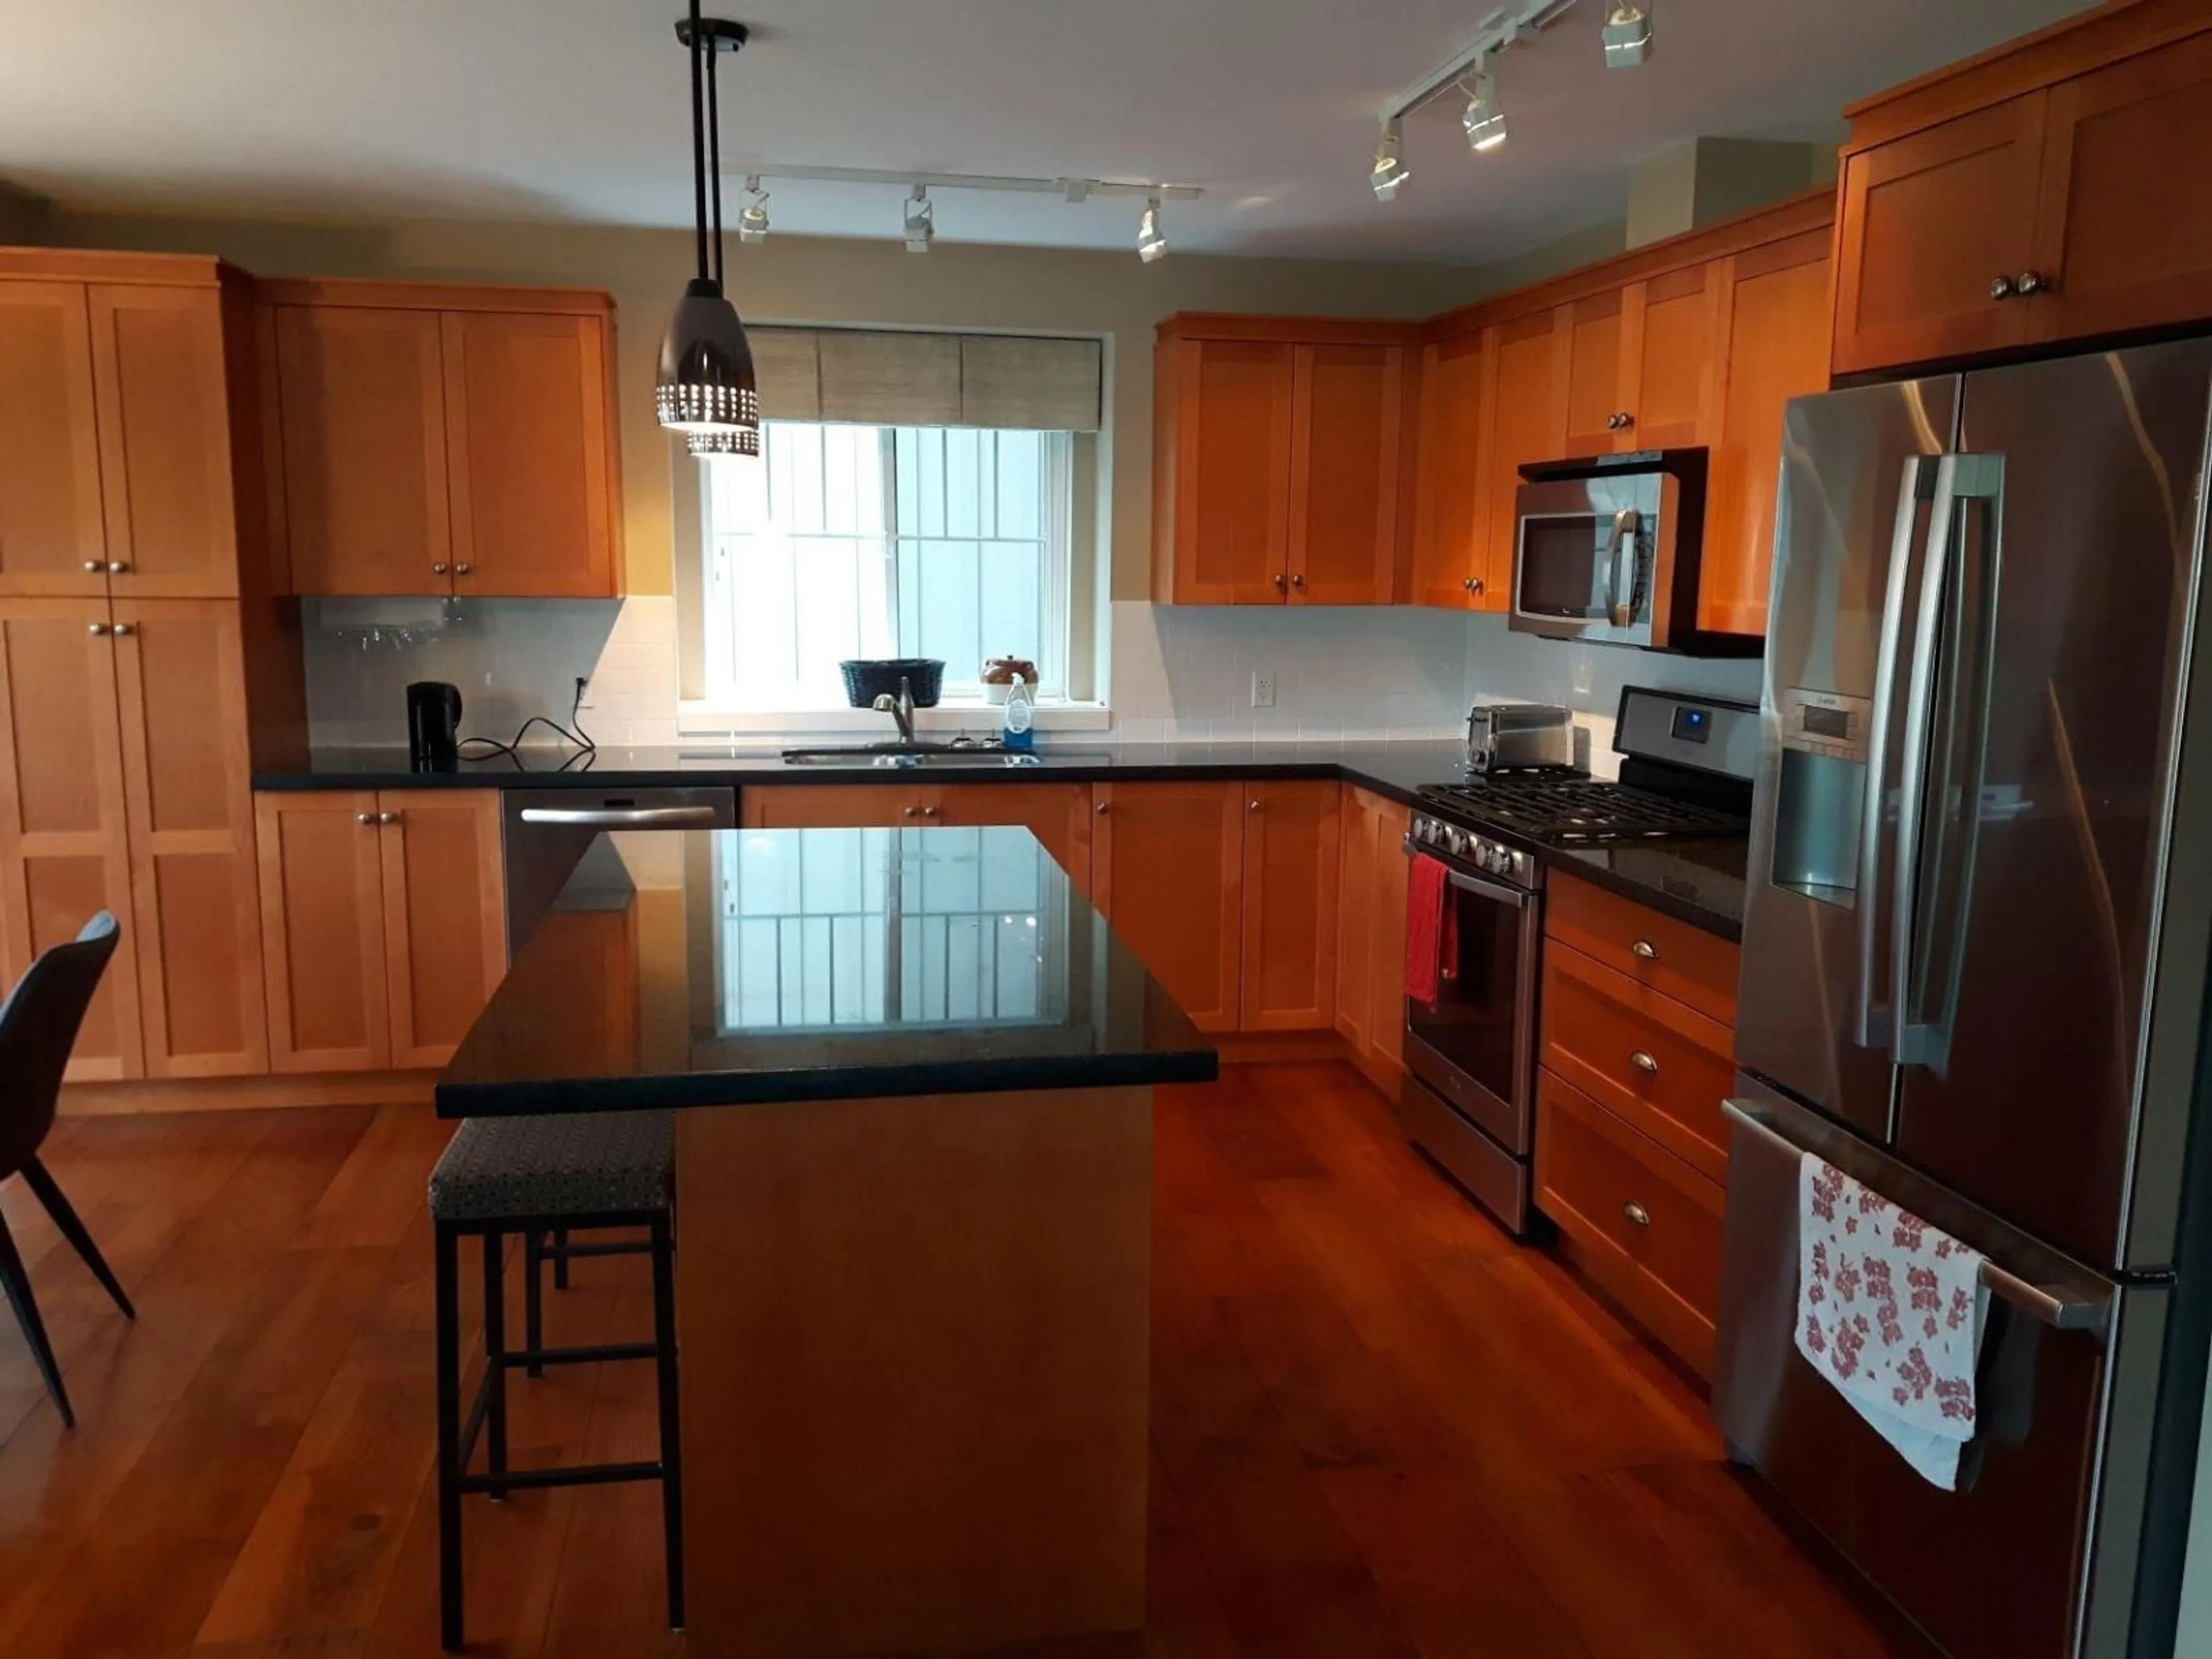
14.2 x 14.4Kitchen
9.5 x 11.6Dining room
10.4 x 10.1Exterior
Features
Condo Details
Inclusions
Property History
 20
20
