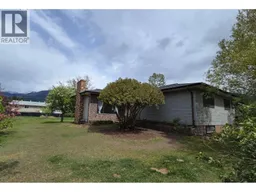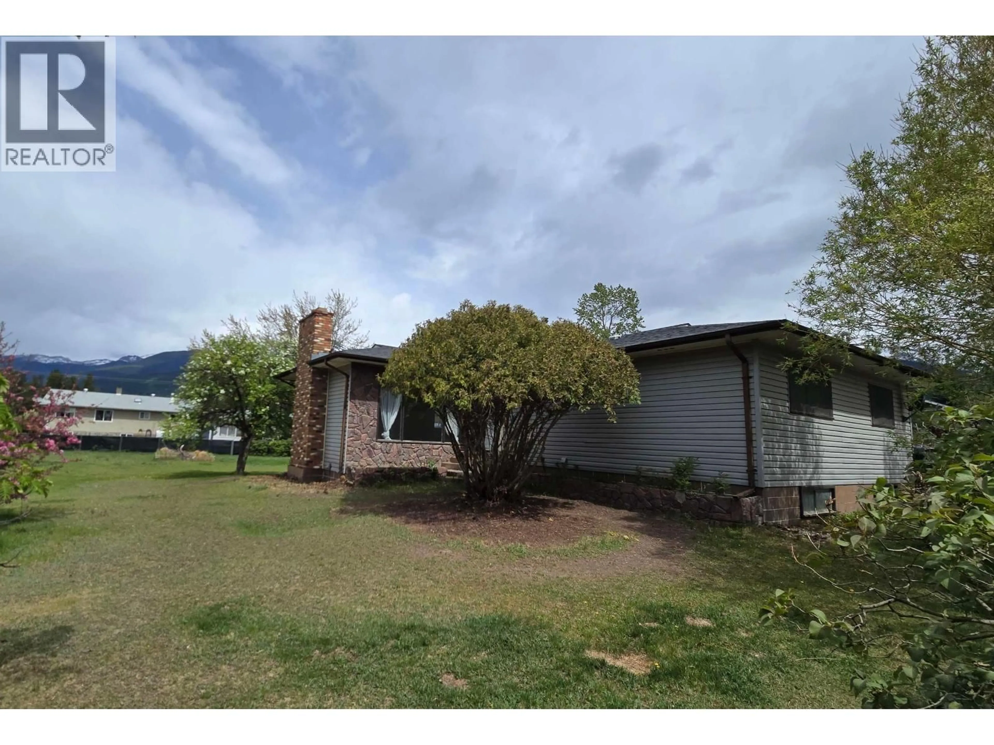
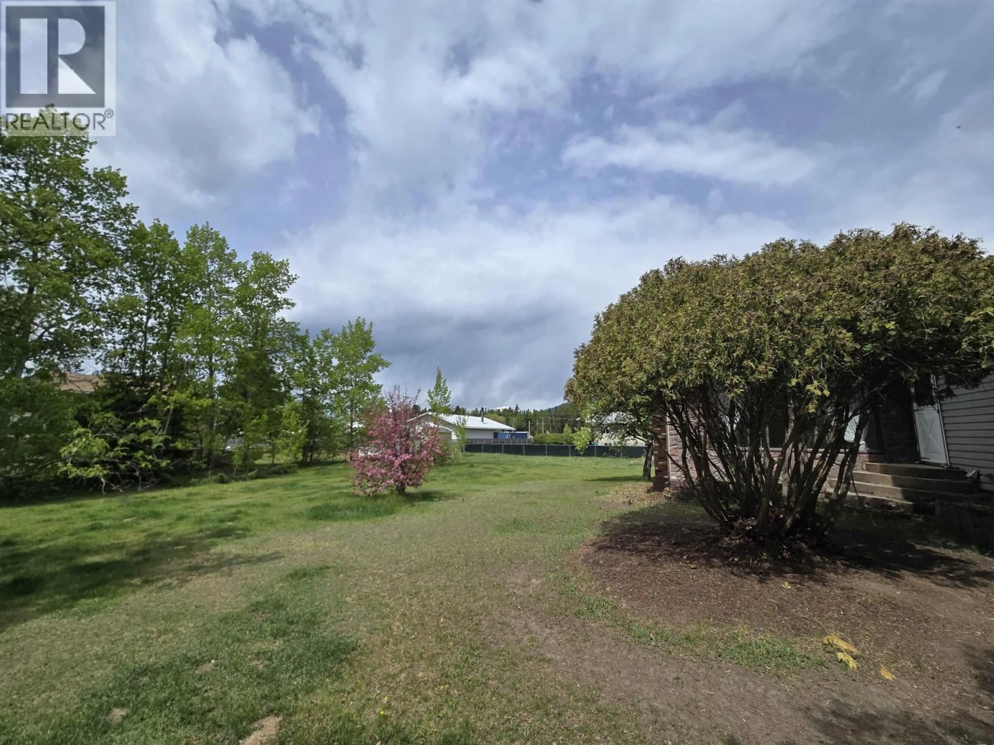
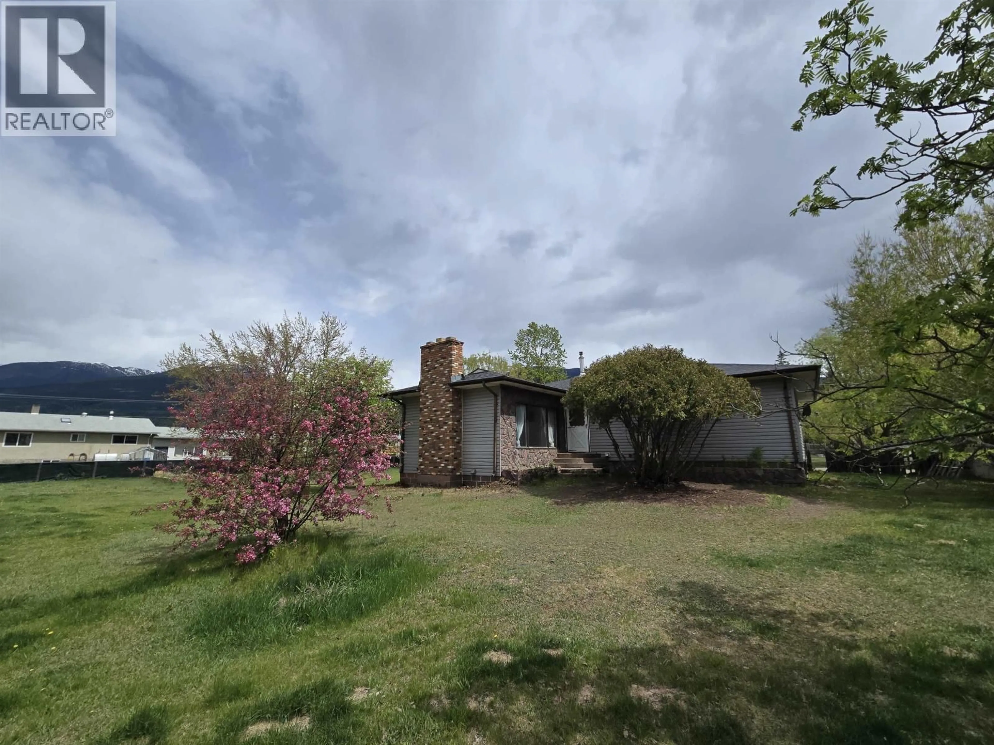
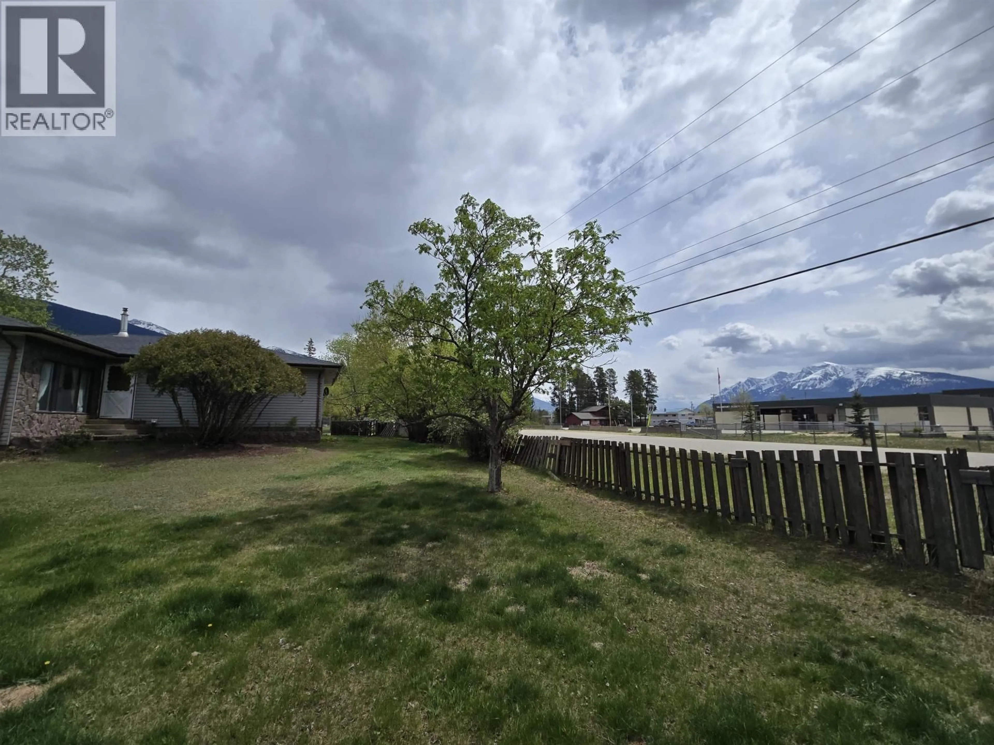
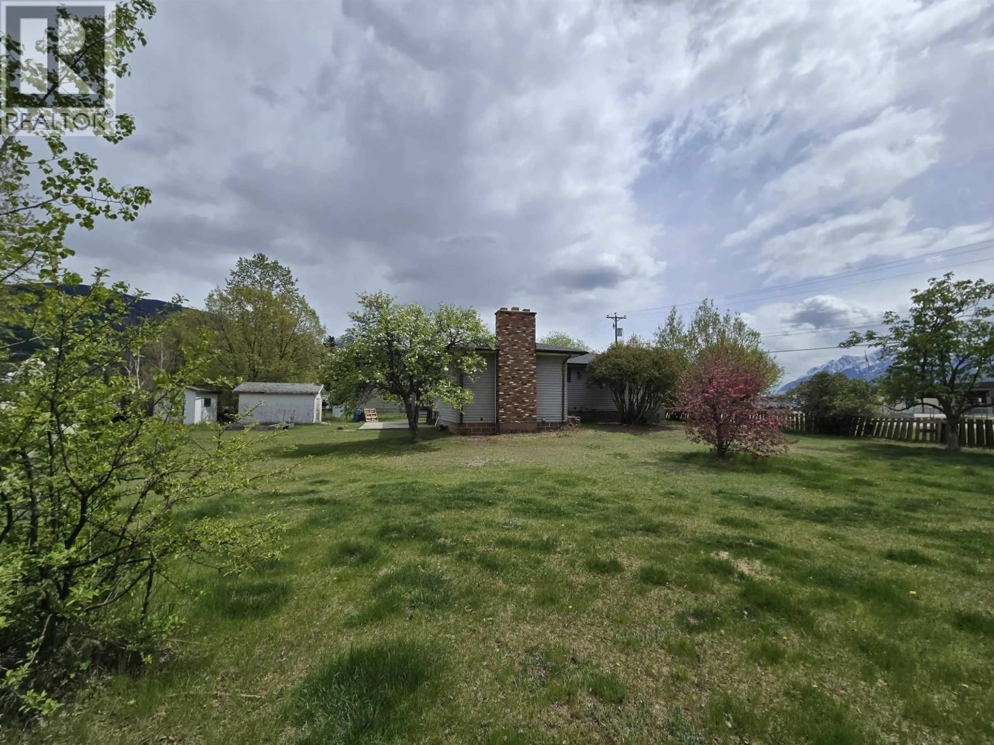
A pic from outside/outdoor area/front of a property/back of a property/a pic from drone, water/lake/river/ocean view for 1410 7TH AVENUE, Valemount British Columbia V0E2Z0
9 days on Market

1410 7TH AVENUE, Valemount, British Columbia V0E2Z0

Detached
3 + 1
2
~1365 sqft
$342,000
Get pre-qualifiedPowered by nesto
Detached
3 + 1
2
~1365 sqft

Contact us about this property

Call

Highlights

Property Estimate

Days on market9 days

Estimated valueNot available

Price/Sqft$250/sqft

Monthly cost

Open Calculator

Description

Bring your vision & tool belt-this spacious home is ready for its next chapter. Situated on a generous 0.41-acre lot right in the heart of town, this property offers space, location, and potential. Directly across from the elementary school and 1 block from the local arena, the setting is ideal for active family living. Upstairs features generously sized rooms, including a large primary bedroom, a sunken living room, and convenient access to the backyard. Downstairs, much of the groundwork has been started with framing in place for a 4th bedroom, rec room, & flexible bonus space. Plumbing has also been roughed in for a third bathroom, with fixtures included. Whether you're a DIY'er or looking to build sweat equity, this property offers a fantastic opportunity to create lasting value. (id:39198)


Property Details

StyleHouse
ViewMountain view
Age of property1973
SqFt~1365 SqFt
Lot Size-
Parking Spaces-
MLS ®NumberR3125782
Community NameValemount
Data SourceCREA
Listing byRE/MAX Core Realty

Features

Heating: Forced air, Pellet
Basement: Unfinished, Full

Main level Floor

Kitchen

12.1 x 11.6

Living room

16.1 x 15.3

Dining room

9.1 x 6.5

Primary Bedroom

13.3 x 11.1


Property History

May 20, 2026
ListedActive
$342,000
9 days on market
history photo preview30
Listing by crea®
Property listed by RE/MAX Core Realty, Brokerage
Agent Banner Image
Interested in this property?Get in touch to get the inside scoop.

Population and Demographics

Overview

Total population 728
Average household income $94,996

Age (%)

0 to 19
19%
20 to 34
18%
35 to 49
19%
50 to 64
23%
65 and plus
21%

Household composition (%)

Single family
54%
Single person
41%
Multi person
5%
Multi family
0%

Mother tongue (%)

English
91%
Others
4%
German
2%
French
1%

House tenancy (%)

Owners
70%
Renters
30%

What’s nearby?Essentials within 5 km

Local Logic

Transportation Scores

Estimated Budget

Powered by:
The trademarks REALTOR®, REALTORS®, and the REALTOR® logo are controlled by The Canadian Real Estate Association (CREA) and identify real estate professionals who are members of CREA. The trademarks MLS®, Multiple Listing Service® and the associated logos are owned by CREA and identify the quality of services provided by real estate professionals who are members of CREA. Used under license.