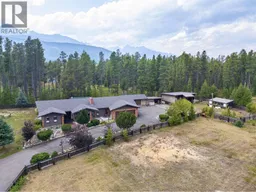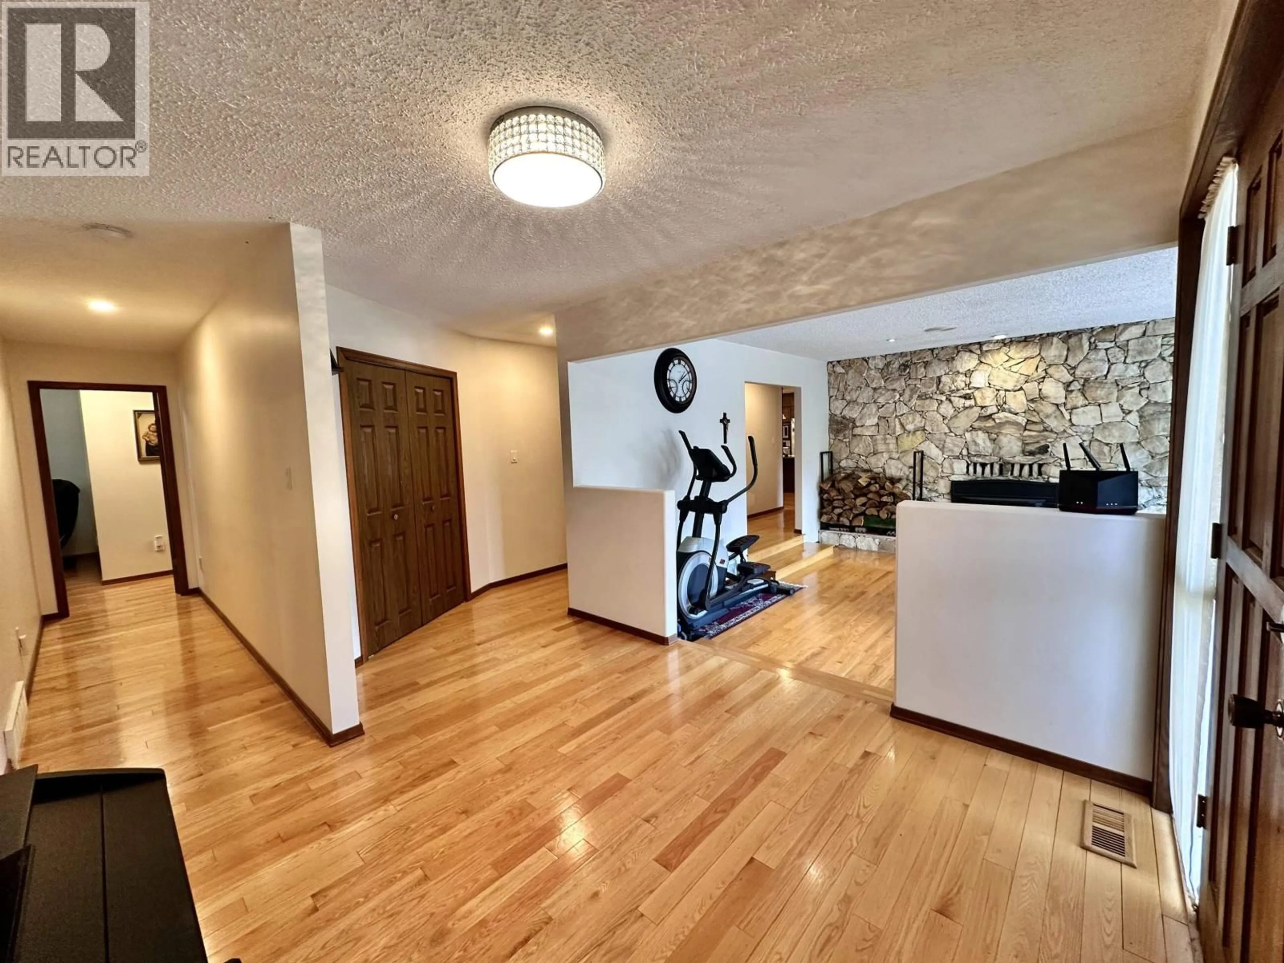
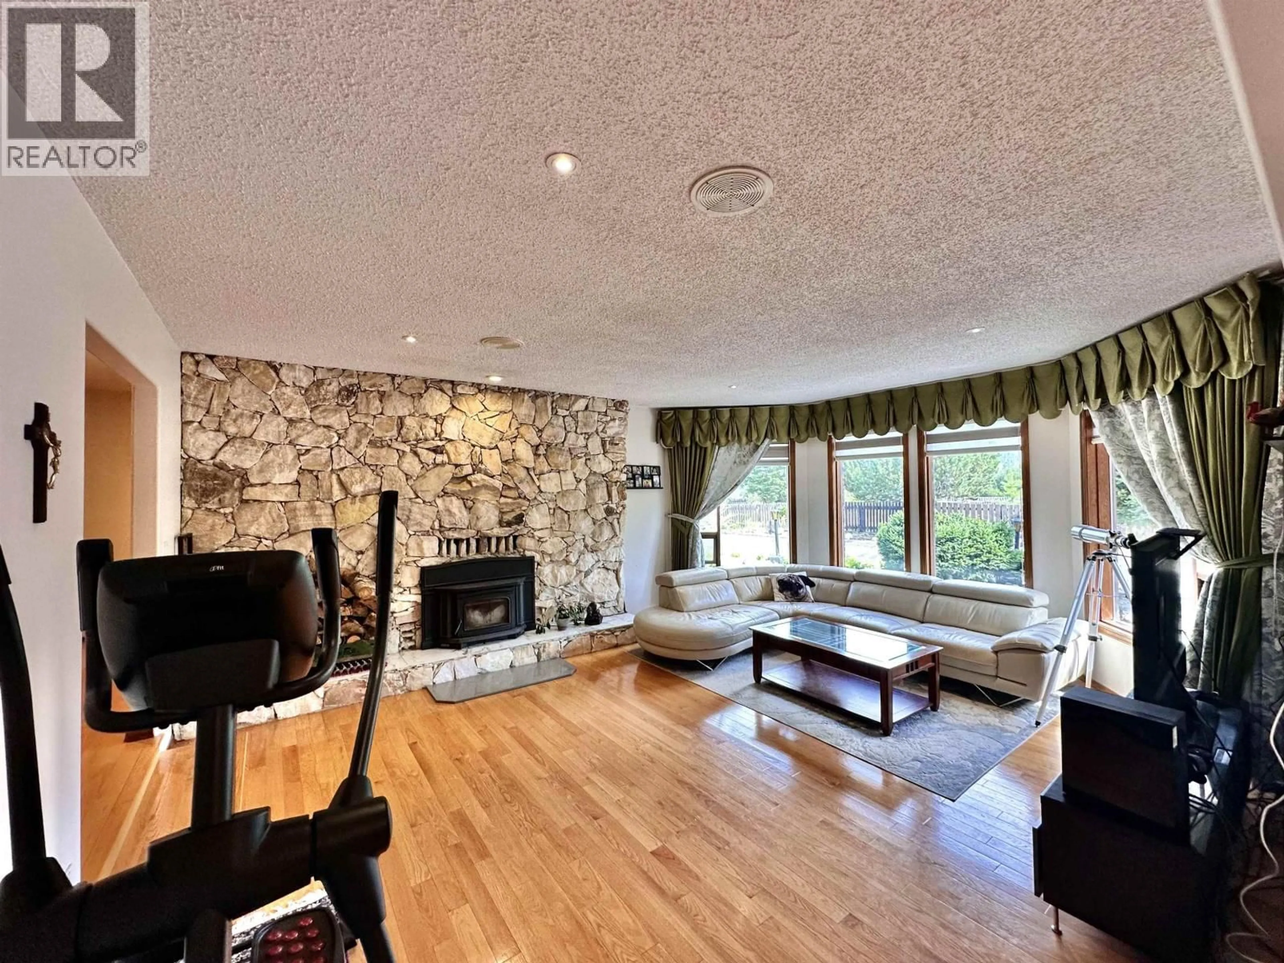
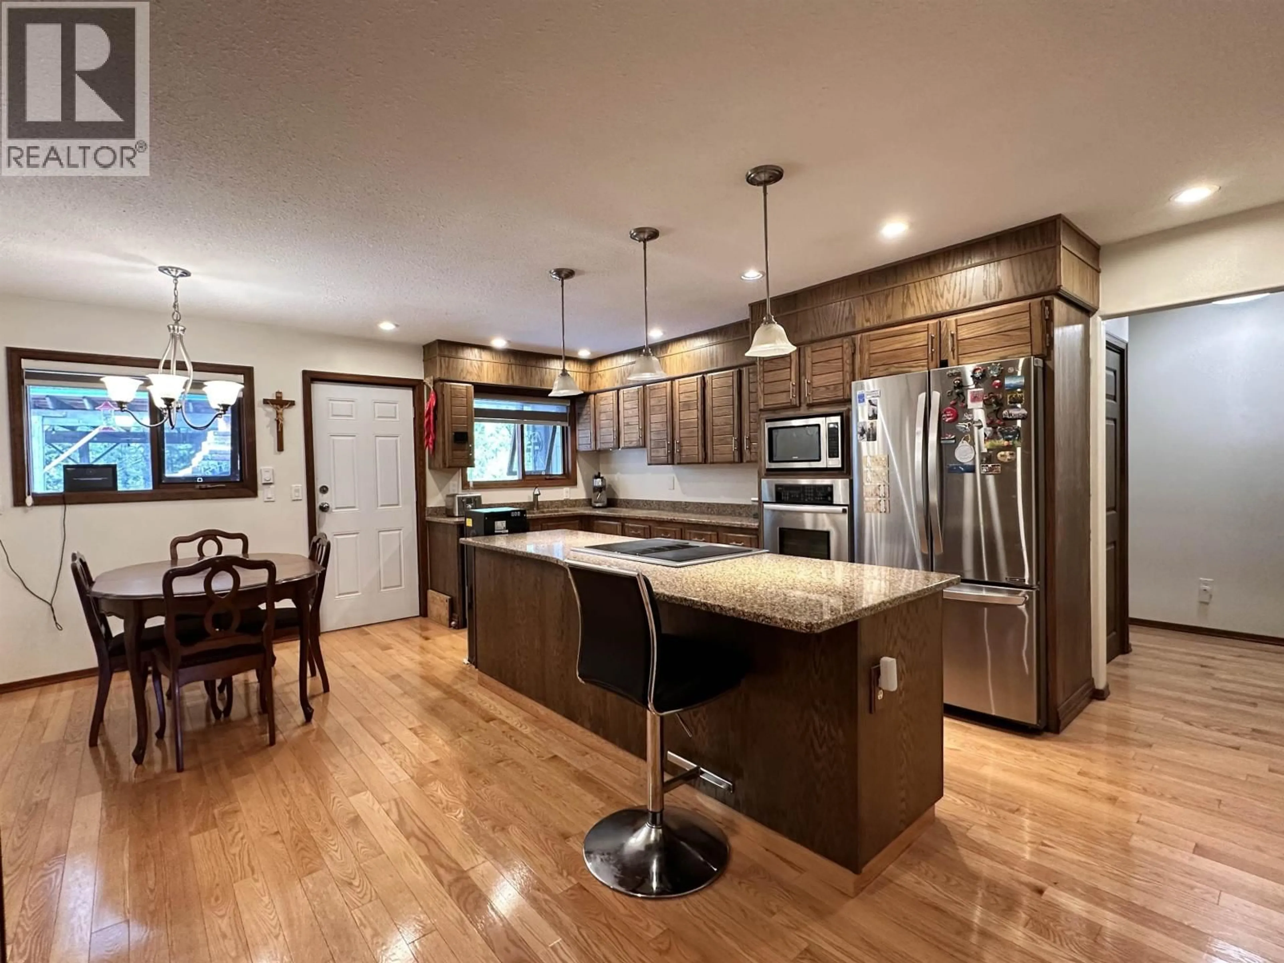
A pic from outside/outdoor area/front of a property/back of a property/a pic from drone, mountain view for 1365 5 HIGHWAY, Valemount British Columbia V0E2Z0
2 hours on Market

1365 5 HIGHWAY, Valemount, British Columbia V0E2Z0

Detached
3
3
~2814 sqft
$958,000
Get pre-qualifiedPowered by nesto
Detached
3
3
~2814 sqft

Contact us about this property

Call

Highlights

Property Estimate

Days on market2 hours

Estimated valueNot available

Price/Sqft$340/sqft

Monthly cost

Open Calculator

Description

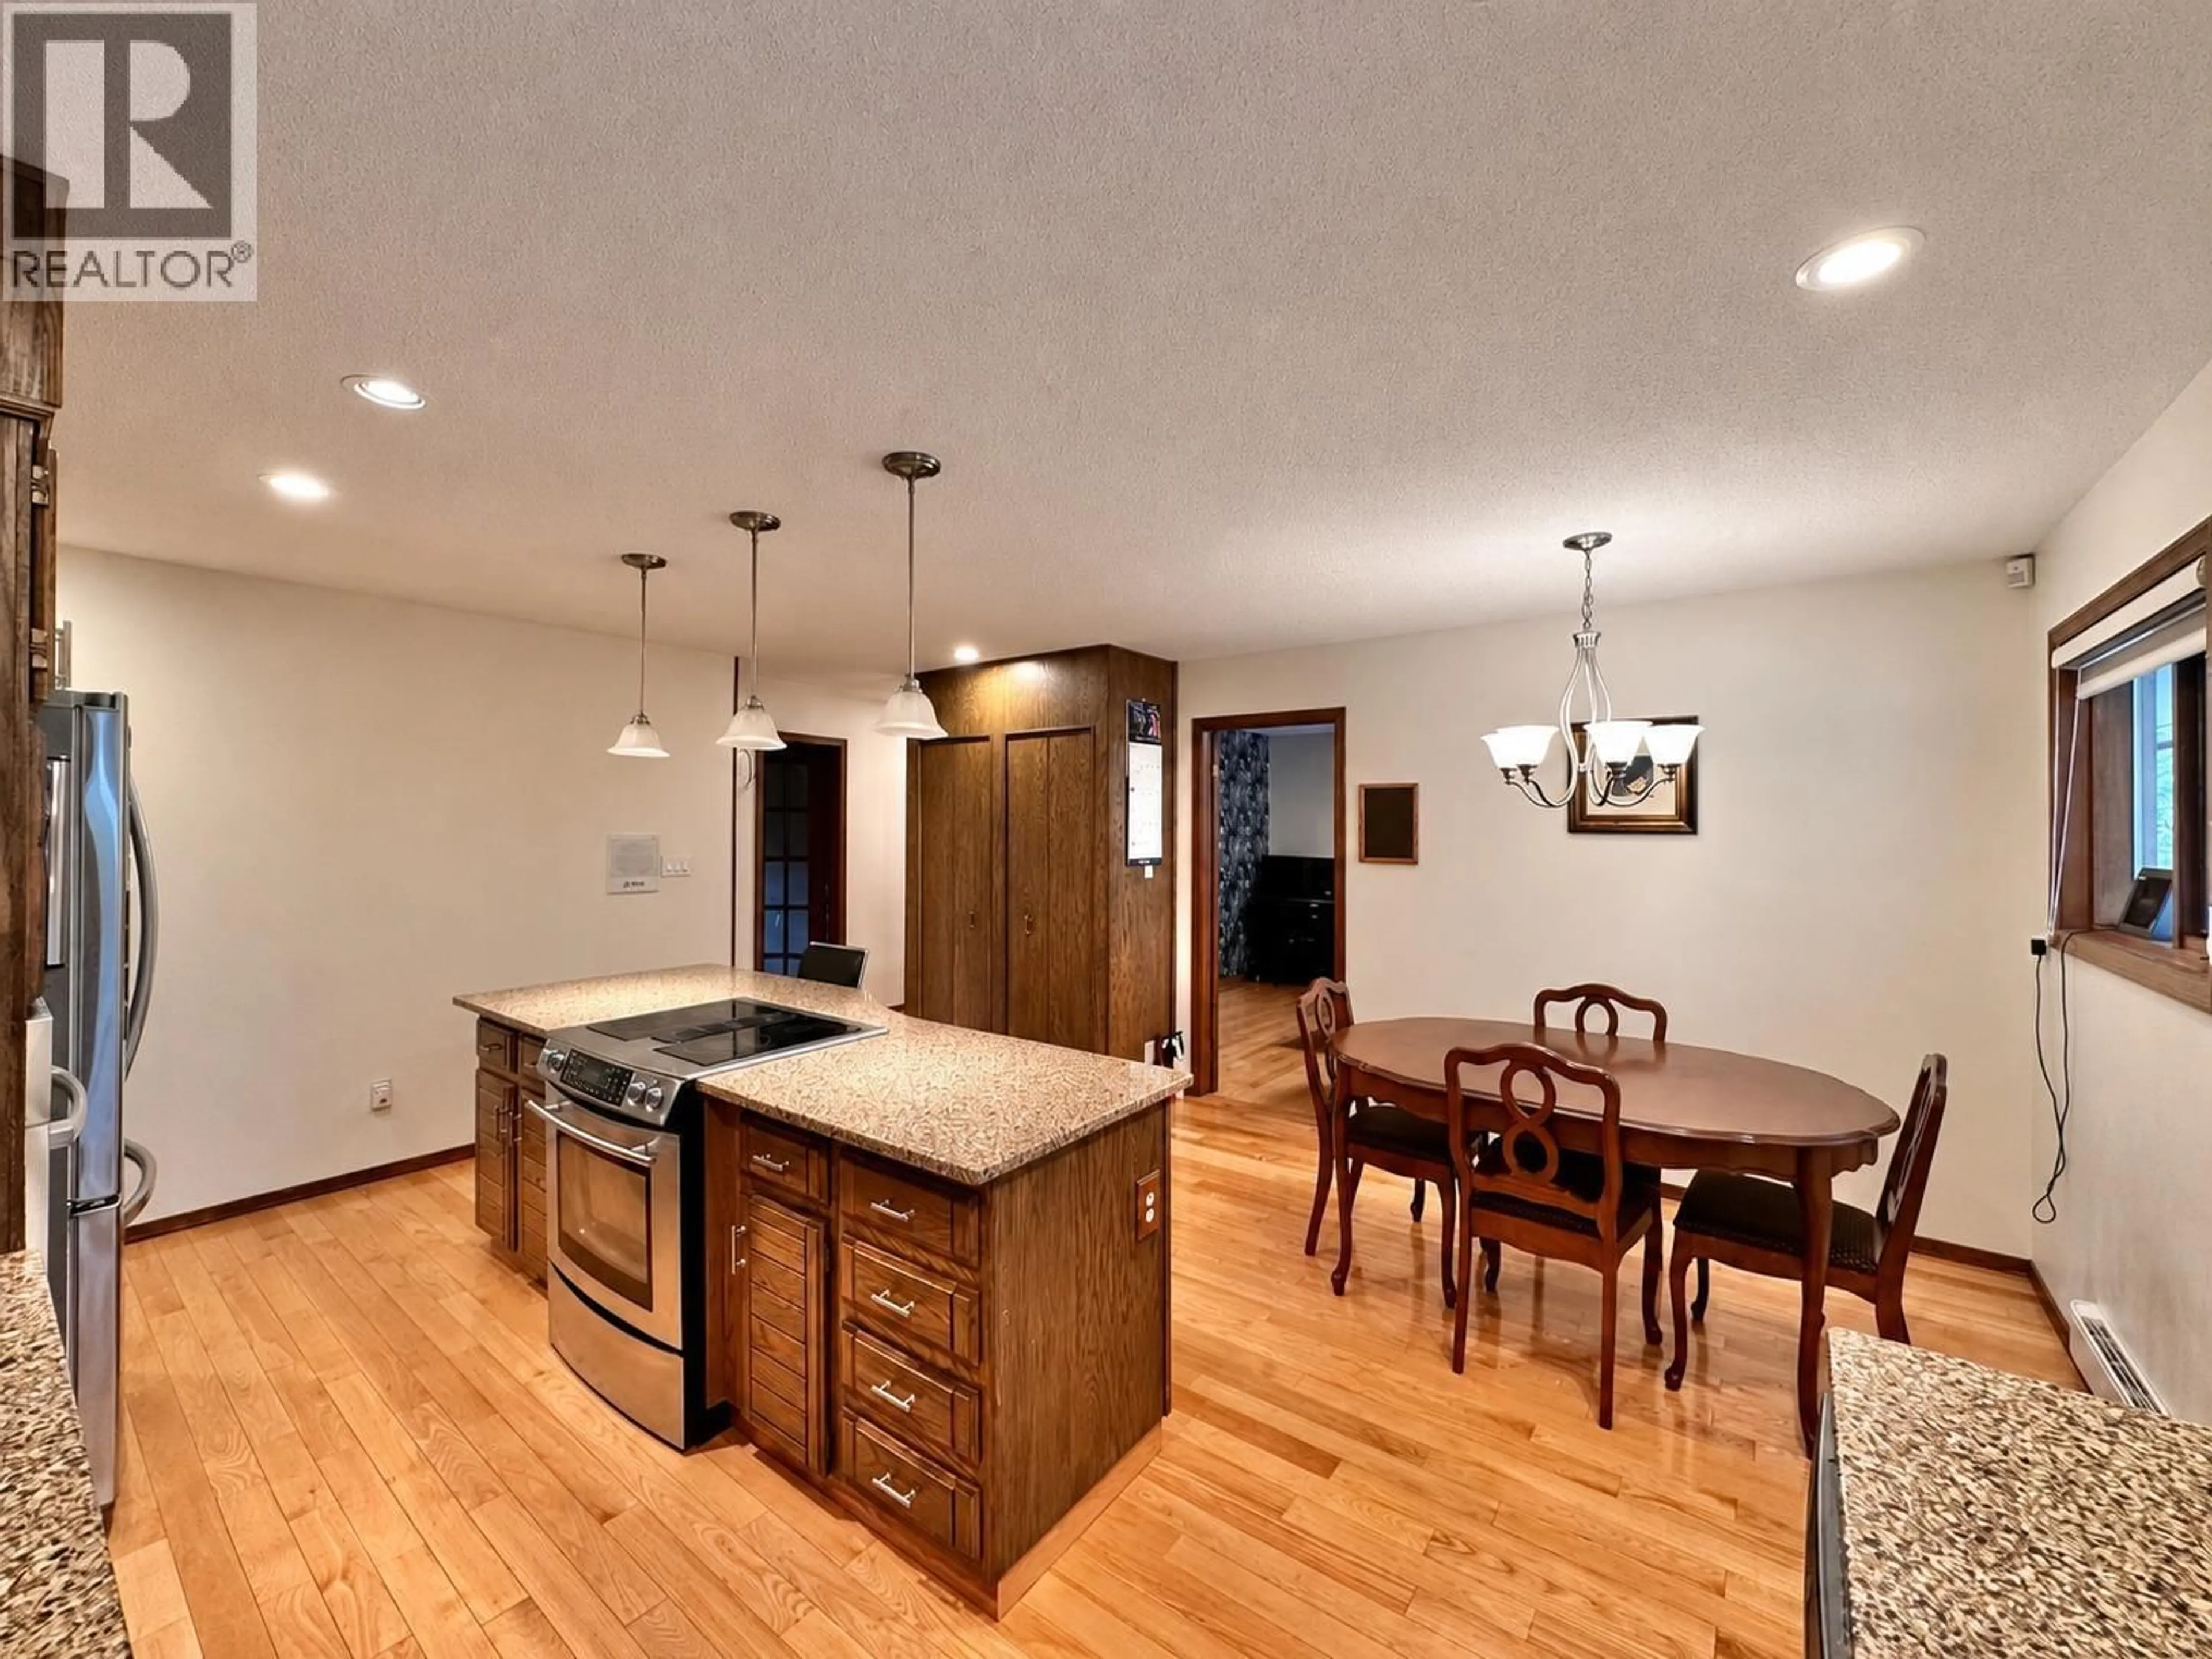
A 3 acre property you can truly grow into! This spacious 3 bed, 3 bath family rancher features a bright, open-concept layout, gorgeous fireplace, dedicated office/den and games room-perfect for entertaining. Doors off the kitchen lead to private concrete patios with a built-in brick oven, ideal for outdoor gatherings. The fenced property includes approx. 1.5+ acres of vacant land offering exciting future potential. Conveniently located just off Hwy 5, minutes from town and on village water. A heated attached double garage, detached single garage/workshop, three-bay RV/ boat storage and greenhouse provide plenty of space for vehicles, toys and hobbies. Your next chapter starts here, with room for family, hobbies, entertaining and with so much future potential! (id:39198)


Property Details

StyleHouse
ViewMountain view
Age of property1981
SqFt~2814 SqFt
Lot Size-
Parking Spaces-
MLS ®NumberR3164330
Community NameValemount
Data SourceCREA
Listing byRoyal LePage Downtown Realty

Features

Heating: Baseboard heaters, Forced air, Wood
Basement: Crawl space

Main level Floor

Kitchen

17.6 x 15.9

Dining room

12.1 x 16.4

Living room

19.9 x 15.1

Foyer

9.7 x 9.6


Property History

Sep 11, 2026
ListedActive
$958,000
2 hours on market
history photo preview24
Listing by crea®
Property listed by Royal LePage Downtown Realty, Brokerage
Agent Banner Image
Interested in this property?Get in touch to get the inside scoop.

Population and Demographics

Overview

Total population 728
Average household income $94,996

Age (%)

0 to 19
19%
20 to 34
18%
35 to 49
19%
50 to 64
23%
65 and plus
21%

Household composition (%)

Single family
54%
Single person
41%
Multi person
5%
Multi family
0%

Mother tongue (%)

English
91%
Others
4%
German
2%
French
1%

House tenancy (%)

Owners
70%
Renters
30%

What’s nearby?Essentials within 5 km

Local Logic

Transportation Scores

Estimated Budget

Powered by:
The trademarks REALTOR®, REALTORS®, and the REALTOR® logo are controlled by The Canadian Real Estate Association (CREA) and identify real estate professionals who are members of CREA. The trademarks MLS®, Multiple Listing Service® and the associated logos are owned by CREA and identify the quality of services provided by real estate professionals who are members of CREA. Used under license.